
$1,480,000
5575 Halls Road, Whitby, ON L1M 1S5

Whitby, ON L1P 0B8
4 Bed · 3 Bath · Detached
MLS #E13490888
Listed Price
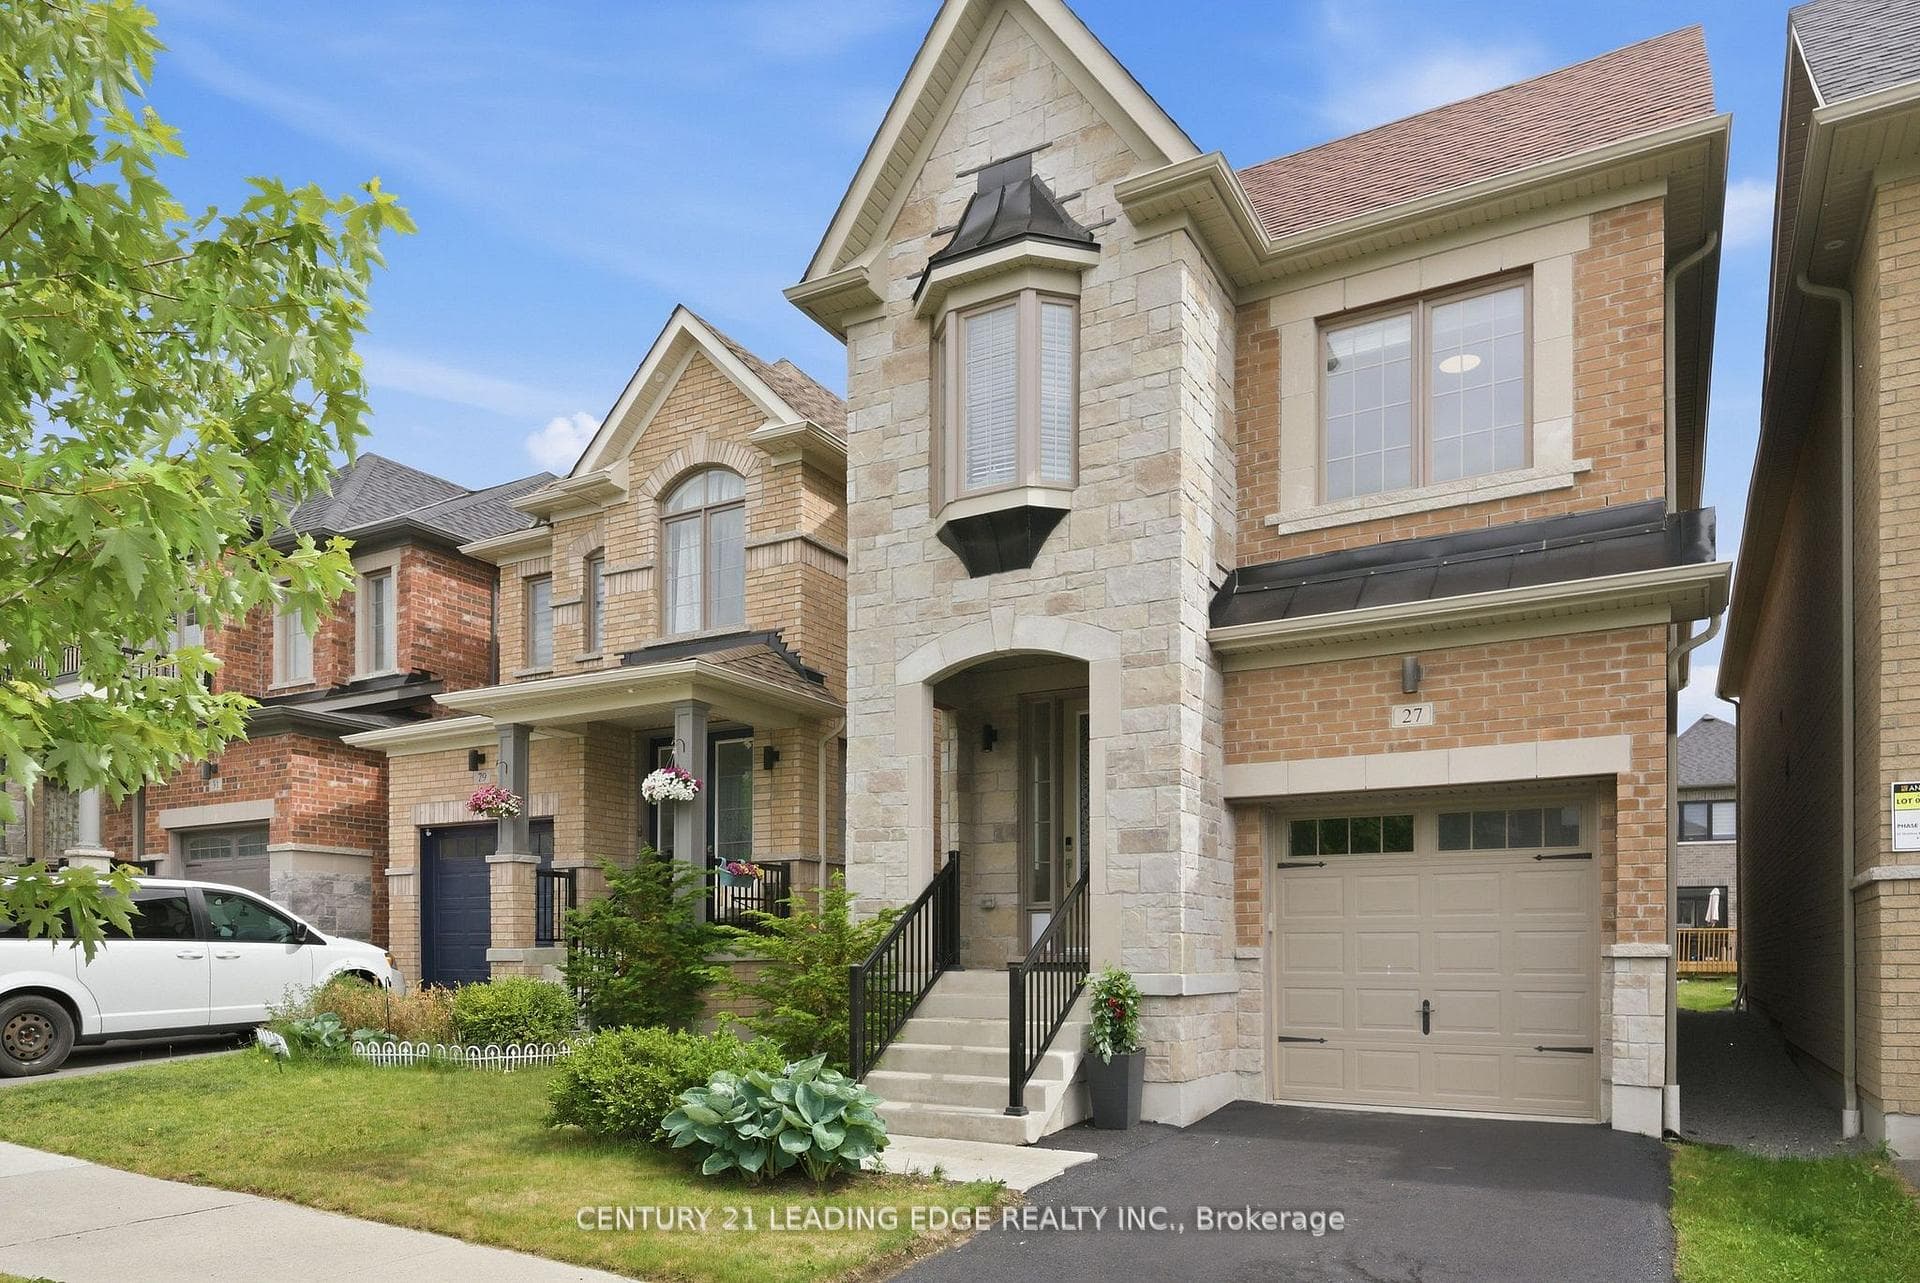
Welcome to this gorgeous 4-bedroom family home in one of Whitby's most desirable communities! Thoughtfully designed for modern living, this beautifully maintained residence offers an exceptional blend of comfort, style, and convenience. Step inside to discover bright, open-concept living spaces enhanced by impressive 9-foot ceilings on the main floor, creating an airy and elegant atmosphere throughout. The spacious layout is perfect for both everyday family life and entertaining, featuring generous principal rooms and plenty of natural light. The well-appointed kitchen flows seamlessly into the living and dining areas, while the four spacious bedrooms provide ample room for growing families, guests, or a home office. Pride of ownership is evident throughout this move-in-ready home. Ideally situated within walking distance to parks, scenic trails, and green spaces, outdoor enthusiasts will love the easy access to nature right at their doorstep. Enjoy the luxury and relaxation of nearby Thermea Spa Village Whitby, a premier wellness destination just minutes away. Conveniently located close to shopping centres, restaurants, schools, recreational facilities, and everyday amenities, this home offers the perfect balance of tranquility and accessibility. Easy access to major highways and transit makes commuting a breeze. A wonderful opportunity to own a stunning family home in a vibrant, family-friendly neighbourhood. Don't miss your chance to experience the lifestyle you've been looking for!
Bedrooms
4
Bathrooms
3
Square Feet
2000-2500 sqft
Property Type
Detached
| Name | Size (m) | Size (ft) | Features |
|---|---|---|---|
| Living Room(Main) | 5.54 x 3.04 | 18.2 x 10.0 | - |
| Living Room(Main) | 5.54 x 3.04 | 18.2 x 10.0 | - |
| Living Room(Main) | 5.54 x 3.04 | 18.2 x 10.0 | - |
| Living Room(Main) | 5.54 x 3.04 | 18.2 x 10.0 | - |
| Living Room(Main) | 5.54 x 3.04 | 18.2 x 10.0 | - |
| Living Room(Main) | 5.54 x 3.04 | 18.2 x 10.0 | - |
| Living Room(Main) | 5.54 x 3.04 | 18.2 x 10.0 | - |
| Living Room(Main) | 5.54 x 3.04 | 18.2 x 10.0 | - |
| Living Room(Main) | 5.54 x 3.04 | 18.2 x 10.0 | - |
| Living Room(Main) | 5.54 x 3.04 | 18.2 x 10.0 | - |
| Family Room(Main) | 5.54 x 3.35 | 18.2 x 11.0 | - |
| Family Room(Main) | 5.54 x 3.35 | 18.2 x 11.0 | - |
| Family Room(Main) | 5.54 x 3.35 | 18.2 x 11.0 | - |
| Family Room(Main) | 5.54 x 3.35 | 18.2 x 11.0 | - |
| Family Room(Main) | 5.54 x 3.35 | 18.2 x 11.0 | - |
| Family Room(Main) | 5.54 x 3.35 | 18.2 x 11.0 | - |
| Family Room(Main) | 5.54 x 3.35 | 18.2 x 11.0 | - |
| Family Room(Main) | 5.54 x 3.35 | 18.2 x 11.0 | - |
| Family Room(Main) | 5.54 x 3.35 | 18.2 x 11.0 | - |
| Family Room(Main) | 5.54 x 3.35 | 18.2 x 11.0 | - |
| Kitchen(Main) | 2.8 x 3.04 | 9.2 x 10.0 | - |
| Kitchen(Main) | 2.8 x 3.04 | 9.2 x 10.0 | - |
| Kitchen(Main) | 2.8 x 3.04 | 9.2 x 10.0 | - |
| Kitchen(Main) | 2.8 x 3.04 | 9.2 x 10.0 | - |
| Kitchen(Main) | 2.8 x 3.04 | 9.2 x 10.0 | - |
| Kitchen(Main) | 2.8 x 3.04 | 9.2 x 10.0 | - |
| Kitchen(Main) | 2.8 x 3.04 | 9.2 x 10.0 | - |
| Kitchen(Main) | 2.8 x 3.04 | 9.2 x 10.0 | - |
| Kitchen(Main) | 2.8 x 3.04 | 9.2 x 10.0 | - |
| Kitchen(Main) | 2.8 x 3.04 | 9.2 x 10.0 | - |
| Breakfast(Main) | 2.74 x 3.04 | 9.0 x 10.0 | - |
| Breakfast(Main) | 2.74 x 3.04 | 9.0 x 10.0 | - |
| Breakfast(Main) | 2.74 x 3.04 | 9.0 x 10.0 | - |
| Breakfast(Main) | 2.74 x 3.04 | 9.0 x 10.0 | - |
| Breakfast(Main) | 2.74 x 3.04 | 9.0 x 10.0 | - |
| Breakfast(Main) | 2.74 x 3.04 | 9.0 x 10.0 | - |
| Breakfast(Main) | 2.74 x 3.04 | 9.0 x 10.0 | - |
| Breakfast(Main) | 2.74 x 3.04 | 9.0 x 10.0 | - |
| Breakfast(Main) | 2.74 x 3.04 | 9.0 x 10.0 | - |
| Breakfast(Main) | 2.74 x 3.04 | 9.0 x 10.0 | - |
| Primary Bedroom(Second) | 3.35 x 5.18 | 11.0 x 17.0 | - |
| Primary Bedroom(Second) | 3.35 x 5.18 | 11.0 x 17.0 | - |
| Primary Bedroom(Second) | 3.35 x 5.18 | 11.0 x 17.0 | - |
| Primary Bedroom(Second) | 3.35 x 5.18 | 11.0 x 17.0 | - |
| Primary Bedroom(Second) | 3.35 x 5.18 | 11.0 x 17.0 | - |
| Primary Bedroom(Second) | 3.35 x 5.18 | 11.0 x 17.0 | - |
| Primary Bedroom(Second) | 3.35 x 5.18 | 11.0 x 17.0 | - |
| Primary Bedroom(Second) | 3.35 x 5.18 | 11.0 x 17.0 | - |
| Primary Bedroom(Second) | 3.35 x 5.18 | 11.0 x 17.0 | - |
| Primary Bedroom(Second) | 3.35 x 5.18 | 11.0 x 17.0 | - |
| Bedroom 2(Second) | 2.74 x 3.04 | 9.0 x 10.0 | - |
| Bedroom 2(Second) | 2.74 x 3.04 | 9.0 x 10.0 | - |
| Bedroom 2(Second) | 2.74 x 3.04 | 9.0 x 10.0 | - |
| Bedroom 2(Second) | 2.74 x 3.04 | 9.0 x 10.0 | - |
| Bedroom 2(Second) | 2.74 x 3.04 | 9.0 x 10.0 | - |
| Bedroom 2(Second) | 2.74 x 3.04 | 9.0 x 10.0 | - |
| Bedroom 2(Second) | 2.74 x 3.04 | 9.0 x 10.0 | - |
| Bedroom 2(Second) | 2.74 x 3.04 | 9.0 x 10.0 | - |
| Bedroom 2(Second) | 2.74 x 3.04 | 9.0 x 10.0 | - |
| Bedroom 2(Second) | 2.74 x 3.04 | 9.0 x 10.0 | - |
| Bedroom 3(Second) | 2.46 x 3.65 | 8.1 x 12.0 | - |
| Bedroom 3(Second) | 2.46 x 3.65 | 8.1 x 12.0 | - |
| Bedroom 3(Second) | 2.46 x 3.65 | 8.1 x 12.0 | - |
| Bedroom 3(Second) | 2.46 x 3.65 | 8.1 x 12.0 | - |
| Bedroom 3(Second) | 2.46 x 3.65 | 8.1 x 12.0 | - |
| Bedroom 3(Second) | 2.46 x 3.65 | 8.1 x 12.0 | - |
| Bedroom 3(Second) | 2.46 x 3.65 | 8.1 x 12.0 | - |
| Bedroom 3(Second) | 2.46 x 3.65 | 8.1 x 12.0 | - |
| Bedroom 3(Second) | 2.46 x 3.65 | 8.1 x 12.0 | - |
| Bedroom 3(Second) | 2.46 x 3.65 | 8.1 x 12.0 | - |
| Bedroom 4(Second) | 2.74 x 4.26 | 9.0 x 14.0 | - |
| Bedroom 4(Second) | 2.74 x 4.26 | 9.0 x 14.0 | - |
| Bedroom 4(Second) | 2.74 x 4.26 | 9.0 x 14.0 | - |
| Bedroom 4(Second) | 2.74 x 4.26 | 9.0 x 14.0 | - |
| Bedroom 4(Second) | 2.74 x 4.26 | 9.0 x 14.0 | - |
| Bedroom 4(Second) | 2.74 x 4.26 | 9.0 x 14.0 | - |
| Bedroom 4(Second) | 2.74 x 4.26 | 9.0 x 14.0 | - |
| Bedroom 4(Second) | 2.74 x 4.26 | 9.0 x 14.0 | - |
| Bedroom 4(Second) | 2.74 x 4.26 | 9.0 x 14.0 | - |
| Bedroom 4(Second) | 2.74 x 4.26 | 9.0 x 14.0 | - |
Complete transaction history for this property
Register free to see the complete unit history
Register for free to view complete transaction history and access exclusive sold data
Free account • No credit card required
Your Agent
Broker of Record
PREMIER MATRIX REALTY LTD. BROKERAGE
See the comparable sold, tax-matched, and currently-competing listings for 27 Christine Elliott Avenue.
Register for free to view complete price estimate and access exclusive sold data
Free account • No credit card required
Contact OVAIS QASSIM
27 Christine Elliott Avenue, Whitby, ON L1P 0B8 is a 4-bedroom, 3-bathroom 2-storey detached with approximately 2000-2500 square feet of living space, situated on a 26 105 foot lot. This property is currently for sale at $998,888. The home features a built-in garage and a full basement.
This home is located in Rural Whitby, part of Whitby in the Durham area. Explore more homes for sale and recently sold properties in this neighbourhood.
Whether you are looking to buy, sell, or lease in Rural Whitby, our team of experienced real estate professionals can help you navigate the market and find the perfect home. Contact us today for a free consultation.
27 Christine Elliott Avenue, Whitby, ON L1P 0B8 for sale,4 bedroom detached Rural Whitby,Whitby homes for sale,Durham real estate,2-Storey homes, detached for sale


