
$930,000
Lot 26 Virtue Drive, London South, ON N6K 4N7
London South, ON N6K 4J5
4 Bed · 3 Bath · Detached
MLS #X13656026
Listed Price
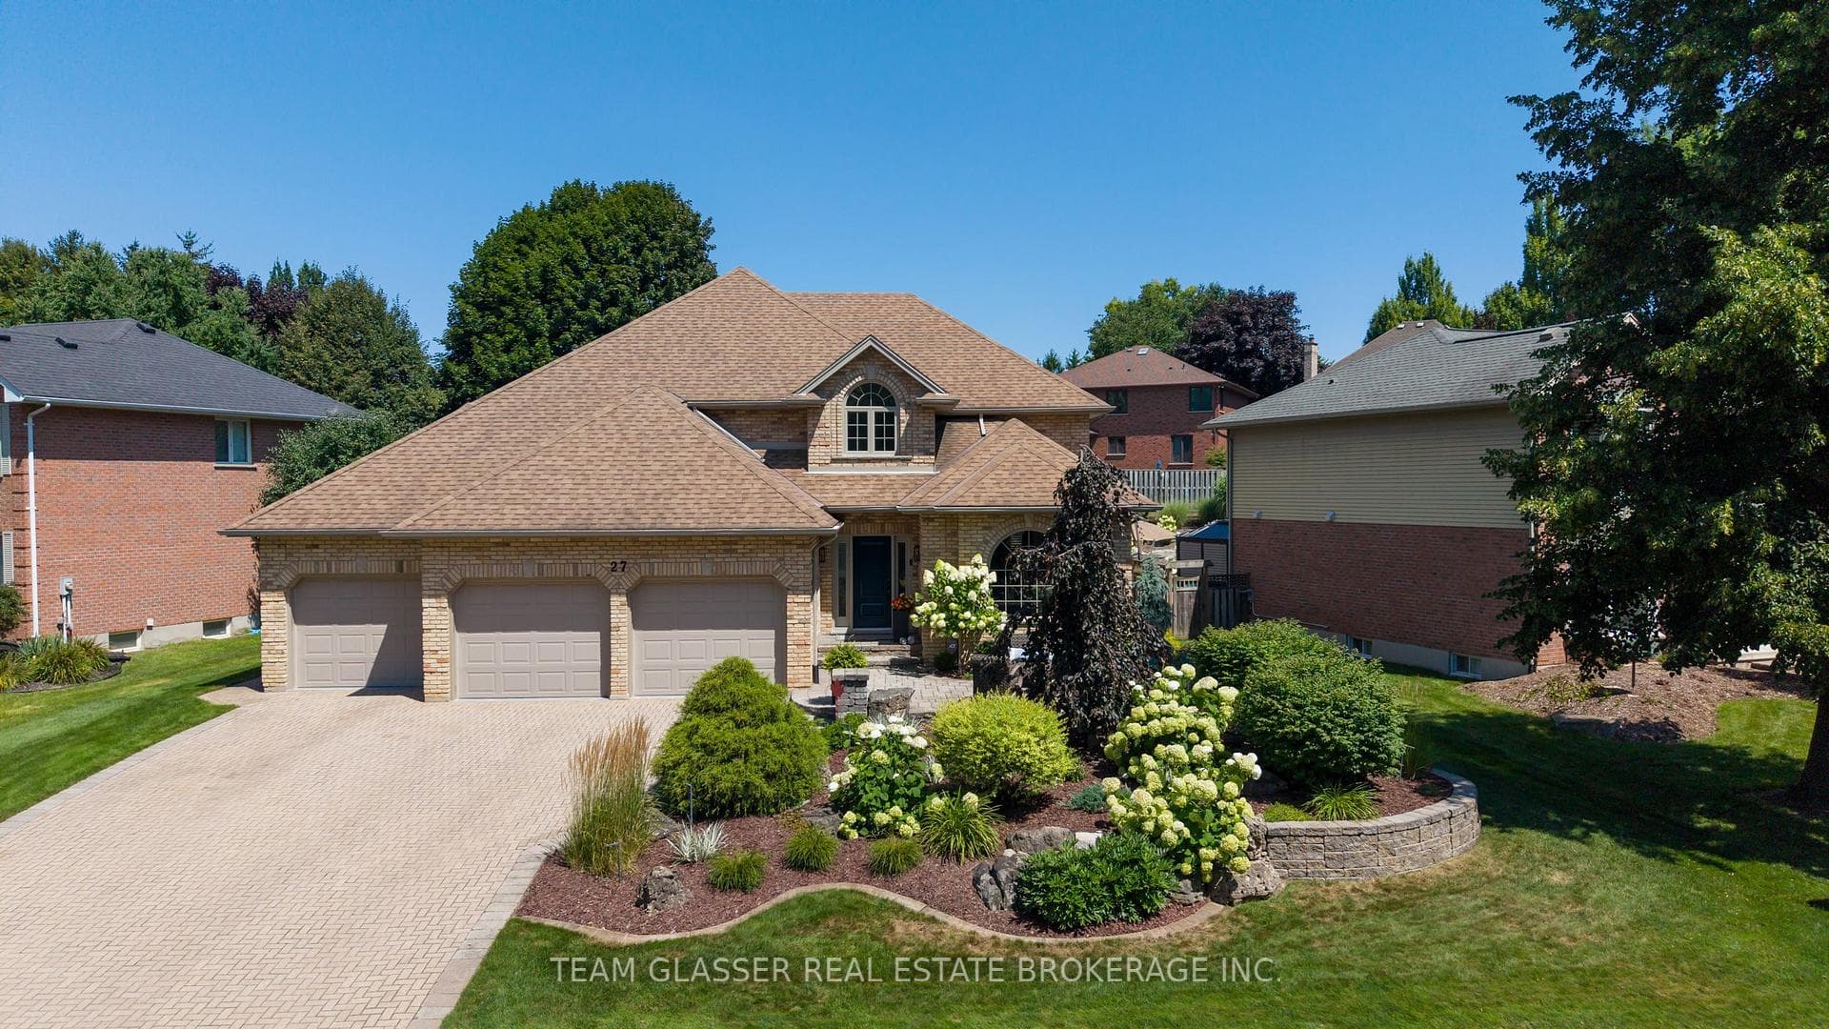
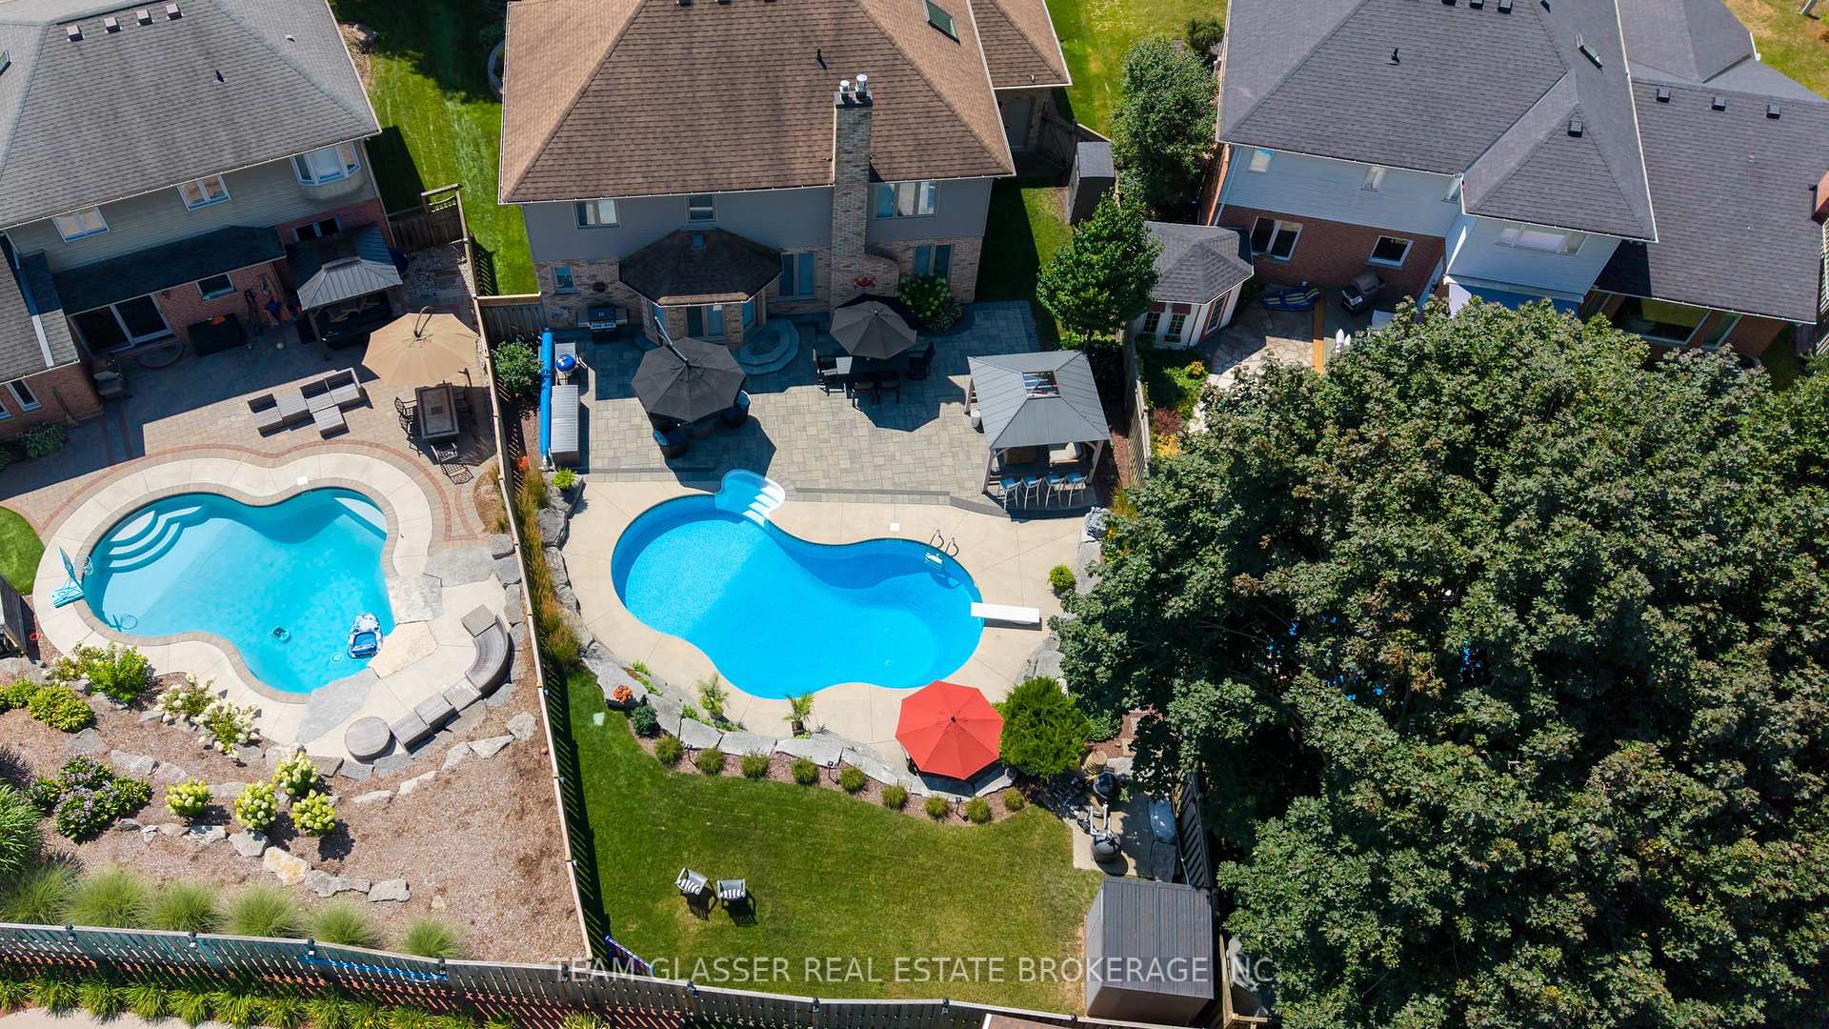
BETTER THAN NEW! Fabulous 4-bedroom home with gorgeous inground pool in exclusive enclave of Warbler Woods West! This home has been redone top to bottom, inside & out! Tastefully decorated in neutral shades, with views of gardens and mature trees from every window, this bright home offers formal living room & stunning dining room, an open-concept kitchen with island, and bar area. Spacious eating area overlooks the family room with gas fireplace and windows overlooking gardens. Main floor den is used as a workout room and a 2-pc bath with Main-floor laundry at garage entry. Off the eating area, a patio door leads to a gracious, tiered yard with stone landscaping, inground heated pool, inground sprinkler system and extensive entertaining area featuring dining and sitting areas plus a built-in gazebo with side bar for poolside parties. Relax in the rain under the gazebo roof! Tiered gardens lead to a large, grassed area for games or additional seating, plus a shed. Grand entrance with newer stairway leads to a spacious, well-laid-out 4-bedroom second floor. Generous primary features an all-new ensuite with heated floors, double sinks, glass-enclosed shower, modern freestanding tub beneath a huge bright skylight-bathe under the stars! Spacious bedrooms, 4th bedroom like a 2nd primary with a huge closet. Newer family bathroom. Greet your guests at the lovely private garden patio at the front door. NOTE: THREE-CAR GARAGE (628 sq.ft)- plenty of room for sports car, boat or other toys - 3 covered parking spaces and up to 5 vehicles in the triple driveway. Huge unfinished lower level offers excellent future potential.Central Vac. Major updates: NEW forced air FURNACE '26, with efficient HEAT PUMP A/C '24, and exterior siding freshly painted with 15-yr warranty. Smart Technology Home, Garage Painted & Epoxy Floors being done now! Why build new - walk into this completely redone home, with pool, yard, gardens and fencing already done for you! Quiet, gorgeous, wooded setting!
Bedrooms
4
Bathrooms
3
Square Feet
2500-3000 sqft
Property Type
Detached
| Name | Size (m) | Size (ft) | Features |
|---|---|---|---|
| Living Room(Main) | 3 x 4.55 | 9.8 x 14.9 | - |
| Living Room(Main) | 3 x 4.55 | 9.8 x 14.9 | - |
| Living Room(Main) | 3 x 4.55 | 9.8 x 14.9 | - |
| Family Room(Main) | 6.36 x 4.39 | 20.9 x 14.4 | - |
| Family Room(Main) | 6.36 x 4.39 | 20.9 x 14.4 | - |
| Family Room(Main) | 6.36 x 4.39 | 20.9 x 14.4 | - |
| Dining Room(Main) | 3.65 x 3.61 | 12.0 x 11.8 | - |
| Dining Room(Main) | 3.65 x 3.61 | 12.0 x 11.8 | - |
| Dining Room(Main) | 3.65 x 3.61 | 12.0 x 11.8 | - |
| Kitchen(Main) | 3.02 x 3.94 | 9.9 x 12.9 | - |
| Kitchen(Main) | 3.02 x 3.94 | 9.9 x 12.9 | - |
| Kitchen(Main) | 3.02 x 3.94 | 9.9 x 12.9 | - |
| Breakfast(Main) | 3.33 x 5.42 | 10.9 x 17.8 | - |
| Breakfast(Main) | 3.33 x 5.42 | 10.9 x 17.8 | - |
| Breakfast(Main) | 3.33 x 5.42 | 10.9 x 17.8 | - |
| Den(Main) | 3.94 x 3.33 | 12.9 x 10.9 | - |
| Den(Main) | 3.94 x 3.33 | 12.9 x 10.9 | - |
| Den(Main) | 3.94 x 3.33 | 12.9 x 10.9 | - |
| Foyer(Main) | 6.61 x 3.33 | 21.7 x 10.9 | - |
| Foyer(Main) | 6.61 x 3.33 | 21.7 x 10.9 | - |
| Foyer(Main) | 6.61 x 3.33 | 21.7 x 10.9 | - |
| Bathroom(Main) | 1.5 x 1.7 | 4.9 x 5.6 | - |
| Bathroom(Main) | 1.5 x 1.7 | 4.9 x 5.6 | - |
| Bathroom(Main) | 1.5 x 1.7 | 4.9 x 5.6 | - |
| Laundry(Main) | 2.08 x 1.7 | 6.8 x 5.6 | - |
| Laundry(Main) | 2.08 x 1.7 | 6.8 x 5.6 | - |
| Laundry(Main) | 2.08 x 1.7 | 6.8 x 5.6 | - |
| Primary Bedroom(Second) | 5.16 x 3.64 | 16.9 x 11.9 | - |
| Primary Bedroom(Second) | 5.16 x 3.64 | 16.9 x 11.9 | - |
| Primary Bedroom(Second) | 5.16 x 3.64 | 16.9 x 11.9 | - |
| Bathroom(Second) | 5 x 2.75 | 16.4 x 9.0 | - |
| Bathroom(Second) | 5 x 2.75 | 16.4 x 9.0 | - |
| Bathroom(Second) | 5 x 2.75 | 16.4 x 9.0 | - |
| Bedroom 2(Second) | 3.32 x 4.4 | 10.9 x 14.4 | - |
| Bedroom 2(Second) | 3.32 x 4.4 | 10.9 x 14.4 | - |
| Bedroom 2(Second) | 3.32 x 4.4 | 10.9 x 14.4 | - |
| Bathroom(Second) | 2.3 x 2.3 | 7.5 x 7.5 | - |
| Bathroom(Second) | 2.3 x 2.3 | 7.5 x 7.5 | - |
| Bathroom(Second) | 2.3 x 2.3 | 7.5 x 7.5 | - |
| Bedroom 3(Second) | 3.57 x 3.64 | 11.7 x 11.9 | - |
| Bedroom 3(Second) | 3.57 x 3.64 | 11.7 x 11.9 | - |
| Bedroom 3(Second) | 3.57 x 3.64 | 11.7 x 11.9 | - |
| Bedroom 4(Second) | 3.35 x 3.75 | 11.0 x 12.3 | - |
| Bedroom 4(Second) | 3.35 x 3.75 | 11.0 x 12.3 | - |
| Bedroom 4(Second) | 3.35 x 3.75 | 11.0 x 12.3 | - |
Your Agent
Broker of Record
PREMIER MATRIX REALTY LTD. BROKERAGE
See the comparable sold, tax-matched, and currently-competing listings for 27 Chestnut Hill.
Register for free to view complete price estimate and access exclusive sold data
Free account • No credit card required
Contact OVAIS QASSIM
27 Chestnut Hill, London South, ON N6K 4J5 is a 4-bedroom, 3-bathroom 2-storey detached with approximately 2500-3000 square feet of living space, situated on a 86 146 foot lot. This property is currently for sale at $1,375,000. The home features a attached garage and a full, unfinished basement.
This home is located in South B, part of London South in the Middlesex area. Explore more homes for sale and recently sold properties in this neighbourhood.
Whether you are looking to buy, sell, or lease in South B, our team of experienced real estate professionals can help you navigate the market and find the perfect home. Contact us today for a free consultation.
27 Chestnut Hill, London South, ON N6K 4J5 for sale,4 bedroom detached South B,London South homes for sale,Middlesex real estate,2-Storey homes, detached for sale


