
$440,000
1601 Memorial Park Drive, Chisholm, ON P0H 1Z0
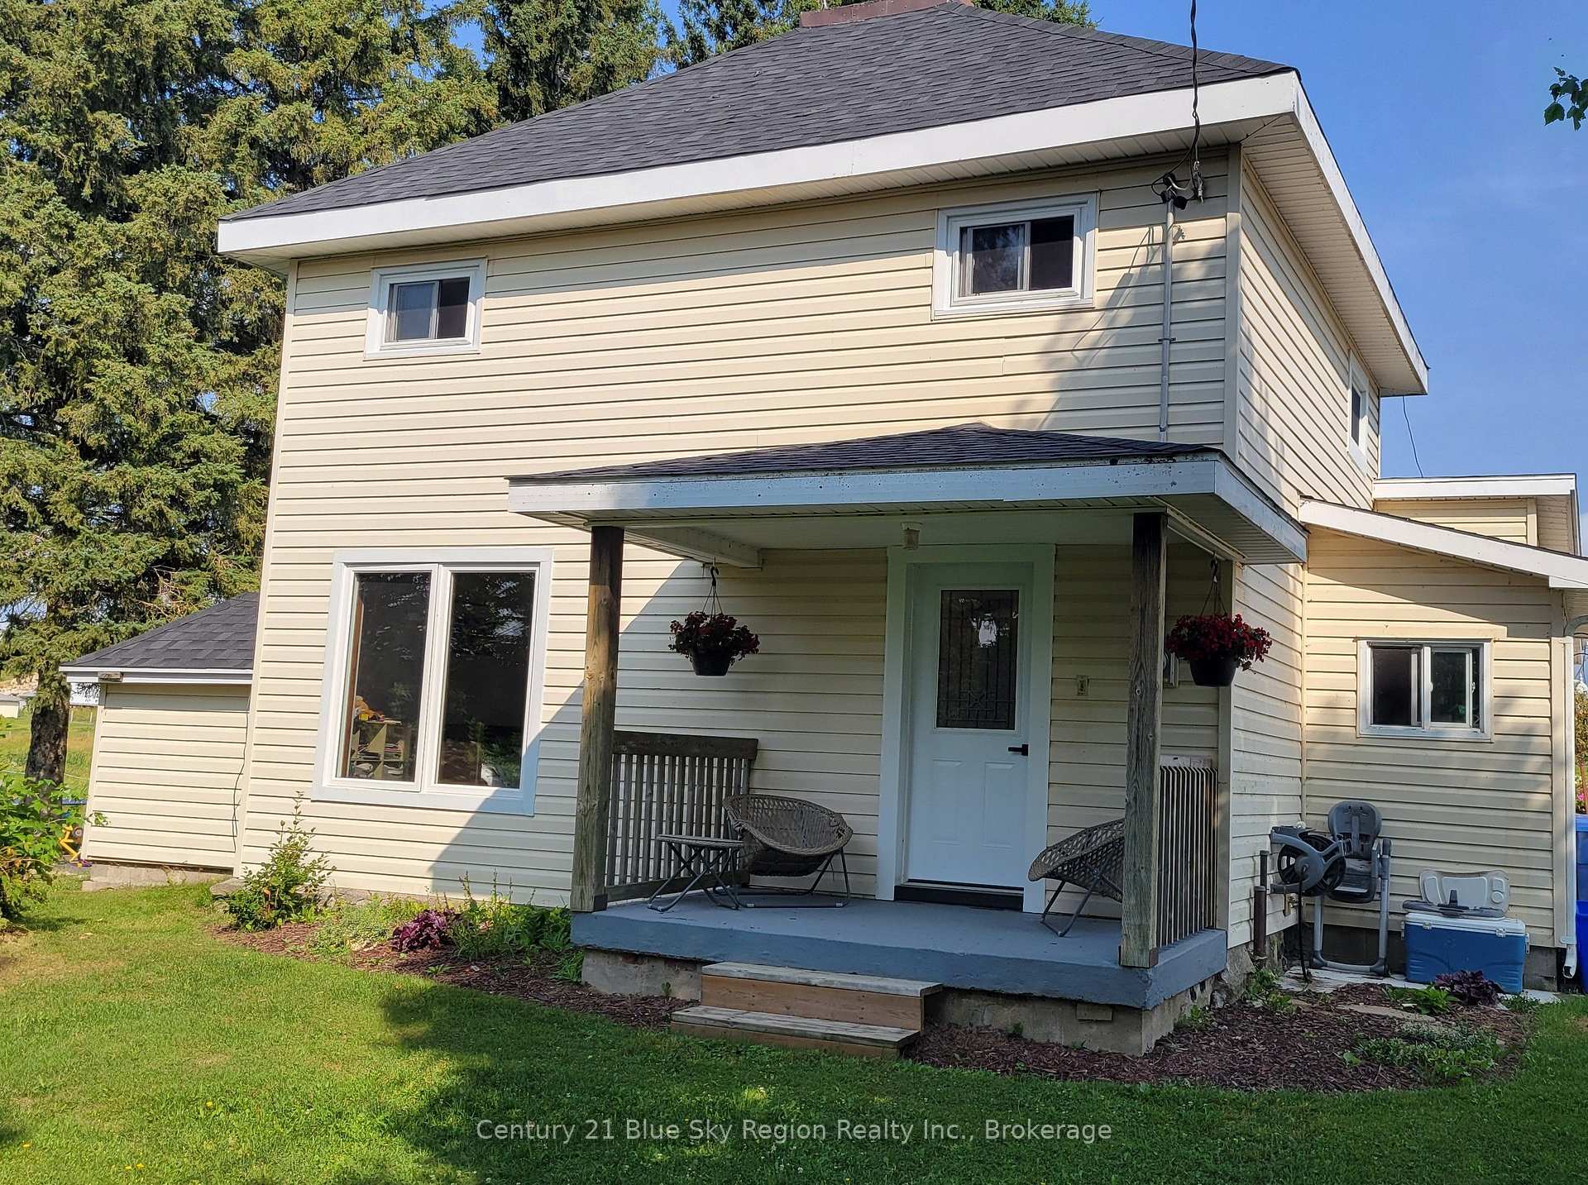
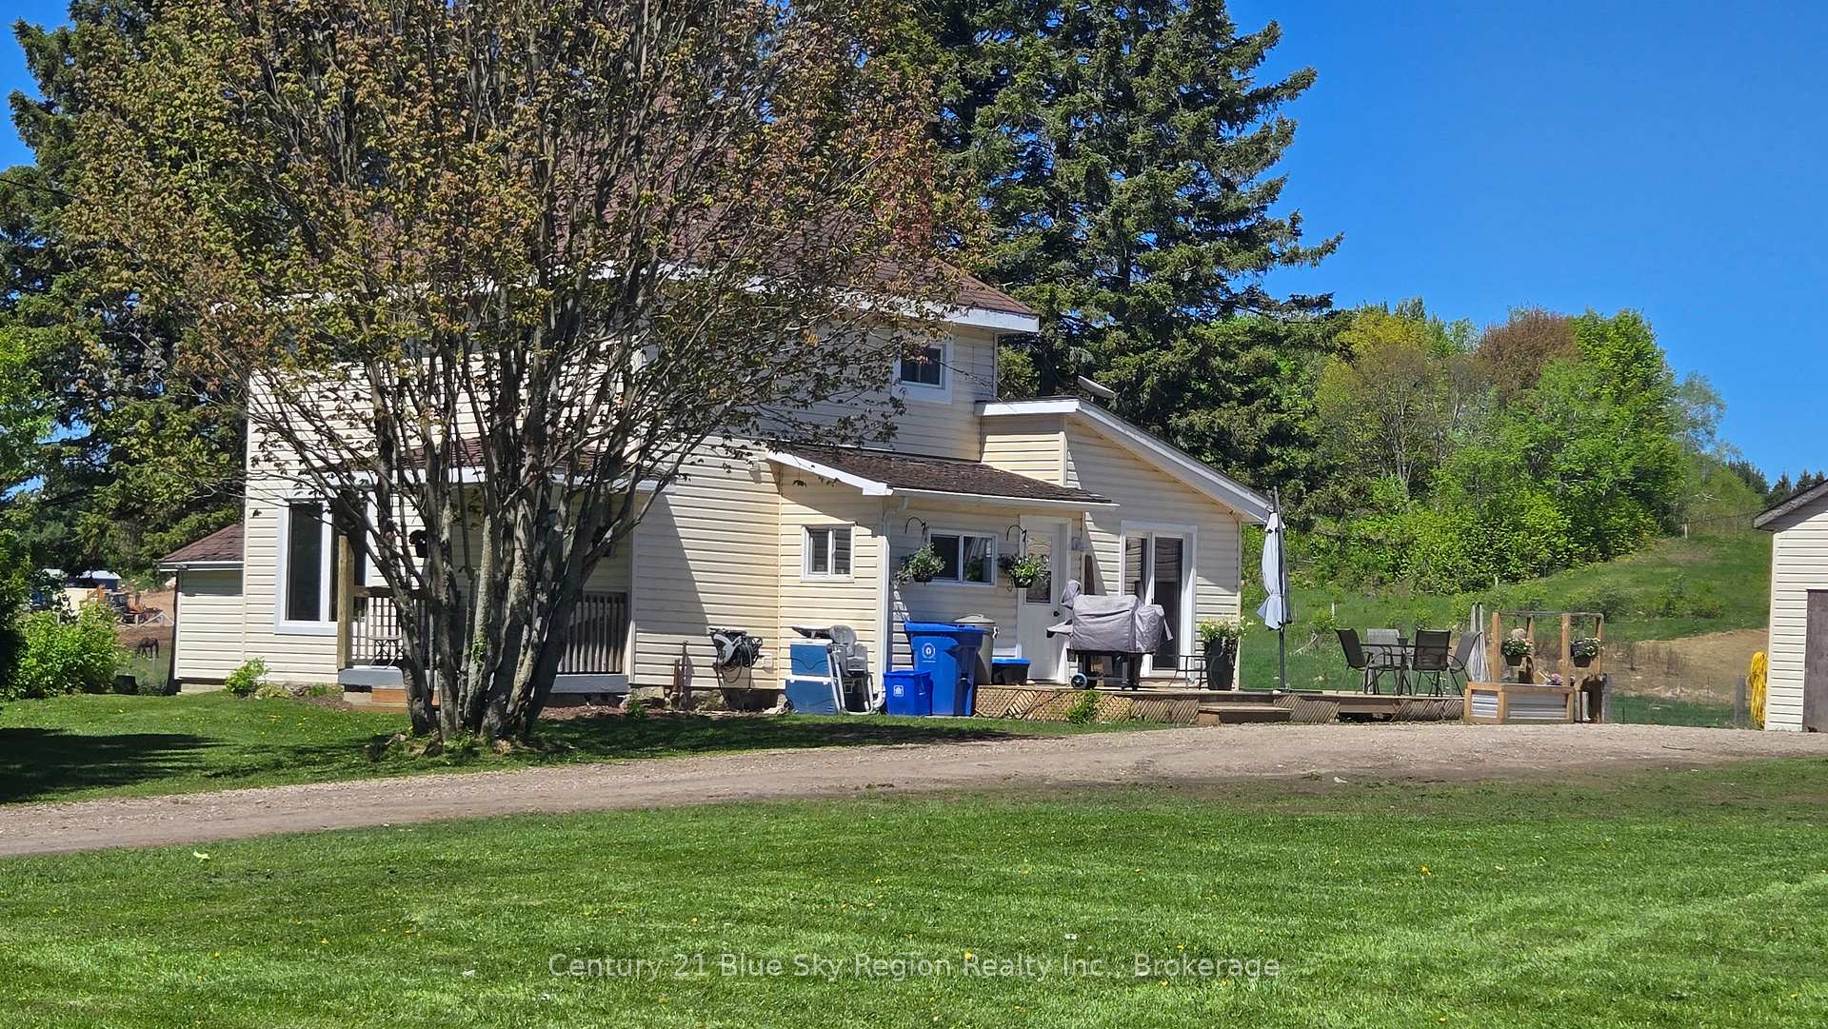
Chisholm, ON P0H 1Z0
3 Bed · 2 Bath · Detached
MLS #X12175806
Listed Price
Step into country living at its finest with this beautifully updated 3-bedroom, 2-bath home set on a stunning 2-acre lot! Enjoy breathtaking views, surrounded by peaceful open space and lush greenery. This home features modern updates while maintaining its rustic charm, offering both comfort and style. Two established gardens provide the perfect opportunity for homegrown produce or vibrant flower beds. The spacious 22x24 garage offers ample storage for tools, equipment, or your latest hobby. Whether you're looking for a serene escape or the perfect home to start your next chapter, this property is a true gem. As an added bonus a new roof was just installed! Don't miss your chance to own this countryside retreat!
Bedrooms
3
Bathrooms
2
Square Feet
1100-1500 sqft
Property Type
Detached
| Name | Size (m) | Size (ft) | Features |
|---|---|---|---|
| Kitchen(Main) | 5.44 x 3.46 | 17.8 x 11.4 | - |
| Kitchen(Main) | 5.44 x 3.46 | 17.8 x 11.4 | - |
| Kitchen(Main) | 5.44 x 3.46 | 17.8 x 11.4 | - |
| Kitchen(Main) | 5.44 x 3.46 | 17.8 x 11.4 | - |
| Kitchen(Main) | 5.44 x 3.46 | 17.8 x 11.4 | - |
| Kitchen(Main) | 5.44 x 3.46 | 17.8 x 11.4 | - |
| Kitchen(Main) | 5.44 x 3.46 | 17.8 x 11.4 | - |
| Mud Room(Main) | 3.7 x 1.58 | 12.1 x 5.2 | - |
| Mud Room(Main) | 3.7 x 1.58 | 12.1 x 5.2 | - |
| Mud Room(Main) | 3.7 x 1.58 | 12.1 x 5.2 | - |
| Mud Room(Main) | 3.7 x 1.58 | 12.1 x 5.2 | - |
| Mud Room(Main) | 3.7 x 1.58 | 12.1 x 5.2 | - |
| Mud Room(Main) | 3.7 x 1.58 | 12.1 x 5.2 | - |
| Mud Room(Main) | 3.7 x 1.58 | 12.1 x 5.2 | - |
| Bathroom(Main) | 2.29 x 1.48 | 7.5 x 4.9 | - |
| Bathroom(Main) | 2.29 x 1.48 | 7.5 x 4.9 | - |
| Bathroom(Main) | 2.29 x 1.48 | 7.5 x 4.9 | - |
| Bathroom(Main) | 2.29 x 1.48 | 7.5 x 4.9 | - |
| Bathroom(Main) | 2.29 x 1.48 | 7.5 x 4.9 | - |
| Bathroom(Main) | 2.29 x 1.48 | 7.5 x 4.9 | - |
| Bathroom(Main) | 2.29 x 1.48 | 7.5 x 4.9 | - |
| Living Room(Main) | 2.93 x 3.02 | 9.6 x 9.9 | - |
| Living Room(Main) | 2.93 x 3.02 | 9.6 x 9.9 | - |
| Living Room(Main) | 2.93 x 3.02 | 9.6 x 9.9 | - |
| Living Room(Main) | 2.93 x 3.02 | 9.6 x 9.9 | - |
| Living Room(Main) | 2.93 x 3.02 | 9.6 x 9.9 | - |
| Living Room(Main) | 2.93 x 3.02 | 9.6 x 9.9 | - |
| Living Room(Main) | 2.93 x 3.02 | 9.6 x 9.9 | - |
| Recreation(Main) | 2.94 x 3.01 | 9.6 x 9.9 | - |
| Recreation(Main) | 2.94 x 3.01 | 9.6 x 9.9 | - |
| Recreation(Main) | 2.94 x 3.01 | 9.6 x 9.9 | - |
| Recreation(Main) | 2.94 x 3.01 | 9.6 x 9.9 | - |
| Recreation(Main) | 2.94 x 3.01 | 9.6 x 9.9 | - |
| Recreation(Main) | 2.94 x 3.01 | 9.6 x 9.9 | - |
| Recreation(Main) | 2.94 x 3.01 | 9.6 x 9.9 | - |
| Laundry(Main) | 3.69 x 1.97 | 12.1 x 6.5 | - |
| Laundry(Main) | 3.69 x 1.97 | 12.1 x 6.5 | - |
| Laundry(Main) | 3.69 x 1.97 | 12.1 x 6.5 | - |
| Laundry(Main) | 3.69 x 1.97 | 12.1 x 6.5 | - |
| Laundry(Main) | 3.69 x 1.97 | 12.1 x 6.5 | - |
| Laundry(Main) | 3.69 x 1.97 | 12.1 x 6.5 | - |
| Laundry(Main) | 3.69 x 1.97 | 12.1 x 6.5 | - |
| Primary Bedroom(Second) | 3.09 x 2.96 | 10.1 x 9.7 | - |
| Primary Bedroom(Second) | 3.09 x 2.96 | 10.1 x 9.7 | - |
| Primary Bedroom(Second) | 3.09 x 2.96 | 10.1 x 9.7 | - |
| Primary Bedroom(Second) | 3.09 x 2.96 | 10.1 x 9.7 | - |
| Primary Bedroom(Second) | 3.09 x 2.96 | 10.1 x 9.7 | - |
| Primary Bedroom(Second) | 3.09 x 2.96 | 10.1 x 9.7 | - |
| Primary Bedroom(Second) | 3.09 x 2.96 | 10.1 x 9.7 | - |
| Bedroom 2(Second) | 3.02 x 3.11 | 9.9 x 10.2 | - |
| Bedroom 2(Second) | 3.02 x 3.11 | 9.9 x 10.2 | - |
| Bedroom 2(Second) | 3.02 x 3.11 | 9.9 x 10.2 | - |
| Bedroom 2(Second) | 3.02 x 3.11 | 9.9 x 10.2 | - |
| Bedroom 2(Second) | 3.02 x 3.11 | 9.9 x 10.2 | - |
| Bedroom 2(Second) | 3.02 x 3.11 | 9.9 x 10.2 | - |
| Bedroom 2(Second) | 3.02 x 3.11 | 9.9 x 10.2 | - |
| Bedroom 3(Second) | 3.07 x 2.88 | 10.1 x 9.4 | - |
| Bedroom 3(Second) | 3.07 x 2.88 | 10.1 x 9.4 | - |
| Bedroom 3(Second) | 3.07 x 2.88 | 10.1 x 9.4 | - |
| Bedroom 3(Second) | 3.07 x 2.88 | 10.1 x 9.4 | - |
| Bedroom 3(Second) | 3.07 x 2.88 | 10.1 x 9.4 | - |
| Bedroom 3(Second) | 3.07 x 2.88 | 10.1 x 9.4 | - |
| Bedroom 3(Second) | 3.07 x 2.88 | 10.1 x 9.4 | - |
| Bathroom(Second) | 1.81 x 1.98 | 5.9 x 6.5 | - |
| Bathroom(Second) | 1.81 x 1.98 | 5.9 x 6.5 | - |
| Bathroom(Second) | 1.81 x 1.98 | 5.9 x 6.5 | - |
| Bathroom(Second) | 1.81 x 1.98 | 5.9 x 6.5 | - |
| Bathroom(Second) | 1.81 x 1.98 | 5.9 x 6.5 | - |
| Bathroom(Second) | 1.81 x 1.98 | 5.9 x 6.5 | - |
| Bathroom(Second) | 1.81 x 1.98 | 5.9 x 6.5 | - |
Complete transaction history for this property
Sold: May 27, 2026
$470,000
-$29,999 (-6.0%)
Register for free to view complete transaction history and access exclusive sold data
Free account • No credit card required
Your Agent
Broker of Record
PREMIER MATRIX REALTY LTD. BROKERAGE
See the comparable sold, tax-matched, and currently-competing listings for 2670 Chiswick Line.
Register for free to view complete price estimate and access exclusive sold data
Free account • No credit card required
Contact OVAIS QASSIM
2670 Chiswick Line, Chisholm, ON P0H 1Z0 is a 3-bedroom, 2-bathroom 2-storey detached with approximately 1100-1500 square feet of living space, situated on a 356 245 foot lot. This property is currently for sale at $499,000. The home features a detached garage and a unfinished, half basement, built approximately 51-99 years ago.
This home is located in Chisholm, part of Chisholm in the Nipissing area. Explore more homes for sale and recently sold properties in this neighbourhood.
Whether you are looking to buy, sell, or lease in Chisholm, our team of experienced real estate professionals can help you navigate the market and find the perfect home. Contact us today for a free consultation.
2670 Chiswick Line, Chisholm, ON P0H 1Z0 for sale,3 bedroom detached Chisholm,Chisholm homes for sale,Nipissing real estate,2-Storey homes, detached for sale


