
$440,000
1601 Memorial Park Drive, Chisholm, ON P0H 1Z0
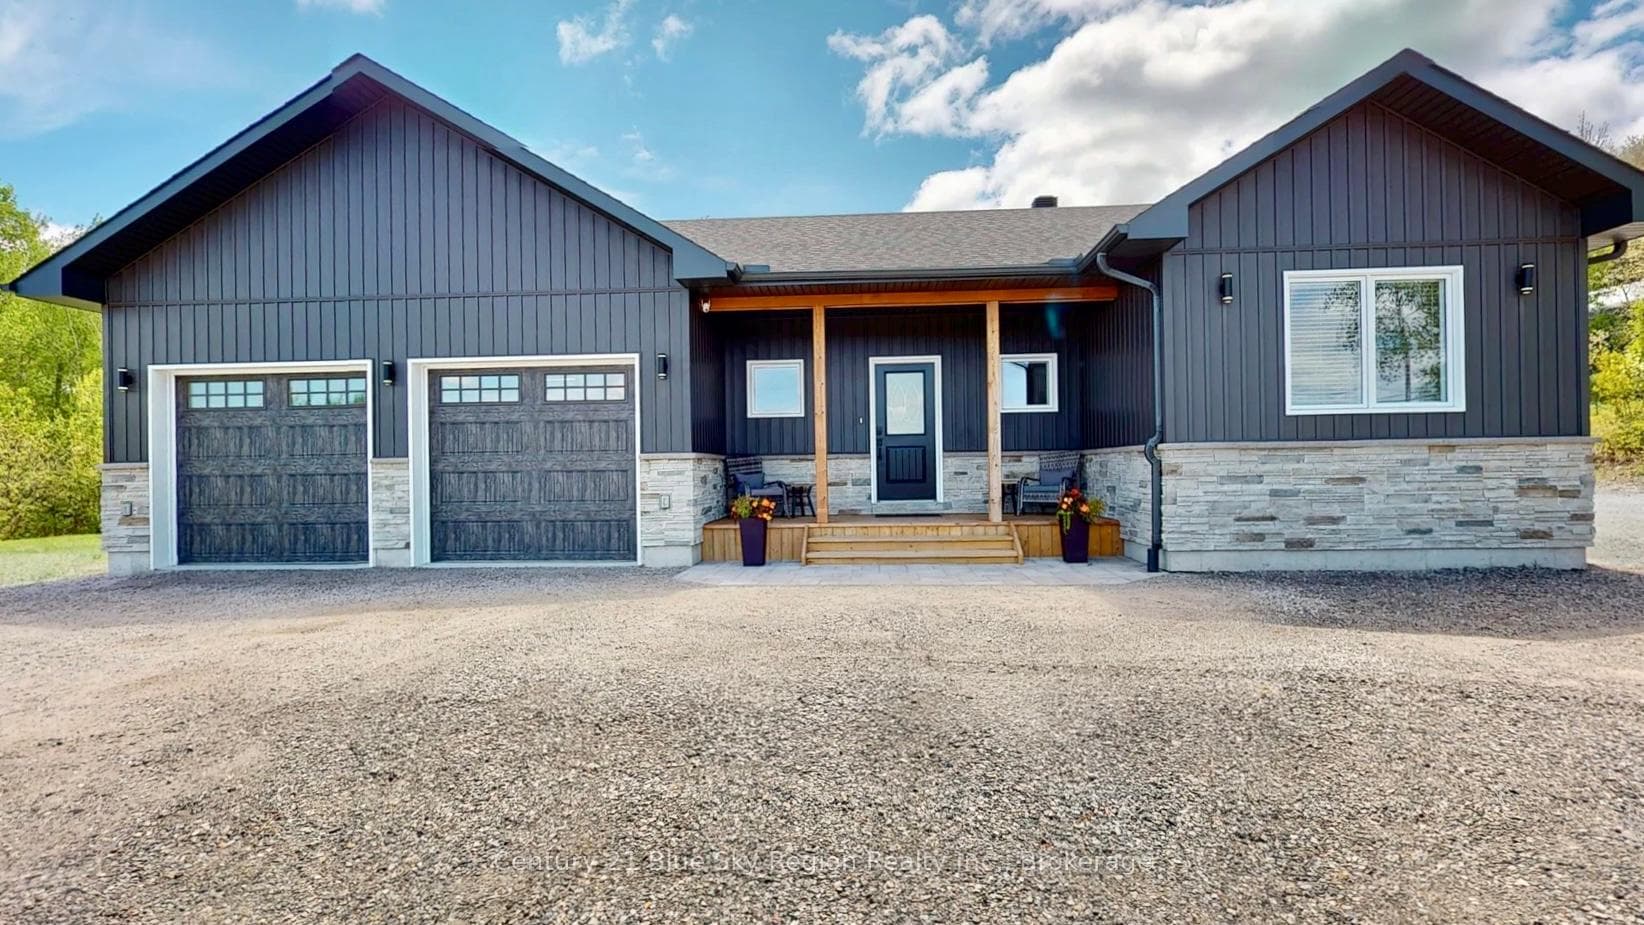
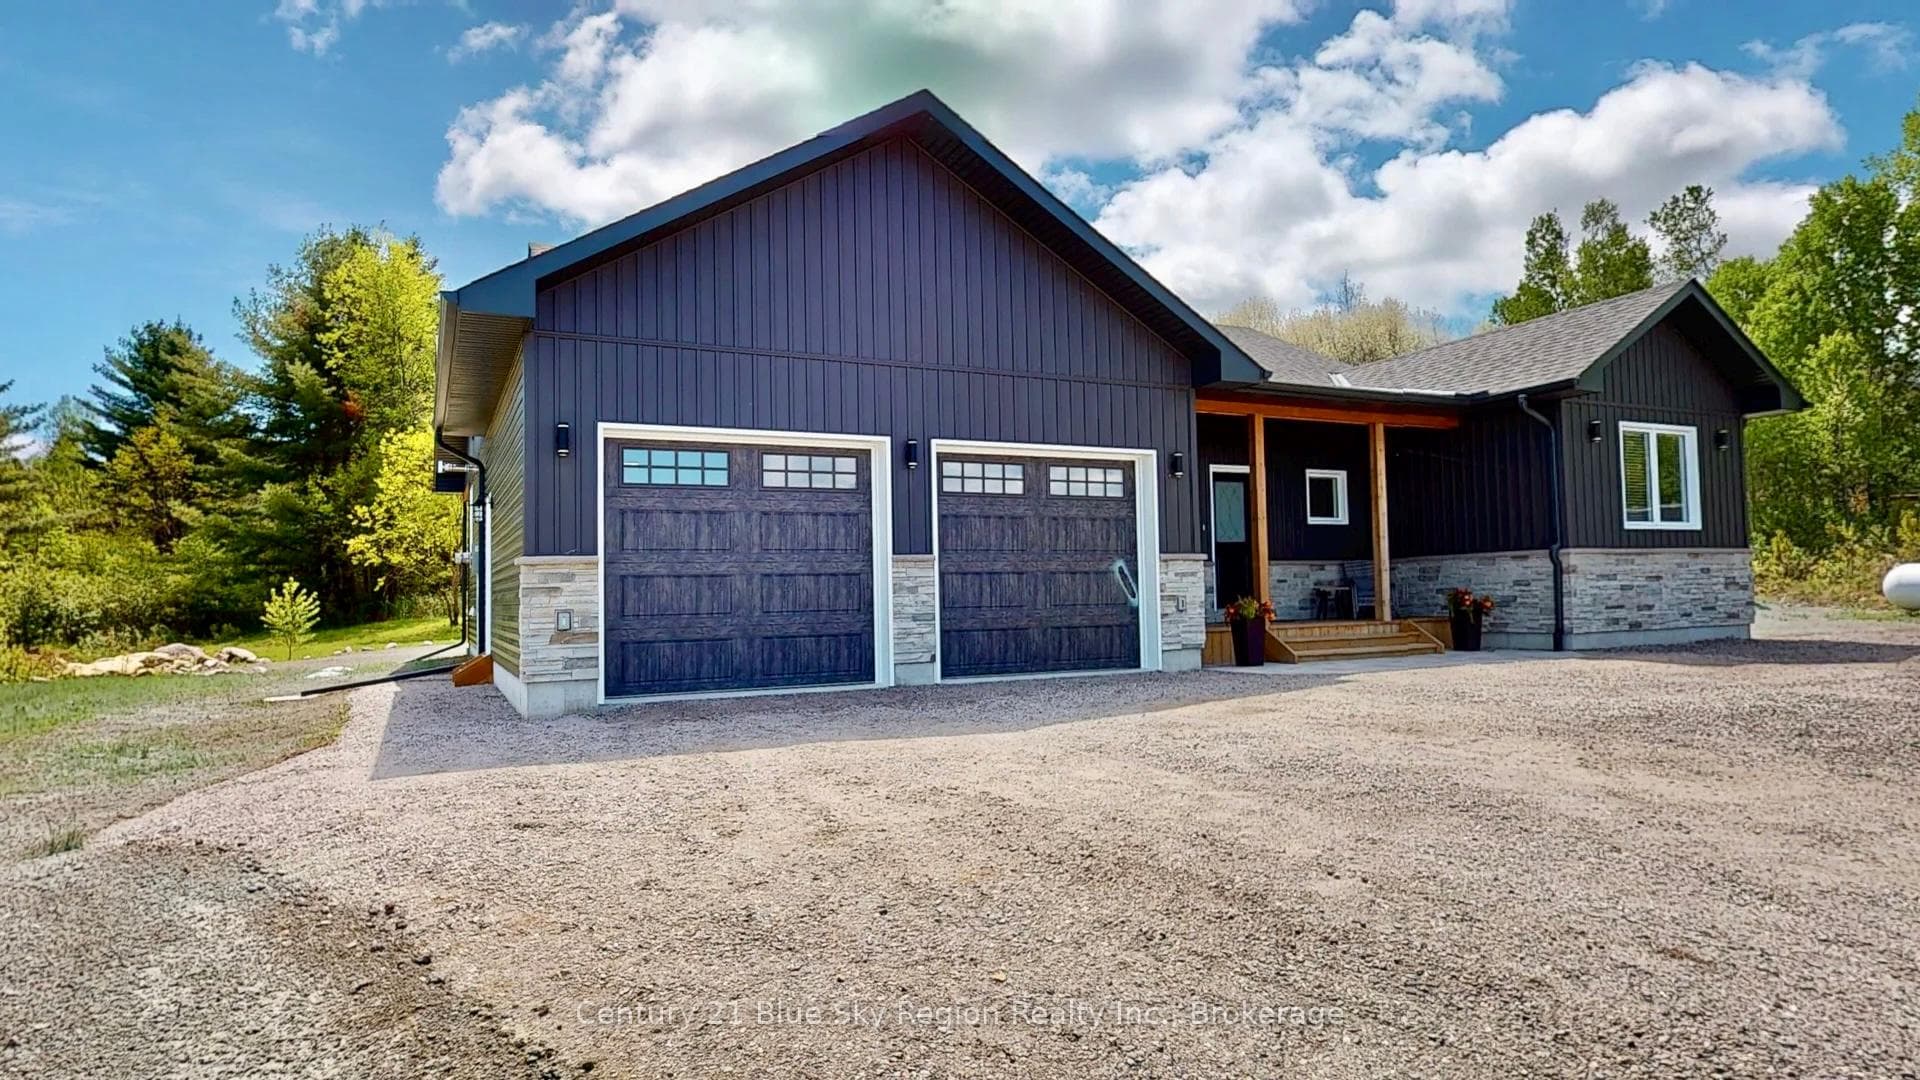
Register for free to view the complete photo gallery and property details
Showing 2 of 20 photos
Chisholm, ON P0H 1B0
3 Bed · 2 Bath · Detached
MLS #X13220660
Sold on September 3, 2026
September 3, 2026
Originally listed at $799,900 15 days on market
Welcome to 527 River Road, where modern farmhouse design meets luxury country living in the heart of Astorville. Built with exceptional attention to detail, this stunning custom bungalow features a thoughtfully designed living space featuring 3 bedrooms and 2 baths, all set within a peaceful natural setting just minutes from North Bay. From the moment you arrive, the striking black exterior, stone accents, covered front porch, and oversized attached garage create unforgettable curb appeal. Step inside and discover a home that was designed to impress. The heart of the home is an extraordinary open-concept living space highlighted by soaring vaulted ceilings, exposed wood beams, expansive floor-to-ceiling windows, and a floor-to-ceiling stone fireplace that serves as the focal point of the room. The designer kitchen blends style and function with white shaker cabinetry, quartz countertops, a large centre island, gas range, stainless steel hood fan, matte black fixtures, and warm wood accents that create the perfect balance of elegance and comfort. Whether hosting family gatherings or enjoying quiet evenings at home, the seamless flow between the kitchen, dining, and living areas makes entertaining effortless. The primary suite offers a private retreat complete with a luxurious spa-inspired ensuite featuring a freestanding soaker tub, custom glass shower, double vanity, and walk-in closet. Additional bedrooms are bright, spacious, and beautifully finished, providing flexibility for family, guests, or a home office. Large patio doors extend the living space outdoors to a covered deck overlooking the surrounding landscape, creating the perfect setting for morning coffee, summer entertaining, or relaxing evenings under the stars. Combining premium finishes, modern farmhouse charm, and exceptional craftsmanship throughout, this remarkable property delivers the lifestyle today's buyers are searching for-a perfect blend of luxury, comfort, and country living.
Bedrooms
3
Bathrooms
2
Square Feet
1500-2000 sqft
Property Type
Detached
Register for free to view complete property details and access exclusive sold data
Free account • No credit card required
| Name | Size (m) | Size (ft) | Features |
|---|---|---|---|
| Great Room(Main) | 4.77 x 4.61 | 15.6 x 15.1 | - |
| Great Room(Main) | 4.77 x 4.61 | 15.6 x 15.1 | - |
| Great Room(Main) | 4.77 x 4.61 | 15.6 x 15.1 | - |
| Great Room(Main) | 4.77 x 4.61 | 15.6 x 15.1 | - |
| Great Room(Main) | 4.77 x 4.61 | 15.6 x 15.1 | - |
| Great Room(Main) | 4.77 x 4.61 | 15.6 x 15.1 | - |
| Great Room(Main) | 4.77 x 4.61 | 15.6 x 15.1 | - |
| Kitchen(Main) | 9.29 x 9.15 | 30.5 x 30.0 | - |
| Kitchen(Main) | 9.29 x 9.15 | 30.5 x 30.0 | - |
| Kitchen(Main) | 9.29 x 9.15 | 30.5 x 30.0 | - |
| Kitchen(Main) | 9.29 x 9.15 | 30.5 x 30.0 | - |
| Kitchen(Main) | 9.29 x 9.15 | 30.5 x 30.0 | - |
| Kitchen(Main) | 9.29 x 9.15 | 30.5 x 30.0 | - |
| Kitchen(Main) | 9.29 x 9.15 | 30.5 x 30.0 | - |
| Dining Room(Main) | 3.26 x 2.24 | 10.7 x 7.3 | - |
| Dining Room(Main) | 3.26 x 2.24 | 10.7 x 7.3 | - |
| Dining Room(Main) | 3.26 x 2.24 | 10.7 x 7.3 | - |
| Dining Room(Main) | 3.26 x 2.24 | 10.7 x 7.3 | - |
| Dining Room(Main) | 3.26 x 2.24 | 10.7 x 7.3 | - |
| Dining Room(Main) | 3.26 x 2.24 | 10.7 x 7.3 | - |
| Dining Room(Main) | 3.26 x 2.24 | 10.7 x 7.3 | - |
| Primary Bedroom(Main) | 5.56 x 3.72 | 18.2 x 12.2 | - |
| Primary Bedroom(Main) | 5.56 x 3.72 | 18.2 x 12.2 | - |
| Primary Bedroom(Main) | 5.56 x 3.72 | 18.2 x 12.2 | - |
| Primary Bedroom(Main) | 5.56 x 3.72 | 18.2 x 12.2 | - |
| Primary Bedroom(Main) | 5.56 x 3.72 | 18.2 x 12.2 | - |
| Primary Bedroom(Main) | 5.56 x 3.72 | 18.2 x 12.2 | - |
| Primary Bedroom(Main) | 5.56 x 3.72 | 18.2 x 12.2 | - |
| Bedroom 2(Main) | 3.72 x 3.49 | 12.2 x 11.5 | - |
| Bedroom 2(Main) | 3.72 x 3.49 | 12.2 x 11.5 | - |
| Bedroom 2(Main) | 3.72 x 3.49 | 12.2 x 11.5 | - |
| Bedroom 2(Main) | 3.72 x 3.49 | 12.2 x 11.5 | - |
| Bedroom 2(Main) | 3.72 x 3.49 | 12.2 x 11.5 | - |
| Bedroom 2(Main) | 3.72 x 3.49 | 12.2 x 11.5 | - |
| Bedroom 2(Main) | 3.72 x 3.49 | 12.2 x 11.5 | - |
| Bedroom 3(Main) | 3.27 x 3.16 | 10.7 x 10.4 | - |
| Bedroom 3(Main) | 3.27 x 3.16 | 10.7 x 10.4 | - |
| Bedroom 3(Main) | 3.27 x 3.16 | 10.7 x 10.4 | - |
| Bedroom 3(Main) | 3.27 x 3.16 | 10.7 x 10.4 | - |
| Bedroom 3(Main) | 3.27 x 3.16 | 10.7 x 10.4 | - |
| Bedroom 3(Main) | 3.27 x 3.16 | 10.7 x 10.4 | - |
| Bedroom 3(Main) | 3.27 x 3.16 | 10.7 x 10.4 | - |
| Laundry(Main) | 3.58 x 1.8 | 11.7 x 5.9 | - |
| Laundry(Main) | 3.58 x 1.8 | 11.7 x 5.9 | - |
| Laundry(Main) | 3.58 x 1.8 | 11.7 x 5.9 | - |
| Laundry(Main) | 3.58 x 1.8 | 11.7 x 5.9 | - |
| Laundry(Main) | 3.58 x 1.8 | 11.7 x 5.9 | - |
| Laundry(Main) | 3.58 x 1.8 | 11.7 x 5.9 | - |
| Laundry(Main) | 3.58 x 1.8 | 11.7 x 5.9 | - |
| Bathroom(Main) | 4.02 x 2.57 | 13.2 x 8.4 | - |
| Bathroom(Main) | 4.02 x 2.57 | 13.2 x 8.4 | - |
| Bathroom(Main) | 4.02 x 2.57 | 13.2 x 8.4 | - |
| Bathroom(Main) | 4.02 x 2.57 | 13.2 x 8.4 | - |
| Bathroom(Main) | 4.02 x 2.57 | 13.2 x 8.4 | - |
| Bathroom(Main) | 4.02 x 2.57 | 13.2 x 8.4 | - |
| Bathroom(Main) | 4.02 x 2.57 | 13.2 x 8.4 | - |
| Bathroom(Main) | 3.25 x 2 | 10.7 x 6.6 | - |
| Bathroom(Main) | 3.25 x 2 | 10.7 x 6.6 | - |
| Bathroom(Main) | 3.25 x 2 | 10.7 x 6.6 | - |
| Bathroom(Main) | - | - | - |
| Bathroom(Main) | 3.25 x 2 | 10.7 x 6.6 | - |
| Bathroom(Main) | 3.25 x 2 | 10.7 x 6.6 | - |
| Bathroom(Main) | 3.25 x 2 | 10.7 x 6.6 | - |
Register for free to view complete room dimensions and access exclusive sold data
Free account • No credit card required
Original List Price
$799,900
Listed on May 31, 2026
Sold Price
$799,900
Sold on Sep 3, 2026
Register for free to view complete price history and access exclusive sold data
Free account • No credit card required
Your Agent
Broker of Record
PREMIER MATRIX REALTY LTD. BROKERAGE
See the comparable sold, tax-matched, and currently-competing listings for 527 River Road.
Register for free to view complete price estimate and access exclusive sold data
Free account • No credit card required
Contact OVAIS QASSIM
527 River Road, Chisholm, ON P0H 1B0 is a 3-bedroom, 2-bathroom bungalow detached with approximately 1500-2000 square feet of living space, situated on a 200 433 foot lot. This property is currently sold (sold for $799,900). The home features a attached garage and a crawl space basement, built approximately 0-5 years ago.
This home is located in Chisholm, part of Chisholm in the Nipissing area. Explore more homes for sale and recently sold properties in this neighbourhood.
Whether you are looking to buy, sell, or lease in Chisholm, our team of experienced real estate professionals can help you navigate the market and find the perfect home. Contact us today for a free consultation.
527 River Road, Chisholm, ON P0H 1B0 sold,3 bedroom detached Chisholm,Chisholm homes for sale,Nipissing real estate,Bungalow homes, detached sold


