
$440,000
1601 Memorial Park Drive, Chisholm, ON P0H 1Z0
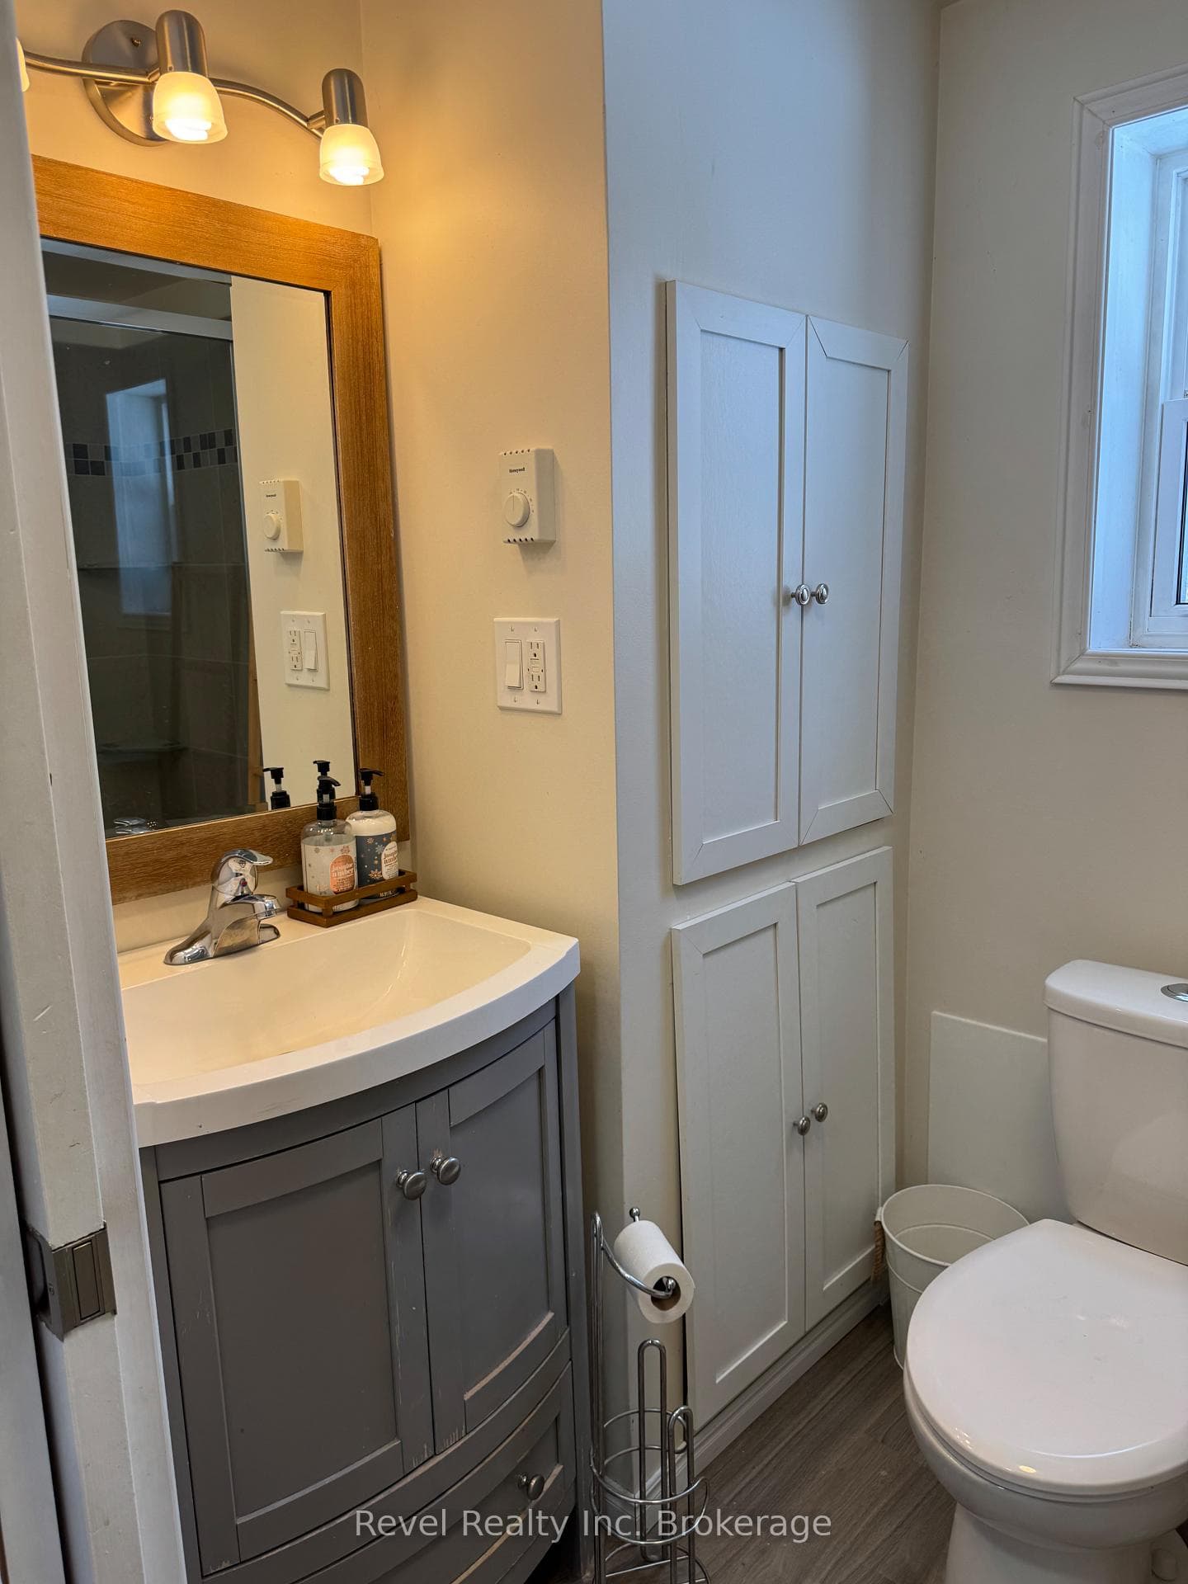
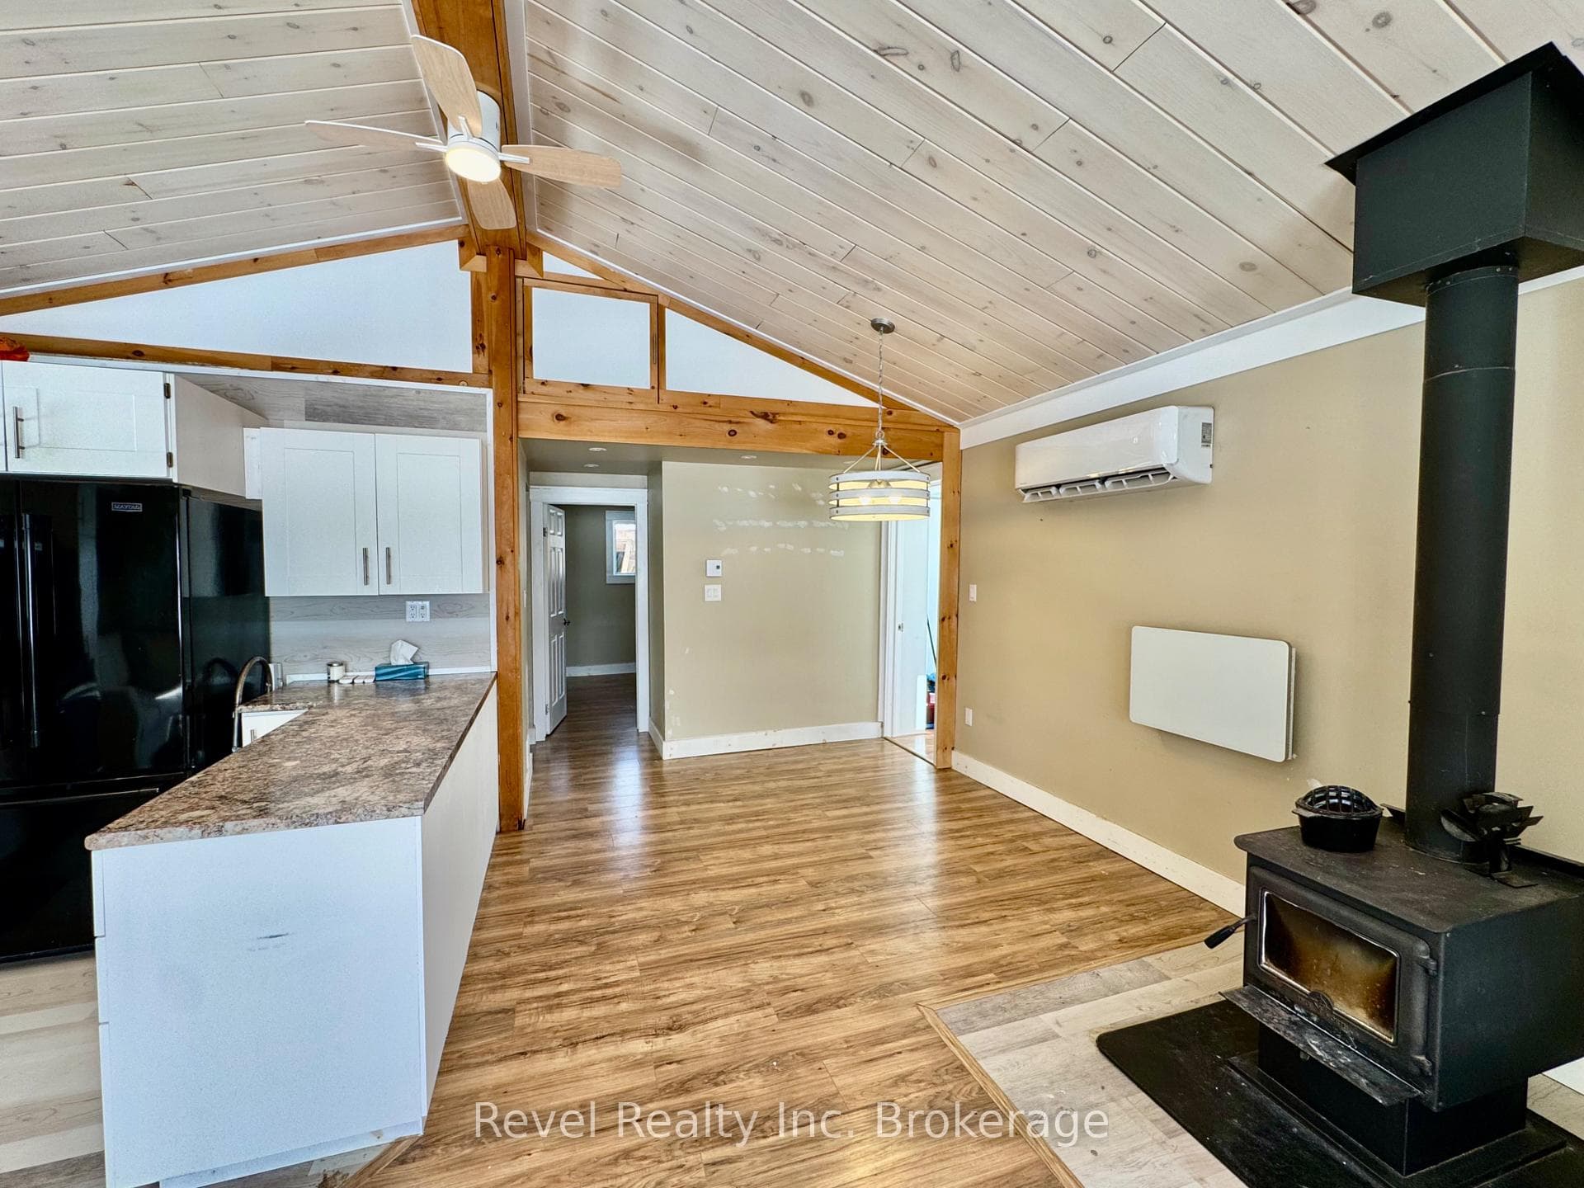
Register for free to view the complete photo gallery and property details
Showing 2 of 20 photos
Chisholm, ON P0H 1B0
3 Bed · 1 Bath · Detached
MLS #X12989126
Sold on May 27, 2026
May 27, 2026
Originally listed at $529,900 9 days on market
Welcome to your quiet Oasis on the shores of Wasi Lake. This 3 bedroom, 1 bath year round home would function perfectly for the retiring couple, outdoorsy couple, or as a cottage for the family. The home is open concept, has been cosmetically updated throughout with pine, flooring, updated kitchen, and 3 bedrooms - one with a built-in Murphy bed system. There is also a hot-tub cabana, oversized shed for the tinkerer, as well as plenty of parking for multiple vehicles. Septic has been updated with a raised bed, on a drilled well, and a sizeable wood shed. With great pickerel fishing on Wasi Lake and sunsets, what's not to love?
Bedrooms
3
Bathrooms
1
Square Feet
700-1100 sqft
Property Type
Detached
Register for free to view complete property details and access exclusive sold data
Free account • No credit card required
| Name | Size (m) | Size (ft) | Features |
|---|---|---|---|
| Living Room(Main) | 19.5 x 8 | 64.0 x 26.2 | - |
| Living Room(Main) | 19.5 x 8 | 64.0 x 26.2 | - |
| Living Room(Main) | 19.5 x 8 | 64.0 x 26.2 | - |
| Living Room(Main) | 19.5 x 8 | 64.0 x 26.2 | - |
| Kitchen(Main) | 10 x 10.1 | 32.8 x 33.1 | - |
| Kitchen(Main) | 10 x 10.1 | 32.8 x 33.1 | - |
| Kitchen(Main) | 10 x 10.1 | 32.8 x 33.1 | - |
| Kitchen(Main) | 10 x 10.1 | 32.8 x 33.1 | - |
| Dining Room(Main) | 10.4 x 9.5 | 34.1 x 31.2 | - |
| Dining Room(Main) | 10.4 x 9.5 | 34.1 x 31.2 | - |
| Dining Room(Main) | 10.4 x 9.5 | 34.1 x 31.2 | - |
| Dining Room(Main) | 10.4 x 9.5 | 34.1 x 31.2 | - |
| Bathroom(Main) | 8.1 x 5.1 | 26.6 x 16.7 | - |
| Bathroom(Main) | 8.1 x 5.1 | 26.6 x 16.7 | - |
| Bathroom(Main) | 8.1 x 5.1 | 26.6 x 16.7 | - |
| Bathroom(Main) | 8.1 x 5.1 | 26.6 x 16.7 | - |
| Primary Bedroom(Main) | 16 x 12 | 52.5 x 39.4 | - |
| Primary Bedroom(Main) | 16 x 12 | 52.5 x 39.4 | - |
| Primary Bedroom(Main) | 16 x 12 | 52.5 x 39.4 | - |
| Primary Bedroom(Main) | 16 x 12 | 52.5 x 39.4 | - |
| Bedroom 2(Main) | 12.11 x 9.2 | 39.7 x 30.2 | - |
| Bedroom 2(Main) | 12.11 x 9.2 | 39.7 x 30.2 | - |
| Bedroom 2(Main) | 12.11 x 9.2 | 39.7 x 30.2 | - |
| Bedroom 2(Main) | 12.11 x 9.2 | 39.7 x 30.2 | - |
| Bedroom 3(Main) | 10 x 9.2 | 32.8 x 30.2 | - |
| Bedroom 3(Main) | 10 x 9.2 | 32.8 x 30.2 | - |
| Bedroom 3(Main) | 10 x 9.2 | 32.8 x 30.2 | - |
| Bedroom 3(Main) | 10 x 9.2 | 32.8 x 30.2 | - |
Register for free to view complete room dimensions and access exclusive sold data
Free account • No credit card required
Original List Price
$529,900
Listed on Apr 12, 2026
Sold Price
$522,000
Sold on May 27, 2026
-$7,900
-1.5%
Register for free to view complete price history and access exclusive sold data
Free account • No credit card required
Your Agent
Broker of Record
PREMIER MATRIX REALTY LTD. BROKERAGE
See the comparable sold, tax-matched, and currently-competing listings for 286 Mallard Haven Road.
Register for free to view complete price estimate and access exclusive sold data
Free account • No credit card required
Contact OVAIS QASSIM
286 Mallard Haven Road, Chisholm, ON P0H 1B0 is a 3-bedroom, 1-bathroom bungalow detached with approximately 700-1100 square feet of living space, situated on a 180 155 foot lot. This property is currently sold (sold for $522,000). The home features a other garage and a crawl space basement.
This home is located in Chisholm, part of Chisholm in the Nipissing area. Explore more homes for sale and recently sold properties in this neighbourhood.
Whether you are looking to buy, sell, or lease in Chisholm, our team of experienced real estate professionals can help you navigate the market and find the perfect home. Contact us today for a free consultation.
286 Mallard Haven Road, Chisholm, ON P0H 1B0 sold,3 bedroom detached Chisholm,Chisholm homes for sale,Nipissing real estate,Bungalow homes, detached sold


