
$1,340,000
125 Green Bush Crescent, Vaughan, ON L4J 5M3
Vaughan, ON L4J 1C3
7 Bed · 9 Bath · Detached
MLS #N13635306
Listed Price
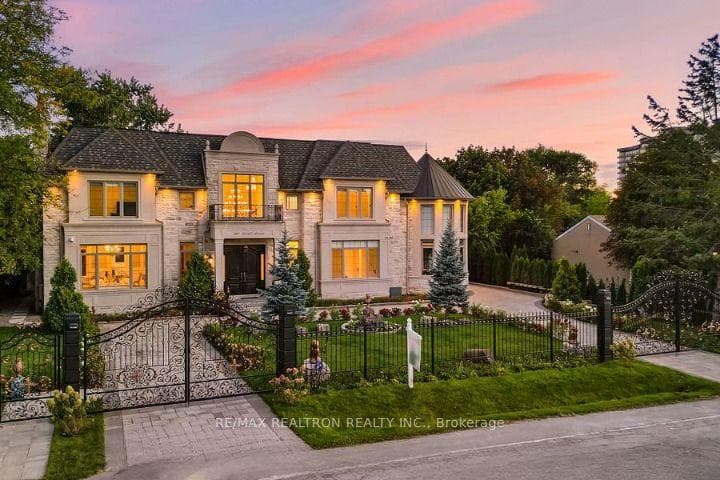
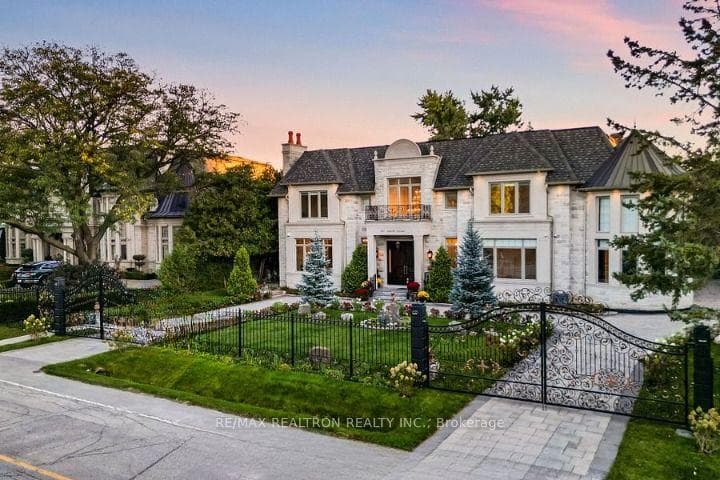
Unrivaled Elegance+ Modern Luxury Combined To Make This Masterpiece The Epitome Of Luxury Living!Over 10,500 Sf Of Lux Living Space Designed To Exceed The Highest Standards Of Sophistication Nestled on 100x178 ft Lot. Most Exclusive Gated Estate, Among Multi Million Dollar Homes -Luxurious Extraordinary Mansion, 6+1 Br & 9 Bathrms, this is testament to elegance,designed to exceed the highest standards of sophistication. Grand 2 Storey Foyer, Adorned W Crystal Chandelier & 24ft Ceiling. Main Flr 11ft, 2nd flr 12ft, Bsmt 10ft. Attention To Detail from Intricate Moldings & Handcrafted Woodwork To Radiant Wainscoting, Marble and Oak Flooring. ,Kitchen Is a culinary masterpiece W top-of-the-line appl, Large Marble Island & C/T.Lux O/C Liv & Din Area W Beveled Mirror, Wine Cellar & Stone FP. Lux Wood Paneled 2 Storey Office W B/I Shelves. Prime Br sanctuary W 7PC Lux Spa Like Ensuite, FP, B/I Shelves & Huge W/I Closet W Skylight*,Main Level Guest Suite, Ent Unit In Family Rm, Multiple Skylights Thru/Out, Elevator, Fin W/O Bsmt W State-of-the-art Home Theater, Wine Cellar, Stone FP., Wet Bar& Gym+ Turkish Spa/Steam Rm, Heated Floors and Much More..!Impress Your Most Discerning Buyer
Bedrooms
7
Bathrooms
9
Square Feet
5000 + sqft
Property Type
Detached
| Name | Size (m) | Size (ft) | Features |
|---|---|---|---|
| Living Room(Main) | 4.81 x 3.94 | 15.8 x 12.9 | - |
| Living Room(Main) | 4.81 x 3.94 | 15.8 x 12.9 | - |
| Living Room(Main) | 4.81 x 3.94 | 15.8 x 12.9 | - |
| Living Room(Main) | 4.81 x 3.94 | 15.8 x 12.9 | - |
| Dining Room(Main) | 4.81 x 3.94 | 15.8 x 12.9 | - |
| Dining Room(Main) | 4.81 x 3.94 | 15.8 x 12.9 | - |
| Dining Room(Main) | 4.81 x 3.94 | 15.8 x 12.9 | - |
| Dining Room(Main) | 4.81 x 3.94 | 15.8 x 12.9 | - |
| Kitchen(Main) | 5.5 x 4.63 | 18.0 x 15.2 | - |
| Kitchen(Main) | 5.5 x 4.63 | 18.0 x 15.2 | - |
| Kitchen(Main) | 5.5 x 4.63 | 18.0 x 15.2 | - |
| Kitchen(Main) | 5.5 x 4.63 | 18.0 x 15.2 | - |
| Family Room(Main) | 5.49 x 5.03 | 18.0 x 16.5 | - |
| Family Room(Main) | 5.49 x 5.03 | 18.0 x 16.5 | - |
| Family Room(Main) | 5.49 x 5.03 | 18.0 x 16.5 | - |
| Family Room(Main) | 5.49 x 5.03 | 18.0 x 16.5 | - |
| Office(Main) | 4.03 x 3.88 | 13.2 x 12.7 | - |
| Office(Main) | 4.03 x 3.88 | 13.2 x 12.7 | - |
| Office(Main) | 4.03 x 3.88 | 13.2 x 12.7 | - |
| Office(Main) | 4.03 x 3.88 | 13.2 x 12.7 | - |
| Bedroom(Main) | 3.87 x 3.22 | 12.7 x 10.6 | - |
| Bedroom(Main) | 3.87 x 3.22 | 12.7 x 10.6 | - |
| Bedroom(Main) | 3.87 x 3.22 | 12.7 x 10.6 | - |
| Bedroom(Main) | 3.87 x 3.22 | 12.7 x 10.6 | - |
| Primary Bedroom(Second) | 6.75 x 5.24 | 22.1 x 17.2 | - |
| Primary Bedroom(Second) | 6.75 x 5.24 | 22.1 x 17.2 | - |
| Primary Bedroom(Second) | 6.75 x 5.24 | 22.1 x 17.2 | - |
| Primary Bedroom(Second) | 6.75 x 5.24 | 22.1 x 17.2 | - |
| Bedroom 2(Second) | 4.01 x 3.56 | 13.2 x 11.7 | - |
| Bedroom 2(Second) | 4.01 x 3.56 | 13.2 x 11.7 | - |
| Bedroom 2(Second) | 4.01 x 3.56 | 13.2 x 11.7 | - |
| Bedroom 2(Second) | 4.01 x 3.56 | 13.2 x 11.7 | - |
| Bedroom 3(Second) | 4.76 x 4.59 | 15.6 x 15.1 | - |
| Bedroom 3(Second) | 4.76 x 4.59 | 15.6 x 15.1 | - |
| Bedroom 3(Second) | 4.76 x 4.59 | 15.6 x 15.1 | - |
| Bedroom 3(Second) | 4.76 x 4.59 | 15.6 x 15.1 | - |
| Bedroom 4(Second) | 3.7 x 3.54 | 12.1 x 11.6 | - |
| Bedroom 4(Second) | 3.7 x 3.54 | 12.1 x 11.6 | - |
| Bedroom 4(Second) | 3.7 x 3.54 | 12.1 x 11.6 | - |
| Bedroom 4(Second) | 3.7 x 3.54 | 12.1 x 11.6 | - |
| Bedroom 5(Second) | 4.6 x 3.3 | 15.1 x 10.8 | - |
| Bedroom 5(Second) | 4.6 x 3.3 | 15.1 x 10.8 | - |
| Bedroom 5(Second) | 4.6 x 3.3 | 15.1 x 10.8 | - |
| Bedroom 5(Second) | 4.6 x 3.3 | 15.1 x 10.8 | - |
| Recreation(Basement) | 12.24 x 5.21 | 40.2 x 17.1 | - |
| Recreation(Basement) | 12.24 x 5.21 | 40.2 x 17.1 | - |
| Recreation(Basement) | 12.24 x 5.21 | 40.2 x 17.1 | - |
| Recreation(Basement) | 12.24 x 5.21 | 40.2 x 17.1 | - |
Your Agent
Broker of Record
PREMIER MATRIX REALTY LTD. BROKERAGE
See the comparable sold, tax-matched, and currently-competing listings for 267 Arnold Avenue.
Register for free to view complete price estimate and access exclusive sold data
Free account • No credit card required
Contact OVAIS QASSIM
267 Arnold Avenue, Vaughan, ON L4J 1C3 is a 7-bedroom, 9-bathroom 2-storey detached with approximately 5000 + square feet of living space, situated on a 100 178 foot lot. This property is currently for sale at $7,388,800. The home features a attached garage and a finished with walk-out basement.
This home is located in Crestwood-Springfarm-Yorkhill, part of Vaughan in the York area. Explore more homes for sale and recently sold properties in this neighbourhood.
Whether you are looking to buy, sell, or lease in Crestwood-Springfarm-Yorkhill, our team of experienced real estate professionals can help you navigate the market and find the perfect home. Contact us today for a free consultation.
267 Arnold Avenue, Vaughan, ON L4J 1C3 for sale,7 bedroom detached Crestwood-Springfarm-Yorkhill,Vaughan homes for sale,York real estate,2-Storey homes, detached for sale


