
$719,900
1064 Foxcreek Road, London North, ON N6G 0C9
London North, ON N6G 0Z8
4 Bed · 4 Bath · Detached
MLS #X13671624
Listed Price
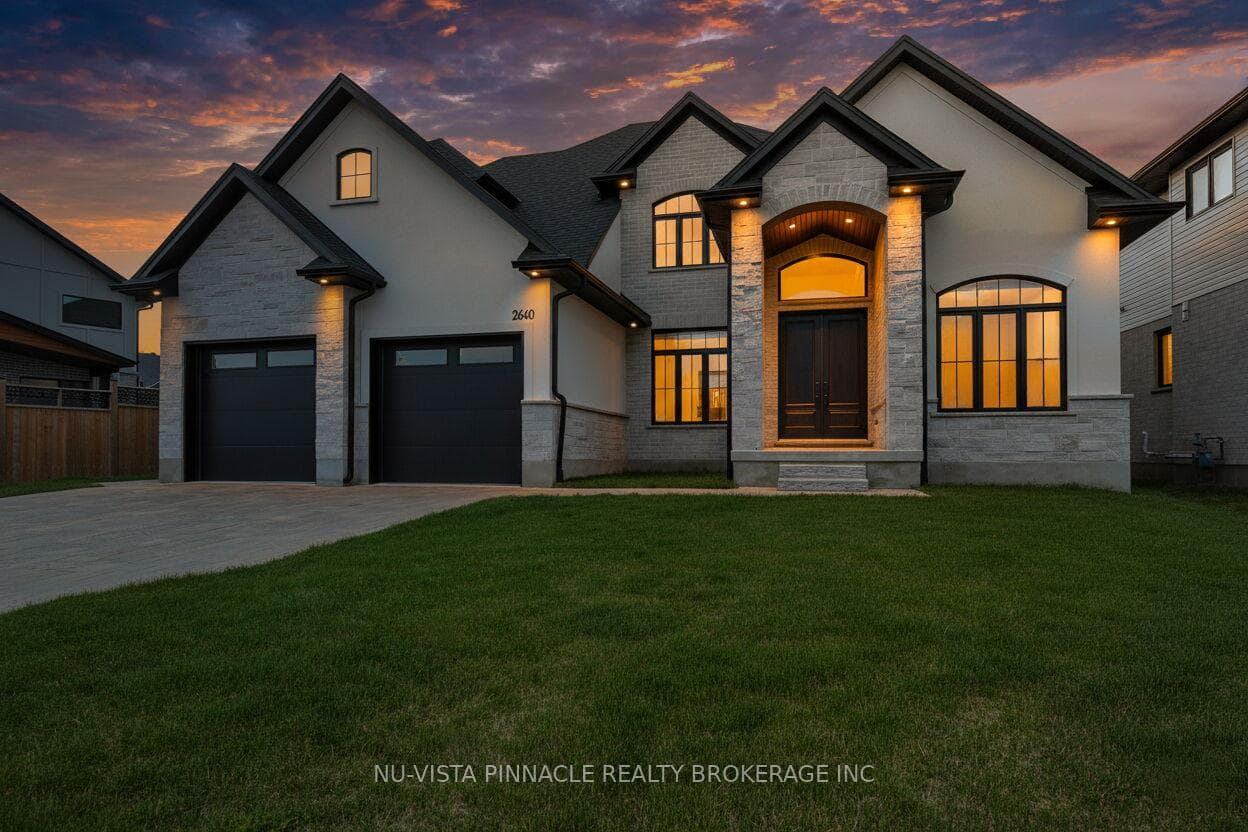
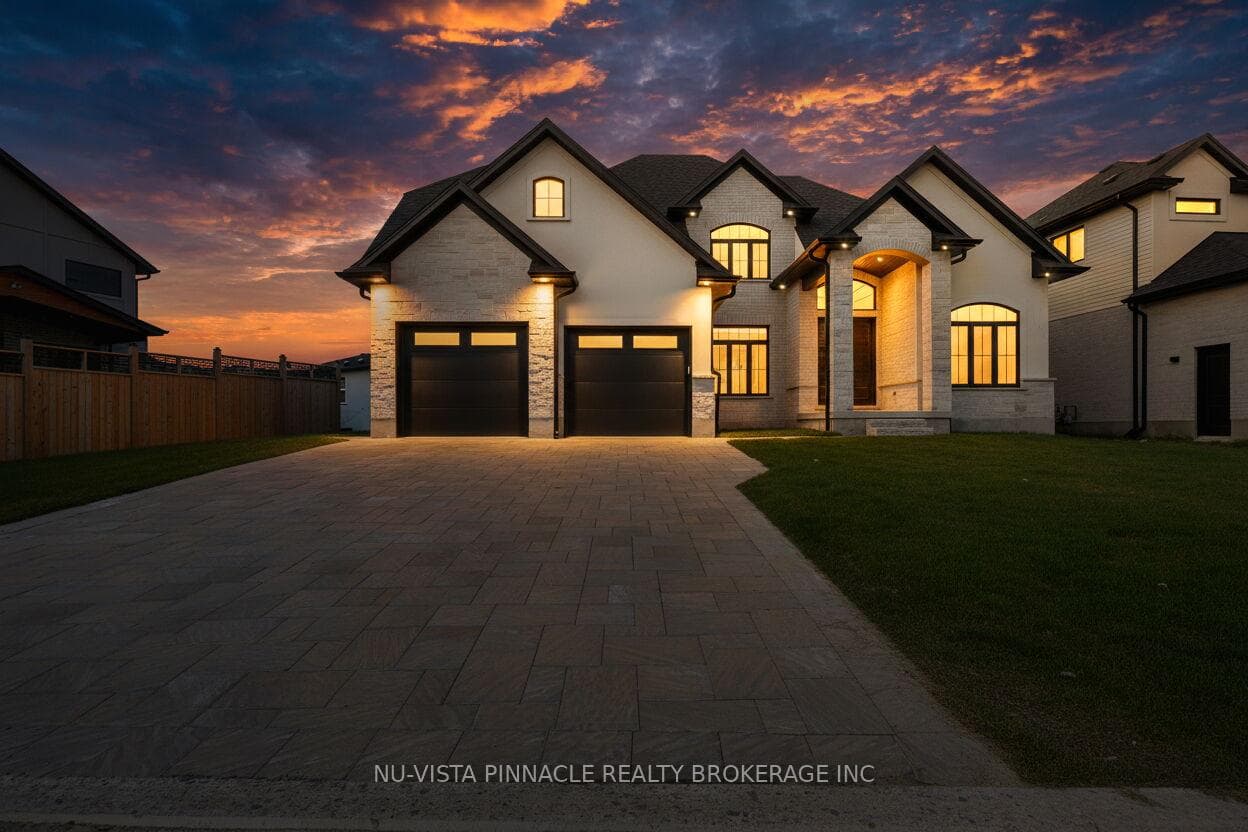
Welcome to 2640 Heardcreek Trail, a beautifully designed 2,962 sq. ft. home in one of North London's most desirable communities. Thoughtfully built for modern family living, with Separate Entrance for future Granny Suite potential, this impressive residence features a main floor office, a gourmet kitchen with premium finishes, and a separate spice kitchen for added convenience. The bright open-concept layout creates a seamless flow between the living and dining areas, making everyday living and entertaining effortless.The second floor offers four generously sized bedrooms, providing comfort and privacy for the entire family, including a spacious primary retreat. Large windows throughout the home bring in plenty of natural light, adding warmth and elegance to every space.Ideally located close to top-rated schools, parks, shopping, restaurants, and everyday amenities, this exceptional home offers the perfect blend of luxury, comfort, and convenience in a highly sought-after North London neighbourhood.
Bedrooms
4
Bathrooms
4
Square Feet
2500-3000 sqft
Property Type
Detached
| Name | Size (m) | Size (ft) | Features |
|---|---|---|---|
| Office(Main) | 3.6 x 2.7 | 11.8 x 8.9 | - |
| Office(Main) | 3.6 x 2.7 | 11.8 x 8.9 | - |
| Dining Room(Main) | 4.2 x 3 | 13.8 x 9.8 | - |
| Dining Room(Main) | 4.2 x 3 | 13.8 x 9.8 | - |
| Great Room(Main) | 5.8 x 4.9 | 19.0 x 16.1 | - |
| Great Room(Main) | 5.8 x 4.9 | 19.0 x 16.1 | - |
| Kitchen(Main) | 3.5 x 2.4 | 11.5 x 7.9 | - |
| Kitchen(Main) | 3.5 x 2.4 | 11.5 x 7.9 | - |
| Bathroom(Main) | 1.5 x 1.5 | 4.9 x 4.9 | - |
| Bathroom(Main) | 1.5 x 1.5 | 4.9 x 4.9 | - |
| Primary Bedroom(Second) | 4.9 x 4.2 | 16.1 x 13.8 | - |
| Primary Bedroom(Second) | 4.9 x 4.2 | 16.1 x 13.8 | - |
| Bedroom 2(Second) | 3.6 x 3.35 | 11.8 x 11.0 | - |
| Bedroom 2(Second) | 3.6 x 3.35 | 11.8 x 11.0 | - |
| Bedroom 3(Second) | 3.9 x 3 | 12.8 x 9.8 | - |
| Bedroom 3(Second) | 3.9 x 3 | 12.8 x 9.8 | - |
| Bedroom 4(Second) | 3.3 x 3.3 | 10.8 x 10.8 | - |
| Bedroom 4(Second) | 3.3 x 3.3 | 10.8 x 10.8 | - |
| Bathroom(Second) | 3.6 x 2.7 | 11.8 x 8.9 | - |
| Bathroom(Second) | 3.6 x 2.7 | 11.8 x 8.9 | - |
| Bathroom(Second) | 2 x 1.5 | 6.6 x 4.9 | - |
| Bathroom(Second) | 2 x 1.5 | 6.6 x 4.9 | - |
| Bathroom(Second) | 1.8 x 1.5 | 5.9 x 4.9 | - |
| Bathroom(Second) | 1.8 x 1.5 | 5.9 x 4.9 | - |
Complete transaction history for this property
Register for free to view complete transaction history and access exclusive sold data
Free account • No credit card required
Your Agent
Broker of Record
PREMIER MATRIX REALTY LTD. BROKERAGE
See the comparable sold, tax-matched, and currently-competing listings for 2640 Heardcreek Trail.
Register for free to view complete price estimate and access exclusive sold data
Free account • No credit card required
Contact OVAIS QASSIM
2640 Heardcreek Trail, London North, ON N6G 0Z8 is a 4-bedroom, 4-bathroom 2-storey detached with approximately 2500-3000 square feet of living space, situated on a 84 114 foot lot. This property is currently for sale at $1,299,900. The home features a attached garage and a unfinished basement, built approximately 0-5 years ago.
This home is located in North S, part of London North in the Middlesex area. Explore more homes for sale and recently sold properties in this neighbourhood.
Whether you are looking to buy, sell, or lease in North S, our team of experienced real estate professionals can help you navigate the market and find the perfect home. Contact us today for a free consultation.
2640 Heardcreek Trail, London North, ON N6G 0Z8 for sale,4 bedroom detached North S,London North homes for sale,Middlesex real estate,2-Storey homes, detached for sale


