
Sold
$600,000
3bed|2bath|900-999sqft
2 parking|1 locker
Unit 810
2635 William Jackson Drive 810, Pickering, ON L1X 0L6
Residential Condo & Other|$418 fees|$4341 tax
MLS #E12245743
View complete sale history and details
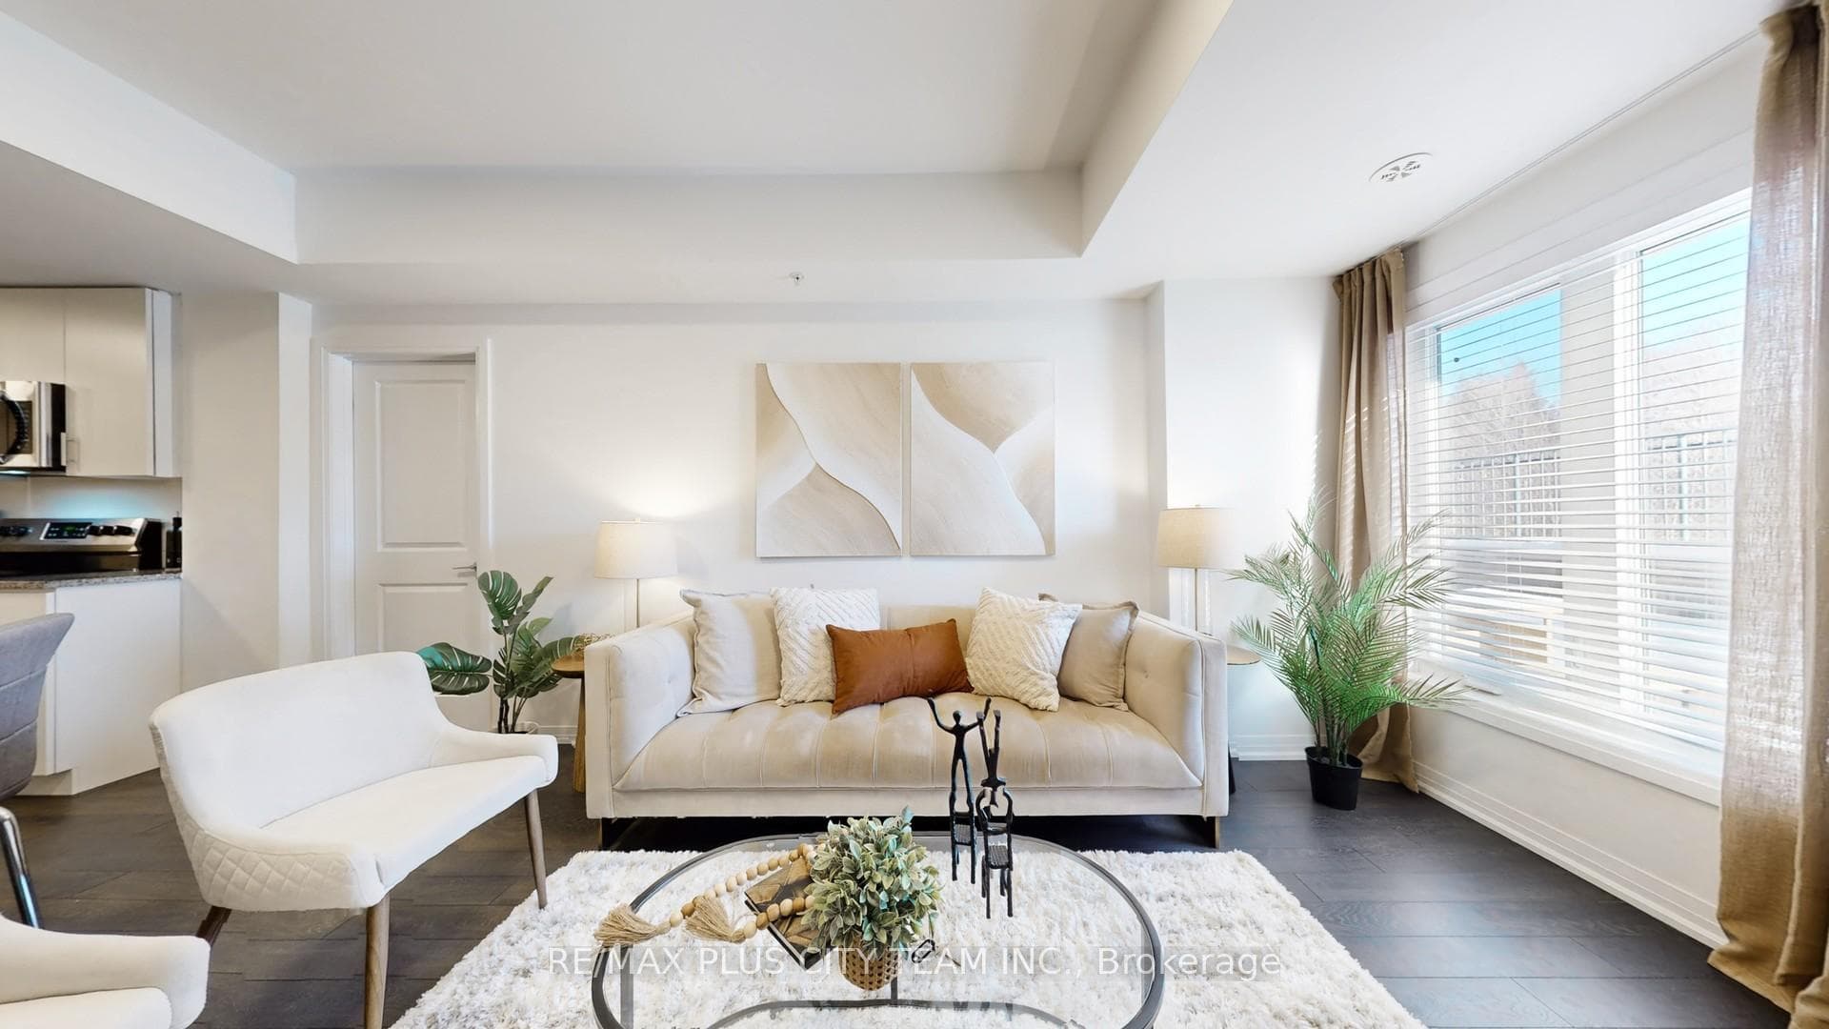
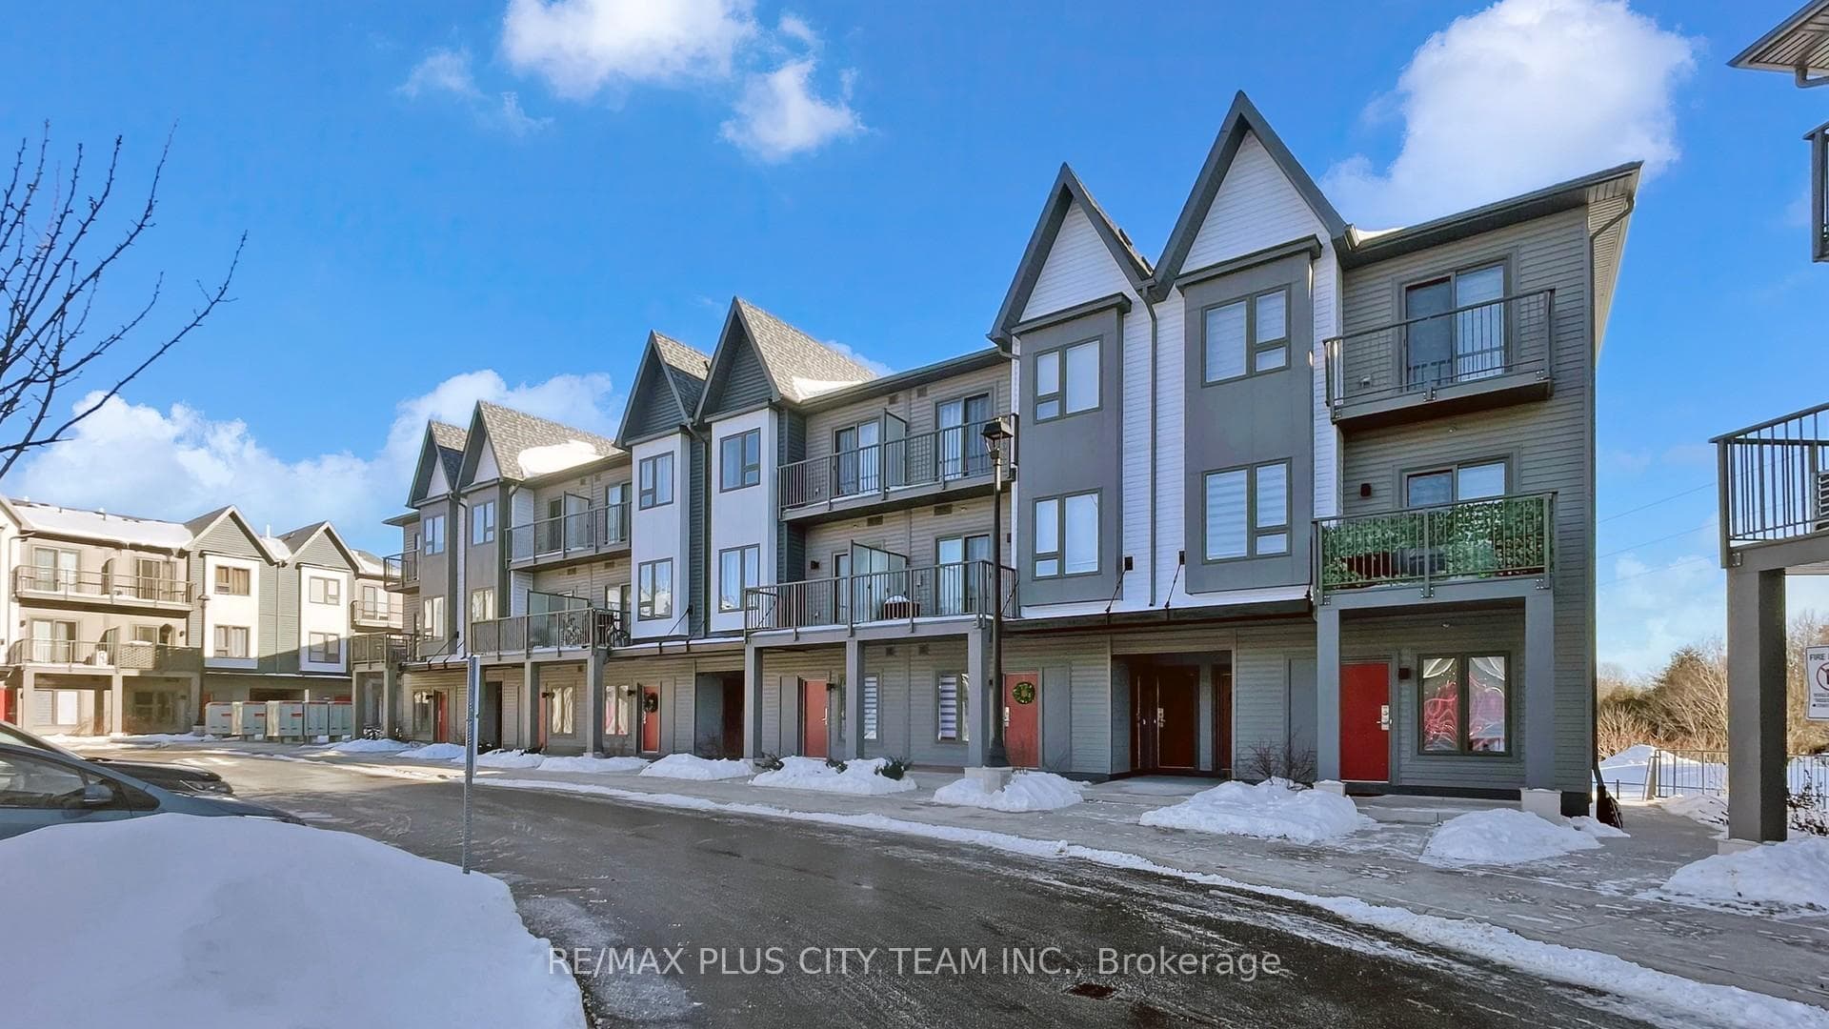
Register for free to view the complete photo gallery and property details
Showing 2 of 20 photos
2635 William Jackson Drive 802, Pickering, ON L1X 0L4
MLS #E12718624
Sold on June 14, 2026
June 14, 2026
Originally listed at $585,000 71 days on market
Welcome home to this bright and inviting 2-bedroom plus den, 2-bathroom condo townhome that overlooks the Pickering Golf Club. With 9ft ceilings and 1090sqft all on one level (no stairs), the open-concept living, dining, and kitchen area offers a seamless flow for entertaining or relaxing, with a walkout to a private patio that extends your living space outdoors and offers an unobstructed view of the course. The contemporary kitchen features stainless steel appliances, a centre island, and ample cabinetry, blending style and practicality. Both bedrooms are generously sized and filled with natural light, including a primary suite with a large walk-in closet and 3-piece ensuite with a custom glass shower enclosure. The spacious den provides added versatility, ideal for a study, reading nook, or home office. Conveniently access the parking space directly from the unit, the spot is right next to the front door without requiring outdoor exposure. One parking space included, and a second parking space can be purchased directly from the builder. Internet included in the maintenance fee. This property is set in one of Pickering's most desirable neighbourhoods, this home offers convenient access to Highways 401 and 407, shopping, schools, parks, and all essential amenities, delivering the perfect mix of comfort, convenience, and lifestyle. Perfect for first time buyers, downsizers, or investors.
Analysis based on 0 sales and 0 leases in this building. Unit size estimated at 1100 sqft.
Bedrooms
3
Bathrooms
2
Square Feet
1000-1199 sqft
Property Type
Residential Condo & Other
Register for free to view complete property details and access exclusive sold data
Free account • No credit card required
| Name | Size (m) | Size (ft) | Features |
|---|---|---|---|
| Living Room(Flat) | 10 x 19.3 | 32.8 x 63.3 | - |
| Living Room(Flat) | 10 x 19.3 | 32.8 x 63.3 | - |
| Living Room(Flat) | 10 x 19.3 | 32.8 x 63.3 | - |
| Living Room(Flat) | 10 x 19.3 | 32.8 x 63.3 | - |
| Living Room(Flat) | 10 x 19.3 | 32.8 x 63.3 | - |
| Living Room(Flat) | 10 x 19.3 | 32.8 x 63.3 | - |
| Living Room(Flat) | 10 x 19.3 | 32.8 x 63.3 | - |
| Living Room(Flat) | 10 x 19.3 | 32.8 x 63.3 | - |
| Living Room(Flat) | 10 x 19.3 | 32.8 x 63.3 | - |
| Living Room(Flat) | 10 x 19.3 | 32.8 x 63.3 | - |
| Living Room(Flat) | 10 x 19.3 | 32.8 x 63.3 | - |
| Living Room(Flat) | 10 x 19.3 | 32.8 x 63.3 | - |
| Living Room(Flat) | 10 x 19.3 | 32.8 x 63.3 | - |
| Living Room(Flat) | 10 x 19.3 | 32.8 x 63.3 | - |
| Kitchen(Flat) | 11.2 x 8.5 | 36.7 x 27.9 | - |
| Kitchen(Flat) | 11.2 x 8.5 | 36.7 x 27.9 | - |
| Kitchen(Flat) | 11.2 x 8.5 | 36.7 x 27.9 | - |
| Kitchen(Flat) | 11.2 x 8.5 | 36.7 x 27.9 | - |
| Kitchen(Flat) | 11.2 x 8.5 | 36.7 x 27.9 | - |
| Kitchen(Flat) | 11.2 x 8.5 | 36.7 x 27.9 | - |
| Kitchen(Flat) | 11.2 x 8.5 | 36.7 x 27.9 | - |
| Bedroom(Flat) | 9.5 x 14.3 | 31.2 x 46.9 | - |
| Bedroom(Flat) | 9.5 x 14.3 | 31.2 x 46.9 | - |
| Bedroom(Flat) | 9.5 x 14.3 | 31.2 x 46.9 | - |
| Bedroom(Flat) | 9.5 x 14.3 | 31.2 x 46.9 | - |
| Bedroom(Flat) | 9.5 x 14.3 | 31.2 x 46.9 | - |
| Bedroom(Flat) | 9.5 x 14.3 | 31.2 x 46.9 | - |
| Bedroom(Flat) | 9.5 x 14.3 | 31.2 x 46.9 | - |
| Bedroom 2(Flat) | 8.7 x 10.6 | 28.5 x 34.8 | - |
| Bedroom 2(Flat) | 8.7 x 10.6 | 28.5 x 34.8 | - |
| Bedroom 2(Flat) | 8.7 x 10.6 | 28.5 x 34.8 | - |
| Bedroom 2(Flat) | 8.7 x 10.6 | 28.5 x 34.8 | - |
| Bedroom 2(Flat) | 8.7 x 10.6 | 28.5 x 34.8 | - |
| Bedroom 2(Flat) | 8.7 x 10.6 | 28.5 x 34.8 | - |
| Bedroom 2(Flat) | 8.7 x 10.6 | 28.5 x 34.8 | - |
| Den(Flat) | 8.7 x 8.1 | 28.5 x 26.6 | - |
| Den(Flat) | 8.7 x 8.1 | 28.5 x 26.6 | - |
| Den(Flat) | 8.7 x 8.1 | 28.5 x 26.6 | - |
| Den(Flat) | 8.7 x 8.1 | 28.5 x 26.6 | - |
| Den(Flat) | 8.7 x 8.1 | 28.5 x 26.6 | - |
| Den(Flat) | 8.7 x 8.1 | 28.5 x 26.6 | - |
| Den(Flat) | 8.7 x 8.1 | 28.5 x 26.6 | - |
Register for free to view complete room dimensions and access exclusive sold data
Free account • No credit card required
Original List Price
$585,000
Listed on Jan 20, 2026
Sold Price
$570,000
Sold on Jun 14, 2026
-$15,000
-2.6%
Register for free to view complete price history and access exclusive sold data
Free account • No credit card required
$600,000
2635 William Jackson Drive 810, Pickering, ON L1X 0L6
MLS #E12245743
View complete sale history and details

$575,000
2635 William Jackson Drive 817, Pickering, ON L1X 0L4
MLS #E12024261
View complete sale history and details

$610,000
2635 William Jackson Drive E 307, Pickering, ON L1X 0L2
MLS #E12010622
View complete sale history and details

$660,888
2635 WILLIAM JACKSON Drive 701, Pickering, ON L1X 0L2
MLS #E11963294
View complete sale history and details
Your Agent
Broker of Record
PREMIER MATRIX REALTY LTD. BROKERAGE
See the comparable sold, tax-matched, and currently-competing listings for MAXX URBAN TOWNS.
Register for free to view complete price estimate and access exclusive sold data
Free account • No credit card required
Contact OVAIS QASSIM
Unit 802 is a residential condo & other with 3 bedrooms, 2 bathrooms spanning approximately 1000-1199 square feet located at MAXX URBAN TOWNS, 2635 William Jackson Drive, Pickering. This unit is currently sold (sold for $570K).
MAXX URBAN TOWNS is located at 2635 William Jackson Drive, Pickering. Explore more units for sale and rent in this building, view building amenities, transaction history, and market insights.
This unit is located in Duffin Heights, part of Pickering in the Durham area. Explore more condos for sale and rent in this community.
Whether you're looking to buy, sell, or rent at MAXX URBAN TOWNS, our team of experienced real estate professionals can help you navigate the market and find the perfect unit to match your needs. Contact us today for a free consultation.
Unit 802 MAXX URBAN TOWNS,2635 William Jackson Drive 802, Pickering, ON L1X 0L4 for sale, 3 bedroom residential condo & other Pickering, MAXX URBAN TOWNS condos, Pickering residential condo & other sold, 2635 William Jackson Drive, Pickering real estate
