
$18,500,000
35 Brentwood Road, Oakville, ON L6J 4B7
Oakville, ON L6J 4V5
5 Bed · 7 Bath · Detached
MLS #W13448452
Listed Price
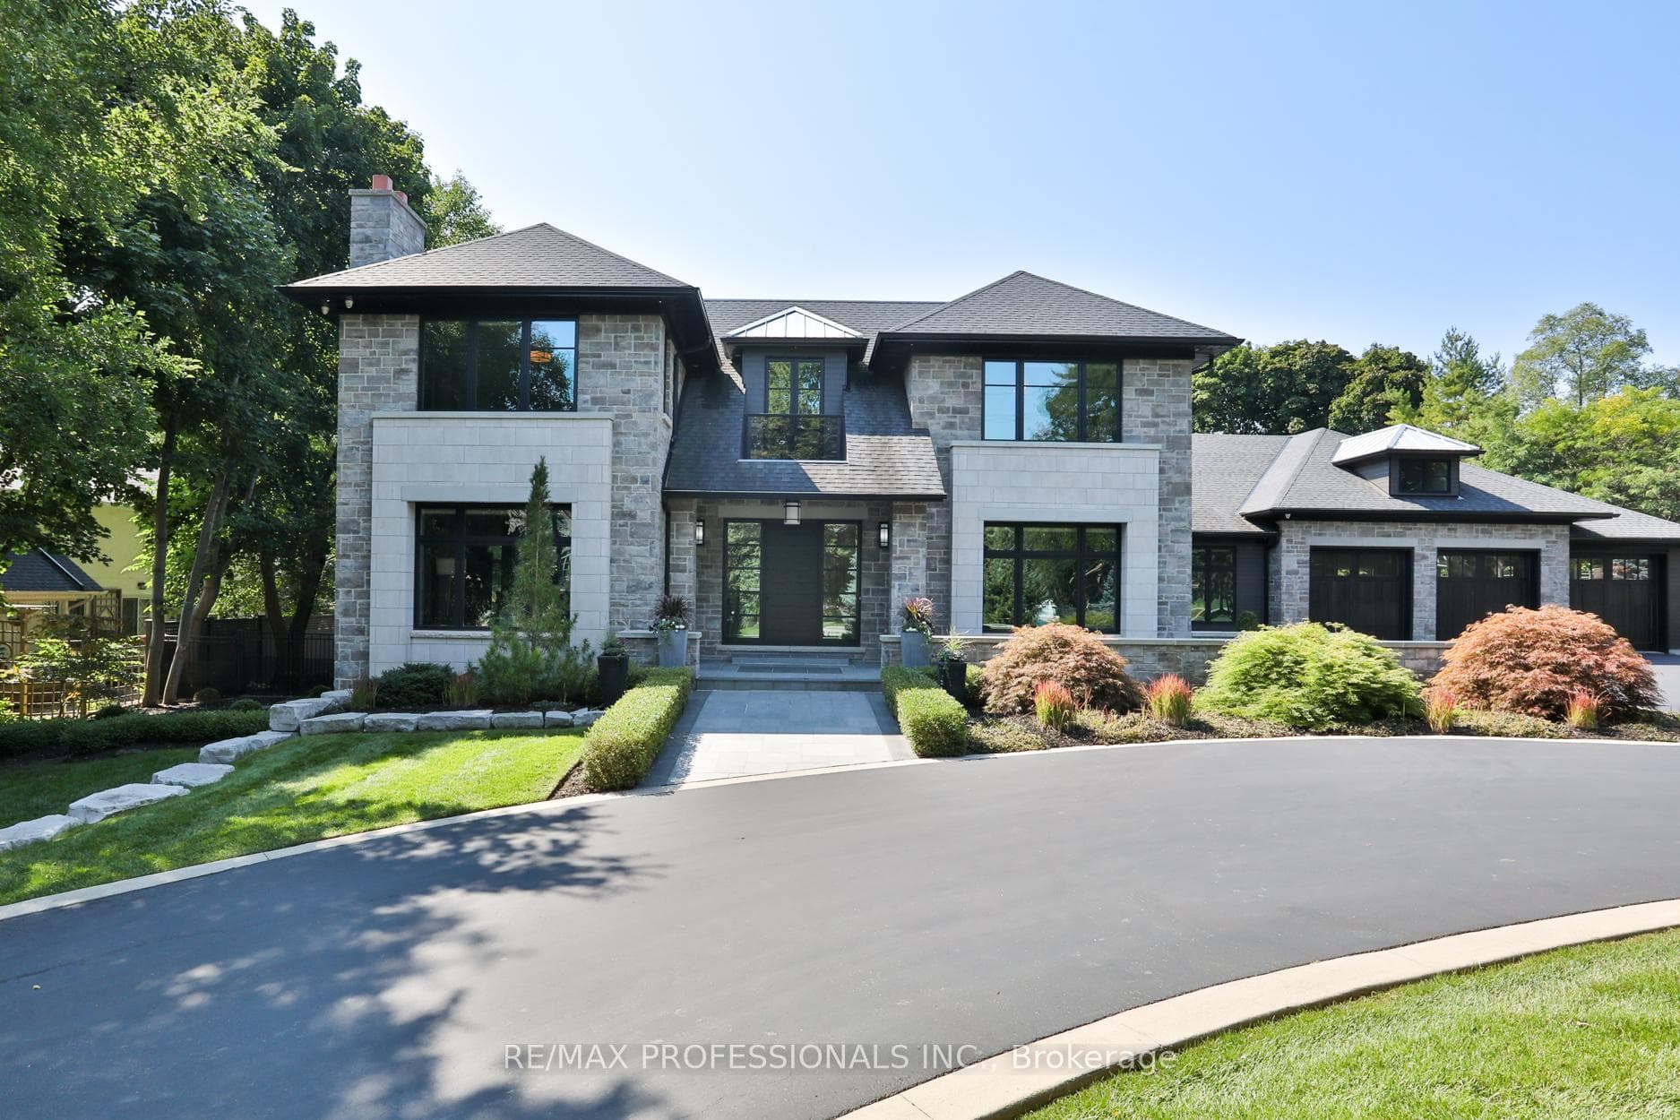
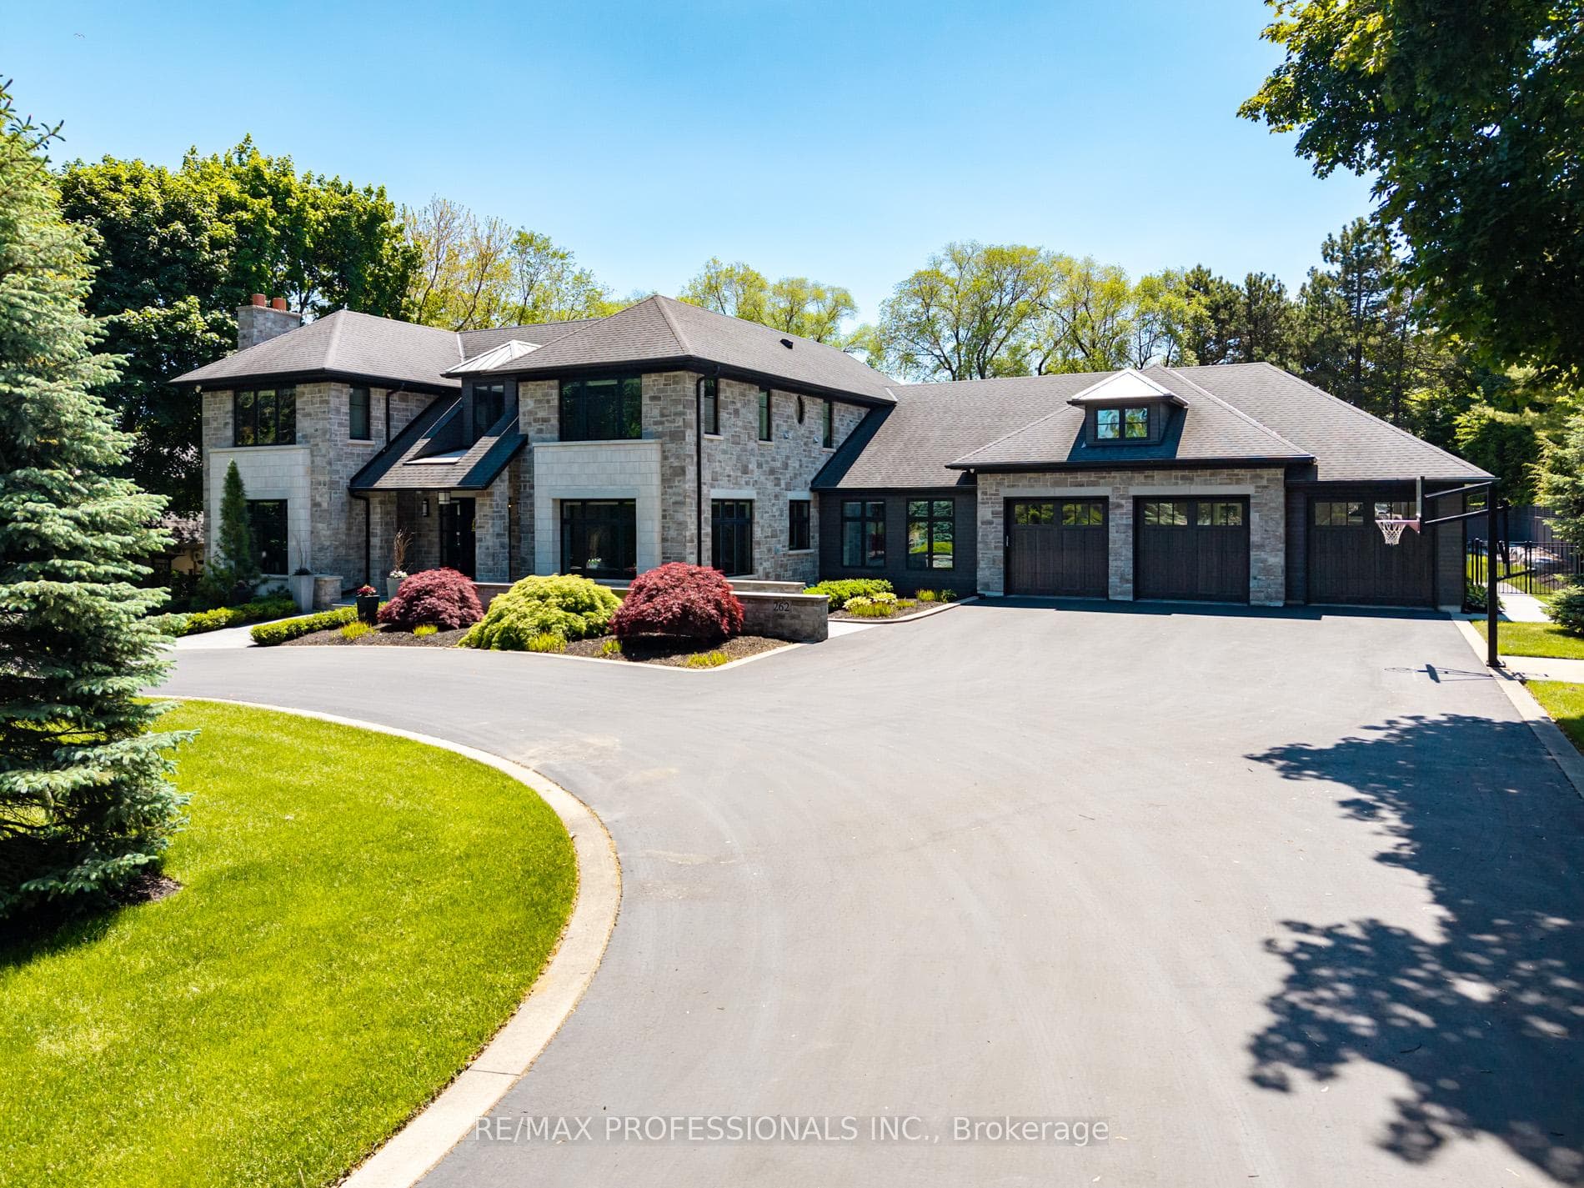
Set on one of Morrison's most coveted streets, this extraordinary custom-built estate offers over 10,800 sq ft of impeccably designed living space, complemented by a remarkable 3,400 sq ft two-level garage and showroom with accommodation for up to 10 vehicles. A striking stone façade introduces interiors defined by exceptional craftsmanship, soaring ceilings, expansive principal rooms, and walls of glass that seamlessly connect to the resort-inspired grounds. Designed for both grand-scale entertaining and refined family living, the main level features elegant formal living and dining rooms, a private executive office, and a spectacular chef's kitchen with bespoke cabinetry, premium appliances, an oversized island, walk-in pantry, and full servery. The adjoining family room and Muskoka-inspired lounge create an effortless indoor-outdoor lifestyle experience. The upper level is anchored by a luxurious primary retreat featuring a private balcony, fireplace, custom dressing rooms, and a spa-inspired ensuite. Additional bedroom suites offer exceptional comfort with custom finishes, walk-in closets, and ensuite bathrooms. The lower level is dedicated to recreation and wellness, featuring a state-of-the-art home theatre, games area, fitness studio, sauna, custom bar, wine display room, and expansive entertainment spaces. Outdoors, the estate transforms into a private resort oasis, featuring meticulously landscaped grounds, extensive entertaining terraces, and a spectacular pool setting that offers complete privacy and tranquility. Located in one of Oakville's most prestigious neighbourhoods, this exceptional residence is moments from top-ranked schools, downtown Oakville, lakefront parks, private clubs, and all the amenities that define this premier community. A truly remarkable family estate where architectural excellence, luxury, and lifestyle converge.
Bedrooms
5
Bathrooms
7
Square Feet
5000 + sqft
Property Type
Detached
| Name | Size (m) | Size (ft) | Features |
|---|---|---|---|
| Foyer(Main) | 4.78 x 2.87 | 15.7 x 9.4 | - |
| Foyer(Main) | 4.78 x 2.87 | 15.7 x 9.4 | - |
| Foyer(Main) | 4.78 x 2.87 | 15.7 x 9.4 | - |
| Foyer(Main) | 4.78 x 2.87 | 15.7 x 9.4 | - |
| Foyer(Main) | 4.78 x 2.87 | 15.7 x 9.4 | - |
| Foyer(Main) | 4.78 x 2.87 | 15.7 x 9.4 | - |
| Living Room(Main) | 6.83 x 4.88 | 22.4 x 16.0 | - |
| Living Room(Main) | 6.83 x 4.88 | 22.4 x 16.0 | - |
| Living Room(Main) | 6.83 x 4.88 | 22.4 x 16.0 | - |
| Living Room(Main) | 6.83 x 4.88 | 22.4 x 16.0 | - |
| Living Room(Main) | 6.83 x 4.88 | 22.4 x 16.0 | - |
| Living Room(Main) | 6.83 x 4.88 | 22.4 x 16.0 | - |
| Dining Room(Main) | 6.81 x 4.29 | 22.3 x 14.1 | - |
| Dining Room(Main) | 6.81 x 4.29 | 22.3 x 14.1 | - |
| Dining Room(Main) | 6.81 x 4.29 | 22.3 x 14.1 | - |
| Dining Room(Main) | 6.81 x 4.29 | 22.3 x 14.1 | - |
| Dining Room(Main) | 6.81 x 4.29 | 22.3 x 14.1 | - |
| Dining Room(Main) | 6.81 x 4.29 | 22.3 x 14.1 | - |
| Kitchen(Main) | 7.19 x 5.08 | 23.6 x 16.7 | - |
| Kitchen(Main) | 7.19 x 5.08 | 23.6 x 16.7 | - |
| Kitchen(Main) | 7.19 x 5.08 | 23.6 x 16.7 | - |
| Kitchen(Main) | 7.19 x 5.08 | 23.6 x 16.7 | - |
| Kitchen(Main) | 7.19 x 5.08 | 23.6 x 16.7 | - |
| Kitchen(Main) | 7.19 x 5.08 | 23.6 x 16.7 | - |
| Breakfast(Main) | 4.17 x 3.63 | 13.7 x 11.9 | - |
| Breakfast(Main) | 4.17 x 3.63 | 13.7 x 11.9 | - |
| Breakfast(Main) | 4.17 x 3.63 | 13.7 x 11.9 | - |
| Breakfast(Main) | 4.17 x 3.63 | 13.7 x 11.9 | - |
| Breakfast(Main) | 4.17 x 3.63 | 13.7 x 11.9 | - |
| Breakfast(Main) | 4.17 x 3.63 | 13.7 x 11.9 | - |
| Family Room(Main) | 6.71 x 5.77 | 22.0 x 18.9 | - |
| Family Room(Main) | 6.71 x 5.77 | 22.0 x 18.9 | - |
| Family Room(Main) | 6.71 x 5.77 | 22.0 x 18.9 | - |
| Family Room(Main) | 6.71 x 5.77 | 22.0 x 18.9 | - |
| Family Room(Main) | 6.71 x 5.77 | 22.0 x 18.9 | - |
| Family Room(Main) | 6.71 x 5.77 | 22.0 x 18.9 | - |
| Office(Main) | 4.9 x 4.22 | 16.1 x 13.8 | - |
| Office(Main) | 4.9 x 4.22 | 16.1 x 13.8 | - |
| Office(Main) | 4.9 x 4.22 | 16.1 x 13.8 | - |
| Office(Main) | 4.9 x 4.22 | 16.1 x 13.8 | - |
| Office(Main) | 4.9 x 4.22 | 16.1 x 13.8 | - |
| Office(Main) | 4.9 x 4.22 | 16.1 x 13.8 | - |
| Den(Main) | 5.54 x 4.78 | 18.2 x 15.7 | - |
| Den(Main) | 5.54 x 4.78 | 18.2 x 15.7 | - |
| Den(Main) | 5.54 x 4.78 | 18.2 x 15.7 | - |
| Den(Main) | 5.54 x 4.78 | 18.2 x 15.7 | - |
| Den(Main) | 5.54 x 4.78 | 18.2 x 15.7 | - |
| Den(Main) | 5.54 x 4.78 | 18.2 x 15.7 | - |
| Laundry(Main) | 4.14 x 3.38 | 13.6 x 11.1 | - |
| Laundry(Main) | 4.14 x 3.38 | 13.6 x 11.1 | - |
| Laundry(Main) | 4.14 x 3.38 | 13.6 x 11.1 | - |
| Laundry(Main) | 4.14 x 3.38 | 13.6 x 11.1 | - |
| Laundry(Main) | 4.14 x 3.38 | 13.6 x 11.1 | - |
| Laundry(Main) | 4.14 x 3.38 | 13.6 x 11.1 | - |
| Primary Bedroom(Second) | 6.71 x 5.54 | 22.0 x 18.2 | - |
| Primary Bedroom(Second) | 6.71 x 5.54 | 22.0 x 18.2 | - |
| Primary Bedroom(Second) | 6.71 x 5.54 | 22.0 x 18.2 | - |
| Primary Bedroom(Second) | 6.71 x 5.54 | 22.0 x 18.2 | - |
| Primary Bedroom(Second) | 6.71 x 5.54 | 22.0 x 18.2 | - |
| Primary Bedroom(Second) | 6.71 x 5.54 | 22.0 x 18.2 | - |
| Other(Second) | 4.88 x 3.66 | 16.0 x 12.0 | - |
| Other(Second) | 4.88 x 3.66 | 16.0 x 12.0 | - |
| Other(Second) | 4.88 x 3.66 | 16.0 x 12.0 | - |
| Other(Second) | 4.88 x 3.66 | 16.0 x 12.0 | - |
| Other(Second) | 4.88 x 3.66 | 16.0 x 12.0 | - |
| Other(Second) | 4.88 x 3.66 | 16.0 x 12.0 | - |
| Bedroom 2(Second) | 4.88 x 4.88 | 16.0 x 16.0 | - |
| Bedroom 2(Second) | 4.88 x 4.88 | 16.0 x 16.0 | - |
| Bedroom 2(Second) | 4.88 x 4.88 | 16.0 x 16.0 | - |
| Bedroom 2(Second) | 4.88 x 4.88 | 16.0 x 16.0 | - |
| Bedroom 2(Second) | 4.88 x 4.88 | 16.0 x 16.0 | - |
| Bedroom 2(Second) | 4.88 x 4.88 | 16.0 x 16.0 | - |
| Bedroom 3(Second) | 4.9 x 4.67 | 16.1 x 15.3 | - |
| Bedroom 3(Second) | 4.9 x 4.67 | 16.1 x 15.3 | - |
| Bedroom 3(Second) | 4.9 x 4.67 | 16.1 x 15.3 | - |
| Bedroom 3(Second) | 4.9 x 4.67 | 16.1 x 15.3 | - |
| Bedroom 3(Second) | 4.9 x 4.67 | 16.1 x 15.3 | - |
| Bedroom 3(Second) | 4.9 x 4.67 | 16.1 x 15.3 | - |
| Bedroom 4(Second) | 4.57 x 4.29 | 15.0 x 14.1 | - |
| Bedroom 4(Second) | 4.57 x 4.29 | 15.0 x 14.1 | - |
| Bedroom 4(Second) | 4.57 x 4.29 | 15.0 x 14.1 | - |
| Bedroom 4(Second) | 4.57 x 4.29 | 15.0 x 14.1 | - |
| Bedroom 4(Second) | 4.57 x 4.29 | 15.0 x 14.1 | - |
| Bedroom 4(Second) | 4.57 x 4.29 | 15.0 x 14.1 | - |
| Recreation(Basement) | 9.7 x 4.06 | 31.8 x 13.3 | - |
| Recreation(Basement) | 9.7 x 4.06 | 31.8 x 13.3 | - |
| Recreation(Basement) | 9.7 x 4.06 | 31.8 x 13.3 | - |
| Recreation(Basement) | 9.7 x 4.06 | 31.8 x 13.3 | - |
| Recreation(Basement) | 9.7 x 4.06 | 31.8 x 13.3 | - |
| Recreation(Basement) | 9.7 x 4.06 | 31.8 x 13.3 | - |
| Game Room(Basement) | 6.5 x 3.89 | 21.3 x 12.8 | - |
| Game Room(Basement) | 6.5 x 3.89 | 21.3 x 12.8 | - |
| Game Room(Basement) | 6.5 x 3.89 | 21.3 x 12.8 | - |
| Game Room(Basement) | 6.5 x 3.89 | 21.3 x 12.8 | - |
| Game Room(Basement) | 6.5 x 3.89 | 21.3 x 12.8 | - |
| Game Room(Basement) | 6.5 x 3.89 | 21.3 x 12.8 | - |
| Exercise Room(Basement) | 5.99 x 4.57 | 19.7 x 15.0 | - |
| Exercise Room(Basement) | 5.99 x 4.57 | 19.7 x 15.0 | - |
| Exercise Room(Basement) | 5.99 x 4.57 | 19.7 x 15.0 | - |
| Exercise Room(Basement) | 5.99 x 4.57 | 19.7 x 15.0 | - |
| Exercise Room(Basement) | 5.99 x 4.57 | 19.7 x 15.0 | - |
| Exercise Room(Basement) | 5.99 x 4.57 | 19.7 x 15.0 | - |
| Media Room(Basement) | 6.35 x 5.97 | 20.8 x 19.6 | - |
| Media Room(Basement) | 6.35 x 5.97 | 20.8 x 19.6 | - |
| Media Room(Basement) | 6.35 x 5.97 | 20.8 x 19.6 | - |
| Media Room(Basement) | 6.35 x 5.97 | 20.8 x 19.6 | - |
| Media Room(Basement) | 6.35 x 5.97 | 20.8 x 19.6 | - |
| Media Room(Basement) | 6.35 x 5.97 | 20.8 x 19.6 | - |
| Bedroom 5(Basement) | 4.04 x 3.33 | 13.3 x 10.9 | - |
| Bedroom 5(Basement) | 4.04 x 3.33 | 13.3 x 10.9 | - |
| Bedroom 5(Basement) | 4.04 x 3.33 | 13.3 x 10.9 | - |
| Bedroom 5(Basement) | 4.04 x 3.33 | 13.3 x 10.9 | - |
| Bedroom 5(Basement) | 4.04 x 3.33 | 13.3 x 10.9 | - |
| Bedroom 5(Basement) | 4.04 x 3.33 | 13.3 x 10.9 | - |
Your Agent
Broker of Record
PREMIER MATRIX REALTY LTD. BROKERAGE
See the comparable sold, tax-matched, and currently-competing listings for 262 Maple Grove Drive.
Register for free to view complete price estimate and access exclusive sold data
Free account • No credit card required
Contact OVAIS QASSIM
262 Maple Grove Drive, Oakville, ON L6J 4V5 is a 5-bedroom, 7-bathroom 2-storey detached with approximately 5000 + square feet of living space, situated on a 150 240 foot lot. This property is currently for sale at $10,880,000. The home features a attached garage and a finished, full basement.
This home is located in 1011 - MO Morrison, part of Oakville in the Halton area. Explore more homes for sale and recently sold properties in this neighbourhood.
Whether you are looking to buy, sell, or lease in 1011 - MO Morrison, our team of experienced real estate professionals can help you navigate the market and find the perfect home. Contact us today for a free consultation.
262 Maple Grove Drive, Oakville, ON L6J 4V5 for sale,5 bedroom detached 1011 - MO Morrison,Oakville homes for sale,Halton real estate,2-Storey homes, detached for sale


