
$18,500,000
35 Brentwood Road, Oakville, ON L6J 4B7
Register for free to view the complete photo gallery and property details
Showing 2 of 11 photos
Oakville, ON L6J 4P2
5 Bed · 4 Bath · Detached
MLS #W13429906
Sold on September 30, 2026
September 30, 2026
Originally listed at $2,549,000 32 days on market
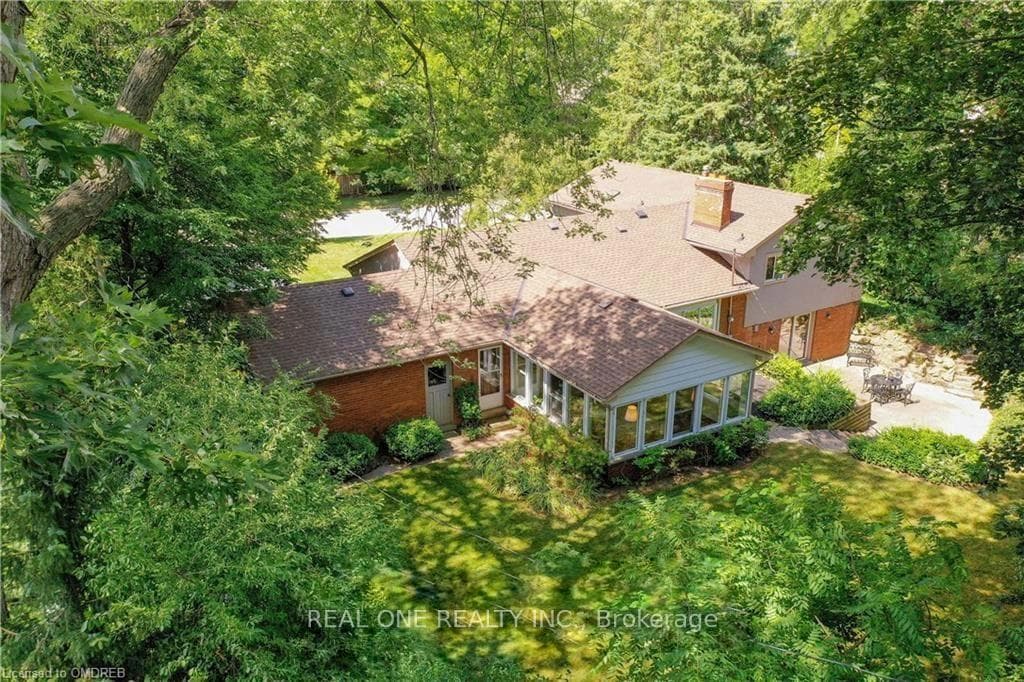
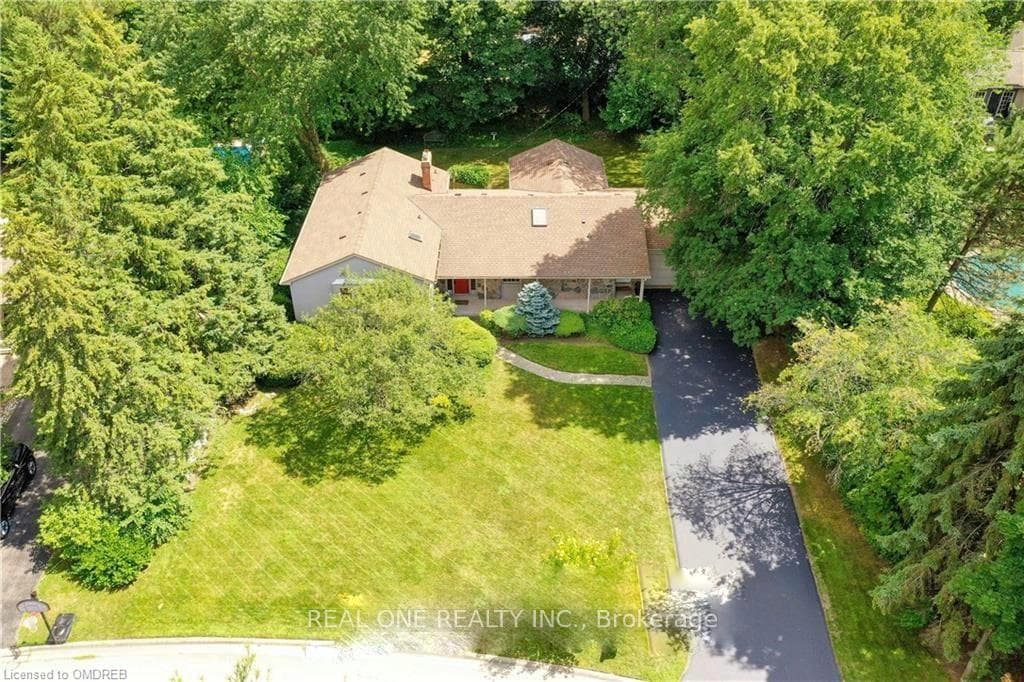
**Rare Opportunity in the Coveted Gairloch Gardens Enclave.** Situated on a breathtaking Muskoka-inspired lot in the heart of Southeast Oakville, this exceptional 3+2 bedroom sidesplit offers a private oasis surrounded by majestic mature trees and lush perennial gardens. Nestled within a serene natural setting, the property provides unparalleled privacy and tranquility. The existing home features an expansive four-season garden room, sun-drenched living spaces, and large windows that capture picturesque views of the surrounding landscape, creating a seamless connection between indoor comfort and outdoor beauty. A truly unique offering in one of Oakville's most prestigious and sought-after neighbourhoods. Close to top ranked schools (OTHS, EJ James, Maple Grove, St Mildreds, Linbrook), parks, shopping and easy access to highways.Pictures are pre-listing pictures!
Bedrooms
5
Bathrooms
4
Square Feet
2500-3000 sqft
Property Type
Detached
Register for free to view complete property details and access exclusive sold data
Free account • No credit card required
| Name | Size (m) | Size (ft) | Features |
|---|---|---|---|
| Dining Room(Main) | 4.04 x 3.4 | 13.3 x 11.2 | - |
| Dining Room(Main) | 4.04 x 3.4 | 13.3 x 11.2 | - |
| Dining Room(Main) | 4.04 x 3.4 | 13.3 x 11.2 | - |
| Dining Room(Main) | 4.04 x 3.4 | 13.3 x 11.2 | - |
| Dining Room(Main) | 4.04 x 3.4 | 13.3 x 11.2 | - |
| Dining Room(Main) | 4.04 x 3.4 | 13.3 x 11.2 | - |
| Dining Room(Main) | 4.04 x 3.4 | 13.3 x 11.2 | - |
| Dining Room(Main) | 4.04 x 3.4 | 13.3 x 11.2 | - |
| Dining Room(Main) | 4.04 x 3.4 | 13.3 x 11.2 | - |
| Dining Room(Main) | 4.04 x 3.4 | 13.3 x 11.2 | - |
| Living Room(Main) | 5.82 x 4.04 | 19.1 x 13.3 | - |
| Living Room(Main) | 5.82 x 4.04 | 19.1 x 13.3 | - |
| Living Room(Main) | 5.82 x 4.04 | 19.1 x 13.3 | - |
| Living Room(Main) | 5.82 x 4.04 | 19.1 x 13.3 | - |
| Living Room(Main) | 5.82 x 4.04 | 19.1 x 13.3 | - |
| Living Room(Main) | 5.82 x 4.04 | 19.1 x 13.3 | - |
| Living Room(Main) | 5.82 x 4.04 | 19.1 x 13.3 | - |
| Living Room(Main) | 5.82 x 4.04 | 19.1 x 13.3 | - |
| Living Room(Main) | 5.82 x 4.04 | 19.1 x 13.3 | - |
| Living Room(Main) | 5.82 x 4.04 | 19.1 x 13.3 | - |
| Kitchen(Main) | 5.11 x 3.38 | 16.8 x 11.1 | - |
| Kitchen(Main) | 5.11 x 3.38 | 16.8 x 11.1 | - |
| Kitchen(Main) | 5.11 x 3.38 | 16.8 x 11.1 | - |
| Kitchen(Main) | 5.11 x 3.38 | 16.8 x 11.1 | - |
| Kitchen(Main) | 5.11 x 3.38 | 16.8 x 11.1 | - |
| Kitchen(Main) | 5.11 x 3.38 | 16.8 x 11.1 | - |
| Kitchen(Main) | 5.11 x 3.38 | 16.8 x 11.1 | - |
| Kitchen(Main) | 5.11 x 3.38 | 16.8 x 11.1 | - |
| Kitchen(Main) | 5.11 x 3.38 | 16.8 x 11.1 | - |
| Kitchen(Main) | 5.11 x 3.38 | 16.8 x 11.1 | - |
| Primary Bedroom(Second) | 4.8 x 3.68 | 15.7 x 12.1 | - |
| Primary Bedroom(Second) | 4.8 x 3.68 | 15.7 x 12.1 | - |
| Primary Bedroom(Second) | 4.8 x 3.68 | 15.7 x 12.1 | - |
| Primary Bedroom(Second) | 4.8 x 3.68 | 15.7 x 12.1 | - |
| Primary Bedroom(Second) | 4.8 x 3.68 | 15.7 x 12.1 | - |
| Primary Bedroom(Second) | 4.8 x 3.68 | 15.7 x 12.1 | - |
| Primary Bedroom(Second) | 4.8 x 3.68 | 15.7 x 12.1 | - |
| Primary Bedroom(Second) | 4.8 x 3.68 | 15.7 x 12.1 | - |
| Primary Bedroom(Second) | 4.8 x 3.68 | 15.7 x 12.1 | - |
| Primary Bedroom(Second) | 4.8 x 3.68 | 15.7 x 12.1 | - |
| Bedroom 2(Second) | 3.61 x 3.25 | 11.8 x 10.7 | - |
| Bedroom 2(Second) | 3.61 x 3.25 | 11.8 x 10.7 | - |
| Bedroom 2(Second) | 3.61 x 3.25 | 11.8 x 10.7 | - |
| Bedroom 2(Second) | 3.61 x 3.25 | 11.8 x 10.7 | - |
| Bedroom 2(Second) | 3.61 x 3.25 | 11.8 x 10.7 | - |
| Bedroom 2(Second) | 3.61 x 3.25 | 11.8 x 10.7 | - |
| Bedroom 2(Second) | 3.61 x 3.25 | 11.8 x 10.7 | - |
| Bedroom 2(Second) | 3.61 x 3.25 | 11.8 x 10.7 | - |
| Bedroom 2(Second) | 3.61 x 3.25 | 11.8 x 10.7 | - |
| Bedroom 2(Second) | 3.61 x 3.25 | 11.8 x 10.7 | - |
| Bedroom 3(Second) | 4.01 x 4.7 | 13.2 x 15.4 | - |
| Bedroom 3(Second) | 4.01 x 4.7 | 13.2 x 15.4 | - |
| Bedroom 3(Second) | 4.01 x 4.7 | 13.2 x 15.4 | - |
| Bedroom 3(Second) | 4.01 x 4.7 | 13.2 x 15.4 | - |
| Bedroom 3(Second) | 4.01 x 4.7 | 13.2 x 15.4 | - |
| Bedroom 3(Second) | 4.01 x 4.7 | 13.2 x 15.4 | - |
| Bedroom 3(Second) | 4.01 x 4.7 | 13.2 x 15.4 | - |
| Bedroom 3(Second) | 4.01 x 4.7 | 13.2 x 15.4 | - |
| Bedroom 3(Second) | 4.01 x 4.7 | 13.2 x 15.4 | - |
| Bedroom 3(Second) | 4.01 x 4.7 | 13.2 x 15.4 | - |
| Family Room(Lower) | 5.77 x 4.04 | 18.9 x 13.3 | - |
| Family Room(Lower) | 5.77 x 4.04 | 18.9 x 13.3 | - |
| Family Room(Lower) | 5.77 x 4.04 | 18.9 x 13.3 | - |
| Family Room(Lower) | 5.77 x 4.04 | 18.9 x 13.3 | - |
| Family Room(Lower) | 5.77 x 4.04 | 18.9 x 13.3 | - |
| Family Room(Lower) | 5.77 x 4.04 | 18.9 x 13.3 | - |
| Family Room(Lower) | 5.77 x 4.04 | 18.9 x 13.3 | - |
| Family Room(Lower) | 5.77 x 4.04 | 18.9 x 13.3 | - |
| Family Room(Lower) | 5.77 x 4.04 | 18.9 x 13.3 | - |
| Family Room(Lower) | 5.77 x 4.04 | 18.9 x 13.3 | - |
| Bedroom 4(Lower) | 3.84 x 3.38 | 12.6 x 11.1 | - |
| Bedroom 4(Lower) | 3.84 x 3.38 | 12.6 x 11.1 | - |
| Bedroom 4(Lower) | 3.84 x 3.38 | 12.6 x 11.1 | - |
| Bedroom 4(Lower) | 3.84 x 3.38 | 12.6 x 11.1 | - |
| Bedroom 4(Lower) | 3.84 x 3.38 | 12.6 x 11.1 | - |
| Bedroom 4(Lower) | 3.84 x 3.38 | 12.6 x 11.1 | - |
| Bedroom 4(Lower) | 3.84 x 3.38 | 12.6 x 11.1 | - |
| Bedroom 4(Lower) | 3.84 x 3.38 | 12.6 x 11.1 | - |
| Bedroom 4(Lower) | 3.84 x 3.38 | 12.6 x 11.1 | - |
| Bedroom 4(Lower) | 3.84 x 3.38 | 12.6 x 11.1 | - |
| Bedroom 5(Lower) | 5.36 x 3.18 | 17.6 x 10.4 | - |
| Bedroom 5(Lower) | 5.36 x 3.18 | 17.6 x 10.4 | - |
| Bedroom 5(Lower) | 5.36 x 3.18 | 17.6 x 10.4 | - |
| Bedroom 5(Lower) | 5.36 x 3.18 | 17.6 x 10.4 | - |
| Bedroom 5(Lower) | 5.36 x 3.18 | 17.6 x 10.4 | - |
| Bedroom 5(Lower) | 5.36 x 3.18 | 17.6 x 10.4 | - |
| Bedroom 5(Lower) | 5.36 x 3.18 | 17.6 x 10.4 | - |
| Bedroom 5(Lower) | 5.36 x 3.18 | 17.6 x 10.4 | - |
| Bedroom 5(Lower) | 5.36 x 3.18 | 17.6 x 10.4 | - |
| Bedroom 5(Lower) | 5.36 x 3.18 | 17.6 x 10.4 | - |
Register for free to view complete room dimensions and access exclusive sold data
Free account • No credit card required
Complete transaction history for this property
Register for free to view complete transaction history and access exclusive sold data
Free account • No credit card required
Original List Price
$2,549,000
Listed on Jun 10, 2026
Sold Price
$2,250,000
Sold on Sep 30, 2026
-$299,000
-11.7%
Register for free to view complete price history and access exclusive sold data
Free account • No credit card required
Your Agent
Broker of Record
PREMIER MATRIX REALTY LTD. BROKERAGE
See the comparable sold, tax-matched, and currently-competing listings for 262 Cardinal Drive.
Register for free to view complete price estimate and access exclusive sold data
Free account • No credit card required
Contact OVAIS QASSIM
262 Cardinal Drive, Oakville, ON L6J 4P2 is a 5-bedroom, 4-bathroom sidesplit 3 detached with approximately 2500-3000 square feet of living space, situated on a 104 140 foot lot. This property is currently sold (sold for $2,250,000). The home features a attached garage and a finished with walk-out basement.
This home is located in 1011 - MO Morrison, part of Oakville in the Halton area. Explore more homes for sale and recently sold properties in this neighbourhood.
Whether you are looking to buy, sell, or lease in 1011 - MO Morrison, our team of experienced real estate professionals can help you navigate the market and find the perfect home. Contact us today for a free consultation.
262 Cardinal Drive, Oakville, ON L6J 4P2 sold,5 bedroom detached 1011 - MO Morrison,Oakville homes for sale,Halton real estate,Sidesplit 3 homes, detached sold


