$450,000
355 Cumberland Avenue, Hamilton, ON L8M 2A5
Register for free to view the complete photo gallery and property details
Showing 2 of 20 photos
Hamilton, ON L8M 2Z8
3 Bed · 1 Bath · Detached
MLS #X12818102
Sold on April 7, 2026
April 7, 2026
Originally listed at $499,000 17 days on market
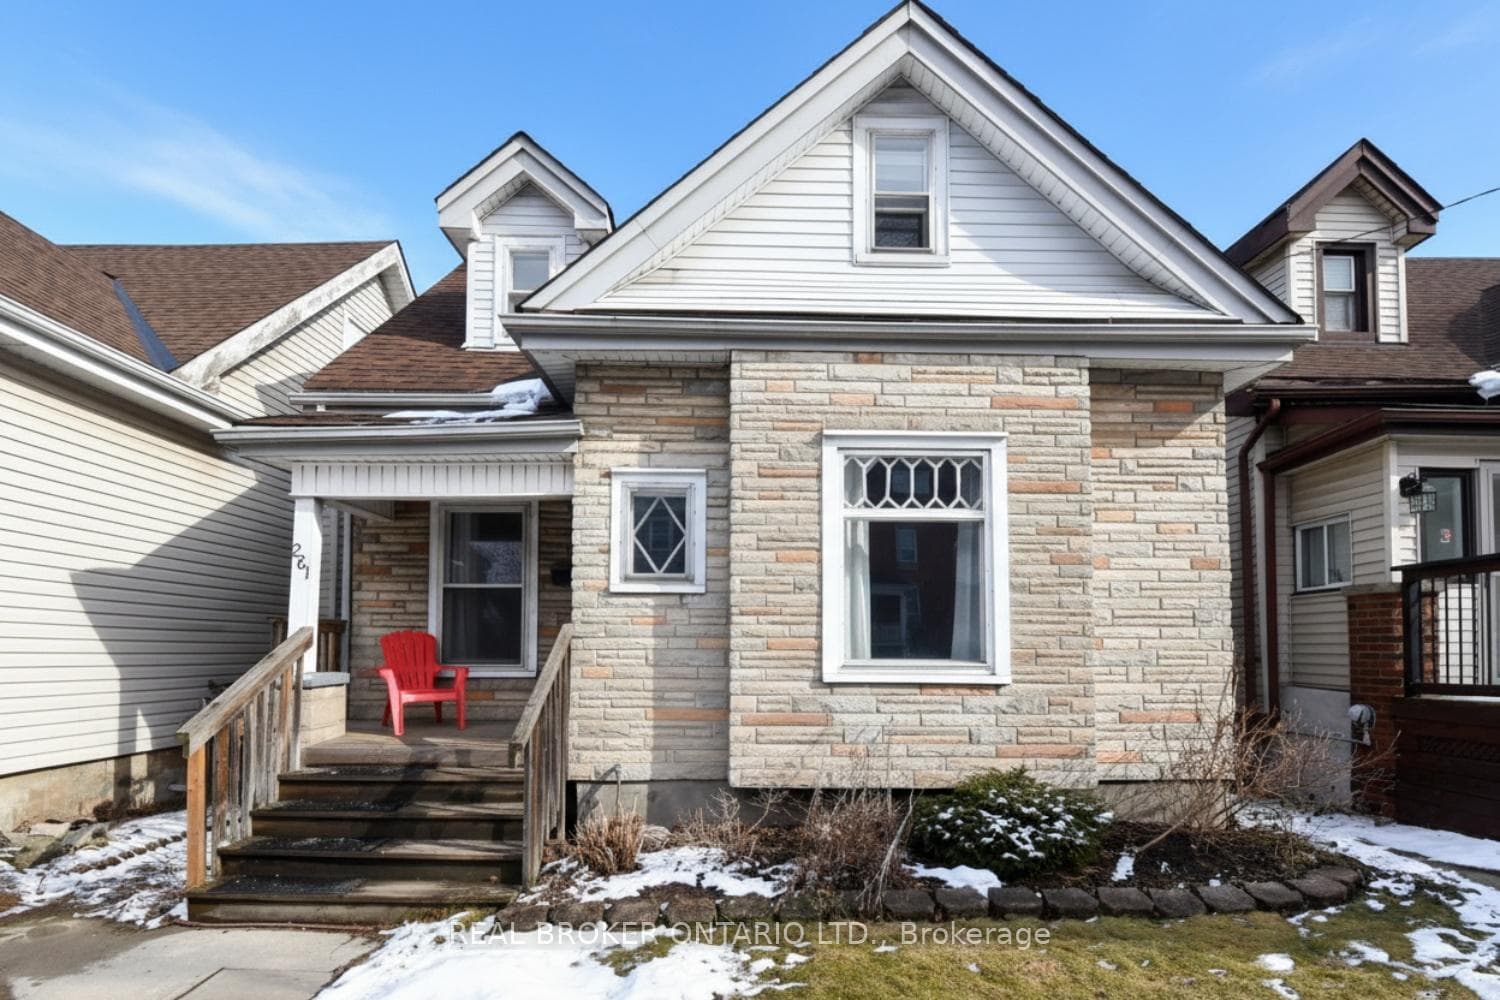
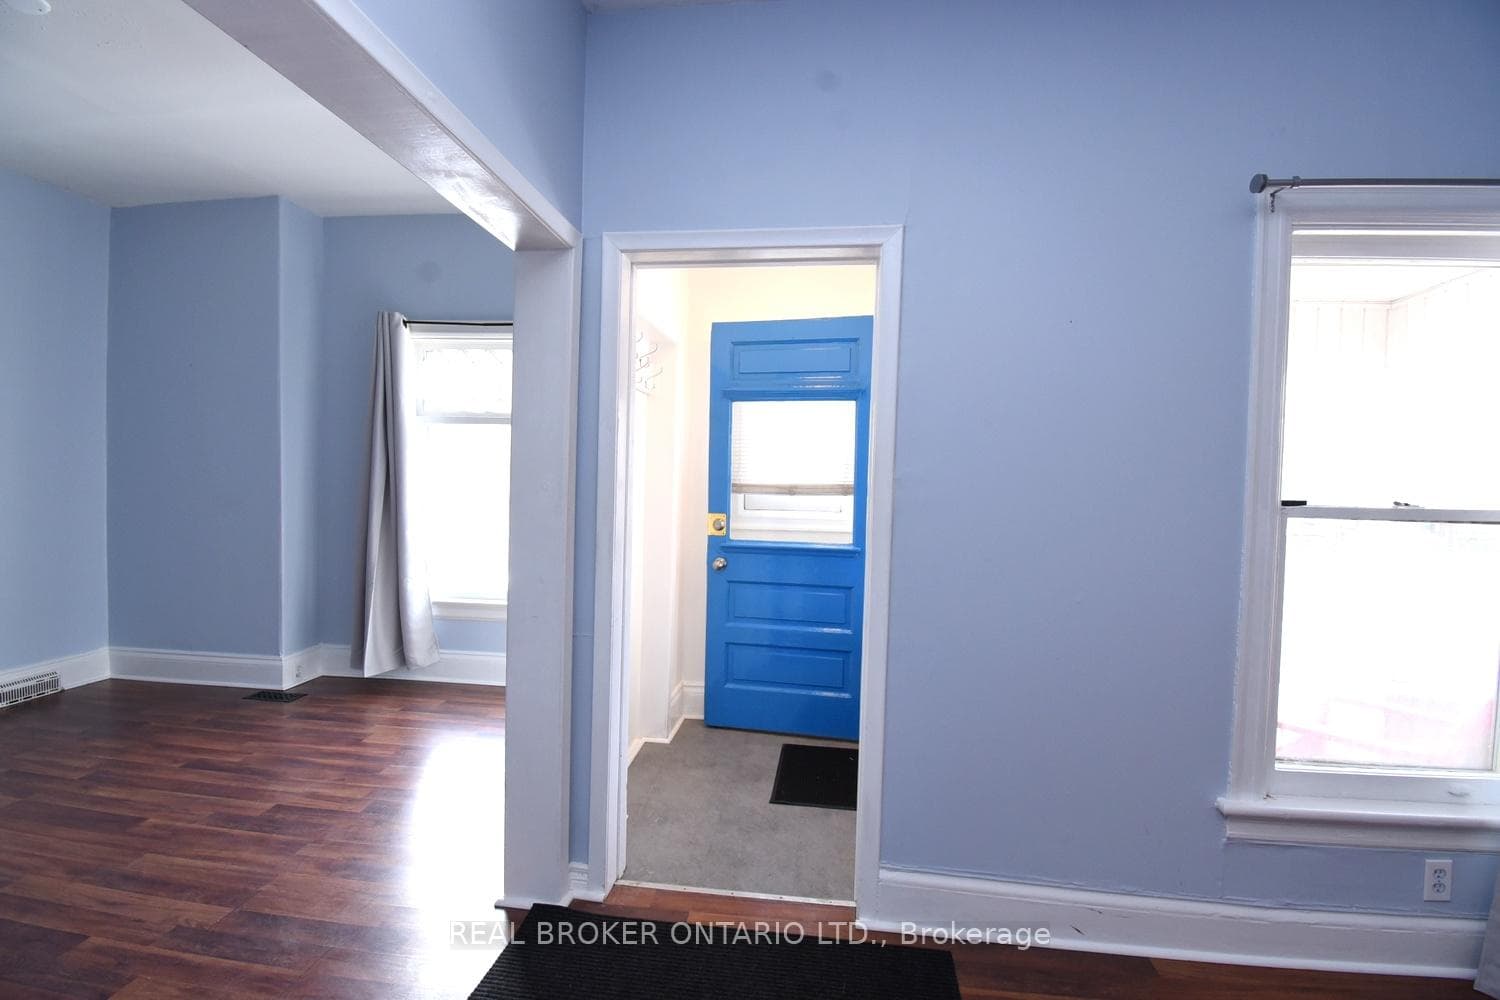
Just a short walk to Gage Park and the vibrant Ottawa Street shopping district, this charming 1-storey home is the perfect starter or downsizer. Featuring 2 bedrooms, including one with a large dormer den-ideal for storage, a spacious walk-in closet, or a teen retreat-this home offers flexibility to suit your needs. The main floor includes a generous 4-piece bath, updated eat-in kitchen with gas stove and fridge included, separate dining room, bright living room, and a main-floor office or potential third bedroom. The full basement is clean and unfinished, offering excellent storage or future potential. Enjoy morning coffee on the welcoming front porch or relax in the enclosed rear porch overlooking a private, fully fenced backyard complete with a perennial pollinator garden. A rare bonus: 3-car asphalt parking pad accessed from the rear lane. Impeccably clean, freshly painted in areas, and truly move-in ready. Room sizes approximate
Bedrooms
3
Bathrooms
1
Square Feet
1100-1500 sqft
Property Type
Detached
Register for free to view complete property details and access exclusive sold data
Free account • No credit card required
| Name | Size (m) | Size (ft) | Features |
|---|---|---|---|
| Foyer(Ground) | 1.37 x 1.02 | 4.5 x 3.3 | - |
| Foyer(Ground) | 1.37 x 1.02 | 4.5 x 3.3 | - |
| Foyer(Ground) | 1.37 x 1.02 | 4.5 x 3.3 | - |
| Foyer(Ground) | 1.37 x 1.02 | 4.5 x 3.3 | - |
| Foyer(Ground) | 1.37 x 1.02 | 4.5 x 3.3 | - |
| Foyer(Ground) | 1.37 x 1.02 | 4.5 x 3.3 | - |
| Foyer(Ground) | 1.37 x 1.02 | 4.5 x 3.3 | - |
| Foyer(Ground) | 1.37 x 1.02 | 4.5 x 3.3 | - |
| Foyer(Ground) | 1.37 x 1.02 | 4.5 x 3.3 | - |
| Living Room(Ground) | 4.04 x 3.43 | 13.3 x 11.3 | - |
| Living Room(Ground) | 4.04 x 3.43 | 13.3 x 11.3 | - |
| Living Room(Ground) | 4.04 x 3.43 | 13.3 x 11.3 | - |
| Living Room(Ground) | 4.04 x 3.43 | 13.3 x 11.3 | - |
| Living Room(Ground) | 4.04 x 3.43 | 13.3 x 11.3 | - |
| Living Room(Ground) | 4.04 x 3.43 | 13.3 x 11.3 | - |
| Living Room(Ground) | 4.04 x 3.43 | 13.3 x 11.3 | - |
| Living Room(Ground) | 4.04 x 3.43 | 13.3 x 11.3 | - |
| Living Room(Ground) | 4.04 x 3.43 | 13.3 x 11.3 | - |
| Dining Room(Ground) | 3.58 x 3.45 | 11.7 x 11.3 | - |
| Dining Room(Ground) | 3.58 x 3.45 | 11.7 x 11.3 | - |
| Dining Room(Ground) | 3.58 x 3.45 | 11.7 x 11.3 | - |
| Dining Room(Ground) | 3.58 x 3.45 | 11.7 x 11.3 | - |
| Dining Room(Ground) | 3.58 x 3.45 | 11.7 x 11.3 | - |
| Dining Room(Ground) | 3.58 x 3.45 | 11.7 x 11.3 | - |
| Dining Room(Ground) | 3.58 x 3.45 | 11.7 x 11.3 | - |
| Dining Room(Ground) | 3.58 x 3.45 | 11.7 x 11.3 | - |
| Dining Room(Ground) | 3.58 x 3.45 | 11.7 x 11.3 | - |
| Kitchen(Ground) | 3.58 x 3.45 | 11.7 x 11.3 | - |
| Kitchen(Ground) | 3.58 x 3.45 | 11.7 x 11.3 | - |
| Kitchen(Ground) | 3.58 x 3.45 | 11.7 x 11.3 | - |
| Kitchen(Ground) | 3.58 x 3.45 | 11.7 x 11.3 | - |
| Kitchen(Ground) | 3.58 x 3.45 | 11.7 x 11.3 | - |
| Kitchen(Ground) | 3.58 x 3.45 | 11.7 x 11.3 | - |
| Kitchen(Ground) | 3.58 x 3.45 | 11.7 x 11.3 | - |
| Kitchen(Ground) | 3.58 x 3.45 | 11.7 x 11.3 | - |
| Kitchen(Ground) | 3.58 x 3.45 | 11.7 x 11.3 | - |
| Bathroom(Ground) | 2.51 x 2.06 | 8.2 x 6.8 | - |
| Bathroom(Ground) | 2.51 x 2.06 | 8.2 x 6.8 | - |
| Bathroom(Ground) | 2.51 x 2.06 | 8.2 x 6.8 | - |
| Bathroom(Ground) | 2.51 x 2.06 | 8.2 x 6.8 | - |
| Bathroom(Ground) | 2.51 x 2.06 | 8.2 x 6.8 | - |
| Bathroom(Ground) | 2.51 x 2.06 | 8.2 x 6.8 | - |
| Bathroom(Ground) | 2.51 x 2.06 | 8.2 x 6.8 | - |
| Bathroom(Ground) | 2.51 x 2.06 | 8.2 x 6.8 | - |
| Bathroom(Ground) | 2.51 x 2.06 | 8.2 x 6.8 | - |
| Primary Bedroom(Second) | 4.01 x 3.48 | 13.2 x 11.4 | - |
| Primary Bedroom(Second) | 4.01 x 3.48 | 13.2 x 11.4 | - |
| Primary Bedroom(Second) | 4.01 x 3.48 | 13.2 x 11.4 | - |
| Primary Bedroom(Second) | 4.01 x 3.48 | 13.2 x 11.4 | - |
| Primary Bedroom(Second) | 4.01 x 3.48 | 13.2 x 11.4 | - |
| Primary Bedroom(Second) | 4.01 x 3.48 | 13.2 x 11.4 | - |
| Primary Bedroom(Second) | 4.01 x 3.48 | 13.2 x 11.4 | - |
| Primary Bedroom(Second) | 4.01 x 3.48 | 13.2 x 11.4 | - |
| Primary Bedroom(Second) | 4.01 x 3.48 | 13.2 x 11.4 | - |
| Play(Second) | 3.12 x 2.69 | 10.2 x 8.8 | - |
| Play(Second) | 3.12 x 2.69 | 10.2 x 8.8 | - |
| Play(Second) | 3.12 x 2.69 | 10.2 x 8.8 | - |
| Play(Second) | 3.12 x 2.69 | 10.2 x 8.8 | - |
| Play(Second) | 3.12 x 2.69 | 10.2 x 8.8 | - |
| Play(Second) | 3.12 x 2.69 | 10.2 x 8.8 | - |
| Play(Second) | 3.12 x 2.69 | 10.2 x 8.8 | - |
| Play(Second) | 3.12 x 2.69 | 10.2 x 8.8 | - |
| Play(Second) | 3.12 x 2.69 | 10.2 x 8.8 | - |
| Bedroom(Second) | 3.96 x 2.51 | 13.0 x 8.2 | - |
| Bedroom(Second) | 3.96 x 2.51 | 13.0 x 8.2 | - |
| Bedroom(Second) | 3.96 x 2.51 | 13.0 x 8.2 | - |
| Bedroom(Second) | 3.96 x 2.51 | 13.0 x 8.2 | - |
| Bedroom(Second) | 3.96 x 2.51 | 13.0 x 8.2 | - |
| Bedroom(Second) | 3.96 x 2.51 | 13.0 x 8.2 | - |
| Bedroom(Second) | 3.96 x 2.51 | 13.0 x 8.2 | - |
| Bedroom(Second) | 3.96 x 2.51 | 13.0 x 8.2 | - |
| Bedroom(Second) | 3.96 x 2.51 | 13.0 x 8.2 | - |
| Utility Room(Basement) | 7.62 x 7.62 | 25.0 x 25.0 | - |
| Utility Room(Basement) | 7.62 x 7.62 | 25.0 x 25.0 | - |
| Utility Room(Basement) | 7.62 x 7.62 | 25.0 x 25.0 | - |
| Utility Room(Basement) | 7.62 x 7.62 | 25.0 x 25.0 | - |
| Utility Room(Basement) | 7.62 x 7.62 | 25.0 x 25.0 | - |
| Utility Room(Basement) | 7.62 x 7.62 | 25.0 x 25.0 | - |
| Utility Room(Basement) | 7.62 x 7.62 | 25.0 x 25.0 | - |
| Utility Room(Basement) | 7.62 x 7.62 | 25.0 x 25.0 | - |
| Utility Room(Basement) | 7.62 x 7.62 | 25.0 x 25.0 | - |
Register for free to view complete room dimensions and access exclusive sold data
Free account • No credit card required
Original List Price
$499,000
Listed on Feb 23, 2026
Sold Price
$475,000
Sold on Apr 7, 2026
-$24,000
-4.8%
Register for free to view complete price history and access exclusive sold data
Free account • No credit card required
Your Agent
Broker of Record
PREMIER MATRIX REALTY LTD. BROKERAGE
See the comparable sold, tax-matched, and currently-competing listings for 261 Prospect Street S.
Register for free to view complete price estimate and access exclusive sold data
Free account • No credit card required
Contact OVAIS QASSIM
261 Prospect Street S, Hamilton, ON L8M 2Z8 is a 3-bedroom, 1-bathroom 1 1/2 storey detached with approximately 1100-1500 square feet of living space, situated on a 30 100 foot lot. This property is currently sold (sold for $475,000). The home features a none garage and a full, unfinished basement, built approximately 100+ years ago.
This home is located in Blakeley, part of Hamilton in the Hamilton area. Explore more homes for sale and recently sold properties in this neighbourhood.
Whether you are looking to buy, sell, or lease in Blakeley, our team of experienced real estate professionals can help you navigate the market and find the perfect home. Contact us today for a free consultation.
261 Prospect Street S, Hamilton, ON L8M 2Z8 sold,3 bedroom detached Blakeley,Hamilton homes for sale,Hamilton real estate,1 1/2 Storey homes, detached sold


