
$899,000
1107 Woodhaven Drive, Kingston, ON K7P 0R7
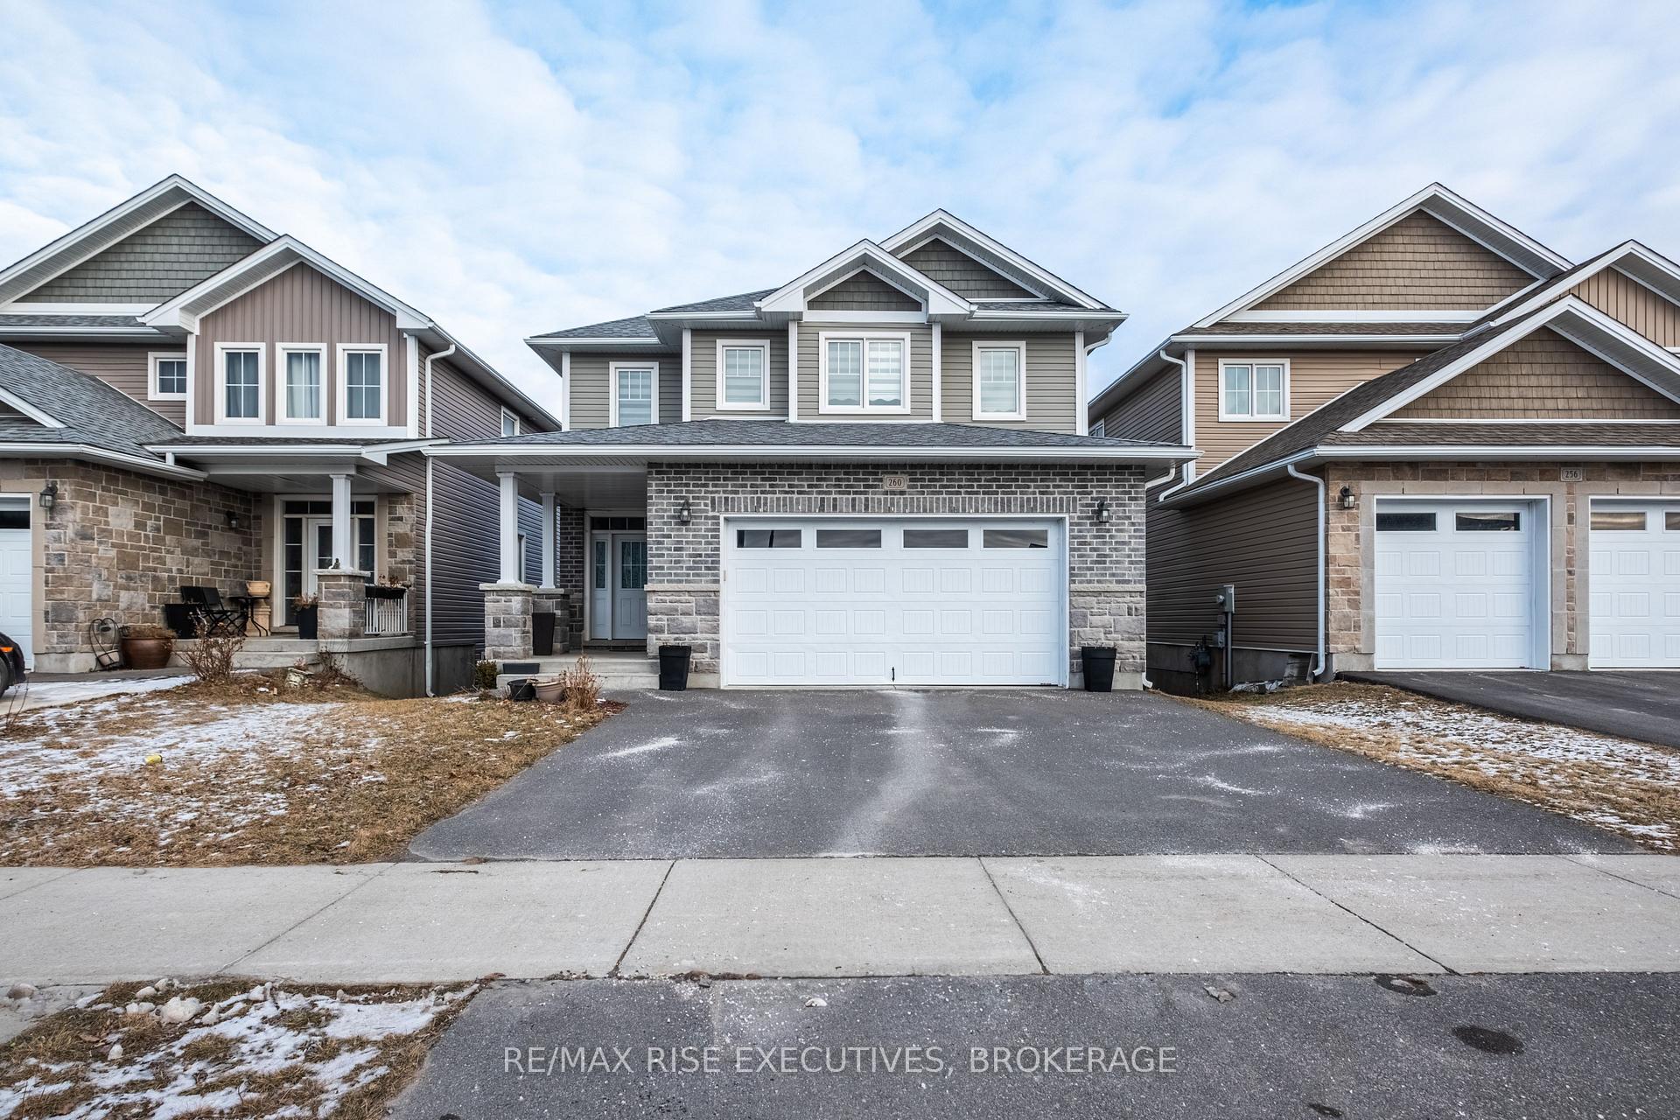
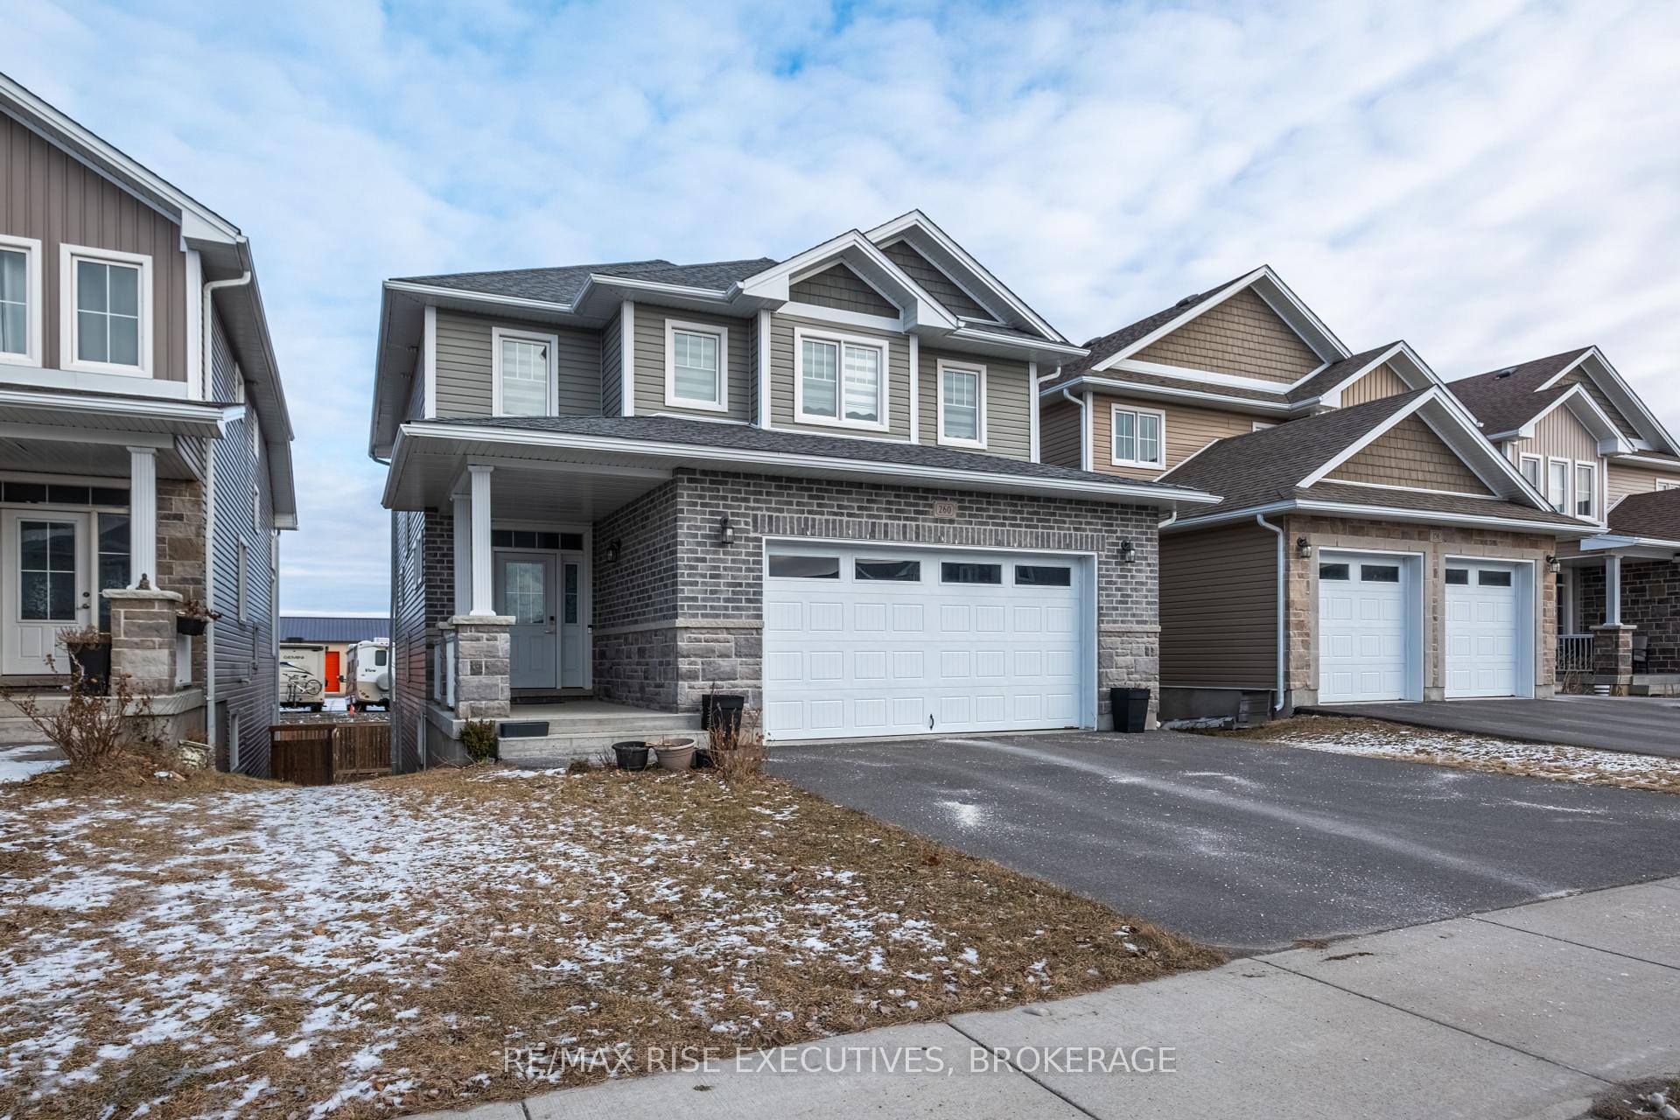
Kingston, ON K7P 0L1
4 Bed · 4 Bath · Detached
MLS #X12134700
Listed Price
Welcome home to this beautiful Barr Home Donnelly model. This property sits on a premium walkout lot with no rear neighbors. Inside you'll find luxurious modern finishes like 9 ft ceilings, pot lights, upgraded kitchen with extended uppers and a large center island w/extended breakfast bar. Enjoy relaxing in the spacious bright family room or dining area, all with huge windows across the wall overlooking the rear yard. The wide stairway leads to 3 bedrooms upstairs, including a very spacious master bedroom with huge walk-in closet and 4-piece ensuite, with a double vanity, separate glassed shower, and soaker tub. Downstairs you'll find a recently completed in-law suite, fully equipped with a kitchen, 1 bedroom, living room, bathroom and separate laundry. This home is perfect for a larger family or someone looking for that extra income the in-law suite brings in.
Bedrooms
4
Bathrooms
4
Square Feet
2000-2500 sqft
Property Type
Detached
| Name | Size (m) | Size (ft) | Features |
|---|---|---|---|
| Living Room(Main) | 4.79 x 4.22 | 15.7 x 13.8 | - |
| Dining Room(Main) | 4.24 x 3.22 | 13.9 x 10.6 | - |
| Kitchen(Main) | 5.04 x 3.24 | 16.5 x 10.6 | - |
| Bathroom(Main) | 1.52 x 1.6 | 5.0 x 5.2 | - |
| Primary Bedroom(Second) | 4.69 x 5.72 | 15.4 x 18.8 | - |
| Bathroom(Second) | 4.23 x 4.09 | 13.9 x 13.4 | Ensuite Bath |
| Bedroom 2(Second) | 4.1 x 4.22 | 13.5 x 13.8 | - |
| Bedroom 3(Second) | 4.12 x 4.21 | 13.5 x 13.8 | - |
| Bathroom(Second) | 2.88 x 2.36 | 9.4 x 7.7 | - |
| Recreation(Basement) | 4.86 x 4.14 | 15.9 x 13.6 | - |
| Kitchen(Basement) | 3.6 x 3.91 | 11.8 x 12.8 | - |
| Bedroom 4(Basement) | 3.75 x 4.17 | 12.3 x 13.7 | - |
Complete transaction history for this property
Leased: Aug 31, 2025
$3,300/mo
-$450 (-12.0%)
Register free to see the complete unit history
Register for free to view complete transaction history and access exclusive sold data
Free account • No credit card required
Your Agent
Broker of Record
PREMIER MATRIX REALTY LTD. BROKERAGE
See the comparable sold, tax-matched, and currently-competing listings for 260 Holden Street.
Register for free to view complete price estimate and access exclusive sold data
Free account • No credit card required
Contact OVAIS QASSIM
260 Holden Street, Kingston, ON K7P 0L1 is a 4-bedroom, 4-bathroom 2-storey detached with approximately 2000-2500 square feet of living space, situated on a 40 118 foot lot. This property is currently for sale at $875,000. The home features a attached garage and a apartment, finished with walk-out basement.
This home is located in 42 - City Northwest, part of Kingston in the Frontenac area. Explore more homes for sale and recently sold properties in this neighbourhood.
Whether you are looking to buy, sell, or lease in 42 - City Northwest, our team of experienced real estate professionals can help you navigate the market and find the perfect home. Contact us today for a free consultation.
260 Holden Street, Kingston, ON K7P 0L1 for sale,4 bedroom detached 42 - City Northwest,Kingston homes for sale,Frontenac real estate,2-Storey homes, detached for sale


