
$2,800
1673 Brookedayle Avenue, Kingston, ON K7P 0T1
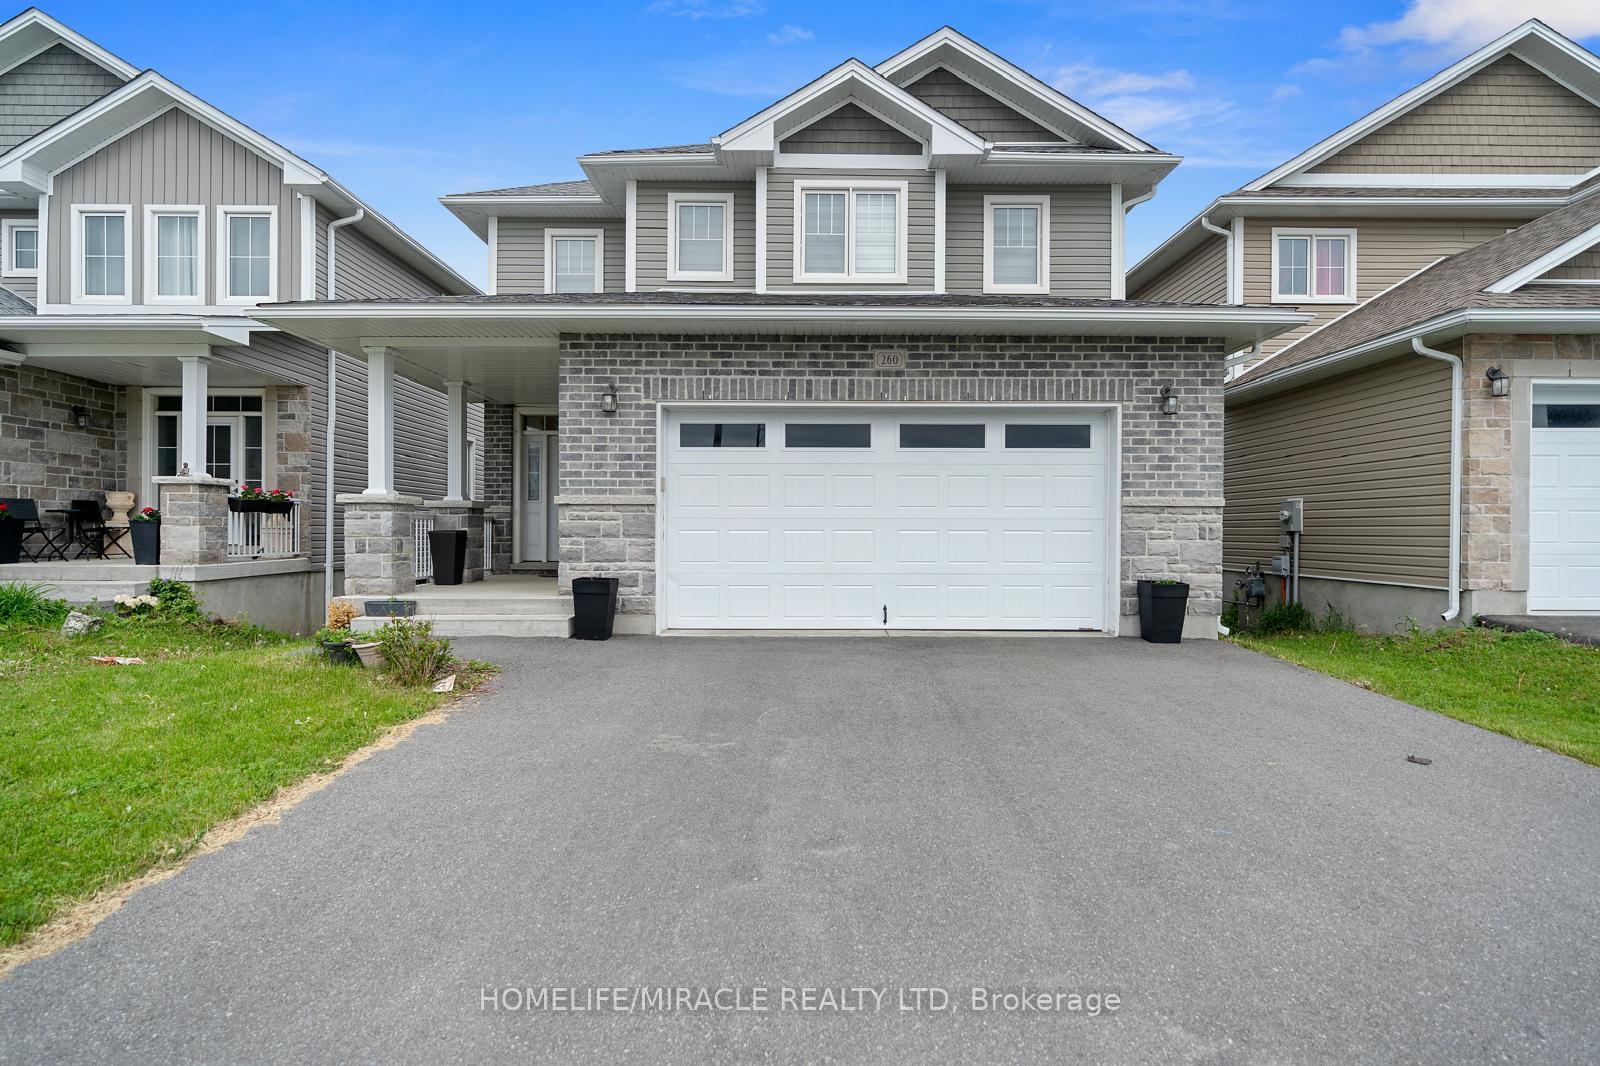
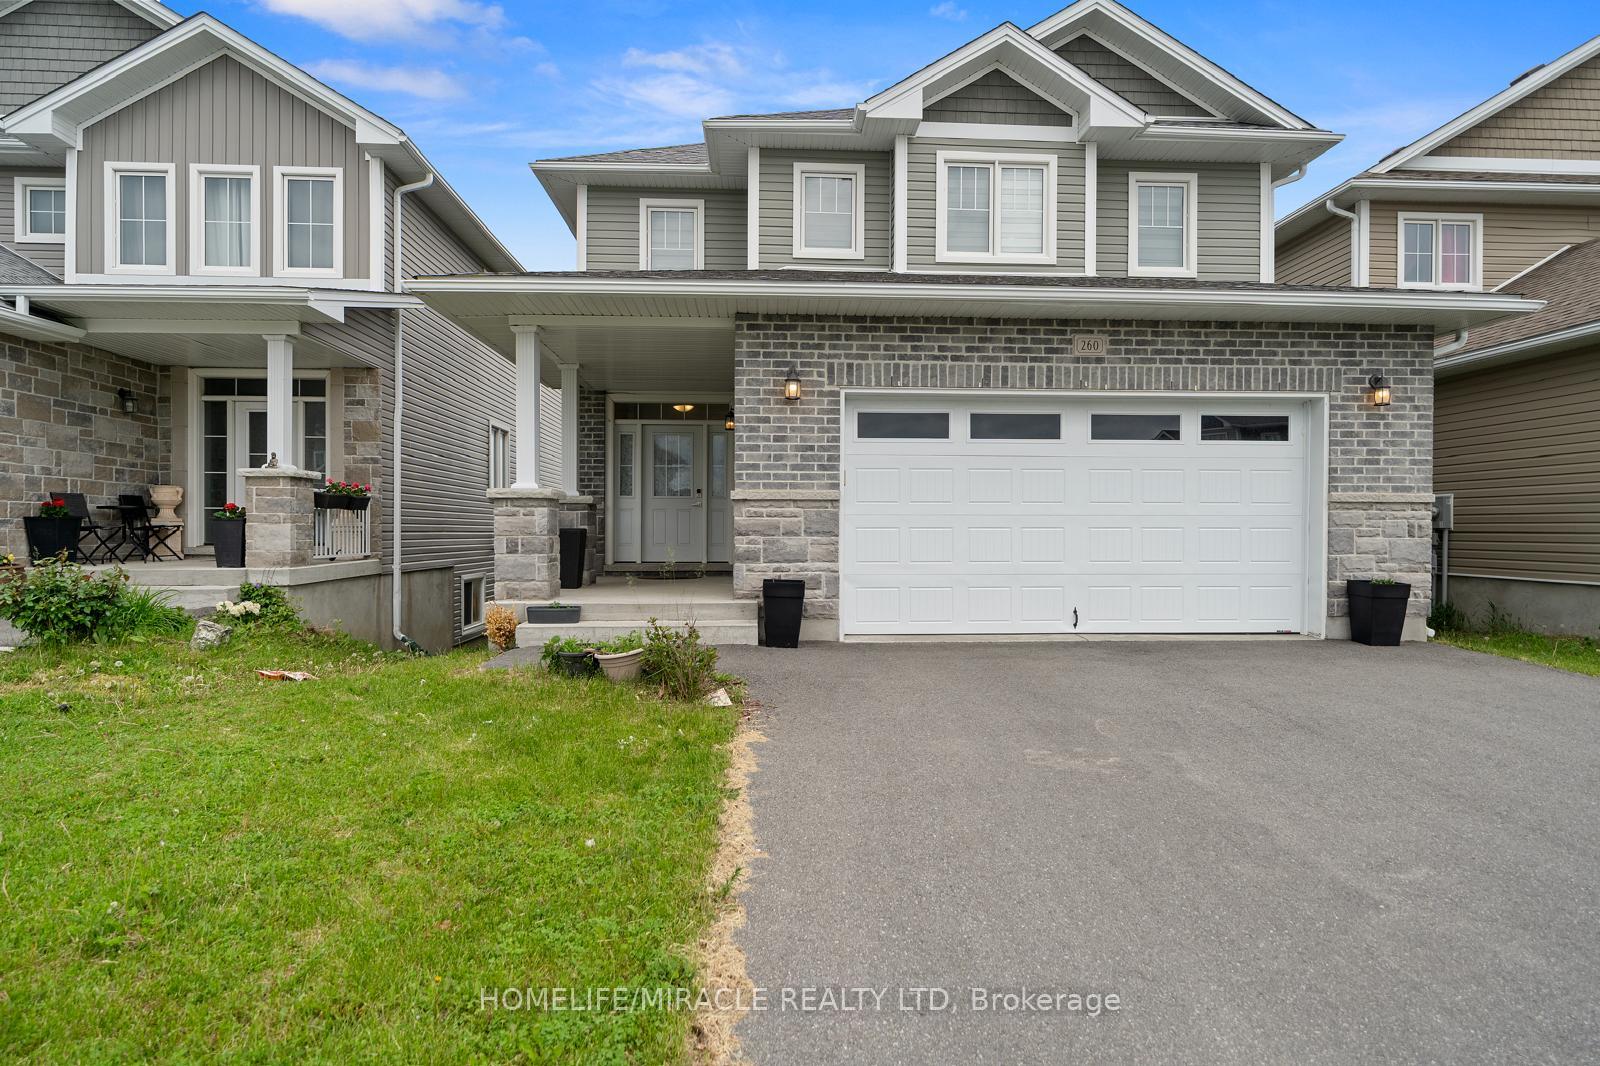
Register for free to view the complete photo gallery and property details
Showing 2 of 20 photos
Kingston, ON K7P 0L1
4 Bed · 7 Bath · Detached
MLS #X12210769
Leased on August 31, 2025
August 31, 2025
Originally listed at $3,750/mo 25 days on market
Rare Find This Is Your Opportunity To Lease This Luxurious Home In The High Demand Kingston's West End Community. This Lovely Home Features 3+1 Bedrooms, 3+1 Bathrooms, 6 Car Parking & Double Car Garage With Over 3,000 Sq Ft Of Livable Space. Enjoy This Donnelly Model Built By Reputable Builder Barr Homes With An Open Concept Floor Plan Great For Entertaining Family & Friends. The Kitchen Boasts High End S/S Appliances, Lots Of Cupboards & Counter Space. You Will Find Your Very Own Washer/Dryer In The Mudroom With Convenient Access To The Garage. Vast Windows Throughout The Home For Ample Amount Of Natural Sunlight. Enjoy Your Morning Coffee & Breakfast Outside On The Backyard Deck With A Gorgeous View. This Is Your Chance To Lease This Premium Lot With No Rear Neighbours! Ascending Upstairs You Will Find Cozy Carpet Throughout. The Commodious Primary Bedroom Boasts A Huge Walk In Closet & A Stunning 5 Piece Ensuite With Double Vanity Sink, Jacuzzi Tub & Seperate Tiled Walk In Shower. The Basement Is Finished With A Seperate Entrance, Your Very Own Kitchen, Bathroom, Living Room & Laundry Which Makes A Great In Law Suite. The Basement Is Massive As This Home Sits On An Extra Deep Lot. Great Location Close To Schools, School Bus Route, Transit, Fast Food Restaurants, Banks, Grocery Stores, Mins Away From HWY 401 & 15 Min Drive To Downtown Kingston.
Bedrooms
4
Bathrooms
7
Square Feet
2000-2500 sqft
Property Type
Detached
Register for free to view complete property details and access exclusive sold data
Free account • No credit card required
Complete transaction history for this property
Register free to see the complete unit history
Register for free to view complete transaction history and access exclusive sold data
Free account • No credit card required
Original List Price
$3,750
Listed on Jun 9, 2025
Sold Price
$3,300
Sold on Aug 31, 2025
-$450
-12.0%
Register for free to view complete price history and access exclusive sold data
Free account • No credit card required
Your Agent
Broker of Record
PREMIER MATRIX REALTY LTD. BROKERAGE
Register for free to view complete price estimate and access exclusive sold data
Free account • No credit card required
Contact OVAIS QASSIM
260 Holden Street, Kingston, ON K7P 0L1 is a 4-bedroom, 7-bathroom 2-storey detached with approximately 2000-2500 square feet of living space. This property is currently leased (leased for $3,300). The home features a attached garage and a finished with walk-out, separate entrance basement.
This home is located in 42 - City Northwest, part of Kingston in the Frontenac area. Explore more homes for sale and recently sold properties in this neighbourhood.
Whether you are looking to buy, sell, or lease in 42 - City Northwest, our team of experienced real estate professionals can help you navigate the market and find the perfect home. Contact us today for a free consultation.
260 Holden Street, Kingston, ON K7P 0L1 leased,4 bedroom detached 42 - City Northwest,Kingston homes for sale,Frontenac real estate,2-Storey homes, detached leased


