
$726,500
120 Corby Crescent, Brampton, ON L6Y 1H1
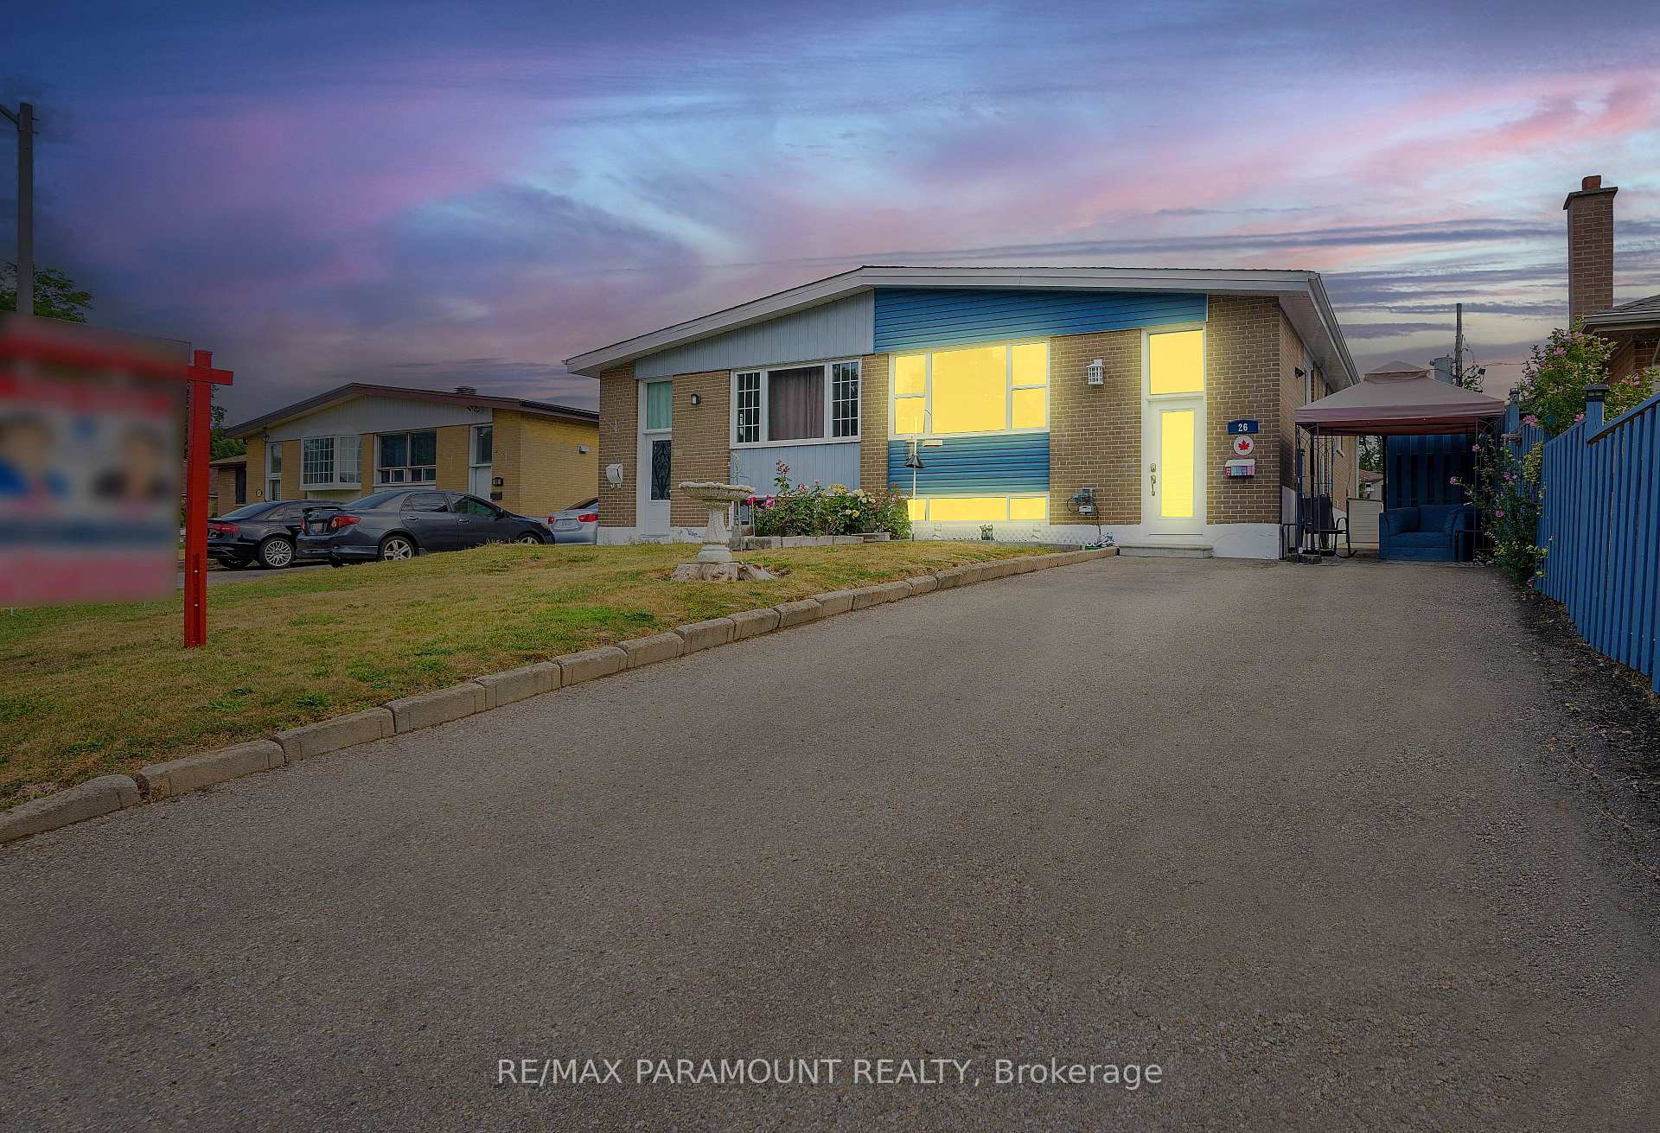
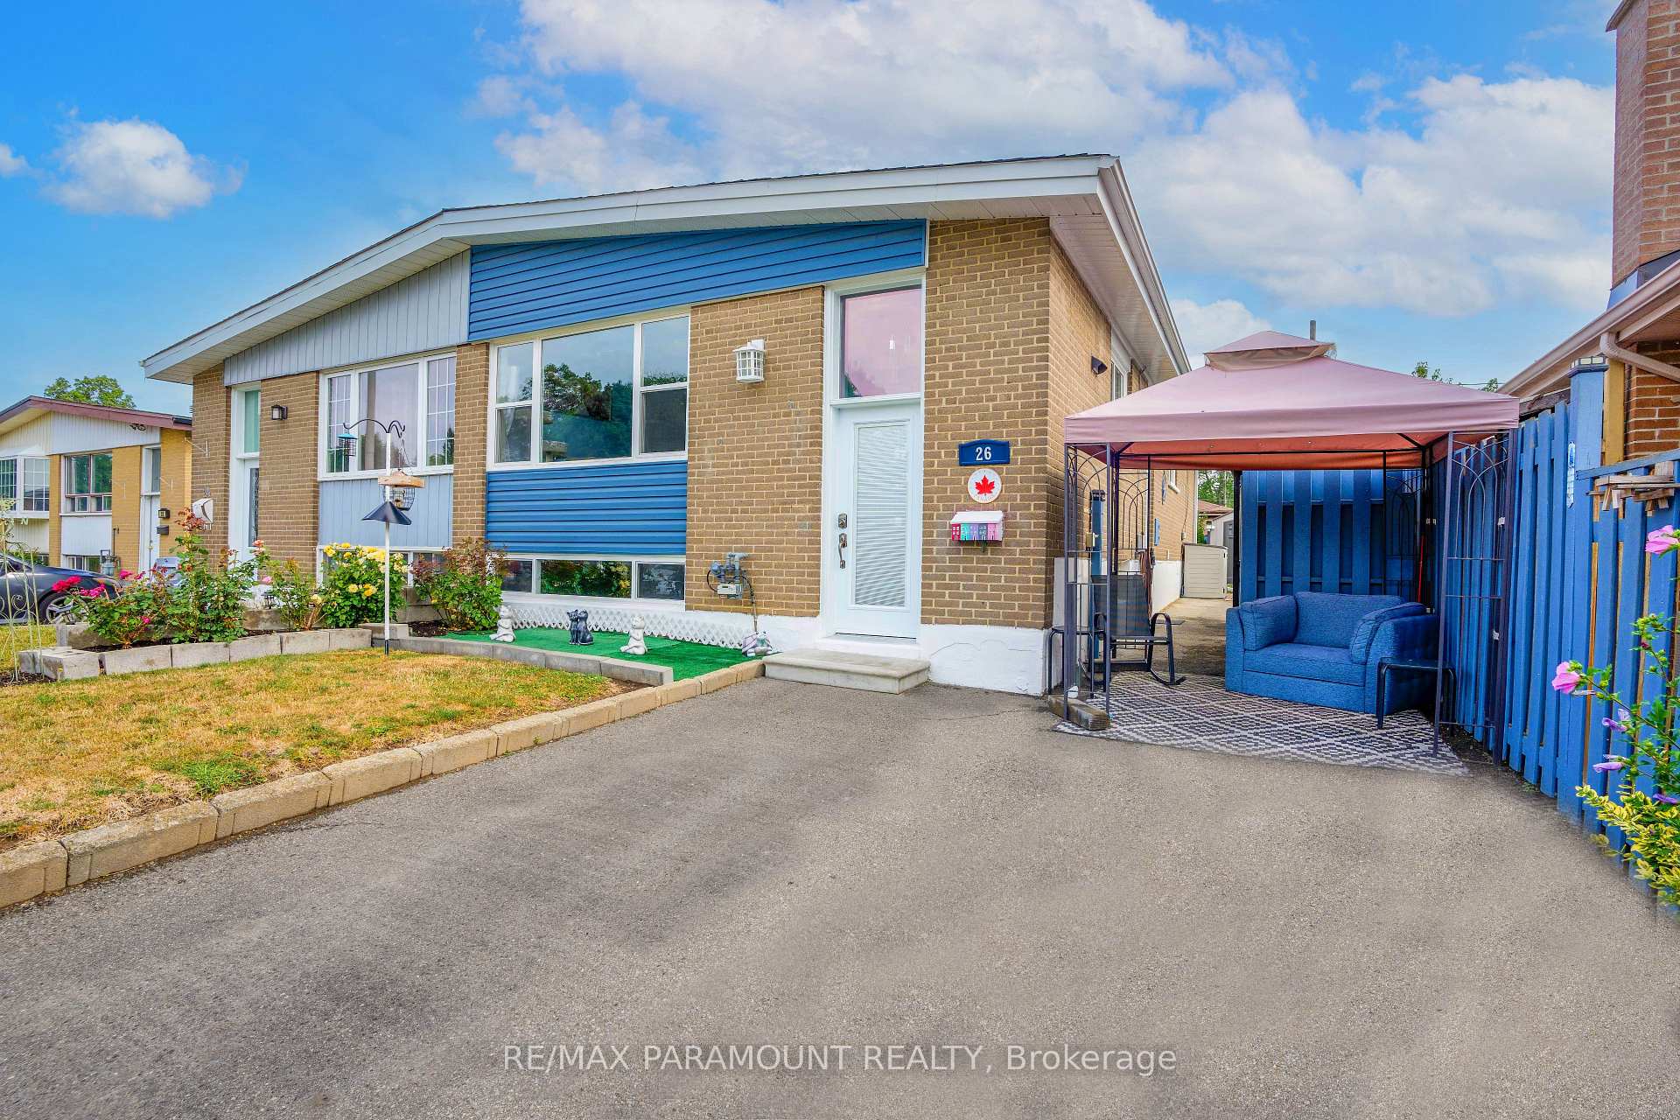
Register for free to view the complete photo gallery and property details
Showing 2 of 20 photos
Brampton, ON L6Y 1Z8
5 Bed · 2 Bath · Semi-Detached
MLS #W12356903
Sold on October 27, 2025
October 27, 2025
Originally listed at $699,000 8 days on market
A Must See, Ready To Move In, Beautifully Renovated And Well Maintained Raised Bungalow Situated On A Big 30 X100 FT Lot With So Much Space. Located In A Desirable & Quiet Neighborhood. Features 3+2 Bedrooms, 2 Kitchens And 2 Bathrooms. A 2 Bedroom In law Suite With A Lot Of Potential. The Main Floor Welcomes You With A Big Living Area With A Large Window, Newly Renovated Large Kitchen With A Separate Dinning Area. The Primary Bedroom Has A Big Closet And Window Over Looking To Back Yard, Other 2 Bedrooms Have Closets And Windows And A 4PC Bathroom At Main Floor, Hardwood Floor Underneath The Carpet. Big Windows And 2 Glass Entrance Doors Bring In An Abundance Of Natural Light To The House. A Fully Finished Full Basement With A Separate Entrance Has 2 Big Bedrooms And A Extra Large Recreation Area, An Open Concept Kitchen And 3 PC Bathroom. All Above Grade Windows Bring A lot Of Natural Light In The Basement. Very Well Maintained Front & Back Yard, 2 Big Storage Sheds In Backyard. A Large Private Driveway Can Fit 5 Cars. Great Location, Walking Distance To Schools, Parks & Creek, Transit And Go Station. Do Not Miss This Opportunities To Be A Proud Owner Of This Beautiful House In One Of The Sought-After Neighborhood Of Brampton. **EXTRAS** Roof Shingles - 2018, Furnace & AC - 2020, Windows, Main & Side Entrance Doors, Soffits, Eavestrough, Basement Floor all in 2022, Kitchen Renovation, Gas Stove, Washer All in 2023. Open House SAT - 2 pm To 4 pm.
Bedrooms
5
Bathrooms
2
Square Feet
1100-1500 sqft
Property Type
Semi-Detached
Register for free to view complete property details and access exclusive sold data
Free account • No credit card required
| Name | Size (m) | Size (ft) | Features |
|---|---|---|---|
| Living Room(Main) | 6 x 3.56 | 19.7 x 11.7 | - |
| Living Room(Main) | 6 x 3.56 | 19.7 x 11.7 | - |
| Living Room(Main) | 6 x 3.56 | 19.7 x 11.7 | - |
| Dining Room(Main) | 2.72 x 2.53 | 8.9 x 8.3 | - |
| Dining Room(Main) | 2.72 x 2.53 | 8.9 x 8.3 | - |
| Dining Room(Main) | 2.72 x 2.53 | 8.9 x 8.3 | - |
| Kitchen(Main) | 4.46 x 2.88 | 14.6 x 9.4 | - |
| Kitchen(Main) | 4.46 x 2.88 | 14.6 x 9.4 | - |
| Kitchen(Main) | 4.46 x 2.88 | 14.6 x 9.4 | - |
| Primary Bedroom(Main) | 4.04 x 3.05 | 13.3 x 10.0 | - |
| Primary Bedroom(Main) | 4.04 x 3.05 | 13.3 x 10.0 | - |
| Primary Bedroom(Main) | 4.04 x 3.05 | 13.3 x 10.0 | - |
| Bedroom 2(Main) | 4.04 x 3.11 | 13.3 x 10.2 | - |
| Bedroom 2(Main) | 4.04 x 3.11 | 13.3 x 10.2 | - |
| Bedroom 2(Main) | 4.04 x 3.11 | 13.3 x 10.2 | - |
| Bedroom 3(Main) | 3.27 x 2.52 | 10.7 x 8.3 | - |
| Bedroom 3(Main) | 3.27 x 2.52 | 10.7 x 8.3 | - |
| Bedroom 3(Main) | 3.27 x 2.52 | 10.7 x 8.3 | - |
| Bathroom(Main) | 1.6 x 2.31 | 5.2 x 7.6 | - |
| Bathroom(Main) | 1.6 x 2.31 | 5.2 x 7.6 | - |
| Bathroom(Main) | 1.6 x 2.31 | 5.2 x 7.6 | - |
| Bedroom 4(Basement) | 3.66 x 2.63 | 12.0 x 8.6 | - |
| Bedroom 4(Basement) | 3.66 x 2.63 | 12.0 x 8.6 | - |
| Bedroom 4(Basement) | 3.66 x 2.63 | 12.0 x 8.6 | - |
| Bedroom 5(Basement) | 3.66 x 2.59 | 12.0 x 8.5 | - |
| Bedroom 5(Basement) | 3.66 x 2.59 | 12.0 x 8.5 | - |
| Bedroom 5(Basement) | 3.66 x 2.59 | 12.0 x 8.5 | - |
| Bathroom(Basement) | 2.04 x 1.55 | 6.7 x 5.1 | - |
| Bathroom(Basement) | 2.04 x 1.55 | 6.7 x 5.1 | - |
| Bathroom(Basement) | 2.04 x 1.55 | 6.7 x 5.1 | - |
| Recreation(Basement) | 5.57 x 4.21 | 18.3 x 13.8 | - |
| Recreation(Basement) | 5.57 x 4.21 | 18.3 x 13.8 | - |
| Recreation(Basement) | 5.57 x 4.21 | 18.3 x 13.8 | - |
| Kitchen(Basement) | 2.38 x 4.21 | 7.8 x 13.8 | - |
| Kitchen(Basement) | 2.38 x 4.21 | 7.8 x 13.8 | - |
| Kitchen(Basement) | 2.38 x 4.21 | 7.8 x 13.8 | - |
Register for free to view complete room dimensions and access exclusive sold data
Free account • No credit card required
Complete transaction history for this property
Register free to see the complete unit history
Register for free to view complete transaction history and access exclusive sold data
Free account • No credit card required
Original List Price
$699,000
Listed on Aug 20, 2025
Sold Price
$730,000
Sold on Oct 27, 2025
+$31,000
4.4%
Register for free to view complete price history and access exclusive sold data
Free account • No credit card required
Your Agent
Broker of Record
PREMIER MATRIX REALTY LTD. BROKERAGE
See the comparable sold, tax-matched, and currently-competing listings for 26 Langwith Court.
Register for free to view complete price estimate and access exclusive sold data
Free account • No credit card required
Contact OVAIS QASSIM
26 Langwith Court, Brampton, ON L6Y 1Z8 is a 5-bedroom, 2-bathroom bungalow-raised semi-detached with approximately 1100-1500 square feet of living space, situated on a 31 100 foot lot. This property is currently sold (sold for $730,000). The home features a none garage and a finished, separate entrance basement.
This home is located in Brampton South, part of Brampton in the Peel area. Explore more homes for sale and recently sold properties in this neighbourhood.
Whether you are looking to buy, sell, or lease in Brampton South, our team of experienced real estate professionals can help you navigate the market and find the perfect home. Contact us today for a free consultation.
26 Langwith Court, Brampton, ON L6Y 1Z8 sold,5 bedroom semi-detached Brampton South,Brampton homes for sale,Peel real estate,Bungalow-Raised homes, semi-detached sold


