
$730,000
26 Langwith Court, Brampton, ON L6Y 1Z8

Register for free to view the complete photo gallery and property details
Showing 2 of 20 photos
Brampton, ON L6Y 2G8
5 Bed · 3 Bath · Semi-Detached
MLS #W9301476
Sold on November 21, 2024
November 21, 2024
Originally listed at $874,900 15 days on market
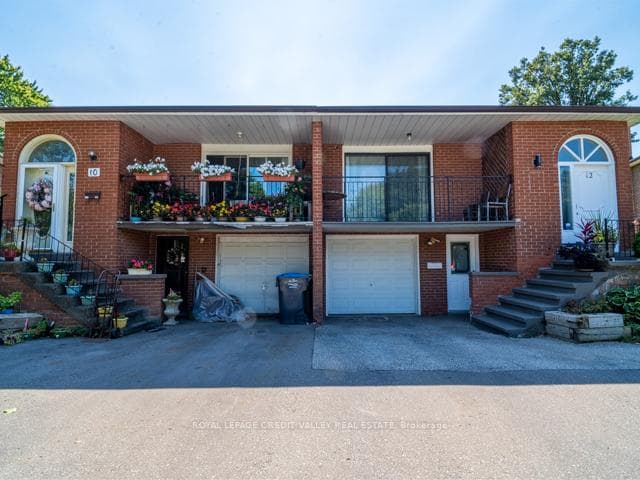
This beautiful Semi-detached Backsplit 5 is available for sale. Located in a quiet section of Brampton South, there are many potential buyers for this home. First Time Home Buyer? Large extended family (with parents or in-laws)? Multiple Buyers sharing a house on Title? Investor? No matter your need this home is for you. There are 5 levels with 3 separate entrances. The house is over 2000 square feet with spacious bedrooms (a rare find in today's market). Hardwood floors throughout. 3 Kitchens can be utilized. 3 washrooms with 3.5 pieces. Walkout to a calming Balcony in the front, and similarly Walkout to the Back Yard from the back family room. Large size built-in garage. Brampton is a growing city with a diverse mix of population. More than just manufacturing business, the City is attracting High Tech, Health Care and Education businesses. Excellent public transportation. Good mix of schools and shopping. Vibrant and redeveloping downtown core. Ample Parks and greenspace. You'll love it. The listing will be using the Openn offers system on Realtor.ca to encourage transparency for all buyers. Agents call the Listing agent for a link to the Dashboard. Offers being held until Thursday September 12th at 6 pm. Open house will be run Saturday Sept 7th and Sunday Sept 8th from 2 to 4 pm.
Bedrooms
5
Bathrooms
3
Square Feet
2000-2500 sqft
Property Type
Semi-Detached
Register for free to view complete property details and access exclusive sold data
Free account • No credit card required
| Name | Size (m) | Size (ft) | Features |
|---|---|---|---|
| Living Room(Main) | 6.81 x 4.98 | 22.3 x 16.3 | - |
| Living Room(Main) | 6.81 x 4.98 | 22.3 x 16.3 | - |
| Living Room(Main) | 6.81 x 4.98 | 22.3 x 16.3 | - |
| Living Room(Main) | 6.81 x 4.98 | 22.3 x 16.3 | - |
| Living Room(Main) | 6.81 x 4.98 | 22.3 x 16.3 | - |
| Living Room(Main) | 6.81 x 4.98 | 22.3 x 16.3 | - |
| Dining Room(Main) | 6.81 x 4.98 | 22.3 x 16.3 | - |
| Dining Room(Main) | 6.81 x 4.98 | 22.3 x 16.3 | - |
| Dining Room(Main) | 6.81 x 4.98 | 22.3 x 16.3 | - |
| Dining Room(Main) | 6.81 x 4.98 | 22.3 x 16.3 | - |
| Dining Room(Main) | 6.81 x 4.98 | 22.3 x 16.3 | - |
| Dining Room(Main) | 6.81 x 4.98 | 22.3 x 16.3 | - |
| Kitchen(Main) | 5.72 x 2.77 | 18.8 x 9.1 | - |
| Kitchen(Main) | 5.72 x 2.77 | 18.8 x 9.1 | - |
| Kitchen(Main) | 5.72 x 2.77 | 18.8 x 9.1 | - |
| Kitchen(Main) | 5.72 x 2.77 | 18.8 x 9.1 | - |
| Kitchen(Main) | 5.72 x 2.77 | 18.8 x 9.1 | - |
| Kitchen(Main) | 5.72 x 2.77 | 18.8 x 9.1 | - |
| Primary Bedroom(Upper) | 3.86 x 3.86 | 12.7 x 12.7 | - |
| Primary Bedroom(Upper) | 3.86 x 3.86 | 12.7 x 12.7 | - |
| Primary Bedroom(Upper) | 3.86 x 3.86 | 12.7 x 12.7 | - |
| Primary Bedroom(Upper) | 3.86 x 3.86 | 12.7 x 12.7 | - |
| Primary Bedroom(Upper) | 3.86 x 3.86 | 12.7 x 12.7 | - |
| Primary Bedroom(Upper) | 3.86 x 3.86 | 12.7 x 12.7 | - |
| Bedroom 2(Upper) | 3.86 x 2.95 | 12.7 x 9.7 | - |
| Bedroom 2(Upper) | 3.86 x 2.95 | 12.7 x 9.7 | - |
| Bedroom 2(Upper) | 3.86 x 2.95 | 12.7 x 9.7 | - |
| Bedroom 2(Upper) | 3.86 x 2.95 | 12.7 x 9.7 | - |
| Bedroom 2(Upper) | 3.86 x 2.95 | 12.7 x 9.7 | - |
| Bedroom 2(Upper) | 3.86 x 2.95 | 12.7 x 9.7 | - |
| Bedroom 3(Upper) | 3.35 x 3.28 | 11.0 x 10.8 | - |
| Bedroom 3(Upper) | 3.35 x 3.28 | 11.0 x 10.8 | - |
| Bedroom 3(Upper) | 3.35 x 3.28 | 11.0 x 10.8 | - |
| Bedroom 3(Upper) | 3.35 x 3.28 | 11.0 x 10.8 | - |
| Bedroom 3(Upper) | 3.35 x 3.28 | 11.0 x 10.8 | - |
| Bedroom 3(Upper) | 3.35 x 3.28 | 11.0 x 10.8 | - |
| Family Room(Lower) | 6.83 x 5.03 | 22.4 x 16.5 | - |
| Family Room(Lower) | 6.83 x 5.03 | 22.4 x 16.5 | - |
| Family Room(Lower) | 6.83 x 5.03 | 22.4 x 16.5 | - |
| Family Room(Lower) | 6.83 x 5.03 | 22.4 x 16.5 | - |
| Family Room(Lower) | 6.83 x 5.03 | 22.4 x 16.5 | - |
| Family Room(Lower) | 6.83 x 5.03 | 22.4 x 16.5 | - |
| Bedroom 4(Lower) | 3.38 x 2.97 | 11.1 x 9.7 | - |
| Bedroom 4(Lower) | 3.38 x 2.97 | 11.1 x 9.7 | - |
| Bedroom 4(Lower) | 3.38 x 2.97 | 11.1 x 9.7 | - |
| Bedroom 4(Lower) | 3.38 x 2.97 | 11.1 x 9.7 | - |
| Bedroom 4(Lower) | 3.38 x 2.97 | 11.1 x 9.7 | - |
| Bedroom 4(Lower) | 3.38 x 2.97 | 11.1 x 9.7 | - |
| Bedroom 5(Sub-Basement) | 5.26 x 4.7 | 17.3 x 15.4 | - |
| Bedroom 5(Sub-Basement) | 5.26 x 4.7 | 17.3 x 15.4 | - |
| Bedroom 5(Sub-Basement) | 5.26 x 4.7 | 17.3 x 15.4 | - |
| Bedroom 5(Sub-Basement) | 5.26 x 4.7 | 17.3 x 15.4 | - |
| Bedroom 5(Sub-Basement) | 5.26 x 4.7 | 17.3 x 15.4 | - |
| Bedroom 5(Sub-Basement) | 5.26 x 4.7 | 17.3 x 15.4 | - |
| Kitchen(Sub-Basement) | 2.39 x 1.98 | 7.8 x 6.5 | - |
| Kitchen(Sub-Basement) | 2.39 x 1.98 | 7.8 x 6.5 | - |
| Kitchen(Sub-Basement) | 2.39 x 1.98 | 7.8 x 6.5 | - |
| Kitchen(Sub-Basement) | 2.39 x 1.98 | 7.8 x 6.5 | - |
| Kitchen(Sub-Basement) | 2.39 x 1.98 | 7.8 x 6.5 | - |
| Kitchen(Sub-Basement) | 2.39 x 1.98 | 7.8 x 6.5 | - |
| Kitchen(Sub-Basement) | 3.86 x 2.95 | 12.7 x 9.7 | - |
| Kitchen(Sub-Basement) | 3.86 x 2.95 | 12.7 x 9.7 | - |
| Kitchen(Sub-Basement) | 3.86 x 2.95 | 12.7 x 9.7 | - |
| Kitchen(Sub-Basement) | 3.86 x 2.95 | 12.7 x 9.7 | - |
| Kitchen(Sub-Basement) | 3.86 x 2.95 | 12.7 x 9.7 | - |
| Kitchen(Sub-Basement) | 3.86 x 2.95 | 12.7 x 9.7 | - |
Register for free to view complete room dimensions and access exclusive sold data
Free account • No credit card required
Original List Price
$874,900
Listed on Sep 3, 2024
Sold Price
$930,100
Sold on Nov 21, 2024
+$55,200
6.3%
Register for free to view complete price history and access exclusive sold data
Free account • No credit card required
Your Agent
Broker of Record
PREMIER MATRIX REALTY LTD. BROKERAGE
See the comparable sold, tax-matched, and currently-competing listings for 12 Roseville Drive.
Register for free to view complete price estimate and access exclusive sold data
Free account • No credit card required
Contact OVAIS QASSIM
12 Roseville Drive, Brampton, ON L6Y 2G8 is a 5-bedroom, 3-bathroom backsplit 5 semi-detached with approximately 2000-2500 square feet of living space, situated on a 29 111 foot lot. This property is currently sold (sold for $930,100). The home features a built-in garage and a apartment, separate entrance basement, built approximately 31-50 years ago.
This home is located in Brampton South, part of Brampton in the Peel area. Explore more homes for sale and recently sold properties in this neighbourhood.
Whether you are looking to buy, sell, or lease in Brampton South, our team of experienced real estate professionals can help you navigate the market and find the perfect home. Contact us today for a free consultation.
12 Roseville Drive, Brampton, ON L6Y 2G8 sold,5 bedroom semi-detached Brampton South,Brampton homes for sale,Peel real estate,Backsplit 5 homes, semi-detached sold


