
$730,000
26 Langwith Court, Brampton, ON L6Y 1Z8
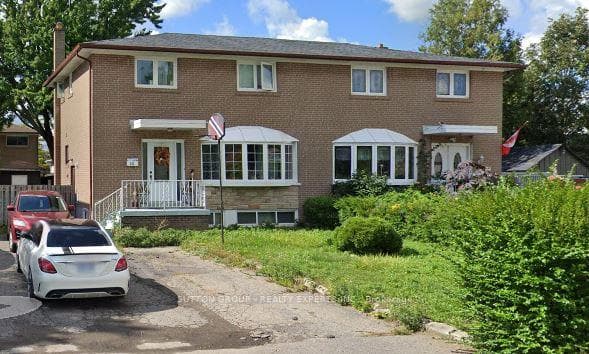

Register for free to view the complete photo gallery and property details
Showing 2 of 20 photos
Brampton, ON L6Y 1Z1
5 Bed · 3 Bath · Semi-Detached
MLS #W11971662
Sold on July 2, 2025
July 2, 2025
Originally listed at $799,999 56 days on market
This 4-bedroom, 2-bathroom home presents an incredible opportunity for both investors and families seeking a spacious and versatile property. The main floor features 4 generously sized bedrooms, 1 full bathroom, a powder room, a bright living room, and a fully equipped kitchen perfect for everyday living and entertaining. The basement adds even more potential with a separate entrance, 1 bedroom, living room, kitchen and a full bathroom, providing options for rental income. Whether you're looking for an investment property or a home with rental potential, this basement suite offers a significant advantage. Conveniently located just minutes from Shoppers World and Sheridan College, this property offers easy access to shopping, dining, and public transit, making it a prime location for tenants or personal use. Don't miss this fantastic investment opportunity or the chance to make this wonderful home your own! Main floor is currently rented for $2k+70% utilities on month to month basis.
Bedrooms
5
Bathrooms
3
Property Type
Semi-Detached
Register for free to view complete property details and access exclusive sold data
Free account • No credit card required
| Name | Size (m) | Size (ft) | Features |
|---|---|---|---|
| Living Room(Main) | 4.59 x 3.81 | 15.1 x 12.5 | - |
| Living Room(Main) | 4.59 x 3.81 | 15.1 x 12.5 | - |
| Dining Room(Main) | 3.52 x 2.56 | 11.5 x 8.4 | - |
| Dining Room(Main) | 3.52 x 2.56 | 11.5 x 8.4 | - |
| Kitchen(Main) | 4.37 x 2.41 | 14.3 x 7.9 | - |
| Kitchen(Main) | 4.37 x 2.41 | 14.3 x 7.9 | - |
| Primary Bedroom(Second) | 3.62 x 3.41 | 11.9 x 11.2 | - |
| Primary Bedroom(Second) | 3.62 x 3.41 | 11.9 x 11.2 | - |
| Bedroom 2(Second) | 3.31 x 2.6 | 10.9 x 8.5 | - |
| Bedroom 2(Second) | 3.31 x 2.6 | 10.9 x 8.5 | - |
| Bedroom 3(Second) | 2.9 x 2.57 | 9.5 x 8.4 | - |
| Bedroom 3(Second) | 2.9 x 2.57 | 9.5 x 8.4 | - |
| Bedroom 4(Second) | 2.95 x 2.41 | 9.7 x 7.9 | - |
| Bedroom 4(Second) | 2.95 x 2.41 | 9.7 x 7.9 | - |
| Kitchen(Basement) | 3.99 x 4.52 | 13.1 x 14.8 | - |
| Kitchen(Basement) | 3.99 x 4.52 | 13.1 x 14.8 | - |
| Bedroom(Basement) | 3.13 x 3.41 | 10.3 x 11.2 | - |
| Bedroom(Basement) | 3.13 x 3.41 | 10.3 x 11.2 | - |
| Living Room(Basement) | 3.51 x 2.99 | 11.5 x 9.8 | - |
| Living Room(Basement) | 3.51 x 2.99 | 11.5 x 9.8 | - |
Register for free to view complete room dimensions and access exclusive sold data
Free account • No credit card required
Original List Price
$799,999
Listed on Feb 12, 2025
Sold Price
$760,000
Sold on Jul 2, 2025
-$39,999
-5.0%
Register for free to view complete price history and access exclusive sold data
Free account • No credit card required
Your Agent
Broker of Record
PREMIER MATRIX REALTY LTD. BROKERAGE
See the comparable sold, tax-matched, and currently-competing listings for 131 Mcmurchy Avenue S.
Register for free to view complete price estimate and access exclusive sold data
Free account • No credit card required
Contact OVAIS QASSIM
131 Mcmurchy Avenue S, Brampton, ON L6Y 1Z1 is a 5-bedroom, 3-bathroom 2-storey semi-detached, situated on a 36 91 foot lot. This property is currently sold (sold for $760,000). The home features a none garage and a apartment, separate entrance basement.
This home is located in Brampton South, part of Brampton in the Peel area. Explore more homes for sale and recently sold properties in this neighbourhood.
Whether you are looking to buy, sell, or lease in Brampton South, our team of experienced real estate professionals can help you navigate the market and find the perfect home. Contact us today for a free consultation.
131 Mcmurchy Avenue S, Brampton, ON L6Y 1Z1 sold,5 bedroom semi-detached Brampton South,Brampton homes for sale,Peel real estate,2-Storey homes, semi-detached sold


