
$1,145,000
156 Goldenwood Crescent, Markham, ON L6E 1L8

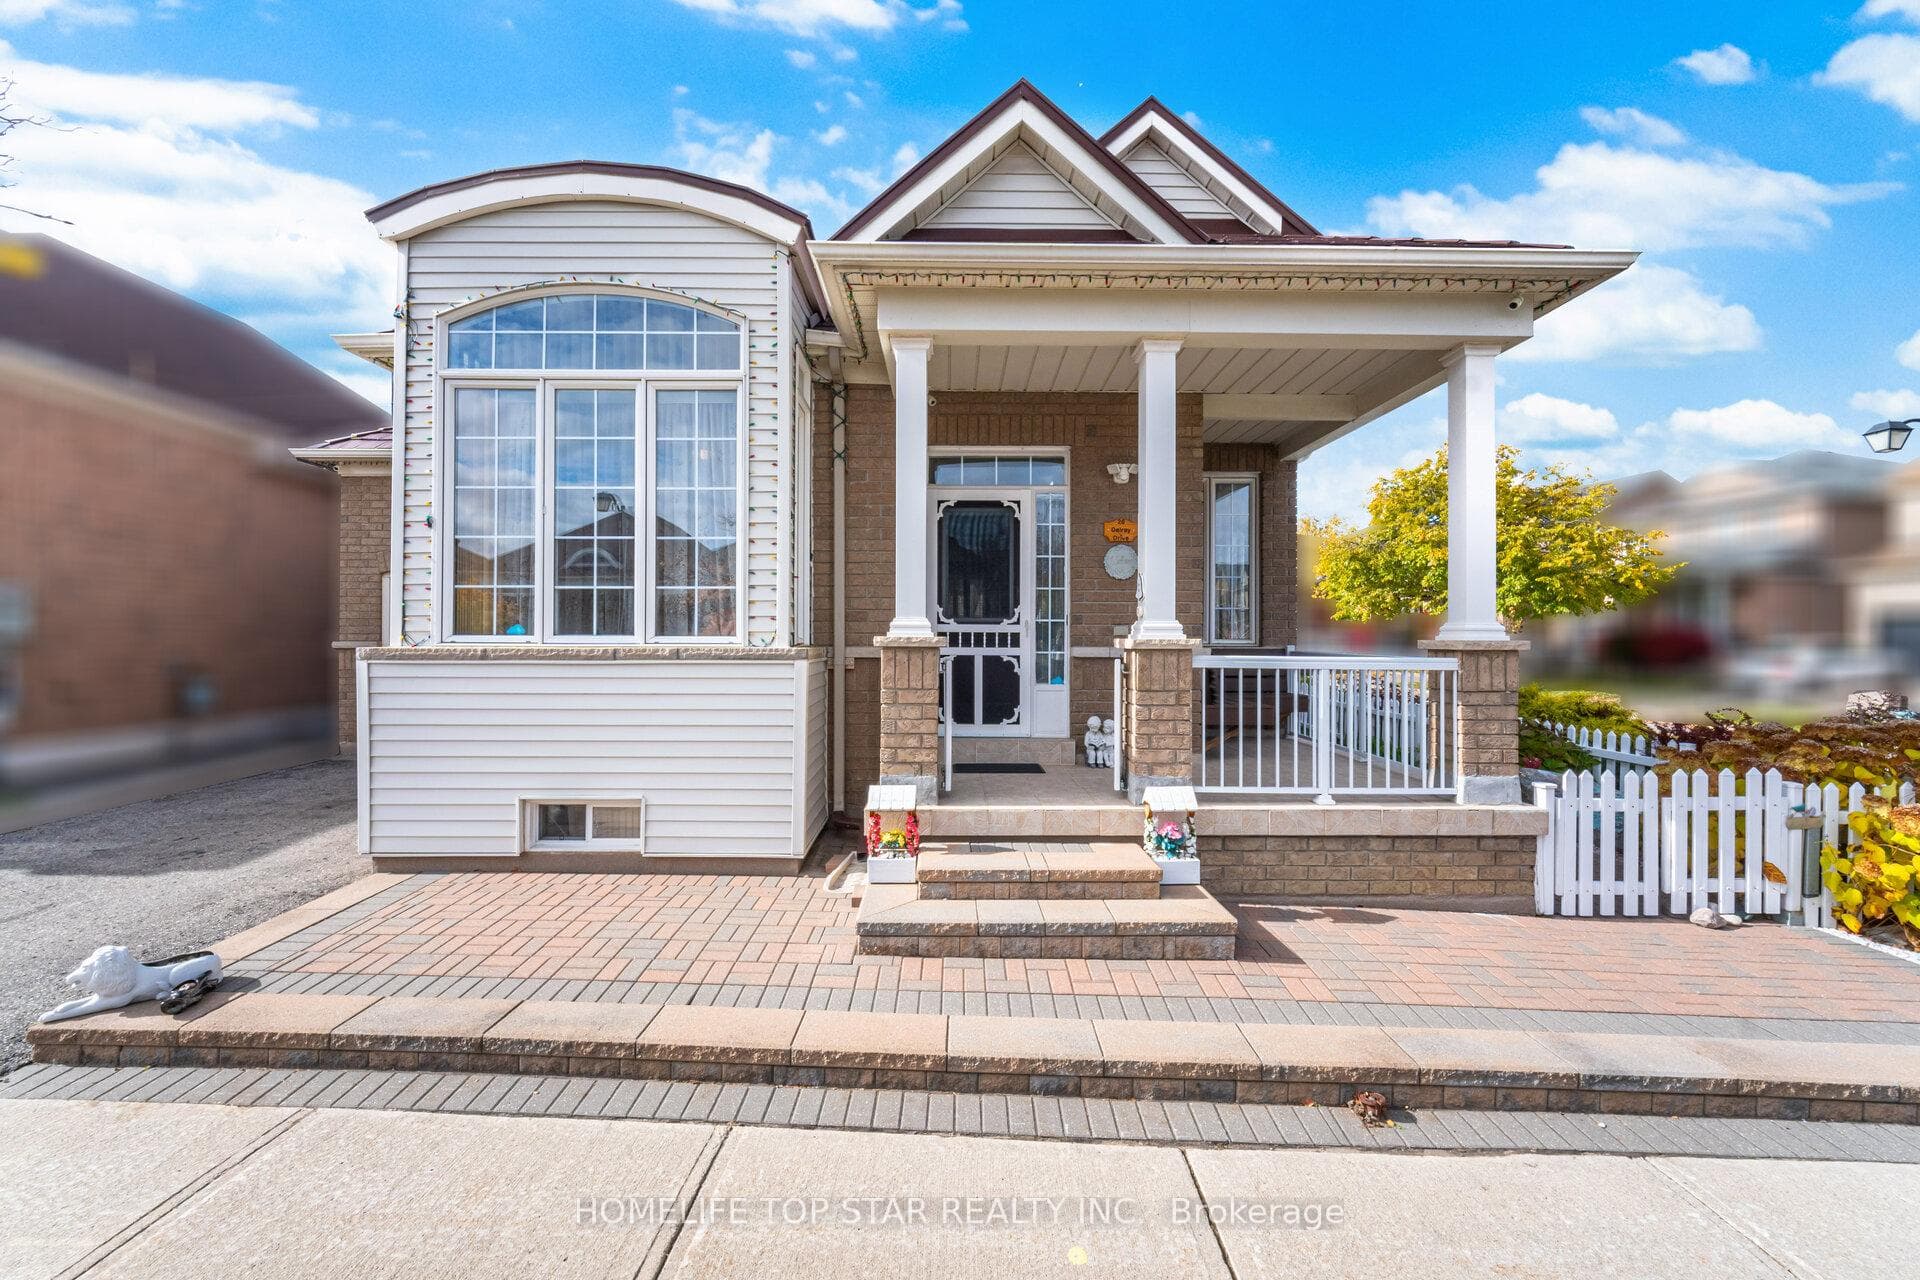
Register for free to view the complete photo gallery and property details
Showing 2 of 20 photos
Markham, ON L6E 1Y6
4 Bed · 3 Bath · Detached
MLS #N13108858
Sold on October 4, 2026
October 4, 2026
Originally listed at $1,128,888 74 days on market
Charming 2+2 Bedroom Bungalow on a Beautiful Corner Lot. Welcome to this stunning, well-maintained 2+2 bedroom bungalow, perfectly situated on a desirable corner lot with beautiful landscaping surrounding the property. This home blends modern upgrades with timeless comfort, ideal for families or multi-generational living in a comfortable Bungalow style living. Step inside to an inviting open-concept great room featuring a cozy fireplace, light oak hardwood floors, with large windows that fill the space with natural light. The modern kitchen boasts a breakfast island, ample cabinetry, making it perfect for both everyday living and entertaining. This home includes 6 appliances; all appliances and equipment are owned, not rented. The primary bedroom offers a renovated ensuite washroom, while other bedrooms feature easily removable built-in beds for smart use of space and convenience. A sunken main-floor laundry room adds practicality and charm. The finished basement includes a bright and spacious in-law suite with 2 bedrooms, a 3-piece bathroom, and a separate unfinished living area-ideal for extended family or rental income potential. Newer Furnace, Newer Heat Pump, and Newer Tankless Water Heater, Energy Recovery Ventilator (ERV) and Humidifier, Single garage with automatic door opener, Beautifully landscaped yard offering excellent curb appeal This home is truly move-in ready, offering comfort, efficiency, and style in every detail.
Bedrooms
4
Bathrooms
3
Square Feet
1100-1500 sqft
Property Type
Detached
Register for free to view complete property details and access exclusive sold data
Free account • No credit card required
| Name | Size (m) | Size (ft) | Features |
|---|---|---|---|
| Dining Room(Main) | 3.69 x 3.65 | 12.1 x 12.0 | - |
| Dining Room(Main) | 3.69 x 3.65 | 12.1 x 12.0 | - |
| Dining Room(Main) | 3.69 x 3.65 | 12.1 x 12.0 | - |
| Dining Room(Main) | 3.69 x 3.65 | 12.1 x 12.0 | - |
| Dining Room(Main) | 3.69 x 3.65 | 12.1 x 12.0 | - |
| Dining Room(Main) | 3.69 x 3.65 | 12.1 x 12.0 | - |
| Dining Room(Main) | 3.69 x 3.65 | 12.1 x 12.0 | - |
| Dining Room(Main) | 3.69 x 3.65 | 12.1 x 12.0 | - |
| Dining Room(Main) | 3.69 x 3.65 | 12.1 x 12.0 | - |
| Dining Room(Main) | 3.69 x 3.65 | 12.1 x 12.0 | - |
| Dining Room(Main) | 3.69 x 3.65 | 12.1 x 12.0 | - |
| Dining Room(Main) | 3.69 x 3.65 | 12.1 x 12.0 | - |
| Dining Room(Main) | 3.69 x 3.65 | 12.1 x 12.0 | - |
| Dining Room(Main) | 3.69 x 3.65 | 12.1 x 12.0 | - |
| Great Room(Main) | 3.69 x 4.87 | 12.1 x 16.0 | - |
| Great Room(Main) | 3.69 x 4.87 | 12.1 x 16.0 | - |
| Great Room(Main) | 3.69 x 4.87 | 12.1 x 16.0 | - |
| Great Room(Main) | 3.69 x 4.87 | 12.1 x 16.0 | - |
| Great Room(Main) | 3.69 x 4.87 | 12.1 x 16.0 | - |
| Great Room(Main) | 3.69 x 4.87 | 12.1 x 16.0 | - |
| Great Room(Main) | 3.69 x 4.87 | 12.1 x 16.0 | - |
| Great Room(Main) | 3.69 x 4.87 | 12.1 x 16.0 | - |
| Great Room(Main) | 3.69 x 4.87 | 12.1 x 16.0 | - |
| Great Room(Main) | 3.69 x 4.87 | 12.1 x 16.0 | - |
| Great Room(Main) | 3.69 x 4.87 | 12.1 x 16.0 | - |
| Great Room(Main) | 3.69 x 4.87 | 12.1 x 16.0 | - |
| Great Room(Main) | 3.69 x 4.87 | 12.1 x 16.0 | - |
| Great Room(Main) | 3.69 x 4.87 | 12.1 x 16.0 | - |
| Kitchen(Main) | 3.35 x 3.54 | 11.0 x 11.6 | - |
| Kitchen(Main) | 3.35 x 3.54 | 11.0 x 11.6 | - |
| Kitchen(Main) | 3.35 x 3.54 | 11.0 x 11.6 | - |
| Kitchen(Main) | 3.35 x 3.54 | 11.0 x 11.6 | - |
| Kitchen(Main) | 3.35 x 3.54 | 11.0 x 11.6 | - |
| Kitchen(Main) | 3.35 x 3.54 | 11.0 x 11.6 | - |
| Kitchen(Main) | 3.35 x 3.54 | 11.0 x 11.6 | - |
| Kitchen(Main) | 3.35 x 3.54 | 11.0 x 11.6 | - |
| Kitchen(Main) | 3.35 x 3.54 | 11.0 x 11.6 | - |
| Kitchen(Main) | 3.35 x 3.54 | 11.0 x 11.6 | - |
| Kitchen(Main) | 3.35 x 3.54 | 11.0 x 11.6 | - |
| Kitchen(Main) | 3.35 x 3.54 | 11.0 x 11.6 | - |
| Kitchen(Main) | 3.35 x 3.54 | 11.0 x 11.6 | - |
| Kitchen(Main) | 3.35 x 3.54 | 11.0 x 11.6 | - |
| Breakfast(Main) | 2.74 x 3.05 | 9.0 x 10.0 | - |
| Breakfast(Main) | 2.74 x 3.05 | 9.0 x 10.0 | - |
| Breakfast(Main) | 2.74 x 3.05 | 9.0 x 10.0 | - |
| Breakfast(Main) | 2.74 x 3.05 | 9.0 x 10.0 | - |
| Breakfast(Main) | 2.74 x 3.05 | 9.0 x 10.0 | - |
| Breakfast(Main) | 2.74 x 3.05 | 9.0 x 10.0 | - |
| Breakfast(Main) | 2.74 x 3.05 | 9.0 x 10.0 | - |
| Breakfast(Main) | 2.74 x 3.05 | 9.0 x 10.0 | - |
| Breakfast(Main) | 2.74 x 3.05 | 9.0 x 10.0 | - |
| Breakfast(Main) | 2.74 x 3.05 | 9.0 x 10.0 | - |
| Breakfast(Main) | 2.74 x 3.05 | 9.0 x 10.0 | - |
| Breakfast(Main) | 2.74 x 3.05 | 9.0 x 10.0 | - |
| Breakfast(Main) | 2.74 x 3.05 | 9.0 x 10.0 | - |
| Breakfast(Main) | 2.74 x 3.05 | 9.0 x 10.0 | - |
| Primary Bedroom(Main) | 3.35 x 4.6 | 11.0 x 15.1 | - |
| Primary Bedroom(Main) | 3.35 x 4.6 | 11.0 x 15.1 | - |
| Primary Bedroom(Main) | 3.35 x 4.6 | 11.0 x 15.1 | - |
| Primary Bedroom(Main) | 3.35 x 4.6 | 11.0 x 15.1 | - |
| Primary Bedroom(Main) | 3.35 x 4.6 | 11.0 x 15.1 | - |
| Primary Bedroom(Main) | 3.35 x 4.6 | 11.0 x 15.1 | - |
| Primary Bedroom(Main) | 3.35 x 4.6 | 11.0 x 15.1 | - |
| Primary Bedroom(Main) | 3.35 x 4.6 | 11.0 x 15.1 | - |
| Primary Bedroom(Main) | 3.35 x 4.6 | 11.0 x 15.1 | - |
| Primary Bedroom(Main) | 3.35 x 4.6 | 11.0 x 15.1 | - |
| Primary Bedroom(Main) | 3.35 x 4.6 | 11.0 x 15.1 | - |
| Primary Bedroom(Main) | 3.35 x 4.6 | 11.0 x 15.1 | - |
| Primary Bedroom(Main) | 3.35 x 4.6 | 11.0 x 15.1 | - |
| Primary Bedroom(Main) | 3.35 x 4.6 | 11.0 x 15.1 | - |
| Bedroom 2(Main) | 3.41 x 2.74 | 11.2 x 9.0 | - |
| Bedroom 2(Main) | 3.41 x 2.74 | 11.2 x 9.0 | - |
| Bedroom 2(Main) | 3.41 x 2.74 | 11.2 x 9.0 | - |
| Bedroom 2(Main) | 3.41 x 2.74 | 11.2 x 9.0 | - |
| Bedroom 2(Main) | 3.41 x 2.74 | 11.2 x 9.0 | - |
| Bedroom 2(Main) | 3.41 x 2.74 | 11.2 x 9.0 | - |
| Bedroom 2(Main) | 3.41 x 2.74 | 11.2 x 9.0 | - |
| Bedroom 2(Main) | 3.41 x 2.74 | 11.2 x 9.0 | - |
| Bedroom 2(Main) | 3.41 x 2.74 | 11.2 x 9.0 | - |
| Bedroom 2(Main) | 3.41 x 2.74 | 11.2 x 9.0 | - |
| Bedroom 2(Main) | 3.41 x 2.74 | 11.2 x 9.0 | - |
| Bedroom 2(Main) | 3.41 x 2.74 | 11.2 x 9.0 | - |
| Bedroom 2(Main) | 3.41 x 2.74 | 11.2 x 9.0 | - |
| Bedroom 2(Main) | 3.41 x 2.74 | 11.2 x 9.0 | - |
| Laundry(Main) | 2.32 x 1.65 | 7.6 x 5.4 | - |
| Laundry(Main) | 2.32 x 1.65 | 7.6 x 5.4 | - |
| Laundry(Main) | 2.32 x 1.65 | 7.6 x 5.4 | - |
| Laundry(Main) | 2.32 x 1.65 | 7.6 x 5.4 | - |
| Laundry(Main) | 2.32 x 1.65 | 7.6 x 5.4 | - |
| Laundry(Main) | 2.32 x 1.65 | 7.6 x 5.4 | - |
| Laundry(Main) | 2.32 x 1.65 | 7.6 x 5.4 | - |
| Laundry(Main) | 2.32 x 1.65 | 7.6 x 5.4 | - |
| Laundry(Main) | 2.32 x 1.65 | 7.6 x 5.4 | - |
| Laundry(Main) | 2.32 x 1.65 | 7.6 x 5.4 | - |
| Laundry(Main) | 2.32 x 1.65 | 7.6 x 5.4 | - |
| Laundry(Main) | 2.32 x 1.65 | 7.6 x 5.4 | - |
| Laundry(Main) | 2.32 x 1.65 | 7.6 x 5.4 | - |
| Laundry(Main) | 2.32 x 1.65 | 7.6 x 5.4 | - |
| Bedroom(Basement) | 5.36 x 4.51 | 17.6 x 14.8 | - |
| Bedroom(Basement) | 5.36 x 4.51 | 17.6 x 14.8 | - |
| Bedroom(Basement) | 5.36 x 4.51 | 17.6 x 14.8 | - |
| Bedroom(Basement) | 5.36 x 4.51 | 17.6 x 14.8 | - |
| Bedroom(Basement) | 5.36 x 4.51 | 17.6 x 14.8 | - |
| Bedroom(Basement) | 5.36 x 4.51 | 17.6 x 14.8 | - |
| Bedroom(Basement) | 5.36 x 4.51 | 17.6 x 14.8 | - |
| Bedroom(Basement) | 5.36 x 4.51 | 17.6 x 14.8 | - |
| Bedroom(Basement) | 5.36 x 4.51 | 17.6 x 14.8 | - |
| Bedroom(Basement) | 5.36 x 4.51 | 17.6 x 14.8 | - |
| Bedroom(Basement) | 5.36 x 4.51 | 17.6 x 14.8 | - |
| Bedroom(Basement) | 5.36 x 4.51 | 17.6 x 14.8 | - |
| Bedroom(Basement) | 5.36 x 4.51 | 17.6 x 14.8 | - |
| Bedroom(Basement) | 5.36 x 4.51 | 17.6 x 14.8 | - |
| Bedroom 2(Basement) | 5.4 x 3.72 | 17.7 x 12.2 | - |
| Bedroom 2(Basement) | 5.4 x 3.72 | 17.7 x 12.2 | - |
| Bedroom 2(Basement) | 5.4 x 3.72 | 17.7 x 12.2 | - |
| Bedroom 2(Basement) | 5.4 x 3.72 | 17.7 x 12.2 | - |
| Bedroom 2(Basement) | 5.4 x 3.72 | 17.7 x 12.2 | - |
| Bedroom 2(Basement) | 5.4 x 3.72 | 17.7 x 12.2 | - |
| Bedroom 2(Basement) | 5.4 x 3.72 | 17.7 x 12.2 | - |
| Bedroom 2(Basement) | 5.4 x 3.72 | 17.7 x 12.2 | - |
| Bedroom 2(Basement) | 5.4 x 3.72 | 17.7 x 12.2 | - |
| Bedroom 2(Basement) | 5.4 x 3.72 | 17.7 x 12.2 | - |
| Bedroom 2(Basement) | 5.4 x 3.72 | 17.7 x 12.2 | - |
| Bedroom 2(Basement) | 5.4 x 3.72 | 17.7 x 12.2 | - |
| Bedroom 2(Basement) | 5.4 x 3.72 | 17.7 x 12.2 | - |
| Bedroom 2(Basement) | 5.4 x 3.72 | 17.7 x 12.2 | - |
| (Basement) | 4.42 x 2.78 | 14.5 x 9.1 | - |
| (Basement) | 4.42 x 2.78 | 14.5 x 9.1 | - |
| (Basement) | 4.42 x 2.78 | 14.5 x 9.1 | - |
| (Basement) | 4.42 x 2.78 | 14.5 x 9.1 | - |
| (Basement) | 4.42 x 2.78 | 14.5 x 9.1 | - |
| (Basement) | 4.42 x 2.78 | 14.5 x 9.1 | - |
| (Basement) | 4.42 x 2.78 | 14.5 x 9.1 | - |
| (Basement) | 4.42 x 2.78 | 14.5 x 9.1 | - |
| (Basement) | 4.42 x 2.78 | 14.5 x 9.1 | - |
| (Basement) | 4.42 x 2.78 | 14.5 x 9.1 | - |
| (Basement) | 4.42 x 2.78 | 14.5 x 9.1 | - |
| (Basement) | 4.42 x 2.78 | 14.5 x 9.1 | - |
| (Basement) | 4.42 x 2.78 | 14.5 x 9.1 | - |
| (Basement) | 4.42 x 2.78 | 14.5 x 9.1 | - |
| Kitchen(Basement) | - | - | - |
| Kitchen(Basement) | - | - | - |
| Kitchen(Basement) | - | - | - |
| Kitchen(Basement) | - | - | - |
| Kitchen(Basement) | - | - | - |
| Kitchen(Basement) | - | - | - |
| Kitchen(Basement) | - | - | - |
| Kitchen(Basement) | - | - | - |
| Kitchen(Basement) | - | - | - |
| Kitchen(Basement) | - | - | - |
| Kitchen(Basement) | - | - | - |
| Kitchen(Basement) | - | - | - |
| Kitchen(Basement) | - | - | - |
| Kitchen(Basement) | - | - | - |
Register for free to view complete room dimensions and access exclusive sold data
Free account • No credit card required
Original List Price
$1,128,888
Listed on May 8, 2026
Sold Price
$1,055,000
Sold on Oct 4, 2026
-$73,888
-6.5%
Register for free to view complete price history and access exclusive sold data
Free account • No credit card required
Your Agent
Broker of Record
PREMIER MATRIX REALTY LTD. BROKERAGE
See the comparable sold, tax-matched, and currently-competing listings for 26 Delray Drive E.
Register for free to view complete price estimate and access exclusive sold data
Free account • No credit card required
Contact OVAIS QASSIM
26 Delray Drive E, Markham, ON L6E 1Y6 is a 4-bedroom, 3-bathroom bungalow detached with approximately 1100-1500 square feet of living space, situated on a 44 66 foot lot. This property is currently sold (sold for $1,055,000). The home features a attached garage and a finished basement, built approximately 16-30 years ago.
This home is located in Greensborough, part of Markham in the York area. Explore more homes for sale and recently sold properties in this neighbourhood.
Whether you are looking to buy, sell, or lease in Greensborough, our team of experienced real estate professionals can help you navigate the market and find the perfect home. Contact us today for a free consultation.
26 Delray Drive E, Markham, ON L6E 1Y6 sold,4 bedroom detached Greensborough,Markham homes for sale,York real estate,Bungalow homes, detached sold


