
$1,145,000
156 Goldenwood Crescent, Markham, ON L6E 1L8

Register for free to view the complete photo gallery and property details
Showing 2 of 20 photos
Markham, ON L6E 1Z6
4 Bed · 3 Bath · Detached
MLS #N13431644
Sold on September 7, 2026
September 7, 2026
Originally listed at $1,380,000 23 days on market
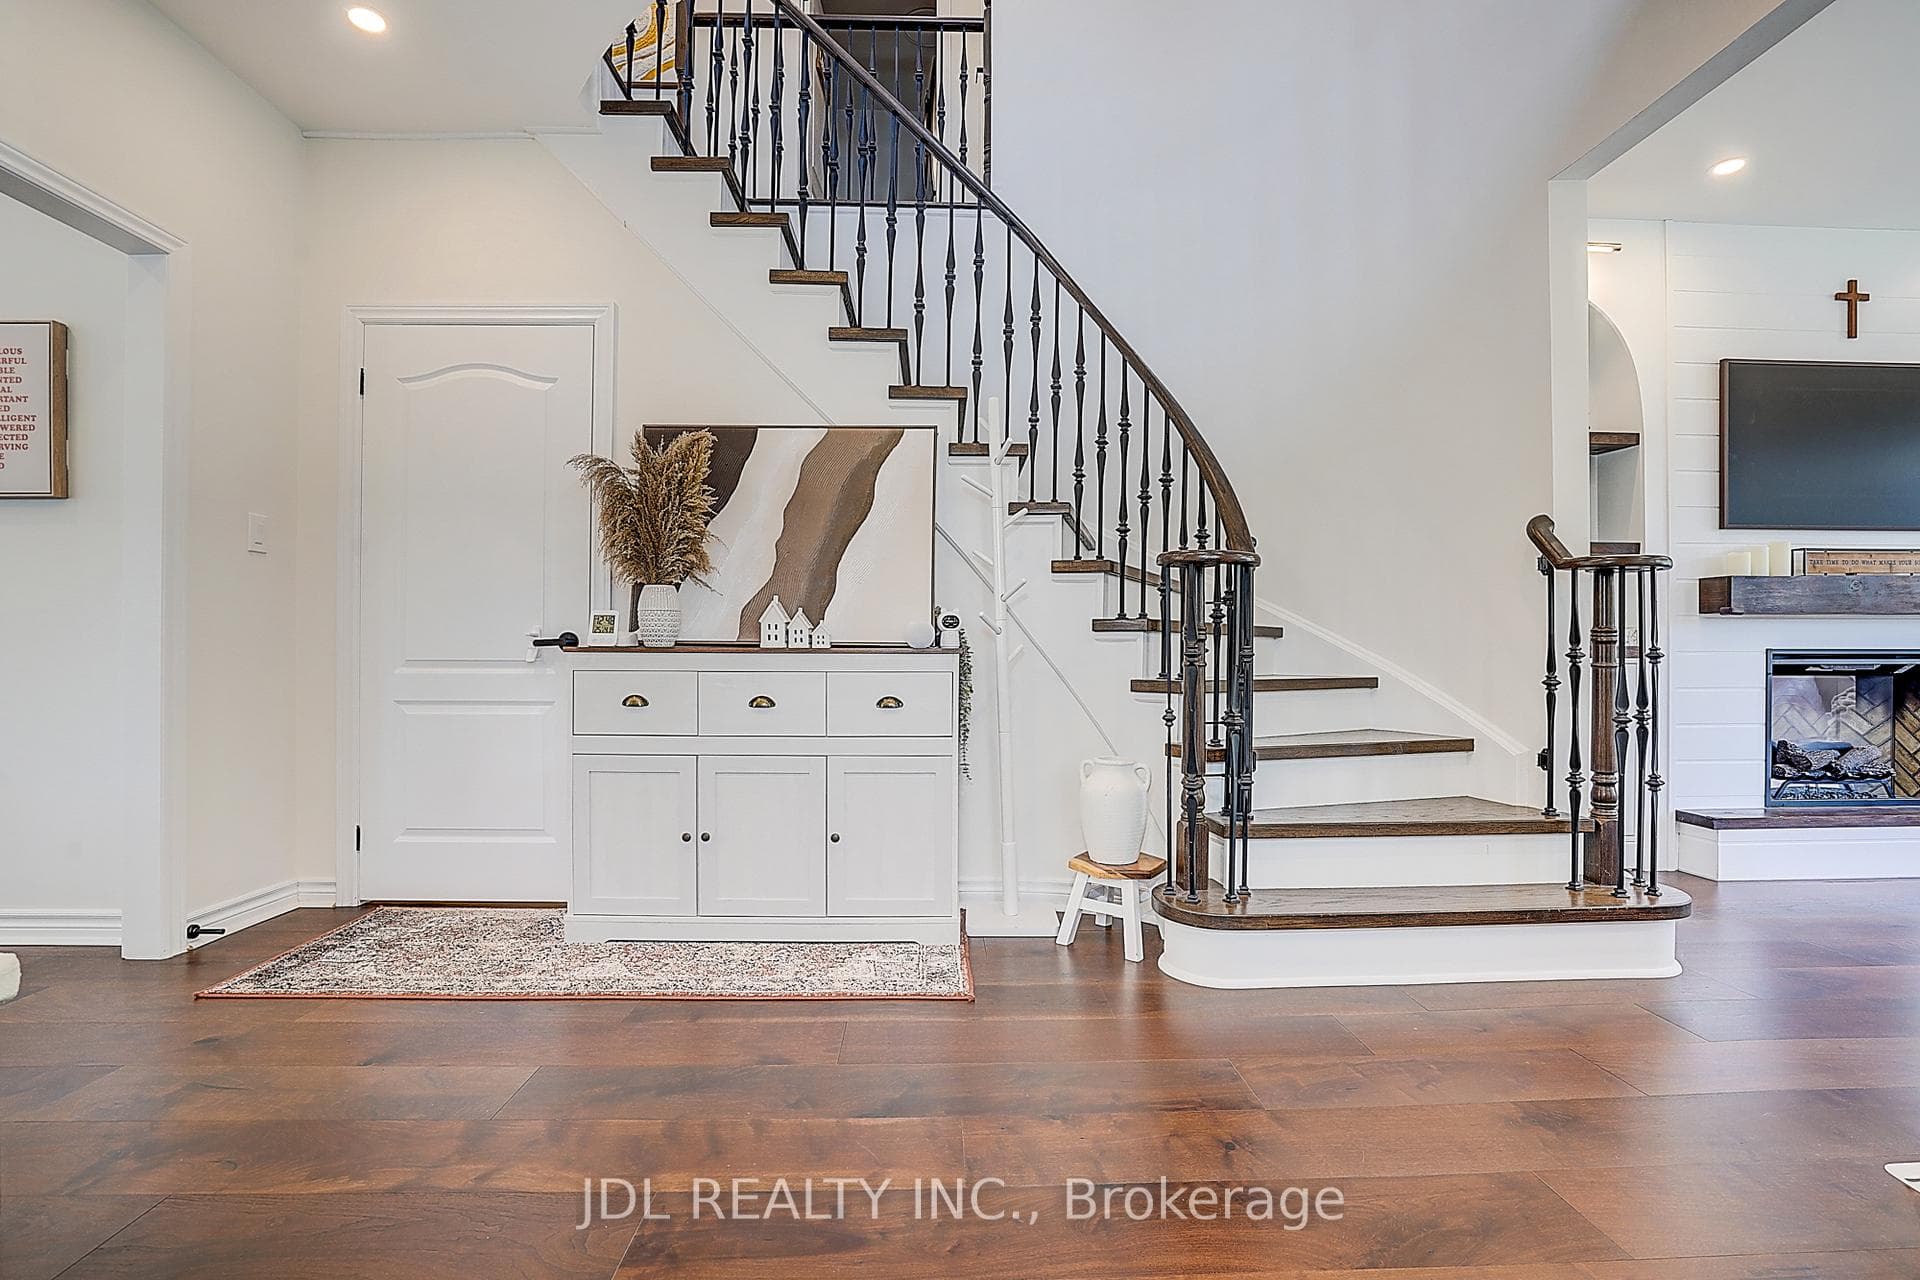
Bright Corner 4 Br Detached Home with 2500 sq ft 4 bedroom next to Swan Lake. Plenty Of Natural Light with SE exposure, Double Door Entrance, redesigned Chef's Kitchen with massive central island and new B/I SS appliances(2023) and Fotile range hood. 9Ft Ceiling, 9 inch Engineered hardwood floor on Main floor with smooth ceiling. Pot lights on first floor and master bedroom, custom made feature wall in living room. Newly Upgraded 2 Ensuite Bathrooms. Smart switch throughout entire house with smart blind roller on first floor and master bedroom with His and her closet. 2nd Floor Laundry with new dryer and waster (2023). Direct Access To Garage and Extended driveway for additional parking, newly installed interlock in backyard with garden shed. Close To Mt Joy Go Station, Bur Oak SS, Hospital, Restaurants, Supermarkets & All Amenities. Must See!
Bedrooms
4
Bathrooms
3
Square Feet
2000-2500 sqft
Property Type
Detached
Register for free to view complete property details and access exclusive sold data
Free account • No credit card required
| Name | Size (m) | Size (ft) | Features |
|---|---|---|---|
| Living Room(Main) | 6.53 x 3.35 | 21.4 x 11.0 | - |
| Living Room(Main) | 6.53 x 3.35 | 21.4 x 11.0 | - |
| Living Room(Main) | 6.53 x 3.35 | 21.4 x 11.0 | - |
| Living Room(Main) | 6.53 x 3.35 | 21.4 x 11.0 | - |
| Living Room(Main) | 6.53 x 3.35 | 21.4 x 11.0 | - |
| Living Room(Main) | 6.53 x 3.35 | 21.4 x 11.0 | - |
| Living Room(Main) | 6.53 x 3.35 | 21.4 x 11.0 | - |
| Living Room(Main) | 6.53 x 3.35 | 21.4 x 11.0 | - |
| Living Room(Main) | 6.53 x 3.35 | 21.4 x 11.0 | - |
| Dining Room(Main) | 6.53 x 3.35 | 21.4 x 11.0 | - |
| Dining Room(Main) | 6.53 x 3.35 | 21.4 x 11.0 | - |
| Dining Room(Main) | 6.53 x 3.35 | 21.4 x 11.0 | - |
| Dining Room(Main) | 6.53 x 3.35 | 21.4 x 11.0 | - |
| Dining Room(Main) | 6.53 x 3.35 | 21.4 x 11.0 | - |
| Dining Room(Main) | 6.53 x 3.35 | 21.4 x 11.0 | - |
| Dining Room(Main) | 6.53 x 3.35 | 21.4 x 11.0 | - |
| Dining Room(Main) | 6.53 x 3.35 | 21.4 x 11.0 | - |
| Dining Room(Main) | 6.53 x 3.35 | 21.4 x 11.0 | - |
| Family Room(Main) | 4.91 x 4.88 | 16.1 x 16.0 | - |
| Family Room(Main) | 4.91 x 4.88 | 16.1 x 16.0 | - |
| Family Room(Main) | 4.91 x 4.88 | 16.1 x 16.0 | - |
| Family Room(Main) | 4.91 x 4.88 | 16.1 x 16.0 | - |
| Family Room(Main) | 4.91 x 4.88 | 16.1 x 16.0 | - |
| Family Room(Main) | 4.91 x 4.88 | 16.1 x 16.0 | - |
| Family Room(Main) | 4.91 x 4.88 | 16.1 x 16.0 | - |
| Family Room(Main) | 4.91 x 4.88 | 16.1 x 16.0 | - |
| Family Room(Main) | 4.91 x 4.88 | 16.1 x 16.0 | - |
| Kitchen(Main) | 6.25 x 3.35 | 20.5 x 11.0 | - |
| Kitchen(Main) | 6.25 x 3.35 | 20.5 x 11.0 | - |
| Kitchen(Main) | 6.25 x 3.35 | 20.5 x 11.0 | - |
| Kitchen(Main) | 6.25 x 3.35 | 20.5 x 11.0 | - |
| Kitchen(Main) | 6.25 x 3.35 | 20.5 x 11.0 | - |
| Kitchen(Main) | 6.25 x 3.35 | 20.5 x 11.0 | - |
| Kitchen(Main) | 6.25 x 3.35 | 20.5 x 11.0 | - |
| Kitchen(Main) | 6.25 x 3.35 | 20.5 x 11.0 | - |
| Kitchen(Main) | 6.25 x 3.35 | 20.5 x 11.0 | - |
| Primary Bedroom(Second) | 4.9 x 4.75 | 16.1 x 15.6 | - |
| Primary Bedroom(Second) | 4.9 x 4.75 | 16.1 x 15.6 | - |
| Primary Bedroom(Second) | 4.9 x 4.75 | 16.1 x 15.6 | - |
| Primary Bedroom(Second) | 4.9 x 4.75 | 16.1 x 15.6 | - |
| Primary Bedroom(Second) | 4.9 x 4.75 | 16.1 x 15.6 | - |
| Primary Bedroom(Second) | 4.9 x 4.75 | 16.1 x 15.6 | - |
| Primary Bedroom(Second) | 4.9 x 4.75 | 16.1 x 15.6 | - |
| Primary Bedroom(Second) | 4.9 x 4.75 | 16.1 x 15.6 | - |
| Primary Bedroom(Second) | 4.9 x 4.75 | 16.1 x 15.6 | - |
| Bedroom 2(Second) | 3.96 x 2.74 | 13.0 x 9.0 | - |
| Bedroom 2(Second) | 3.96 x 2.74 | 13.0 x 9.0 | - |
| Bedroom 2(Second) | 3.96 x 2.74 | 13.0 x 9.0 | - |
| Bedroom 2(Second) | 3.96 x 2.74 | 13.0 x 9.0 | - |
| Bedroom 2(Second) | 3.96 x 2.74 | 13.0 x 9.0 | - |
| Bedroom 2(Second) | 3.96 x 2.74 | 13.0 x 9.0 | - |
| Bedroom 2(Second) | 3.96 x 2.74 | 13.0 x 9.0 | - |
| Bedroom 2(Second) | 3.96 x 2.74 | 13.0 x 9.0 | - |
| Bedroom 2(Second) | 3.96 x 2.74 | 13.0 x 9.0 | - |
| Bedroom 3(Second) | 3.66 x 3.05 | 12.0 x 10.0 | - |
| Bedroom 3(Second) | 3.66 x 3.05 | 12.0 x 10.0 | - |
| Bedroom 3(Second) | 3.66 x 3.05 | 12.0 x 10.0 | - |
| Bedroom 3(Second) | 3.66 x 3.05 | 12.0 x 10.0 | - |
| Bedroom 3(Second) | 3.66 x 3.05 | 12.0 x 10.0 | - |
| Bedroom 3(Second) | 3.66 x 3.05 | 12.0 x 10.0 | - |
| Bedroom 3(Second) | 3.66 x 3.05 | 12.0 x 10.0 | - |
| Bedroom 3(Second) | 3.66 x 3.05 | 12.0 x 10.0 | - |
| Bedroom 3(Second) | 3.66 x 3.05 | 12.0 x 10.0 | - |
| Bedroom 4(Second) | 3.07 x 2.77 | 10.1 x 9.1 | - |
| Bedroom 4(Second) | 3.07 x 2.77 | 10.1 x 9.1 | - |
| Bedroom 4(Second) | 3.07 x 2.77 | 10.1 x 9.1 | - |
| Bedroom 4(Second) | 3.07 x 2.77 | 10.1 x 9.1 | - |
| Bedroom 4(Second) | 3.07 x 2.77 | 10.1 x 9.1 | - |
| Bedroom 4(Second) | 3.07 x 2.77 | 10.1 x 9.1 | - |
| Bedroom 4(Second) | 3.07 x 2.77 | 10.1 x 9.1 | - |
| Bedroom 4(Second) | 3.07 x 2.77 | 10.1 x 9.1 | - |
| Bedroom 4(Second) | 3.07 x 2.77 | 10.1 x 9.1 | - |
| Sitting(Second) | 3.34 x 2.1 | 11.0 x 6.9 | - |
| Sitting(Second) | 3.34 x 2.1 | 11.0 x 6.9 | - |
| Sitting(Second) | 3.34 x 2.1 | 11.0 x 6.9 | - |
| Sitting(Second) | 3.34 x 2.1 | 11.0 x 6.9 | - |
| Sitting(Second) | 3.34 x 2.1 | 11.0 x 6.9 | - |
| Sitting(Second) | 3.34 x 2.1 | 11.0 x 6.9 | - |
| Sitting(Second) | 3.34 x 2.1 | 11.0 x 6.9 | - |
| Sitting(Second) | 3.34 x 2.1 | 11.0 x 6.9 | - |
| Sitting(Second) | 3.34 x 2.1 | 11.0 x 6.9 | - |
| Laundry(Second) | 2.13 x 1.82 | 7.0 x 6.0 | - |
| Laundry(Second) | 2.13 x 1.82 | 7.0 x 6.0 | - |
| Laundry(Second) | 2.13 x 1.82 | 7.0 x 6.0 | - |
| Laundry(Second) | 2.13 x 1.82 | 7.0 x 6.0 | - |
| Laundry(Second) | 2.13 x 1.82 | 7.0 x 6.0 | - |
| Laundry(Second) | 2.13 x 1.82 | 7.0 x 6.0 | - |
| Laundry(Second) | 2.13 x 1.82 | 7.0 x 6.0 | - |
| Laundry(Second) | 2.13 x 1.82 | 7.0 x 6.0 | - |
| Laundry(Second) | 2.13 x 1.82 | 7.0 x 6.0 | - |
Register for free to view complete room dimensions and access exclusive sold data
Free account • No credit card required
Complete transaction history for this property
Register for free to view complete transaction history and access exclusive sold data
Free account • No credit card required
Original List Price
$1,380,000
Listed on Jun 10, 2026
Sold Price
$1,340,000
Sold on Sep 7, 2026
-$40,000
-2.9%
Register for free to view complete price history and access exclusive sold data
Free account • No credit card required
Your Agent
Broker of Record
PREMIER MATRIX REALTY LTD. BROKERAGE
See the comparable sold, tax-matched, and currently-competing listings for 1 Miramar Drive.
Register for free to view complete price estimate and access exclusive sold data
Free account • No credit card required
Contact OVAIS QASSIM
1 Miramar Drive, Markham, ON L6E 1Z6 is a 4-bedroom, 3-bathroom 2-storey detached with approximately 2000-2500 square feet of living space, situated on a 37 89 foot lot. This property is currently sold (sold for $1,340,000). The home features a attached garage and a full, unfinished basement.
This home is located in Greensborough, part of Markham in the York area. Explore more homes for sale and recently sold properties in this neighbourhood.
Whether you are looking to buy, sell, or lease in Greensborough, our team of experienced real estate professionals can help you navigate the market and find the perfect home. Contact us today for a free consultation.
1 Miramar Drive, Markham, ON L6E 1Z6 sold,4 bedroom detached Greensborough,Markham homes for sale,York real estate,2-Storey homes, detached sold


