
$1,288,000
8 Mira Road, Markham, ON L3T 2H6
Markham, ON L3T 2G5
4 Bed · 3 Bath · Detached
MLS #N12952184
Listed Price
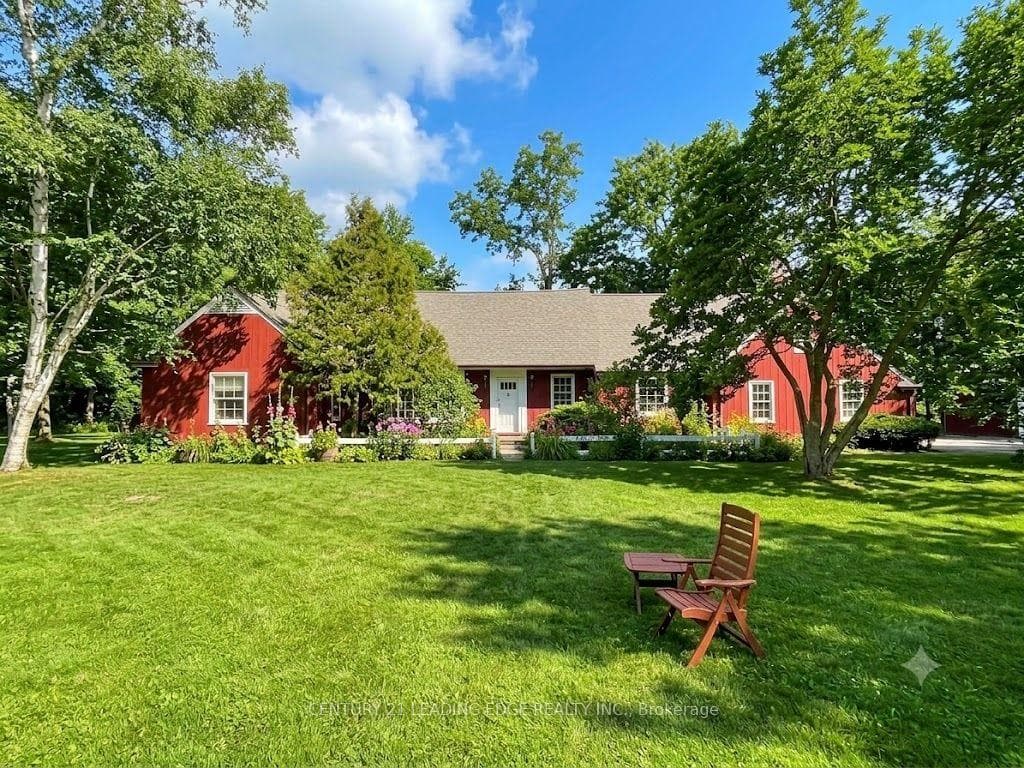
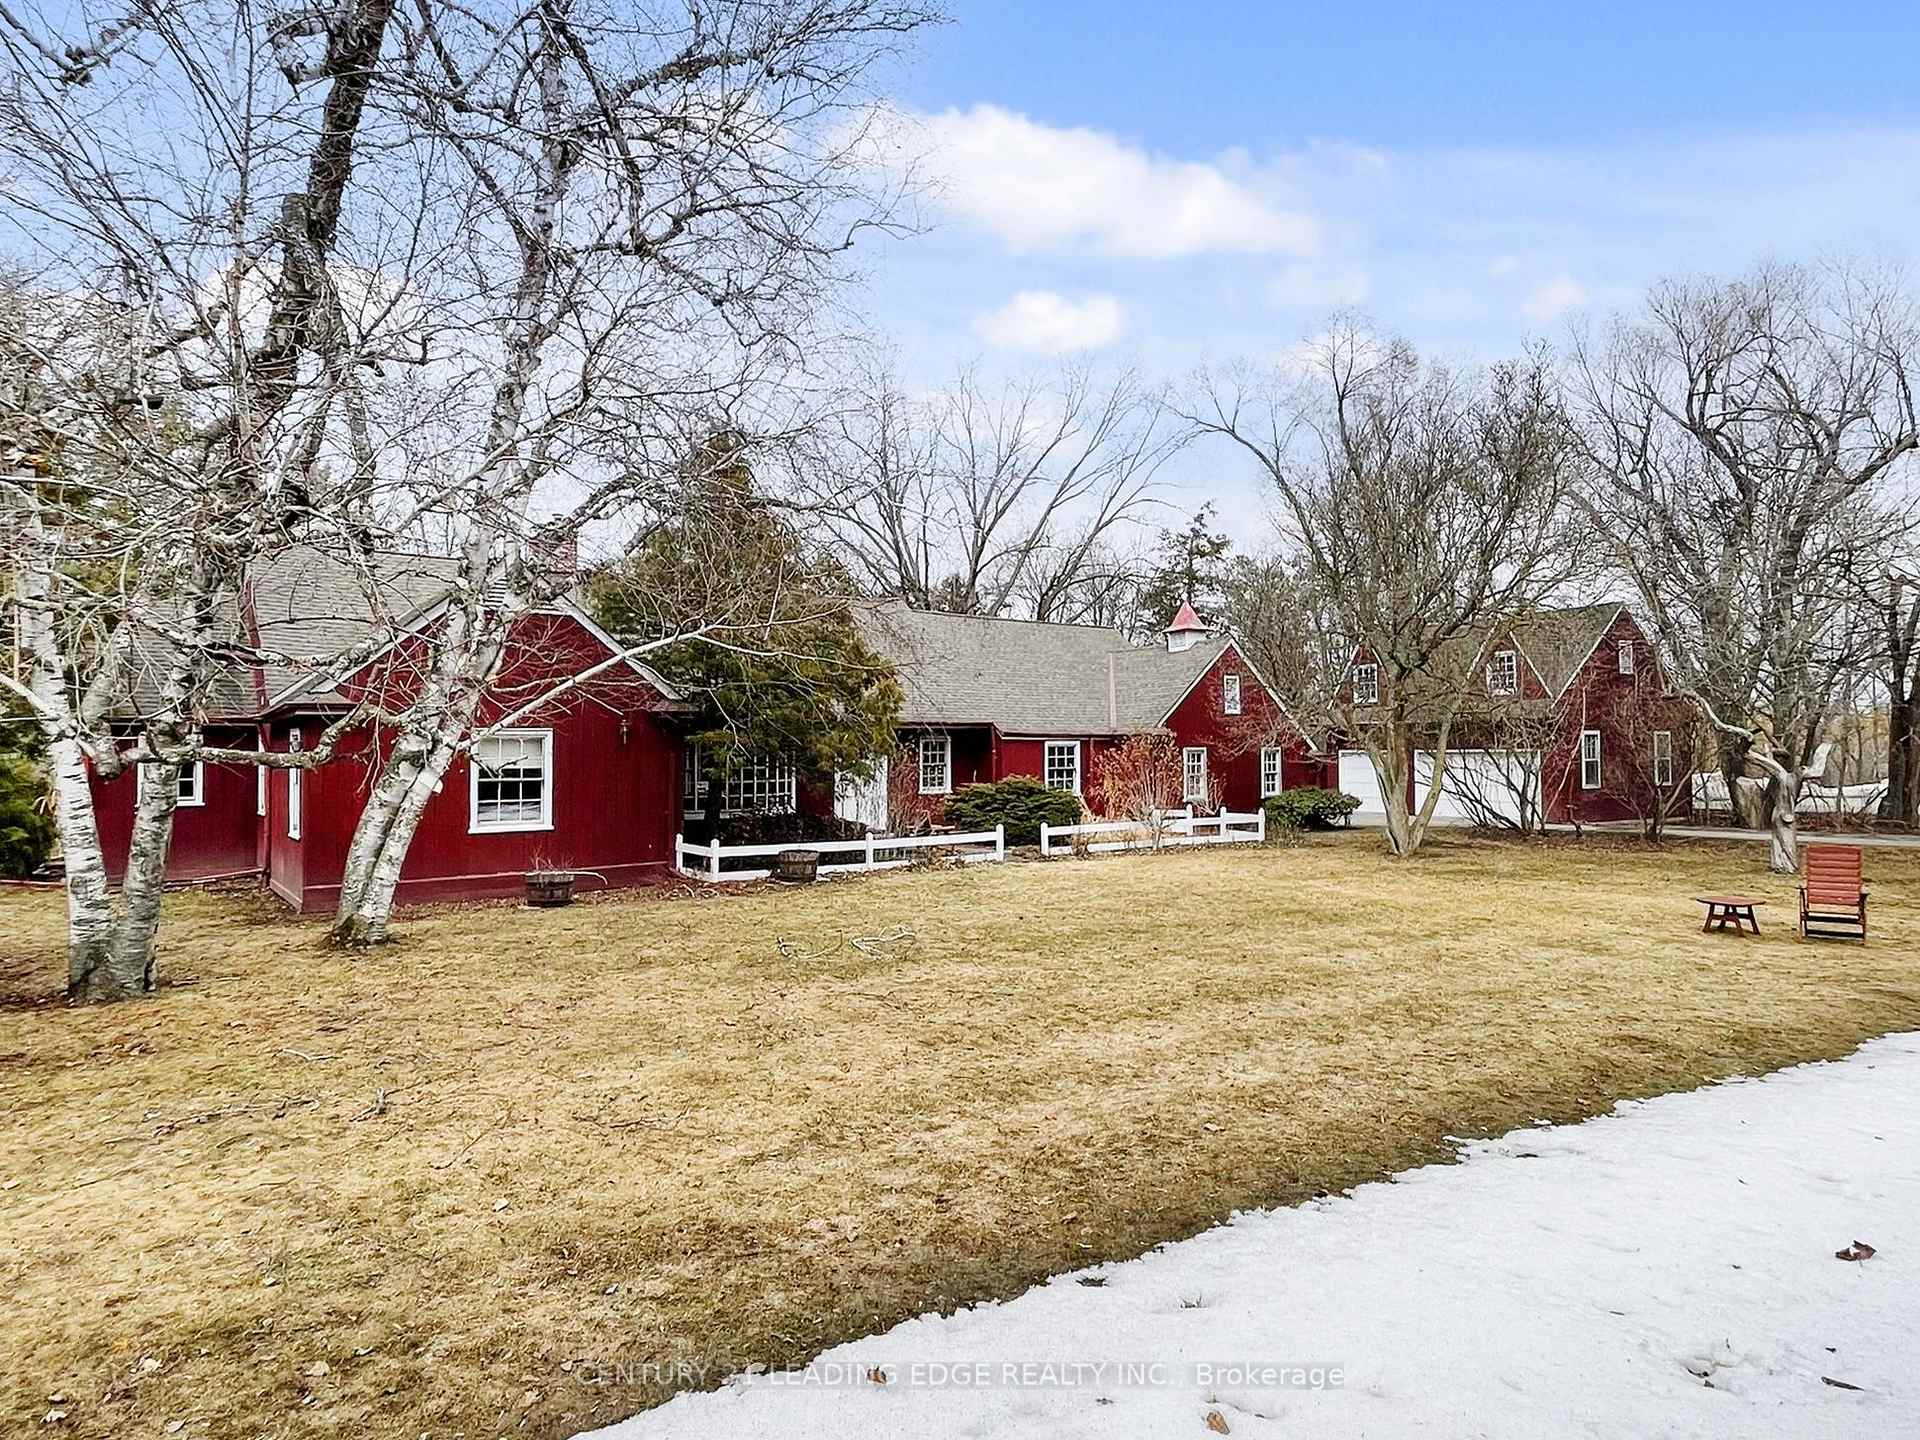
Welcome to 26 Church Lane, affectionately known as The Cranberry House, a truly special residence in historic Thornhill. Set on a secluded lot backing onto a picturesque, wooded ravine overlooking the golf course, this remarkable home offers approximately 3,022 sq ft of elegant main floor living surrounded by lush greenery and complete privacy. Located within the Thornhill Heritage Conservation District, the property carries a rich legacy tied to Sir Robert Watson-Watt, inventor of radar, and features beautifully curated English-style gardens designed by Roland Barnsley.The thoughtfully designed main level offers 4 spacious bedrooms and a convenient combined laundry and powder room. The primary retreat includes a 3-piece ensuite and his-and-hers closets, while the second bedroom features a charming double-sided wood-burning fireplace. A bright eat-in kitchen walks out to a serene private garden with tranquil ravine views-perfect for relaxing or entertaining. The upper loft provides versatile space for entertaining, with potential for a study or home office. Additional highlights include a built-in 2-car garage and a detached 3-car garage with loft-ideal for a workshop, studio, or creative space. Ideally located minutes to parks, golf, top-rated schools, community centres, Yonge Street amenities, transit, and highways 407/404.A rare offering blending history, nature, and refined living-this is a home unlike any other. **Reference Plan Available Under Attachments ** Home is designated as a "B" by the City of Markham and cannot be knocked down. **
Bedrooms
4
Bathrooms
3
Square Feet
3000-3500 sqft
Property Type
Detached
| Name | Size (m) | Size (ft) | Features |
|---|---|---|---|
| Family Room(Ground) | 8.69 x 4.65 | 28.5 x 15.3 | - |
| Family Room(Ground) | 8.69 x 4.65 | 28.5 x 15.3 | - |
| Family Room(Ground) | 8.69 x 4.65 | 28.5 x 15.3 | - |
| Family Room(Ground) | 8.69 x 4.65 | 28.5 x 15.3 | - |
| Family Room(Ground) | 8.69 x 4.65 | 28.5 x 15.3 | - |
| Family Room(Ground) | 8.69 x 4.65 | 28.5 x 15.3 | - |
| Family Room(Ground) | 8.69 x 4.65 | 28.5 x 15.3 | - |
| Family Room(Ground) | 8.69 x 4.65 | 28.5 x 15.3 | - |
| Family Room(Ground) | 8.69 x 4.65 | 28.5 x 15.3 | - |
| Family Room(Ground) | 8.69 x 4.65 | 28.5 x 15.3 | - |
| Family Room(Ground) | 8.69 x 4.65 | 28.5 x 15.3 | - |
| Family Room(Ground) | 8.69 x 4.65 | 28.5 x 15.3 | - |
| Family Room(Ground) | 8.69 x 4.65 | 28.5 x 15.3 | - |
| Family Room(Ground) | 8.69 x 4.65 | 28.5 x 15.3 | - |
| Family Room(Ground) | 8.69 x 4.65 | 28.5 x 15.3 | - |
| Family Room(Ground) | 8.69 x 4.65 | 28.5 x 15.3 | - |
| Family Room(Ground) | 8.69 x 4.65 | 28.5 x 15.3 | - |
| Dining Room(Ground) | 4.8 x 4.6 | 15.7 x 15.1 | - |
| Dining Room(Ground) | 4.8 x 4.6 | 15.7 x 15.1 | - |
| Dining Room(Ground) | 4.8 x 4.6 | 15.7 x 15.1 | - |
| Dining Room(Ground) | 4.8 x 4.6 | 15.7 x 15.1 | - |
| Dining Room(Ground) | 4.8 x 4.6 | 15.7 x 15.1 | - |
| Dining Room(Ground) | 4.8 x 4.6 | 15.7 x 15.1 | - |
| Dining Room(Ground) | 4.8 x 4.6 | 15.7 x 15.1 | - |
| Dining Room(Ground) | 4.8 x 4.6 | 15.7 x 15.1 | - |
| Dining Room(Ground) | 4.8 x 4.6 | 15.7 x 15.1 | - |
| Dining Room(Ground) | 4.8 x 4.6 | 15.7 x 15.1 | - |
| Dining Room(Ground) | 4.8 x 4.6 | 15.7 x 15.1 | - |
| Dining Room(Ground) | 4.8 x 4.6 | 15.7 x 15.1 | - |
| Dining Room(Ground) | 4.8 x 4.6 | 15.7 x 15.1 | - |
| Dining Room(Ground) | 4.8 x 4.6 | 15.7 x 15.1 | - |
| Dining Room(Ground) | 4.8 x 4.6 | 15.7 x 15.1 | - |
| Dining Room(Ground) | 4.8 x 4.6 | 15.7 x 15.1 | - |
| Dining Room(Ground) | 4.8 x 4.6 | 15.7 x 15.1 | - |
| Kitchen(Ground) | 8.1 x 3.89 | 26.6 x 12.8 | - |
| Kitchen(Ground) | 8.1 x 3.89 | 26.6 x 12.8 | - |
| Kitchen(Ground) | 8.1 x 3.89 | 26.6 x 12.8 | - |
| Kitchen(Ground) | 8.1 x 3.89 | 26.6 x 12.8 | - |
| Kitchen(Ground) | 8.1 x 3.89 | 26.6 x 12.8 | - |
| Kitchen(Ground) | 8.1 x 3.89 | 26.6 x 12.8 | - |
| Kitchen(Ground) | 8.1 x 3.89 | 26.6 x 12.8 | - |
| Kitchen(Ground) | 8.1 x 3.89 | 26.6 x 12.8 | - |
| Kitchen(Ground) | 8.1 x 3.89 | 26.6 x 12.8 | - |
| Kitchen(Ground) | 8.1 x 3.89 | 26.6 x 12.8 | - |
| Kitchen(Ground) | 8.1 x 3.89 | 26.6 x 12.8 | - |
| Kitchen(Ground) | 8.1 x 3.89 | 26.6 x 12.8 | - |
| Kitchen(Ground) | 8.1 x 3.89 | 26.6 x 12.8 | - |
| Kitchen(Ground) | 8.1 x 3.89 | 26.6 x 12.8 | - |
| Kitchen(Ground) | 8.1 x 3.89 | 26.6 x 12.8 | - |
| Kitchen(Ground) | 8.1 x 3.89 | 26.6 x 12.8 | - |
| Kitchen(Ground) | 8.1 x 3.89 | 26.6 x 12.8 | - |
| Primary Bedroom(Ground) | 7.27 x 5.23 | 23.9 x 17.2 | - |
| Primary Bedroom(Ground) | 7.27 x 5.23 | 23.9 x 17.2 | - |
| Primary Bedroom(Ground) | 7.27 x 5.23 | 23.9 x 17.2 | - |
| Primary Bedroom(Ground) | 7.27 x 5.23 | 23.9 x 17.2 | - |
| Primary Bedroom(Ground) | 7.27 x 5.23 | 23.9 x 17.2 | - |
| Primary Bedroom(Ground) | 7.27 x 5.23 | 23.9 x 17.2 | - |
| Primary Bedroom(Ground) | 7.27 x 5.23 | 23.9 x 17.2 | - |
| Primary Bedroom(Ground) | 7.27 x 5.23 | 23.9 x 17.2 | - |
| Primary Bedroom(Ground) | 7.27 x 5.23 | 23.9 x 17.2 | - |
| Primary Bedroom(Ground) | 7.27 x 5.23 | 23.9 x 17.2 | - |
| Primary Bedroom(Ground) | 7.27 x 5.23 | 23.9 x 17.2 | - |
| Primary Bedroom(Ground) | 7.27 x 5.23 | 23.9 x 17.2 | - |
| Primary Bedroom(Ground) | 7.27 x 5.23 | 23.9 x 17.2 | - |
| Primary Bedroom(Ground) | 7.27 x 5.23 | 23.9 x 17.2 | - |
| Primary Bedroom(Ground) | 7.27 x 5.23 | 23.9 x 17.2 | - |
| Primary Bedroom(Ground) | 7.27 x 5.23 | 23.9 x 17.2 | - |
| Primary Bedroom(Ground) | 7.27 x 5.23 | 23.9 x 17.2 | - |
| Bedroom 2(Ground) | 4.88 x 4.22 | 16.0 x 13.8 | - |
| Bedroom 2(Ground) | 4.88 x 4.22 | 16.0 x 13.8 | - |
| Bedroom 2(Ground) | 4.88 x 4.22 | 16.0 x 13.8 | - |
| Bedroom 2(Ground) | 4.88 x 4.22 | 16.0 x 13.8 | - |
| Bedroom 2(Ground) | 4.88 x 4.22 | 16.0 x 13.8 | - |
| Bedroom 2(Ground) | 4.88 x 4.22 | 16.0 x 13.8 | - |
| Bedroom 2(Ground) | 4.88 x 4.22 | 16.0 x 13.8 | - |
| Bedroom 2(Ground) | 4.88 x 4.22 | 16.0 x 13.8 | - |
| Bedroom 2(Ground) | 4.88 x 4.22 | 16.0 x 13.8 | - |
| Bedroom 2(Ground) | 4.88 x 4.22 | 16.0 x 13.8 | - |
| Bedroom 2(Ground) | 4.88 x 4.22 | 16.0 x 13.8 | - |
| Bedroom 2(Ground) | 4.88 x 4.22 | 16.0 x 13.8 | - |
| Bedroom 2(Ground) | 4.88 x 4.22 | 16.0 x 13.8 | - |
| Bedroom 2(Ground) | 4.88 x 4.22 | 16.0 x 13.8 | - |
| Bedroom 2(Ground) | 4.88 x 4.22 | 16.0 x 13.8 | - |
| Bedroom 2(Ground) | 4.88 x 4.22 | 16.0 x 13.8 | - |
| Bedroom 2(Ground) | 4.88 x 4.22 | 16.0 x 13.8 | - |
| Bedroom 3(Ground) | 4.5 x 3.58 | 14.8 x 11.7 | - |
| Bedroom 3(Ground) | 4.5 x 3.58 | 14.8 x 11.7 | - |
| Bedroom 3(Ground) | 4.5 x 3.58 | 14.8 x 11.7 | - |
| Bedroom 3(Ground) | 4.5 x 3.58 | 14.8 x 11.7 | - |
| Bedroom 3(Ground) | 4.5 x 3.58 | 14.8 x 11.7 | - |
| Bedroom 3(Ground) | 4.5 x 3.58 | 14.8 x 11.7 | - |
| Bedroom 3(Ground) | 4.5 x 3.58 | 14.8 x 11.7 | - |
| Bedroom 3(Ground) | 4.5 x 3.58 | 14.8 x 11.7 | - |
| Bedroom 3(Ground) | 4.5 x 3.58 | 14.8 x 11.7 | - |
| Bedroom 3(Ground) | 4.5 x 3.58 | 14.8 x 11.7 | - |
| Bedroom 3(Ground) | 4.5 x 3.58 | 14.8 x 11.7 | - |
| Bedroom 3(Ground) | 4.5 x 3.58 | 14.8 x 11.7 | - |
| Bedroom 3(Ground) | 4.5 x 3.58 | 14.8 x 11.7 | - |
| Bedroom 3(Ground) | 4.5 x 3.58 | 14.8 x 11.7 | - |
| Bedroom 3(Ground) | 4.5 x 3.58 | 14.8 x 11.7 | - |
| Bedroom 3(Ground) | 4.5 x 3.58 | 14.8 x 11.7 | - |
| Bedroom 3(Ground) | 4.5 x 3.58 | 14.8 x 11.7 | - |
| Bedroom 4(Ground) | 3.71 x 3.33 | 12.2 x 10.9 | - |
| Bedroom 4(Ground) | 3.71 x 3.33 | 12.2 x 10.9 | - |
| Bedroom 4(Ground) | 3.71 x 3.33 | 12.2 x 10.9 | - |
| Bedroom 4(Ground) | 3.71 x 3.33 | 12.2 x 10.9 | - |
| Bedroom 4(Ground) | 3.71 x 3.33 | 12.2 x 10.9 | - |
| Bedroom 4(Ground) | 3.71 x 3.33 | 12.2 x 10.9 | - |
| Bedroom 4(Ground) | 3.71 x 3.33 | 12.2 x 10.9 | - |
| Bedroom 4(Ground) | 3.71 x 3.33 | 12.2 x 10.9 | - |
| Bedroom 4(Ground) | 3.71 x 3.33 | 12.2 x 10.9 | - |
| Bedroom 4(Ground) | 3.71 x 3.33 | 12.2 x 10.9 | - |
| Bedroom 4(Ground) | 3.71 x 3.33 | 12.2 x 10.9 | - |
| Bedroom 4(Ground) | 3.71 x 3.33 | 12.2 x 10.9 | - |
| Bedroom 4(Ground) | 3.71 x 3.33 | 12.2 x 10.9 | - |
| Bedroom 4(Ground) | 3.71 x 3.33 | 12.2 x 10.9 | - |
| Bedroom 4(Ground) | 3.71 x 3.33 | 12.2 x 10.9 | - |
| Bedroom 4(Ground) | 3.71 x 3.33 | 12.2 x 10.9 | - |
| Bedroom 4(Ground) | 3.71 x 3.33 | 12.2 x 10.9 | - |
| Loft(Upper) | 9.27 x 4.62 | 30.4 x 15.2 | - |
| Loft(Upper) | 9.27 x 4.62 | 30.4 x 15.2 | - |
| Loft(Upper) | 9.27 x 4.62 | 30.4 x 15.2 | - |
| Loft(Upper) | 9.27 x 4.62 | 30.4 x 15.2 | - |
| Loft(Upper) | 9.27 x 4.62 | 30.4 x 15.2 | - |
| Loft(Upper) | 9.27 x 4.62 | 30.4 x 15.2 | - |
| Loft(Upper) | 9.27 x 4.62 | 30.4 x 15.2 | - |
| Loft(Upper) | 9.27 x 4.62 | 30.4 x 15.2 | - |
| Loft(Upper) | 9.27 x 4.62 | 30.4 x 15.2 | - |
| Loft(Upper) | 9.27 x 4.62 | 30.4 x 15.2 | - |
| Loft(Upper) | 9.27 x 4.62 | 30.4 x 15.2 | - |
| Loft(Upper) | 9.27 x 4.62 | 30.4 x 15.2 | - |
| Loft(Upper) | 9.27 x 4.62 | 30.4 x 15.2 | - |
| Loft(Upper) | 9.27 x 4.62 | 30.4 x 15.2 | - |
| Loft(Upper) | 9.27 x 4.62 | 30.4 x 15.2 | - |
| Loft(Upper) | 9.27 x 4.62 | 30.4 x 15.2 | - |
| Loft(Upper) | 9.27 x 4.62 | 30.4 x 15.2 | - |
| Study(Upper) | 8.08 x 4.55 | 26.5 x 14.9 | - |
| Study(Upper) | 8.08 x 4.55 | 26.5 x 14.9 | - |
| Study(Upper) | 8.08 x 4.55 | 26.5 x 14.9 | - |
| Study(Upper) | 8.08 x 4.55 | 26.5 x 14.9 | - |
| Study(Upper) | 8.08 x 4.55 | 26.5 x 14.9 | - |
| Study(Upper) | 8.08 x 4.55 | 26.5 x 14.9 | - |
| Study(Upper) | 8.08 x 4.55 | 26.5 x 14.9 | - |
| Study(Upper) | 8.08 x 4.55 | 26.5 x 14.9 | - |
| Study(Upper) | 8.08 x 4.55 | 26.5 x 14.9 | - |
| Study(Upper) | 8.08 x 4.55 | 26.5 x 14.9 | - |
| Study(Upper) | 8.08 x 4.55 | 26.5 x 14.9 | - |
| Study(Upper) | 8.08 x 4.55 | 26.5 x 14.9 | - |
| Study(Upper) | 8.08 x 4.55 | 26.5 x 14.9 | - |
| Study(Upper) | 8.08 x 4.55 | 26.5 x 14.9 | - |
| Study(Upper) | 8.08 x 4.55 | 26.5 x 14.9 | - |
| Study(Upper) | 8.08 x 4.55 | 26.5 x 14.9 | - |
| Study(Upper) | 8.08 x 4.55 | 26.5 x 14.9 | - |
Your Agent
Broker of Record
PREMIER MATRIX REALTY LTD. BROKERAGE
See the comparable sold, tax-matched, and currently-competing listings for 26 Church Lane.
Register for free to view complete price estimate and access exclusive sold data
Free account • No credit card required
Contact OVAIS QASSIM
26 Church Lane, Markham, ON L3T 2G5 is a 4-bedroom, 3-bathroom 1 1/2 storey detached with approximately 3000-3500 square feet of living space, situated on a 149 155 foot lot. This property is currently for sale at $2,100,000. The home features a other garage and a unfinished basement, built approximately 51-99 years ago.
This home is located in Thornhill, part of Markham in the York area. Explore more homes for sale and recently sold properties in this neighbourhood.
Whether you are looking to buy, sell, or lease in Thornhill, our team of experienced real estate professionals can help you navigate the market and find the perfect home. Contact us today for a free consultation.
26 Church Lane, Markham, ON L3T 2G5 for sale,4 bedroom detached Thornhill,Markham homes for sale,York real estate,1 1/2 Storey homes, detached for sale


