
$949,900
167 Markland Street, Hamilton, ON L8P 2K6

Register for free to view the complete photo gallery and property details
Showing 2 of 20 photos
Hamilton, ON L8K 2K4
3 Bed · 3 Bath · Att/Row/Townhouse
MLS #X9237413
Sold on November 6, 2024
November 6, 2024
Originally listed at $1,288,000 25 days on market
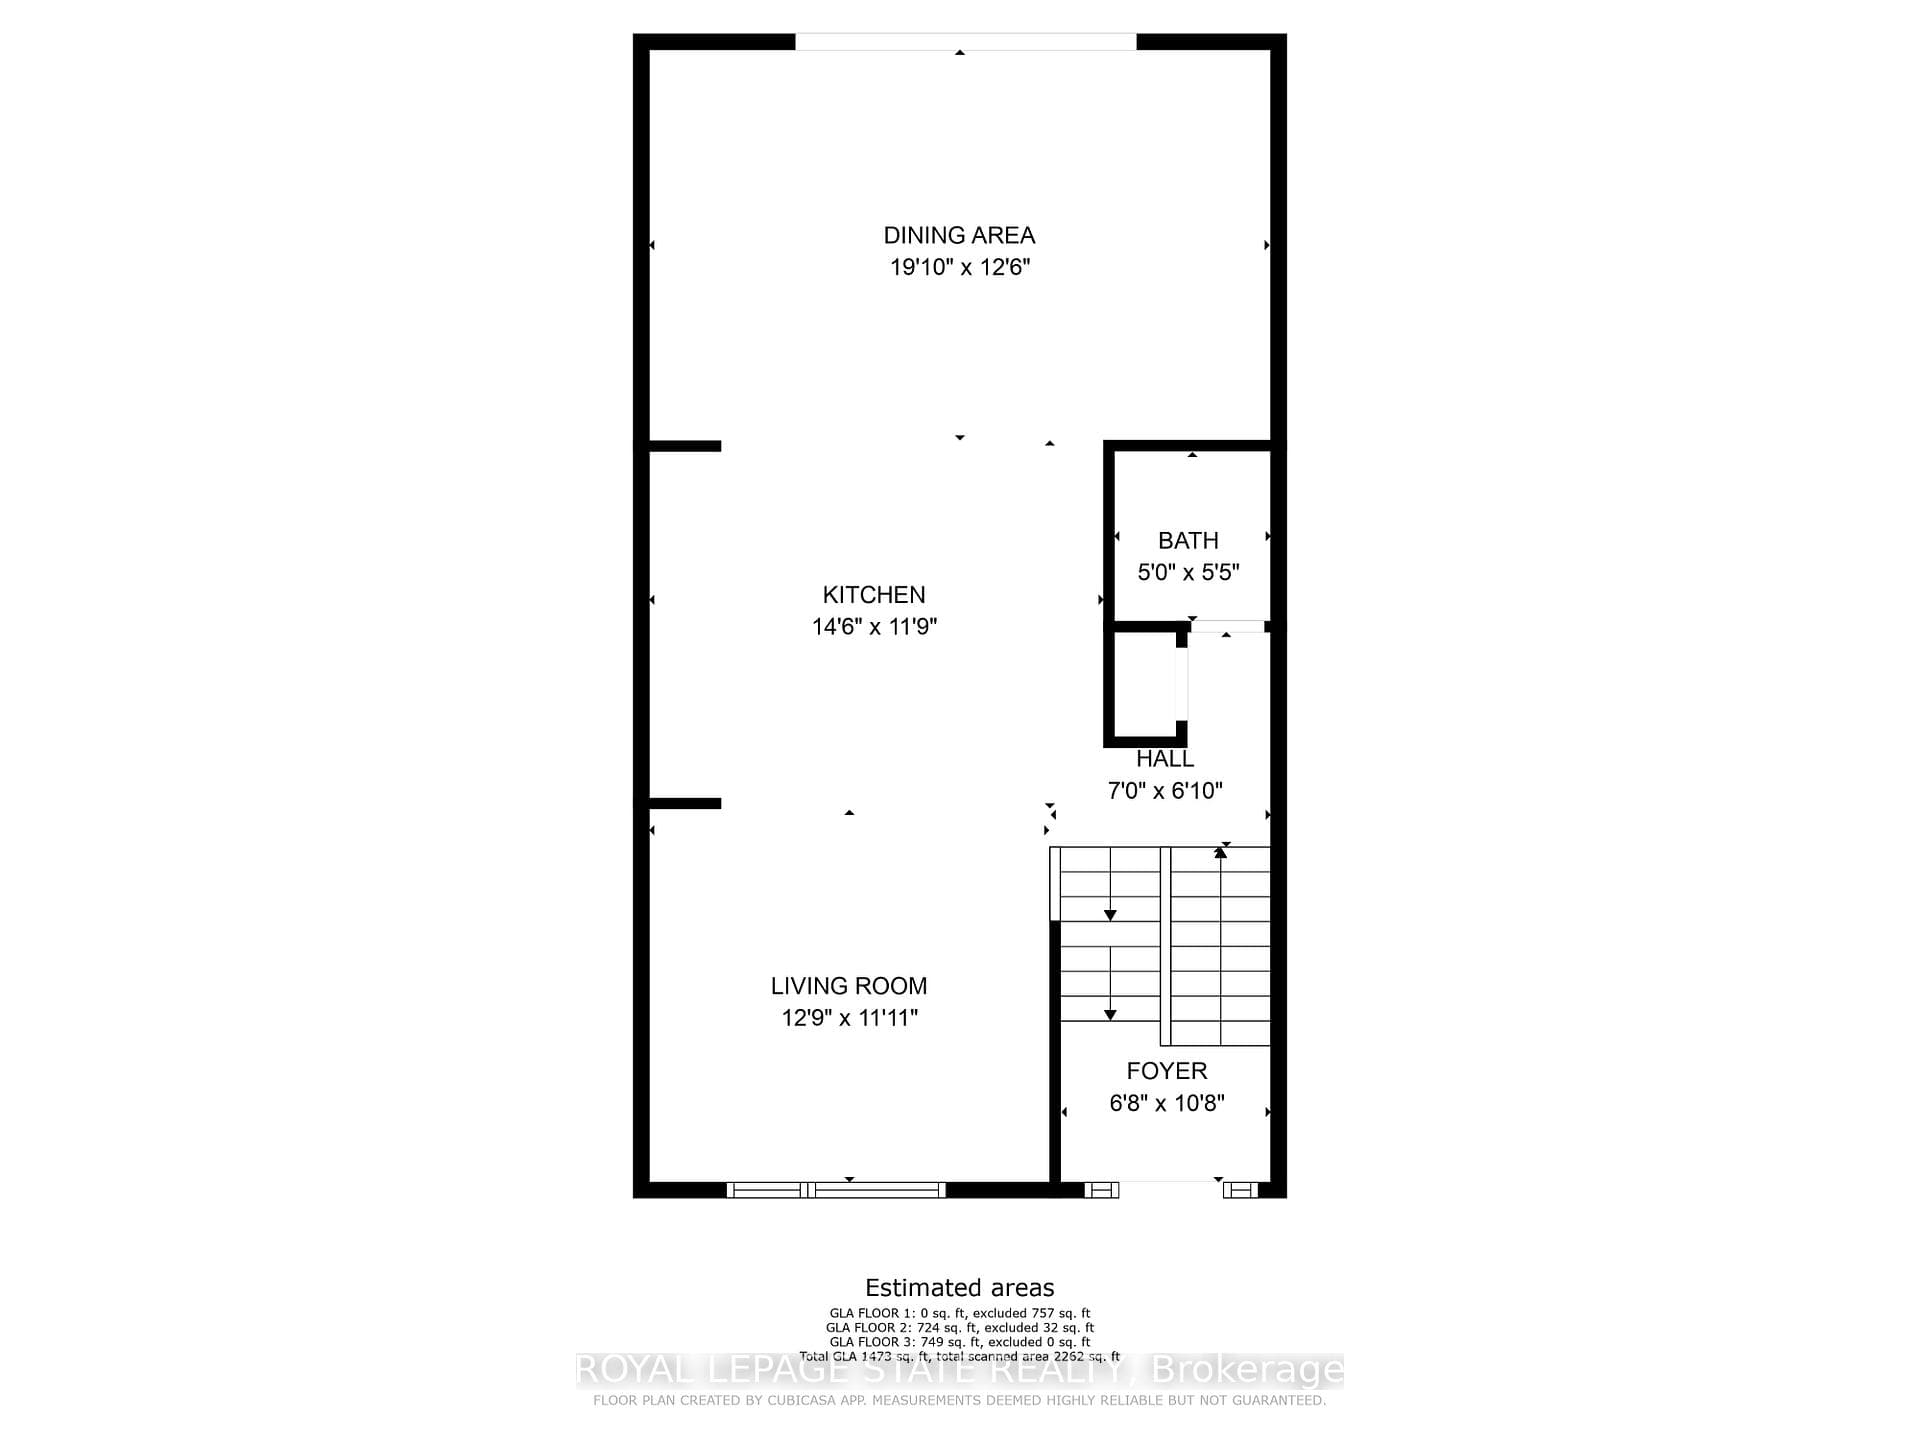
Enjoy the convenience of walking to fashionable restaurants, cafes, trendy Locke Street and James Street, HOSPITALS, the GO station & Durand Park. This must-see executive freehold townhome (model home), built by a quality custom builder, offers 2262 total of distinguished living space. The classy exterior features concrete stone, brick, and stucco, complemented by a spacious driveway and an attached garage. Inside, the open-concept design includes 3 bedrooms and 2.5 baths. The second floor boasts 10-foot ceilings, a Great Room, a walkout balcony, an eat-in kitchen, a separate dining room, and a 2-piece powder room. The main floor offers inside garage door entry, and a family room with a walkout to a cozy backyard. The third floor features 12-foot ceilings in the primary bedroom plus spa-like ensuite, two additional spacious bedrooms, and a 4-piece main bathroom. The impressive, unique rooftop terrace is a must-see with night time sunsets over Durant Park. You will fall in love with the finishes!
Bedrooms
3
Bathrooms
3
Square Feet
2000-2500 sqft
Property Type
Att/Row/Townhouse
Register for free to view complete property details and access exclusive sold data
Free account • No credit card required
| Name | Size (m) | Size (ft) | Features |
|---|---|---|---|
| Foyer(Main) | 2.03 x 3.25 | 6.7 x 10.7 | - |
| Living Room(Second) | 3.89 x 3.63 | 12.8 x 11.9 | - |
| Kitchen(Second) | 4.42 x 3 | 14.5 x 9.8 | - |
| Dining Room(Second) | 6.05 x 3.81 | 19.8 x 12.5 | - |
| Bathroom(Second) | 1.52 x 1.65 | 5.0 x 5.4 | - |
| Primary Bedroom(Third) | 3.89 x 3.63 | 12.8 x 11.9 | - |
| Bedroom 2(Third) | 3.02 x 3.17 | 9.9 x 10.4 | - |
| Bathroom(Third) | 1.52 x 2.39 | 5.0 x 7.8 | - |
| Bedroom 3(Third) | 2.92 x 3.17 | 9.6 x 10.4 | - |
| Mud Room(Third) | 2.92 x 3 | 9.6 x 9.8 | - |
| Laundry(Third) | 1.6 x 2.46 | 5.2 x 8.1 | - |
| Family Room(Ground) | 4.34 x 4.88 | 14.2 x 16.0 | - |
Register for free to view complete room dimensions and access exclusive sold data
Free account • No credit card required
Original List Price
$1,288,000
Listed on Aug 1, 2024
Sold Price
$1,230,000
Sold on Nov 6, 2024
-$58,000
-4.5%
Register for free to view complete price history and access exclusive sold data
Free account • No credit card required
Your Agent
Broker of Record
PREMIER MATRIX REALTY LTD. BROKERAGE
See the comparable sold, tax-matched, and currently-competing listings for 257 Park Street S.
Register for free to view complete price estimate and access exclusive sold data
Free account • No credit card required
Contact OVAIS QASSIM
257 Park Street S, Hamilton, ON L8K 2K4 is a 3-bedroom, 3-bathroom 2-storey att/row/townhouse with approximately 2000-2500 square feet of living space, situated on a 20 74 foot lot. This property is currently sold (sold for $1,230,000). The home features a attached garage and a finished with walk-out, full basement, built approximately 6-15 years ago.
This home is located in Durand, part of Hamilton in the Hamilton area. Explore more homes for sale and recently sold properties in this neighbourhood.
Whether you are looking to buy, sell, or lease in Durand, our team of experienced real estate professionals can help you navigate the market and find the perfect home. Contact us today for a free consultation.
257 Park Street S, Hamilton, ON L8K 2K4 sold,3 bedroom att/row/townhouse Durand,Hamilton homes for sale,Hamilton real estate,2-Storey homes, att/row/townhouse sold


