
$949,900
167 Markland Street, Hamilton, ON L8P 2K6

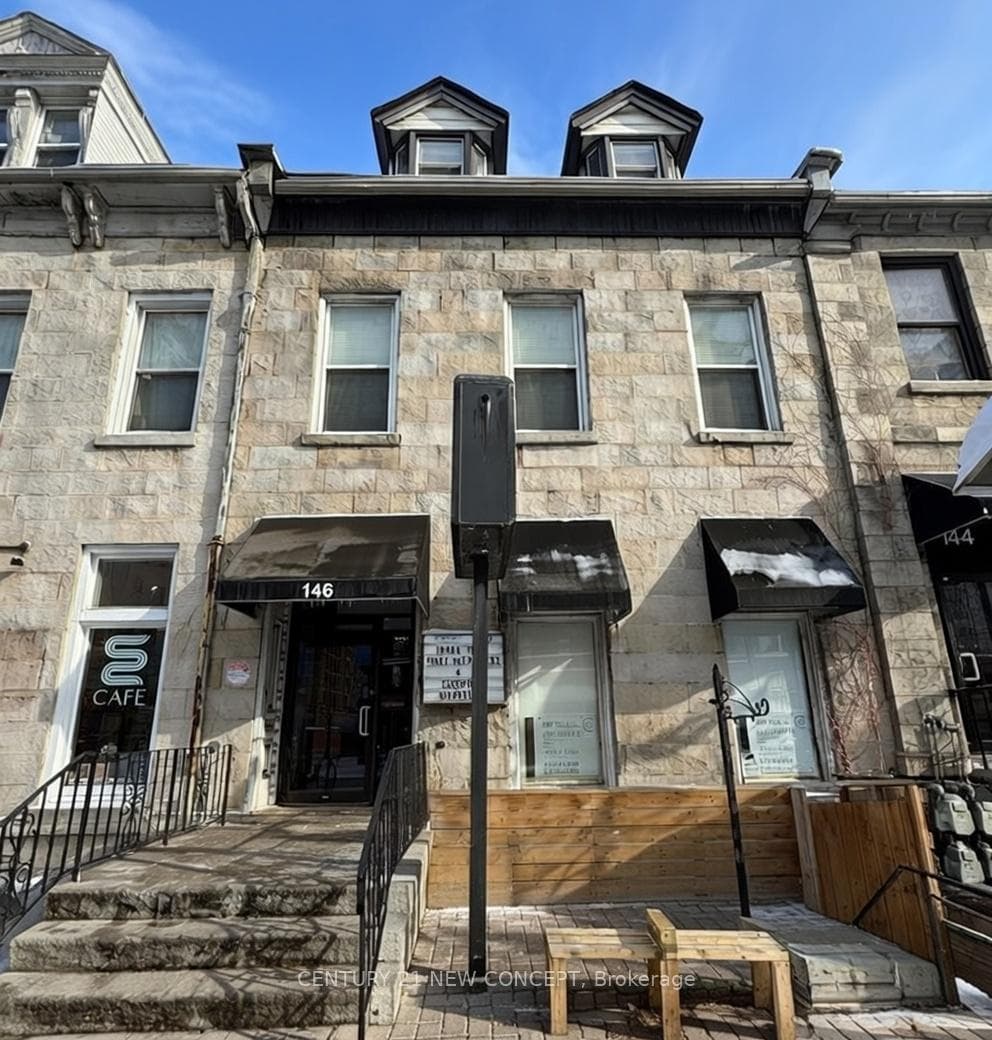
Hamilton, ON L8P 3A2
4 Bed · 5 Bath · Att/Row/Townhouse
MLS #X13511968
Listed Price
Experience the timeless grandeur of 146 James Street South, a magnificent row house nestled in the prestigious James South Heritage District. This architectural gem offers exceptional curb appeal and a soulful connection to the city's rich history. Behind its historic façade lies a highly versatile floor plan featuring stylish, modern interior finishes, including exposed stone. The property offers a commercial-grade main floor and basement with a separate entrance, a stunning two-storey apartment, and a recent renovated three-bedroom residence-ideal for an owner-occupier or premium rental income. Located just steps from the GO Station and the vibrant energy of Augusta Street, this is a rare opportunity to own a remarkable piece of history while securing long-term value and legacy. Don't miss out on this exceptional offering.
Bedrooms
4
Bathrooms
5
Square Feet
3000-3500 sqft
Property Type
Att/Row/Townhouse
| Name | Size (m) | Size (ft) | Features |
|---|---|---|---|
| Office(Main) | 4.65 x 5.79 | 15.3 x 19.0 | - |
| Office(Main) | 4.65 x 5.79 | 15.3 x 19.0 | - |
| Office(Main) | 4.65 x 5.79 | 15.3 x 19.0 | - |
| Office(Main) | 4.65 x 5.79 | 15.3 x 19.0 | - |
| Office(Main) | 4.65 x 5.79 | 15.3 x 19.0 | - |
| Office(Main) | 4.65 x 5.79 | 15.3 x 19.0 | - |
| Office(Main) | 4.65 x 5.79 | 15.3 x 19.0 | - |
| Office(Main) | 4.65 x 5.79 | 15.3 x 19.0 | - |
| Office(Main) | 4.65 x 7.62 | 15.3 x 25.0 | - |
| Office(Main) | 4.65 x 7.62 | 15.3 x 25.0 | - |
| Office(Main) | 4.65 x 7.62 | 15.3 x 25.0 | - |
| Office(Main) | 4.65 x 7.62 | 15.3 x 25.0 | - |
| Office(Main) | 4.65 x 7.62 | 15.3 x 25.0 | - |
| Office(Main) | 4.65 x 7.62 | 15.3 x 25.0 | - |
| Office(Main) | 4.65 x 7.62 | 15.3 x 25.0 | - |
| Office(Main) | 4.65 x 7.62 | 15.3 x 25.0 | - |
| Living Room(Main) | 3.2 x 3.96 | 10.5 x 13.0 | - |
| Living Room(Main) | 3.2 x 3.96 | 10.5 x 13.0 | - |
| Living Room(Main) | 3.2 x 3.96 | 10.5 x 13.0 | - |
| Living Room(Main) | 3.2 x 3.96 | 10.5 x 13.0 | - |
| Living Room(Main) | 3.2 x 3.96 | 10.5 x 13.0 | - |
| Living Room(Main) | 3.2 x 3.96 | 10.5 x 13.0 | - |
| Living Room(Main) | 3.2 x 3.96 | 10.5 x 13.0 | - |
| Living Room(Main) | 3.2 x 3.96 | 10.5 x 13.0 | - |
| Kitchen(Main) | 2.7 x 3.2 | 8.9 x 10.5 | - |
| Kitchen(Main) | 2.7 x 3.2 | 8.9 x 10.5 | - |
| Kitchen(Main) | 2.7 x 3.2 | 8.9 x 10.5 | - |
| Kitchen(Main) | 2.7 x 3.2 | 8.9 x 10.5 | - |
| Kitchen(Main) | 2.7 x 3.2 | 8.9 x 10.5 | - |
| Kitchen(Main) | 2.7 x 3.2 | 8.9 x 10.5 | - |
| Kitchen(Main) | 2.7 x 3.2 | 8.9 x 10.5 | - |
| Kitchen(Main) | 2.7 x 3.2 | 8.9 x 10.5 | - |
| Bedroom(Second) | 3.2 x 5.18 | 10.5 x 17.0 | - |
| Bedroom(Second) | 3.2 x 5.18 | 10.5 x 17.0 | - |
| Bedroom(Second) | 3.2 x 5.18 | 10.5 x 17.0 | - |
| Bedroom(Second) | 3.2 x 5.18 | 10.5 x 17.0 | - |
| Bedroom(Second) | 3.2 x 5.18 | 10.5 x 17.0 | - |
| Bedroom(Second) | 3.2 x 5.18 | 10.5 x 17.0 | - |
| Bedroom(Second) | 3.2 x 5.18 | 10.5 x 17.0 | - |
| Bedroom(Second) | 3.2 x 5.18 | 10.5 x 17.0 | - |
| Family Room(Second) | 4.04 x 6.25 | 13.3 x 20.5 | - |
| Family Room(Second) | 4.04 x 6.25 | 13.3 x 20.5 | - |
| Family Room(Second) | 4.04 x 6.25 | 13.3 x 20.5 | - |
| Family Room(Second) | 4.04 x 6.25 | 13.3 x 20.5 | - |
| Family Room(Second) | 4.04 x 6.25 | 13.3 x 20.5 | - |
| Family Room(Second) | 4.04 x 6.25 | 13.3 x 20.5 | - |
| Family Room(Second) | 4.04 x 6.25 | 13.3 x 20.5 | - |
| Family Room(Second) | 4.04 x 6.25 | 13.3 x 20.5 | - |
| Den(Second) | 2.59 x 3.35 | 8.5 x 11.0 | - |
| Den(Second) | 2.59 x 3.35 | 8.5 x 11.0 | - |
| Den(Second) | 2.59 x 3.35 | 8.5 x 11.0 | - |
| Den(Second) | 2.59 x 3.35 | 8.5 x 11.0 | - |
| Den(Second) | 2.59 x 3.35 | 8.5 x 11.0 | - |
| Den(Second) | 2.59 x 3.35 | 8.5 x 11.0 | - |
| Den(Second) | 2.59 x 3.35 | 8.5 x 11.0 | - |
| Den(Second) | 2.59 x 3.35 | 8.5 x 11.0 | - |
| Kitchen(Second) | 4.87 x 4.57 | 16.0 x 15.0 | - |
| Kitchen(Second) | 4.87 x 4.57 | 16.0 x 15.0 | - |
| Kitchen(Second) | 4.87 x 4.57 | 16.0 x 15.0 | - |
| Kitchen(Second) | 4.87 x 4.57 | 16.0 x 15.0 | - |
| Kitchen(Second) | 4.87 x 4.57 | 16.0 x 15.0 | - |
| Kitchen(Second) | 4.87 x 4.57 | 16.0 x 15.0 | - |
| Kitchen(Second) | 4.87 x 4.57 | 16.0 x 15.0 | - |
| Kitchen(Second) | 4.87 x 4.57 | 16.0 x 15.0 | - |
| Primary Bedroom(Third) | 5.63 x 6.86 | 18.5 x 22.5 | - |
| Primary Bedroom(Third) | 5.63 x 6.86 | 18.5 x 22.5 | - |
| Primary Bedroom(Third) | 5.63 x 6.86 | 18.5 x 22.5 | - |
| Primary Bedroom(Third) | 5.63 x 6.86 | 18.5 x 22.5 | - |
| Primary Bedroom(Third) | 5.63 x 6.86 | 18.5 x 22.5 | - |
| Primary Bedroom(Third) | 5.63 x 6.86 | 18.5 x 22.5 | - |
| Primary Bedroom(Third) | 5.63 x 6.86 | 18.5 x 22.5 | - |
| Primary Bedroom(Third) | 5.63 x 6.86 | 18.5 x 22.5 | - |
| Bedroom(Third) | 3.43 x 3.12 | 11.3 x 10.2 | - |
| Bedroom(Third) | 3.43 x 3.12 | 11.3 x 10.2 | - |
| Bedroom(Third) | 3.43 x 3.12 | 11.3 x 10.2 | - |
| Bedroom(Third) | 3.43 x 3.12 | 11.3 x 10.2 | - |
| Bedroom(Third) | 3.43 x 3.12 | 11.3 x 10.2 | - |
| Bedroom(Third) | 3.43 x 3.12 | 11.3 x 10.2 | - |
| Bedroom(Third) | 3.43 x 3.12 | 11.3 x 10.2 | - |
| Bedroom(Third) | 3.43 x 3.12 | 11.3 x 10.2 | - |
| Bedroom(Third) | 3.43 x 3.96 | 11.3 x 13.0 | - |
| Bedroom(Third) | 3.43 x 3.96 | 11.3 x 13.0 | - |
| Bedroom(Third) | 3.43 x 3.96 | 11.3 x 13.0 | - |
| Bedroom(Third) | 3.43 x 3.96 | 11.3 x 13.0 | - |
| Bedroom(Third) | 3.43 x 3.96 | 11.3 x 13.0 | - |
| Bedroom(Third) | 3.43 x 3.96 | 11.3 x 13.0 | - |
| Bedroom(Third) | 3.43 x 3.96 | 11.3 x 13.0 | - |
| Bedroom(Third) | 3.43 x 3.96 | 11.3 x 13.0 | - |
Complete transaction history for this property
Register free to see the complete unit history
Register for free to view complete transaction history and access exclusive sold data
Free account • No credit card required
Your Agent
Broker of Record
PREMIER MATRIX REALTY LTD. BROKERAGE
See the comparable sold, tax-matched, and currently-competing listings for 146 James Street S.
Register for free to view complete price estimate and access exclusive sold data
Free account • No credit card required
Contact OVAIS QASSIM
146 James Street S, Hamilton, ON L8P 3A2 is a 4-bedroom, 5-bathroom 3-storey att/row/townhouse with approximately 3000-3500 square feet of living space, situated on a 25 119 foot lot. This property is currently for sale at $1,199,900. The home features a other garage and a separate entrance, finished basement, built approximately 100+ years ago.
This home is located in Durand, part of Hamilton in the Hamilton area. Explore more homes for sale and recently sold properties in this neighbourhood.
Whether you are looking to buy, sell, or lease in Durand, our team of experienced real estate professionals can help you navigate the market and find the perfect home. Contact us today for a free consultation.
146 James Street S, Hamilton, ON L8P 3A2 for sale,4 bedroom att/row/townhouse Durand,Hamilton homes for sale,Hamilton real estate,3-Storey homes, att/row/townhouse for sale


