
$1,187,500
183 Island Road, Toronto, ON M1C 2P9
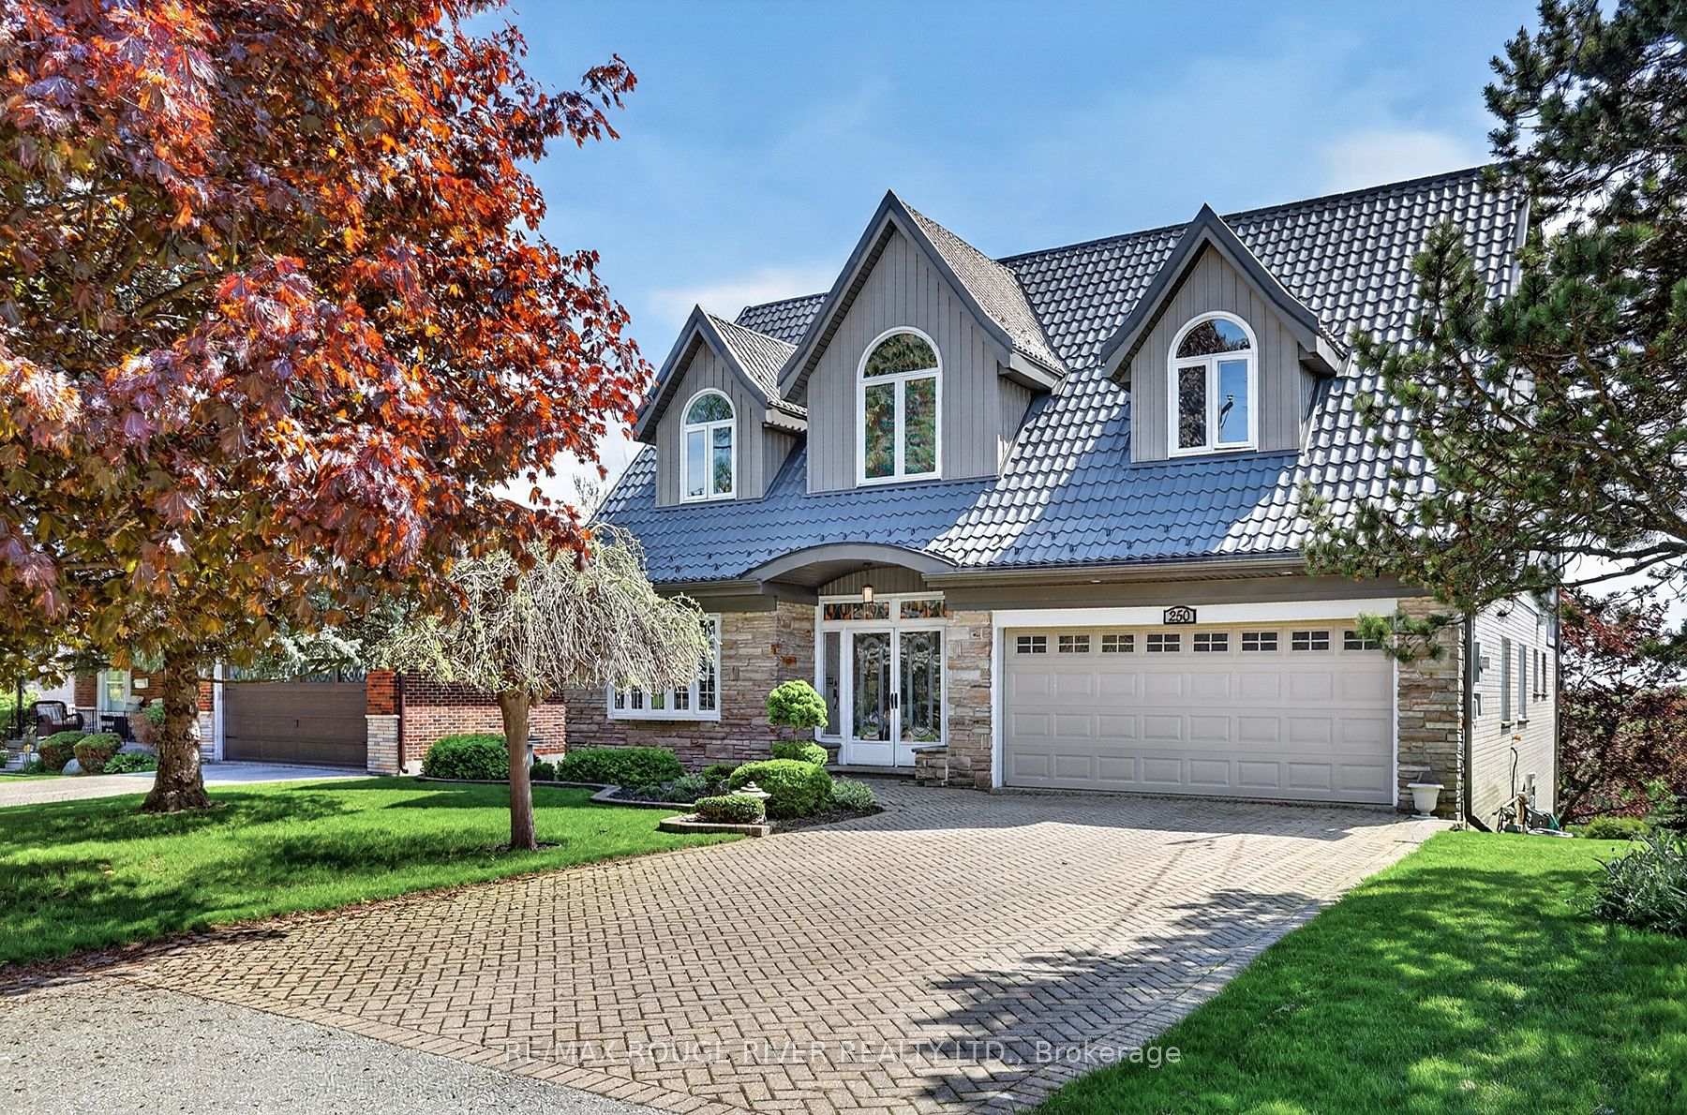
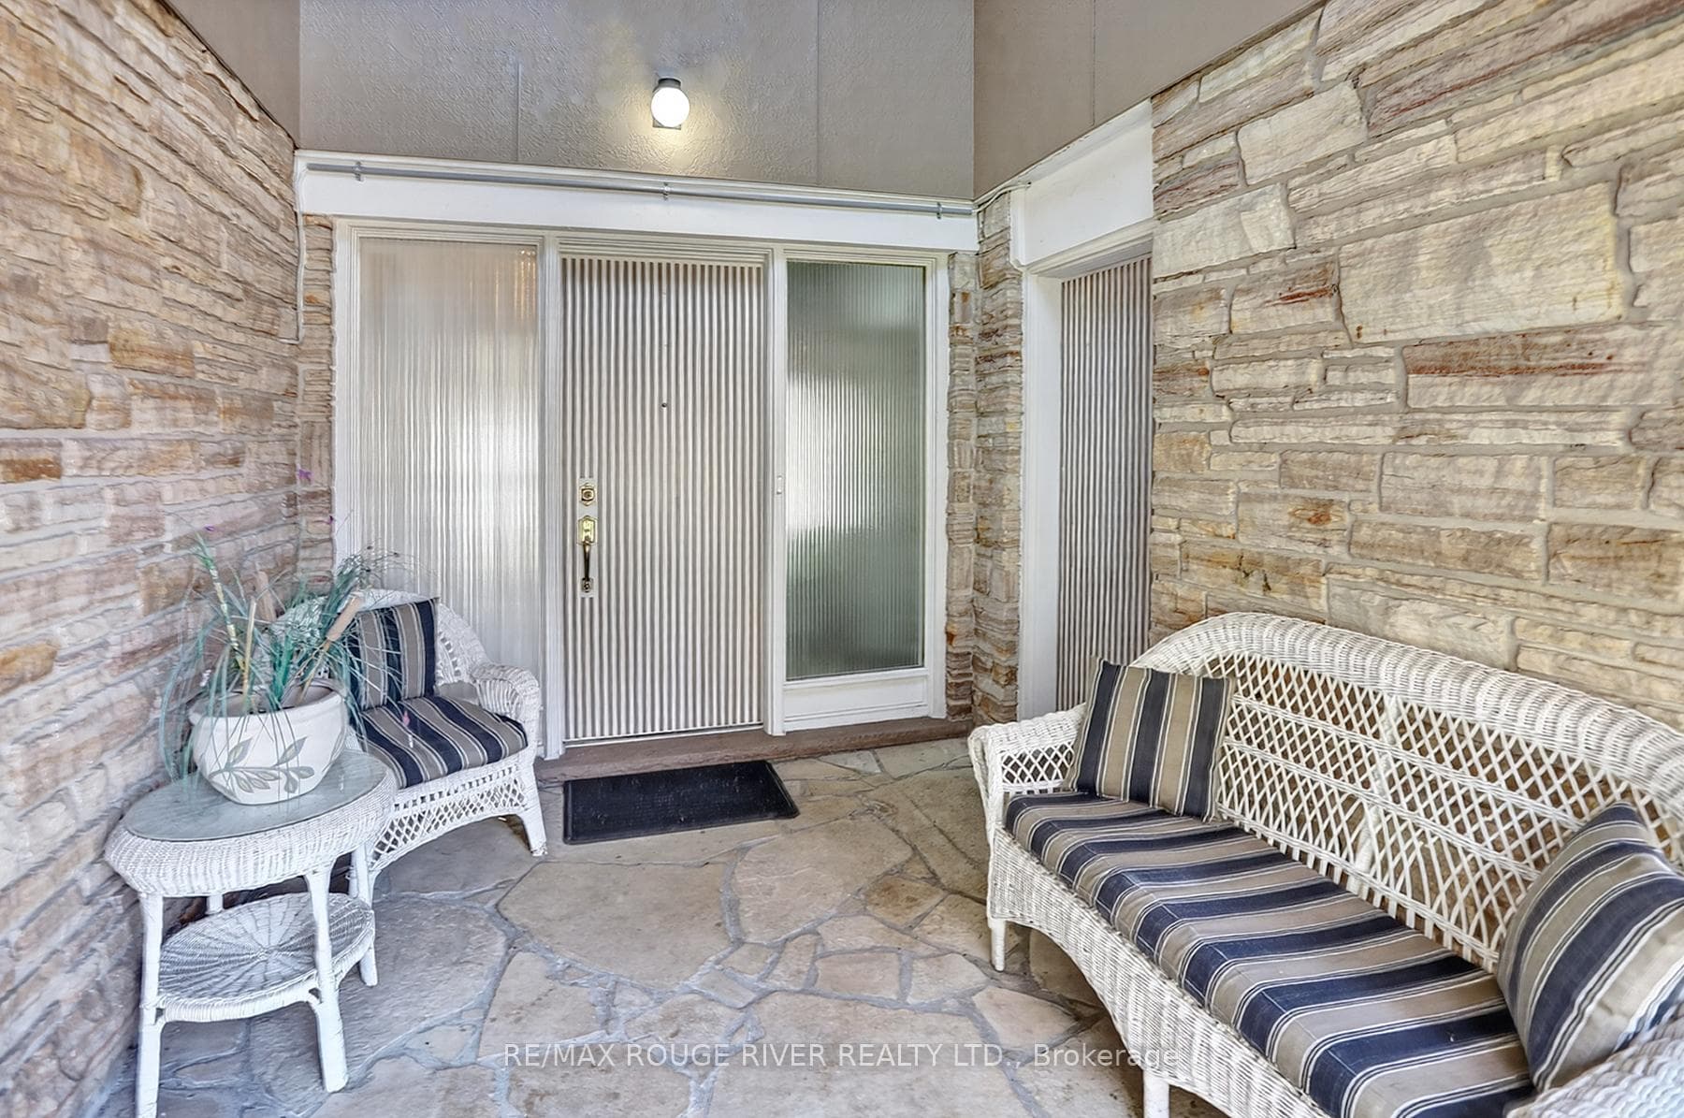
Register for free to view the complete photo gallery and property details
Showing 2 of 20 photos
Toronto E10, ON M1C 2X2
7 Bed · 4 Bath · Detached
MLS #E13208772
Sold on August 25, 2026
August 25, 2026
Originally listed at $1,690,000 12 days on market
Welcome to this High Demand & Desirable Street in the West Rouge Waterfront. Community with A stunning Million dollar West Panoramic views of the City, CN Tower and Lake from the 1st and upper floor! A second floor addition in 2016 added 1661 square ft (MPAC).The upper bedroom offers a unique Hotel Chic Suite with Ensuite and 2 Walk in closets, plus 2 additional upper bedrooms with walk in closets. Main floor and upper floors boost 3238 sq' (MPAC)AND the lower walkout level offers 1340 sq' of finished living area with 2 additional bedrooms, kitchen, laundry area, and more. Perfect for the in-laws or a large family. In total 7 bedrooms all above grade! 2 Gas Fireplaces. Massive walk out from living room to an entertaining composite deck. Another walk out from the lower level to a covered patio. Another walk out from the 2nd floor upper deck. A very unique and rare lifestyle opportunity with excellent amenities. Go Train, transit, 401, Shops, Schools, Restaurants, A very special plus Waterfront Trail and The "Rouge National Urban Park"
Bedrooms
7
Bathrooms
4
Square Feet
3000-3500 sqft
Property Type
Detached
Register for free to view complete property details and access exclusive sold data
Free account • No credit card required
| Name | Size (m) | Size (ft) | Features |
|---|---|---|---|
| Living Room(Main) | 6.73 x 4.58 | 22.1 x 15.0 | - |
| Living Room(Main) | 6.73 x 4.58 | 22.1 x 15.0 | - |
| Dining Room(Main) | 5.68 x 3.57 | 18.6 x 11.7 | - |
| Dining Room(Main) | 5.68 x 3.57 | 18.6 x 11.7 | - |
| Kitchen(Main) | 3.63 x 3.06 | 11.9 x 10.0 | - |
| Kitchen(Main) | 3.63 x 3.06 | 11.9 x 10.0 | - |
| Primary Bedroom(Main) | 4.27 x 3.52 | 14.0 x 11.5 | - |
| Primary Bedroom(Main) | 4.27 x 3.52 | 14.0 x 11.5 | - |
| Bedroom 2(Main) | 3.89 x 2.8 | 12.8 x 9.2 | - |
| Bedroom 2(Main) | 3.89 x 2.8 | 12.8 x 9.2 | - |
| Bathroom(Main) | 2.74 x 2.06 | 9.0 x 6.8 | - |
| Bathroom(Main) | 2.74 x 2.06 | 9.0 x 6.8 | - |
| Bathroom(Main) | 3.56 x 1.39 | 11.7 x 4.6 | - |
| Bathroom(Main) | 3.56 x 1.39 | 11.7 x 4.6 | - |
| Bedroom 3(Second) | 8.86 x 6 | 29.1 x 19.7 | - |
| Bedroom 3(Second) | 8.86 x 6 | 29.1 x 19.7 | - |
| Bathroom(Second) | 3.75 x 3.04 | 12.3 x 10.0 | - |
| Bathroom(Second) | 3.75 x 3.04 | 12.3 x 10.0 | - |
| Bedroom 4(Second) | 4.43 x 5.86 | 14.5 x 19.2 | - |
| Bedroom 4(Second) | 4.43 x 5.86 | 14.5 x 19.2 | - |
| Bedroom 5(Second) | 4.43 x 5.06 | 14.5 x 16.6 | - |
| Bedroom 5(Second) | 4.43 x 5.06 | 14.5 x 16.6 | - |
| Recreation(Lower) | 6.46 x 6.76 | 21.2 x 22.2 | - |
| Recreation(Lower) | 6.46 x 6.76 | 21.2 x 22.2 | - |
| Dining Room(Lower) | 2.15 x 4.39 | 7.1 x 14.4 | - |
| Dining Room(Lower) | 2.15 x 4.39 | 7.1 x 14.4 | - |
| Kitchen(Lower) | 3.45 x 4.02 | 11.3 x 13.2 | - |
| Kitchen(Lower) | 3.45 x 4.02 | 11.3 x 13.2 | - |
| Bedroom(Lower) | 2.89 x 3.73 | 9.5 x 12.2 | - |
| Bedroom(Lower) | 2.89 x 3.73 | 9.5 x 12.2 | - |
| Bedroom(Lower) | 2.5 x 3.72 | 8.2 x 12.2 | - |
| Bedroom(Lower) | 2.5 x 3.72 | 8.2 x 12.2 | - |
Register for free to view complete room dimensions and access exclusive sold data
Free account • No credit card required
Original List Price
$1,690,000
Listed on May 26, 2026
Sold Price
$1,675,250
Sold on Aug 25, 2026
-$14,750
-0.9%
Register for free to view complete price history and access exclusive sold data
Free account • No credit card required
Your Agent
Broker of Record
PREMIER MATRIX REALTY LTD. BROKERAGE
See the comparable sold, tax-matched, and currently-competing listings for 250 Ridgewood Road.
Register for free to view complete price estimate and access exclusive sold data
Free account • No credit card required
Contact OVAIS QASSIM
250 Ridgewood Road, Toronto E10, ON M1C 2X2 is a 7-bedroom, 4-bathroom 2-storey detached with approximately 3000-3500 square feet of living space, situated on a 57 150 foot lot. This property is currently sold (sold for $1,675,250). The home features a attached garage and a finished with walk-out, full basement, built approximately 51-99 years ago.
This home is located in Rouge E10, part of Toronto E10 in the Toronto area. Explore more homes for sale and recently sold properties in this neighbourhood.
Whether you are looking to buy, sell, or lease in Rouge E10, our team of experienced real estate professionals can help you navigate the market and find the perfect home. Contact us today for a free consultation.
250 Ridgewood Road, Toronto E10, ON M1C 2X2 sold,7 bedroom detached Rouge E10,Toronto E10 homes for sale,Toronto real estate,2-Storey homes, detached sold


