
$910,000
250 Finch Avenue 403, Pickering, ON L1V 0G6
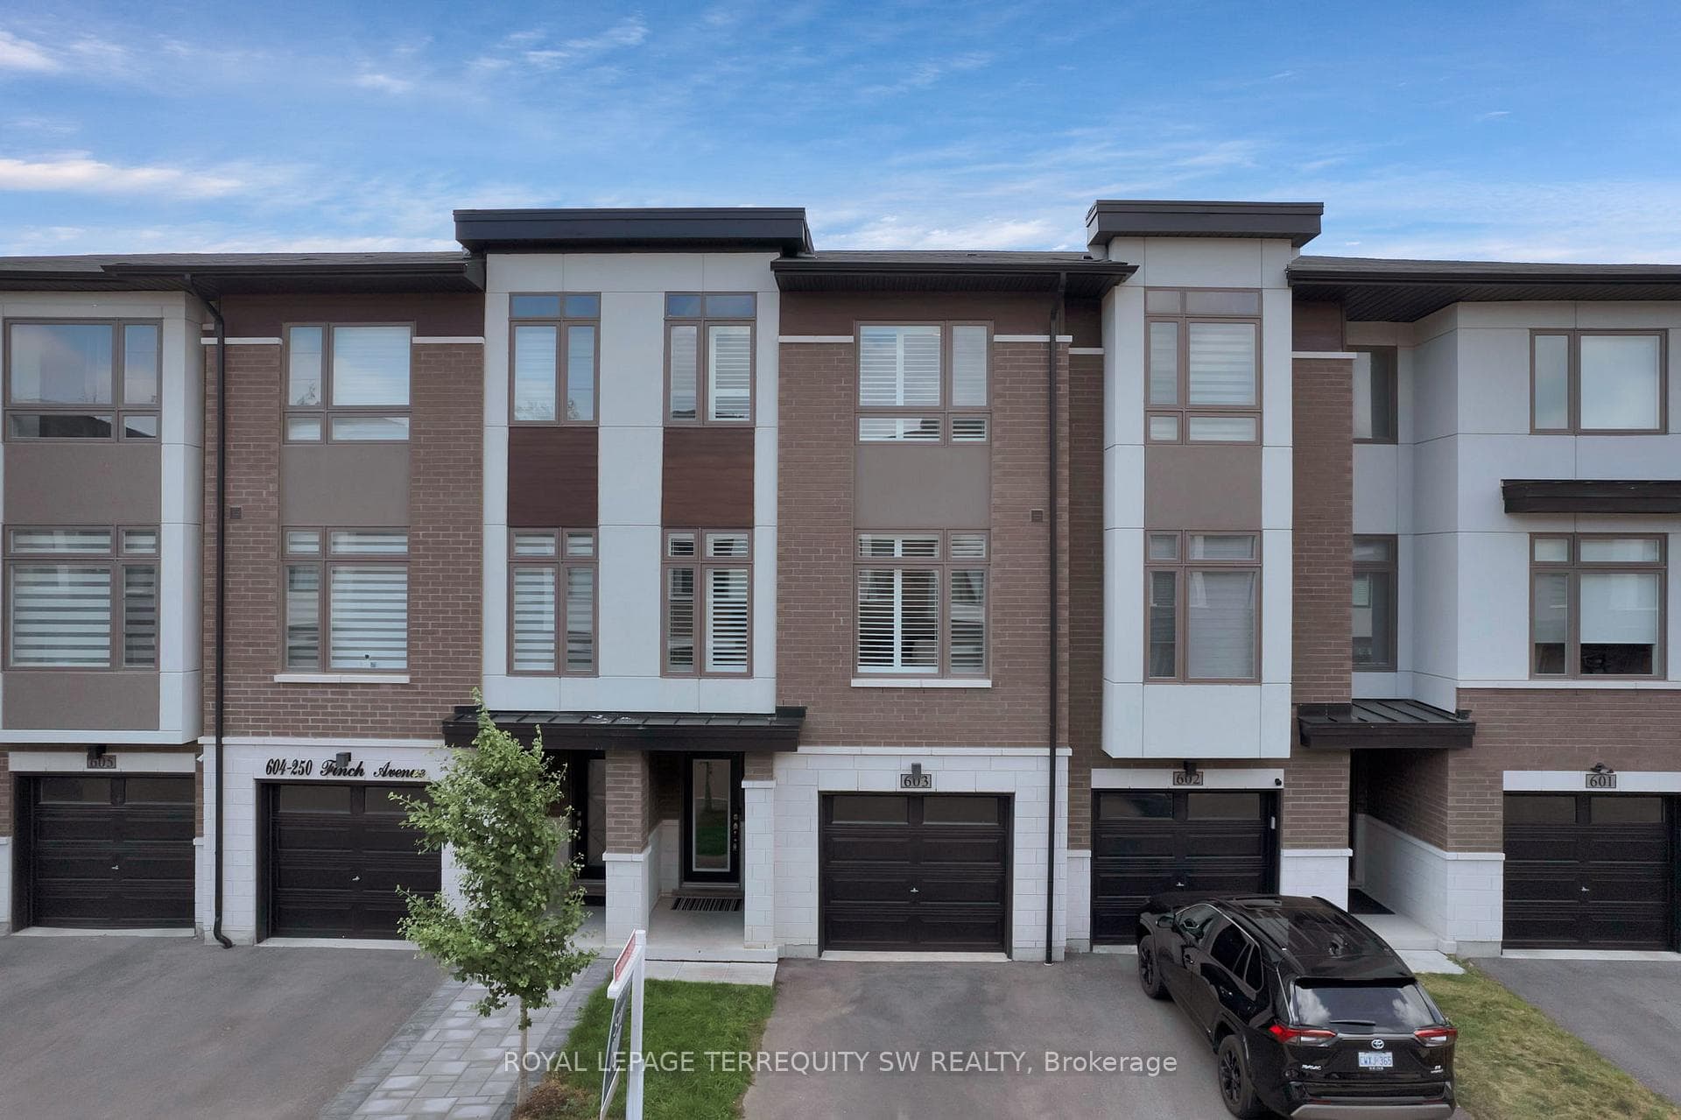
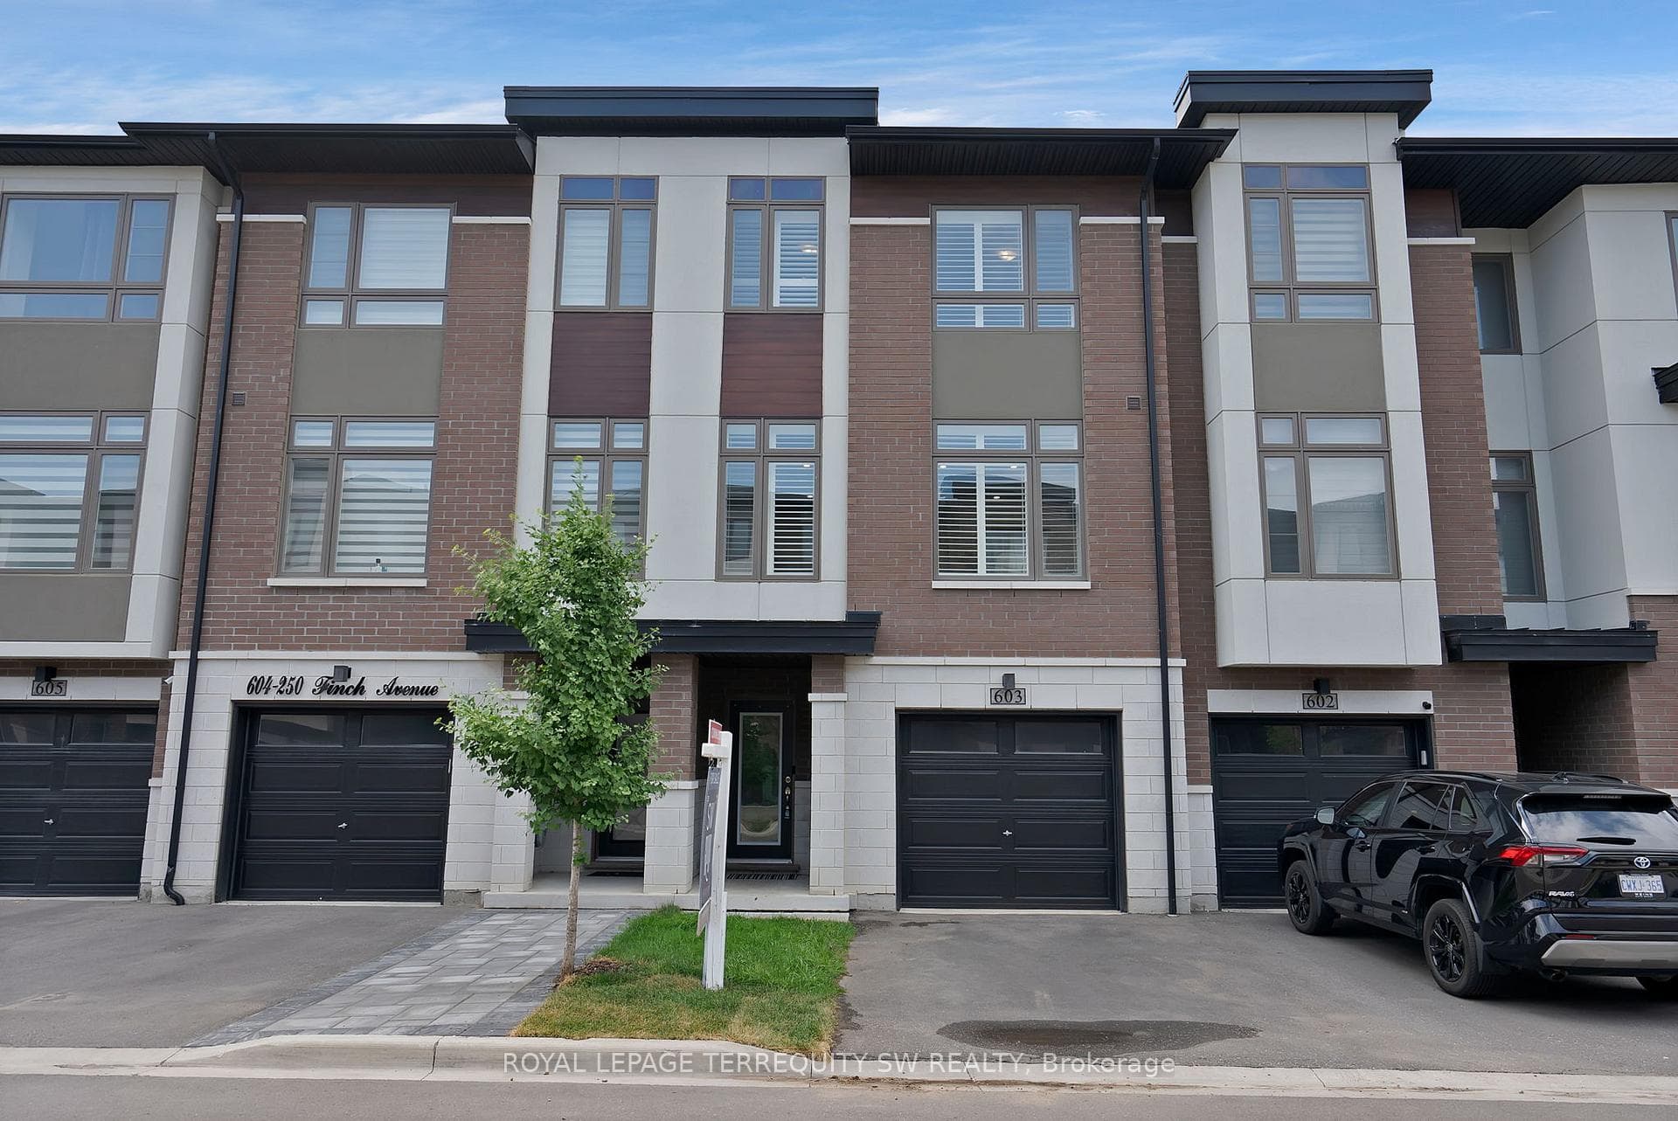
Pickering, ON L1V 0G6
4 Bed · 4 Bath · Att/Row/Townhouse
MLS #E12294221
Listed Price
Beautiful turnkey 3-Storey townhouse in sought after Rouge Park community in Pickering with almost 2000 sqft of living space. This newly built 3 bedroom plus family room and 4 bathroom home built by Icon Homes is what you and your family have been waiting for. Upon entering you are greeted with a large foyer space with access to the garage with an electric car charger port with 240V power for quick charge and a closet that leads to a spacious family room with a 2-piece bathroom and a walkout to a fully fenced private maintenance free backyard with stone patio and gazebo. Make your way upstairs to the second floor where you will have 9 foot ceilings with pot lights and laminate floors throughout and a 2 piece bathroom. The combined living and dining room area with large windows exudes natural sunlight throughout and offers ample space to entertain with guests and host family gatherings. The kitchen has stainless steel appliances with backsplash and stone countertops combined with a breakfast area that has a Juliette balcony with south facing views, perfect space for a morning coffee to soak in the sun. The third floor has 3 generously spacious bedrooms with a 4-piece shared bathroom and a 3-piece primary ensuite with a laundry room conveniently located in the hallway. Minutes by car to Hwy 401 and 407, Go station, Parks, Grocery Stores, Rec Centre, School and much more. Don't miss your chance to make this your next home, this one won't last long!!
Bedrooms
4
Bathrooms
4
Square Feet
1500-2000 sqft
Property Type
Att/Row/Townhouse
| Name | Size (m) | Size (ft) | Features |
|---|---|---|---|
| Foyer(Ground) | 5.65 x 1.3 | 18.5 x 4.3 | - |
| Family Room(Ground) | 4 x 3.7 | 13.1 x 12.1 | - |
| Living Room(Second) | 6.08 x 5.27 | 19.9 x 17.3 | - |
| Dining Room(Second) | 6.08 x 5.27 | 19.9 x 17.3 | - |
| Kitchen(Second) | 5.26 x 3.75 | 17.3 x 12.3 | - |
| Breakfast(Second) | 5.26 x 3.75 | 17.3 x 12.3 | - |
| Primary Bedroom(Third) | 3.75 x 3.64 | 12.3 x 11.9 | - |
| Bedroom(Third) | 4.51 x 2.56 | 14.8 x 8.4 | - |
| Bedroom(Third) | 3.46 x 2.58 | 11.4 x 8.5 | - |
Complete transaction history for this property
Register for free to view complete transaction history and access exclusive sold data
Free account • No credit card required
Your Agent
Broker of Record
PREMIER MATRIX REALTY LTD. BROKERAGE
See the comparable sold, tax-matched, and currently-competing listings for 250 Finch Avenue 603.
Register for free to view complete price estimate and access exclusive sold data
Free account • No credit card required
Contact OVAIS QASSIM
250 Finch Avenue 603, Pickering, ON L1V 0G6 is a 4-bedroom, 4-bathroom 3-storey att/row/townhouse with approximately 1500-2000 square feet of living space, situated on a 18 85 foot lot. This property is currently for sale at $890,000. The home features a attached garage, built approximately 0-5 years ago.
This home is located in Rouge Park, part of Pickering in the Durham area. Explore more homes for sale and recently sold properties in this neighbourhood.
Whether you are looking to buy, sell, or lease in Rouge Park, our team of experienced real estate professionals can help you navigate the market and find the perfect home. Contact us today for a free consultation.
250 Finch Avenue 603, Pickering, ON L1V 0G6 for sale,4 bedroom att/row/townhouse Rouge Park,Pickering homes for sale,Durham real estate,3-Storey homes, att/row/townhouse for sale


