
$910,000
250 Finch Avenue 403, Pickering, ON L1V 0G6

Register for free to view the complete photo gallery and property details
Showing 2 of 20 photos
Pickering, ON L1V 0G6
4 Bed · 4 Bath · Att/Row/Townhouse
MLS #E8410276
Sold on August 29, 2024
August 29, 2024
Originally listed at $1,035,000 13 days on market
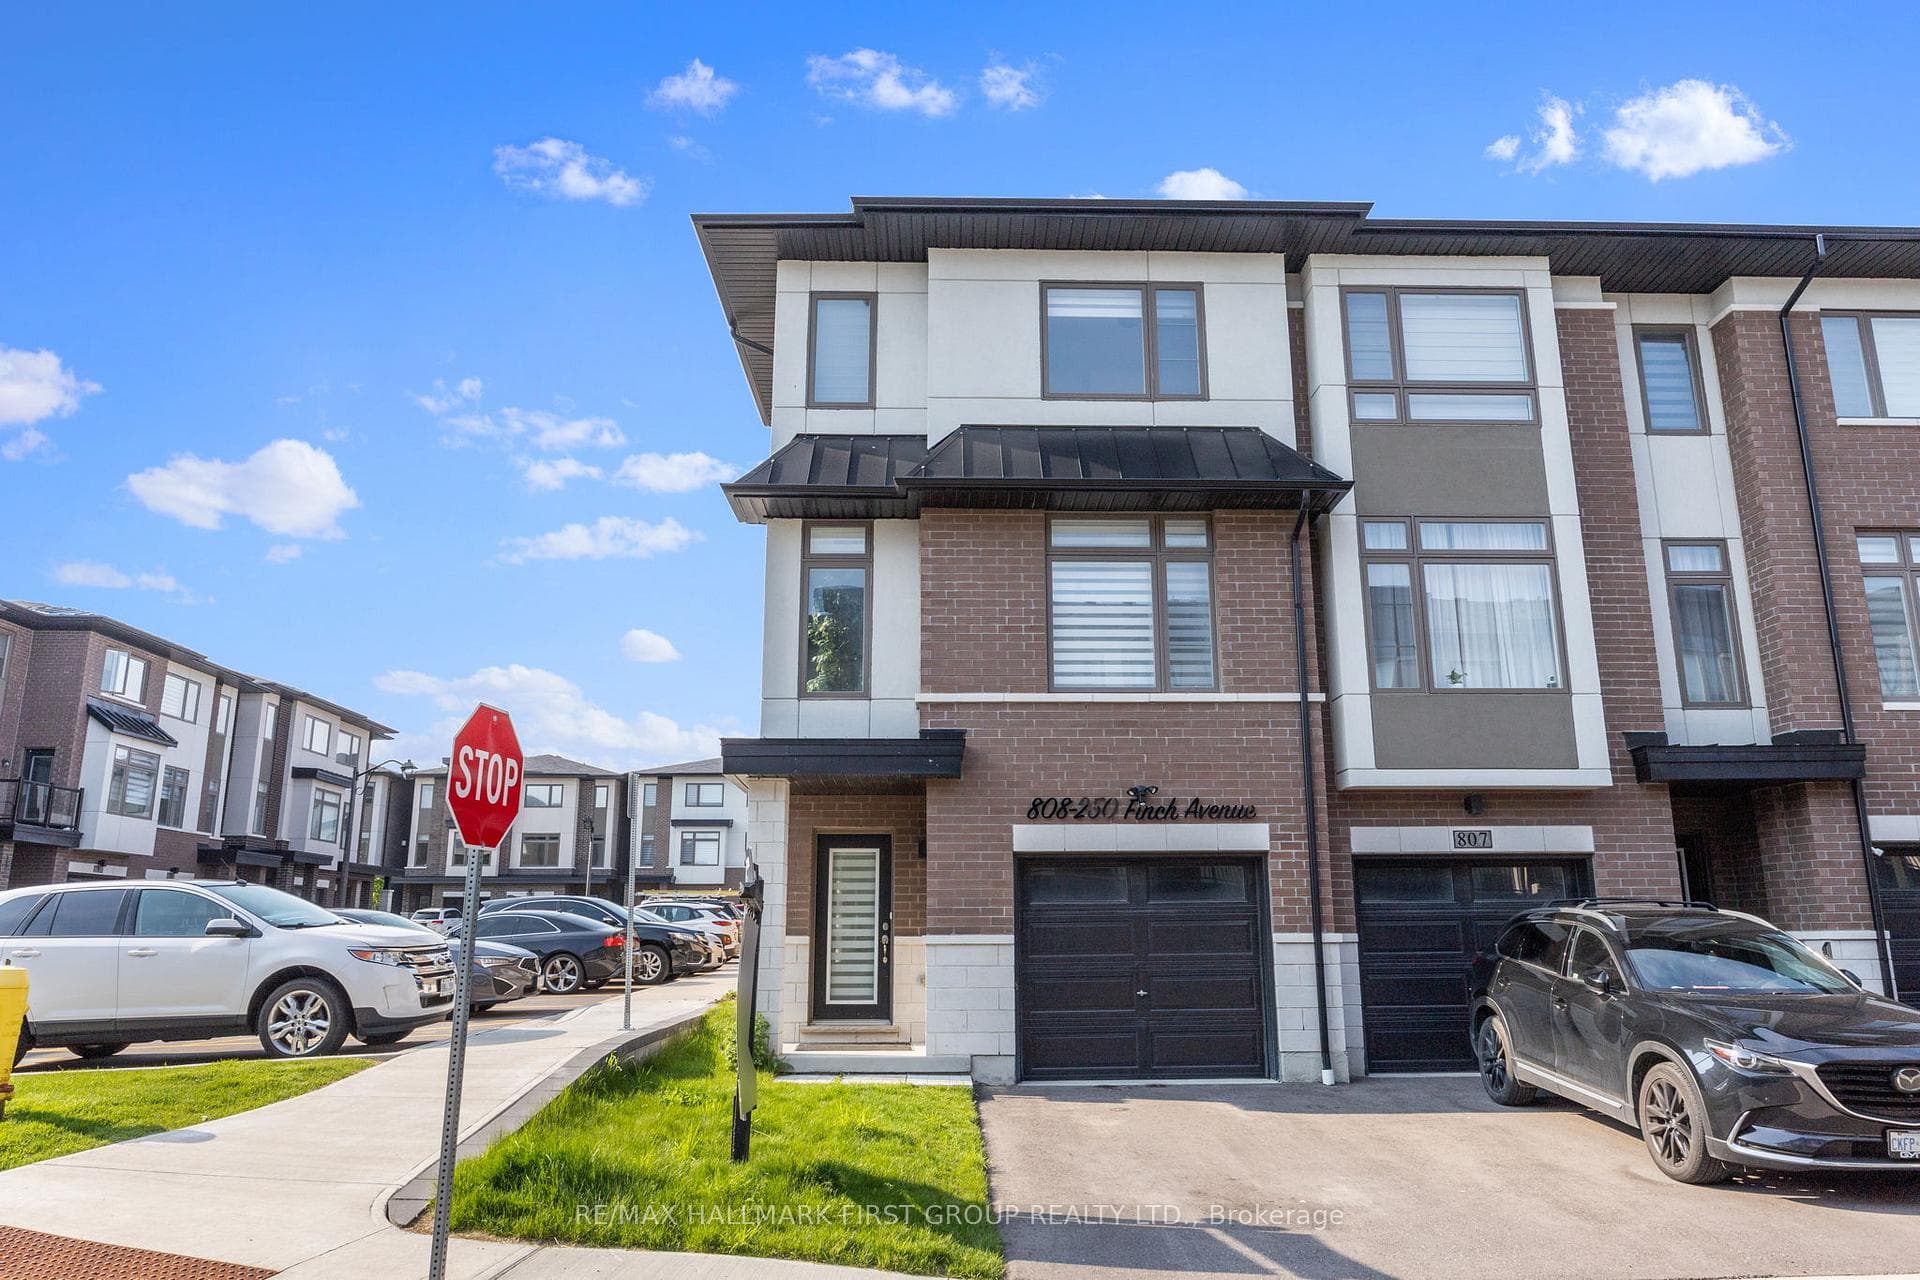
This stunning 4-bedroom, 4-bathroom corner townhome only 3 years old is a masterpiece of modern design, offering luxurious (The Elm Model) 2070 sf of living space. Meticulously maintained, it exudes elegance with its stylish finishes and open-concept layout. The spacious principal rooms are bathed in natural light, creating a bright and inviting atmosphere. The home is perfect for entertaining, and enhancing the living experience as the gourmet kitchen boasts quartz countertops and leads to a dining area with a walkout to a large balcony, perfect for enjoying outdoor meals. Upstairs, the primary bedroom is a retreat with a walk-in closet and a stunning ensuite featuring a sliding glass door bathtub, while the guest bathroom also offers this luxurious feature. Additionally, the home includes a 1-car garage with an entrance off the foyer. Situated in a sought-after neighborhood with walking trails, parks, and shops nearby, and with the highly rated Elizabeth B. Phin P.S in Pickering, as well as easy access to the 401/407 highways, this townhome offers both elegance and convenience.
Bedrooms
4
Bathrooms
4
Property Type
Att/Row/Townhouse
Register for free to view complete property details and access exclusive sold data
Free account • No credit card required
| Name | Size (m) | Size (ft) | Features |
|---|---|---|---|
| Family Room(Main) | 3.32 x 5.82 | 10.9 x 19.1 | - |
| Living Room(Second) | 5.21 x 6.15 | 17.1 x 20.2 | - |
| Dining Room(Second) | 5.21 x 6.15 | 17.1 x 20.2 | - |
| Kitchen(Second) | 2.71 x 3.93 | 8.9 x 12.9 | - |
| Breakfast(Second) | 2.56 x 3.2 | 8.4 x 10.5 | - |
| Primary Bedroom(Third) | 3.62 x 3.68 | 11.9 x 12.1 | - |
| Bedroom 2(Third) | 2.71 x 2.92 | 8.9 x 9.6 | - |
| Bedroom 3(Third) | 2.43 x 3.47 | 8.0 x 11.4 | - |
| Bedroom 4(Third) | 2.43 x 3.01 | 8.0 x 9.9 | - |
Register for free to view complete room dimensions and access exclusive sold data
Free account • No credit card required
Original List Price
$1,035,000
Listed on Jun 5, 2024
Sold Price
$950,000
Sold on Aug 29, 2024
-$85,000
-8.2%
Register for free to view complete price history and access exclusive sold data
Free account • No credit card required
Your Agent
Broker of Record
PREMIER MATRIX REALTY LTD. BROKERAGE
See the comparable sold, tax-matched, and currently-competing listings for 250 Finch Avenue 808.
Register for free to view complete price estimate and access exclusive sold data
Free account • No credit card required
Contact OVAIS QASSIM
250 Finch Avenue 808, Pickering, ON L1V 0G6 is a 4-bedroom, 4-bathroom 3-storey att/row/townhouse, situated on a 22 87 foot lot. This property is currently sold (sold for $950,000). The home features a attached garage and a walk-out, unfinished basement, built approximately 0-5 years ago.
This home is located in Rouge Park, part of Pickering in the Durham area. Explore more homes for sale and recently sold properties in this neighbourhood.
Whether you are looking to buy, sell, or lease in Rouge Park, our team of experienced real estate professionals can help you navigate the market and find the perfect home. Contact us today for a free consultation.
250 Finch Avenue 808, Pickering, ON L1V 0G6 sold,4 bedroom att/row/townhouse Rouge Park,Pickering homes for sale,Durham real estate,3-Storey homes, att/row/townhouse sold


