
$1,094,000
6 Providence Street, Toronto, ON M1J 2A5
Toronto, ON M1J 1L8
3 Bed · 2 Bath · Detached
MLS #E12896994
Listed Price
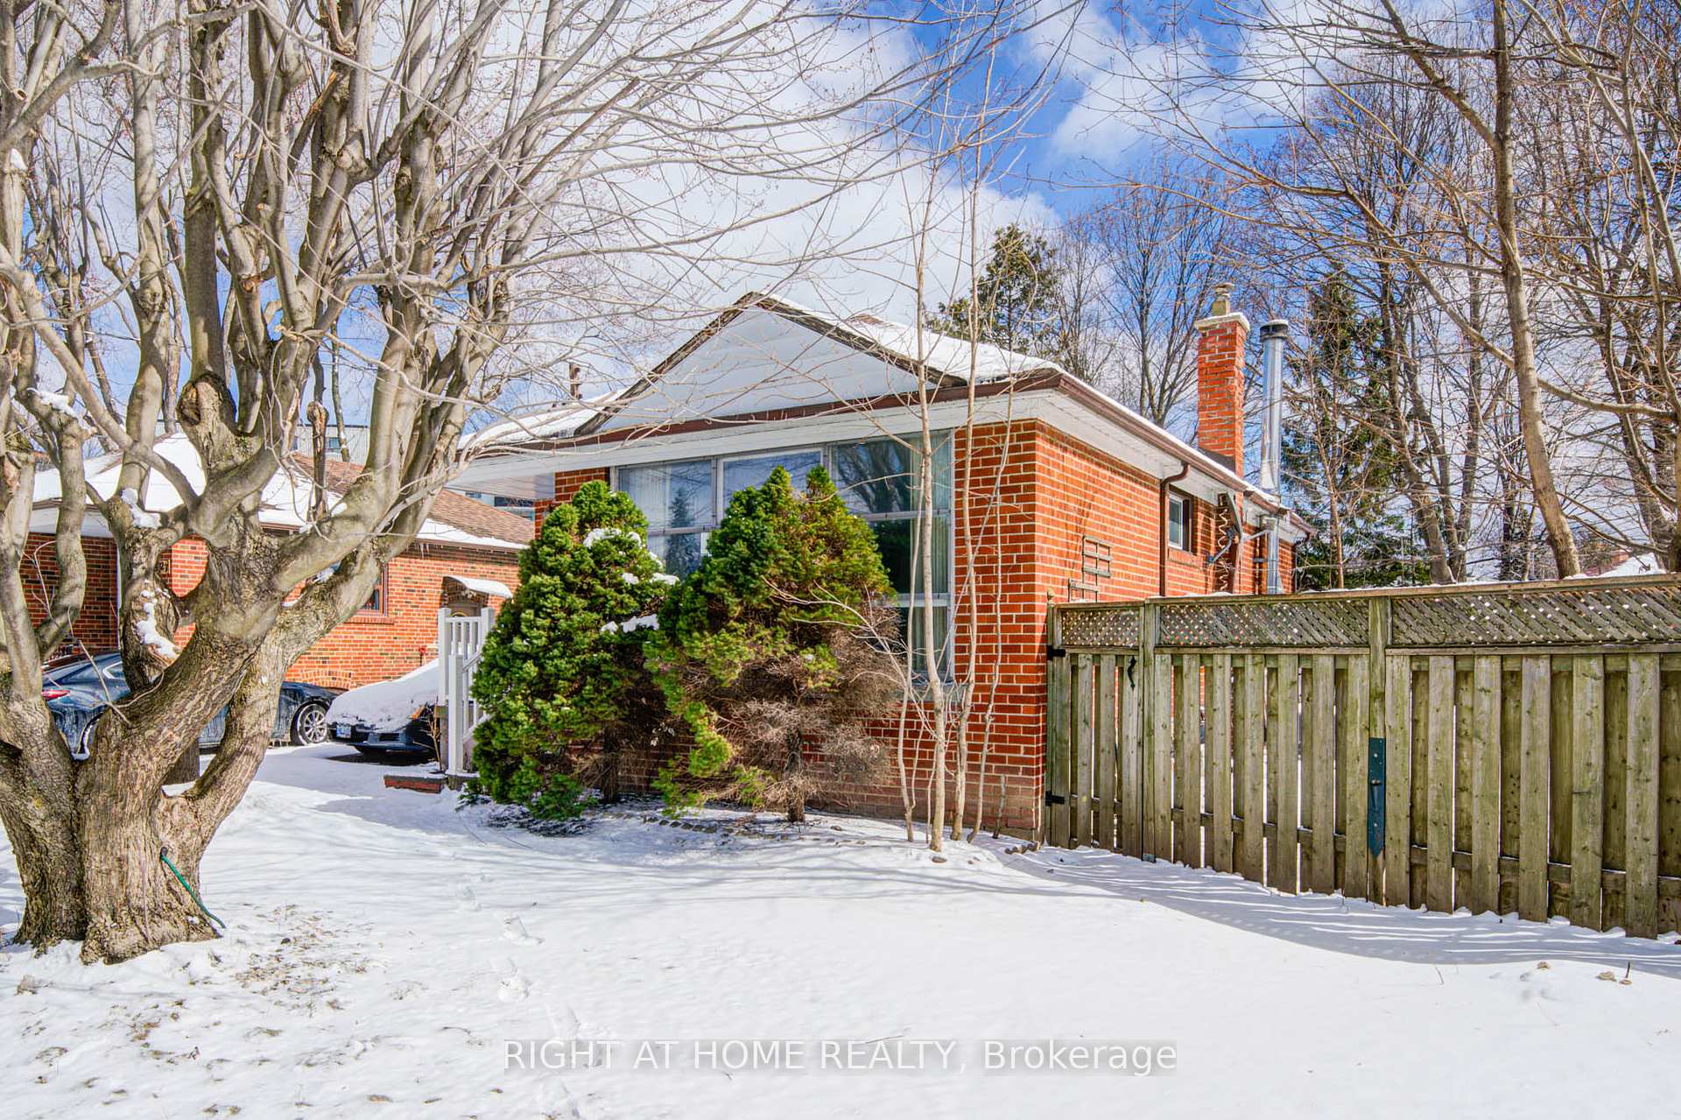
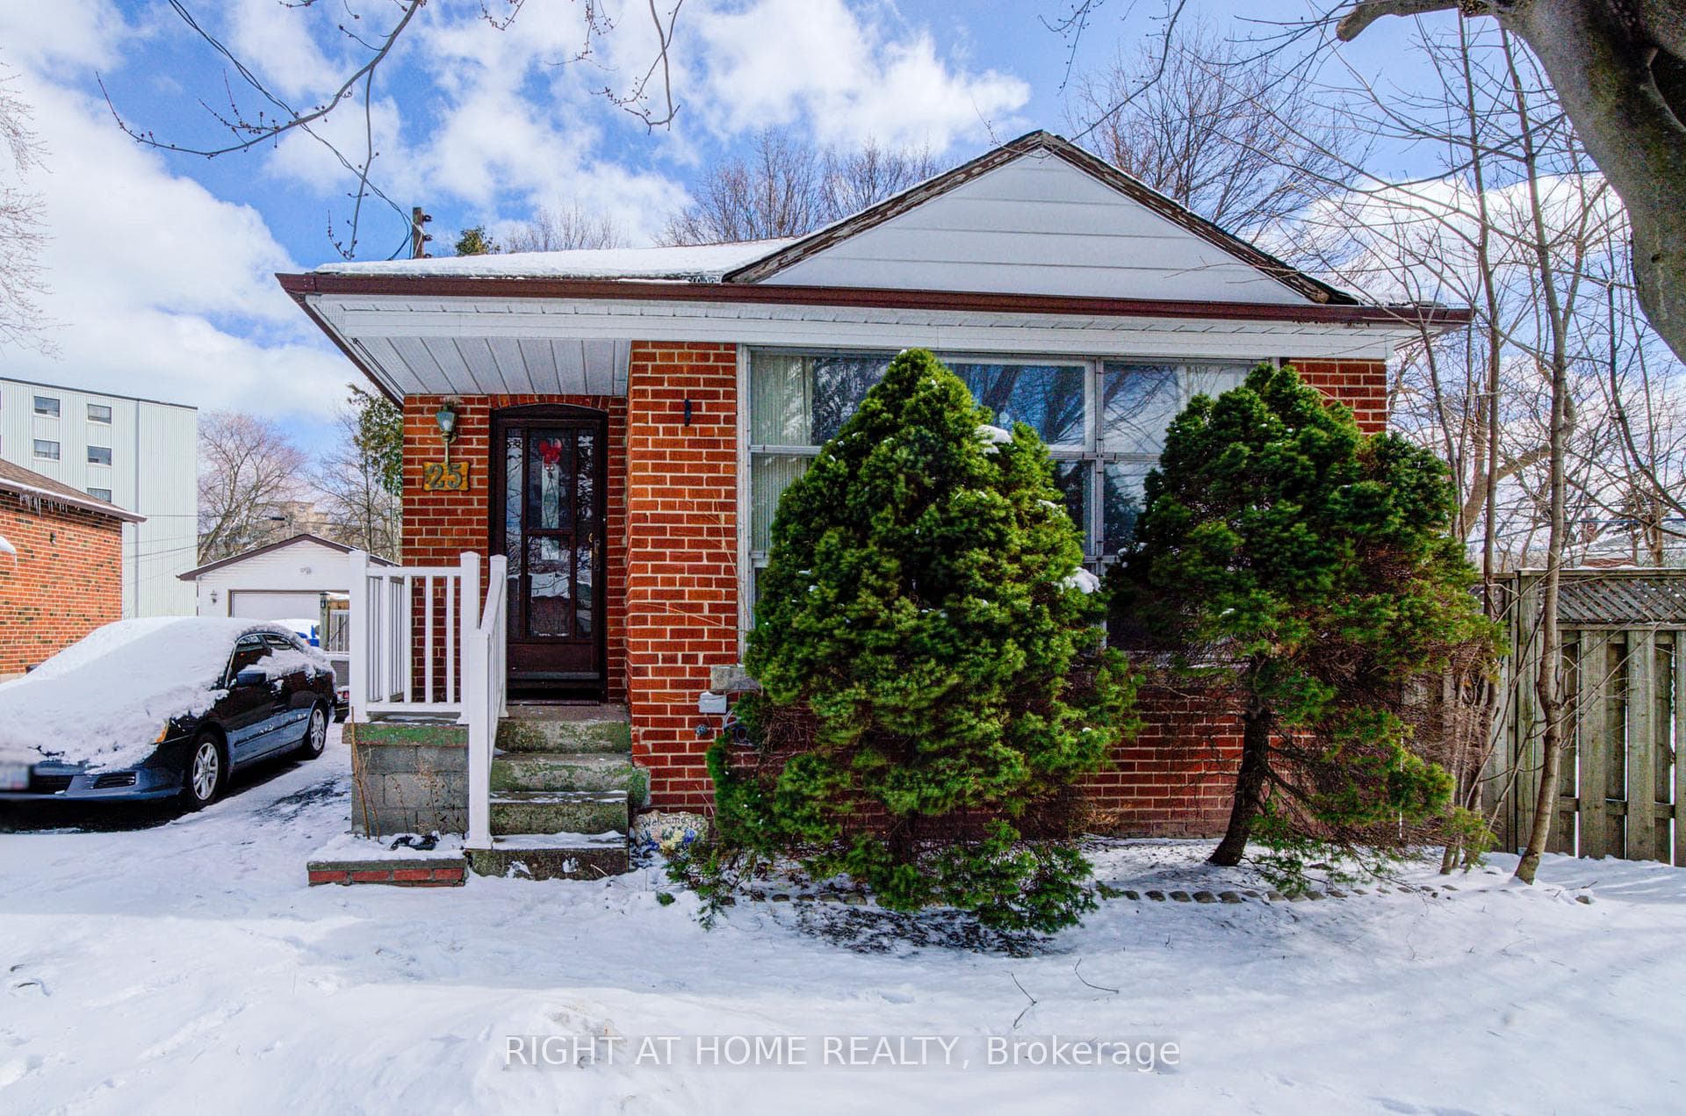
Welcome to 25 Strode Dr in Scarborough, a rare opportunity to own a charming home situated on a premium oversized lot with exceptional outdoor space. This solid all-brick detached Bungalow home offers 2 bedrooms and 2 bathrooms , Large living & dining areas, abundant natural light, possible 6 cars on the driveway, quiet street , and features an incredibly deep and private backyard, creating a peaceful setting with a cottage-like retreat feel right in the city. Lovingly cared by same owner for over 60 years, this property showcases true pride of ownership and offers a wonderful opportunity for the next owner to make it their own. Whether you are a first-time home buyer, investor, or builder, the generous lot size provides endless possibilities - move in, renovate, expand, or build your dream home. Conveniently located close to parks, schools, shopping, and transit, this is a rare chance to secure a property with space, privacy, and long-term potential in a desirable Scarborough neighborhood.
Bedrooms
3
Bathrooms
2
Square Feet
700-1100 sqft
Property Type
Detached
| Name | Size (m) | Size (ft) | Features |
|---|---|---|---|
| Living Room(Main) | 19 x 14.67 | 62.3 x 48.1 | - |
| Living Room(Main) | 19 x 14.67 | 62.3 x 48.1 | - |
| Living Room(Main) | 19 x 14.67 | 62.3 x 48.1 | - |
| Living Room(Main) | 19 x 14.67 | 62.3 x 48.1 | - |
| Living Room(Main) | 19 x 14.67 | 62.3 x 48.1 | - |
| Living Room(Main) | 19 x 14.67 | 62.3 x 48.1 | - |
| Living Room(Main) | 19 x 14.67 | 62.3 x 48.1 | - |
| Living Room(Main) | 19 x 14.67 | 62.3 x 48.1 | - |
| Dining Room(Main) | 19 x 14.67 | 62.3 x 48.1 | - |
| Dining Room(Main) | 19 x 14.67 | 62.3 x 48.1 | - |
| Dining Room(Main) | 19 x 14.67 | 62.3 x 48.1 | - |
| Dining Room(Main) | 19 x 14.67 | 62.3 x 48.1 | - |
| Dining Room(Main) | 19 x 14.67 | 62.3 x 48.1 | - |
| Dining Room(Main) | 19 x 14.67 | 62.3 x 48.1 | - |
| Dining Room(Main) | 19 x 14.67 | 62.3 x 48.1 | - |
| Dining Room(Main) | 19 x 14.67 | 62.3 x 48.1 | - |
| Kitchen(Main) | 12.42 x 9.08 | 40.7 x 29.8 | - |
| Kitchen(Main) | 12.42 x 9.08 | 40.7 x 29.8 | - |
| Kitchen(Main) | 12.42 x 9.08 | 40.7 x 29.8 | - |
| Kitchen(Main) | 12.42 x 9.08 | 40.7 x 29.8 | - |
| Kitchen(Main) | 12.42 x 9.08 | 40.7 x 29.8 | - |
| Kitchen(Main) | 12.42 x 9.08 | 40.7 x 29.8 | - |
| Kitchen(Main) | 12.42 x 9.08 | 40.7 x 29.8 | - |
| Kitchen(Main) | 12.42 x 9.08 | 40.7 x 29.8 | - |
| Bedroom(Main) | 12.33 x 11 | 40.5 x 36.1 | - |
| Bedroom(Main) | 12.33 x 11 | 40.5 x 36.1 | - |
| Bedroom(Main) | 12.33 x 11 | 40.5 x 36.1 | - |
| Bedroom(Main) | 12.33 x 11 | 40.5 x 36.1 | - |
| Bedroom(Main) | 12.33 x 11 | 40.5 x 36.1 | - |
| Bedroom(Main) | 12.33 x 11 | 40.5 x 36.1 | - |
| Bedroom(Main) | 12.33 x 11 | 40.5 x 36.1 | - |
| Bedroom(Main) | 12.33 x 11 | 40.5 x 36.1 | - |
| Bedroom 2(Main) | 12.25 x 8.83 | 40.2 x 29.0 | - |
| Bedroom 2(Main) | 12.25 x 8.83 | 40.2 x 29.0 | - |
| Bedroom 2(Main) | 12.25 x 8.83 | 40.2 x 29.0 | - |
| Bedroom 2(Main) | 12.25 x 8.83 | 40.2 x 29.0 | - |
| Bedroom 2(Main) | 12.25 x 8.83 | 40.2 x 29.0 | - |
| Bedroom 2(Main) | 12.25 x 8.83 | 40.2 x 29.0 | - |
| Bedroom 2(Main) | 12.25 x 8.83 | 40.2 x 29.0 | - |
| Bedroom 2(Main) | 12.25 x 8.83 | 40.2 x 29.0 | - |
| Bedroom 3(Lower) | 20.5 x 11.17 | 67.3 x 36.6 | - |
| Bedroom 3(Lower) | 20.5 x 11.17 | 67.3 x 36.6 | - |
| Bedroom 3(Lower) | 20.5 x 11.17 | 67.3 x 36.6 | - |
| Bedroom 3(Lower) | 20.5 x 11.17 | 67.3 x 36.6 | - |
| Bedroom 3(Lower) | 20.5 x 11.17 | 67.3 x 36.6 | - |
| Bedroom 3(Lower) | 20.5 x 11.17 | 67.3 x 36.6 | - |
| Bedroom 3(Lower) | 20.5 x 11.17 | 67.3 x 36.6 | - |
| Bedroom 3(Lower) | 20.5 x 11.17 | 67.3 x 36.6 | - |
| Sitting(Lower) | 20.58 x 20.33 | 67.5 x 66.7 | - |
| Sitting(Lower) | 20.58 x 20.33 | 67.5 x 66.7 | - |
| Sitting(Lower) | 20.58 x 20.33 | 67.5 x 66.7 | - |
| Sitting(Lower) | 20.58 x 20.33 | 67.5 x 66.7 | - |
| Sitting(Lower) | 20.58 x 20.33 | 67.5 x 66.7 | - |
| Sitting(Lower) | 20.58 x 20.33 | 67.5 x 66.7 | - |
| Sitting(Lower) | 20.58 x 20.33 | 67.5 x 66.7 | - |
| Sitting(Lower) | 20.58 x 20.33 | 67.5 x 66.7 | - |
| Laundry(Lower) | 14.75 x 6.42 | 48.4 x 21.1 | - |
| Laundry(Lower) | 14.75 x 6.42 | 48.4 x 21.1 | - |
| Laundry(Lower) | 14.75 x 6.42 | 48.4 x 21.1 | - |
| Laundry(Lower) | 14.75 x 6.42 | 48.4 x 21.1 | - |
| Laundry(Lower) | 14.75 x 6.42 | 48.4 x 21.1 | - |
| Laundry(Lower) | 14.75 x 6.42 | 48.4 x 21.1 | - |
| Laundry(Lower) | 14.75 x 6.42 | 48.4 x 21.1 | - |
| Laundry(Lower) | 14.75 x 6.42 | 48.4 x 21.1 | - |
| Furnace Room(Lower) | 9.08 x 6.33 | 29.8 x 20.8 | - |
| Furnace Room(Lower) | 9.08 x 6.33 | 29.8 x 20.8 | - |
| Furnace Room(Lower) | 9.08 x 6.33 | 29.8 x 20.8 | - |
| Furnace Room(Lower) | 9.08 x 6.33 | 29.8 x 20.8 | - |
| Furnace Room(Lower) | 9.08 x 6.33 | 29.8 x 20.8 | - |
| Furnace Room(Lower) | 9.08 x 6.33 | 29.8 x 20.8 | - |
| Furnace Room(Lower) | 9.08 x 6.33 | 29.8 x 20.8 | - |
| Furnace Room(Lower) | 9.08 x 6.33 | 29.8 x 20.8 | - |
Your Agent
Broker of Record
PREMIER MATRIX REALTY LTD. BROKERAGE
See the comparable sold, tax-matched, and currently-competing listings for 25 Strode Drive.
Register for free to view complete price estimate and access exclusive sold data
Free account • No credit card required
Contact OVAIS QASSIM
25 Strode Drive, Toronto, ON M1J 1L8 is a 3-bedroom, 2-bathroom bungalow detached with approximately 700-1100 square feet of living space, situated on a 40 120 foot lot. This property is currently for sale at $729,900. The home features a none garage and a finished basement, built approximately 51-99 years ago.
This home is located in Eglinton East, part of Toronto E08 in the Toronto area. Explore more homes for sale and recently sold properties in this neighbourhood.
Whether you are looking to buy, sell, or lease in Eglinton East, our team of experienced real estate professionals can help you navigate the market and find the perfect home. Contact us today for a free consultation.
25 Strode Drive, Toronto, ON M1J 1L8 for sale,3 bedroom detached Eglinton East,Toronto E08 homes for sale,Toronto real estate,Bungalow homes, detached for sale


