
$840,000
340 Whitmore Avenue, Toronto, ON M6E 2N4
Toronto, ON M6E 4M5
2 Bed · 2 Bath · Detached
MLS #W13229166
Listed Price
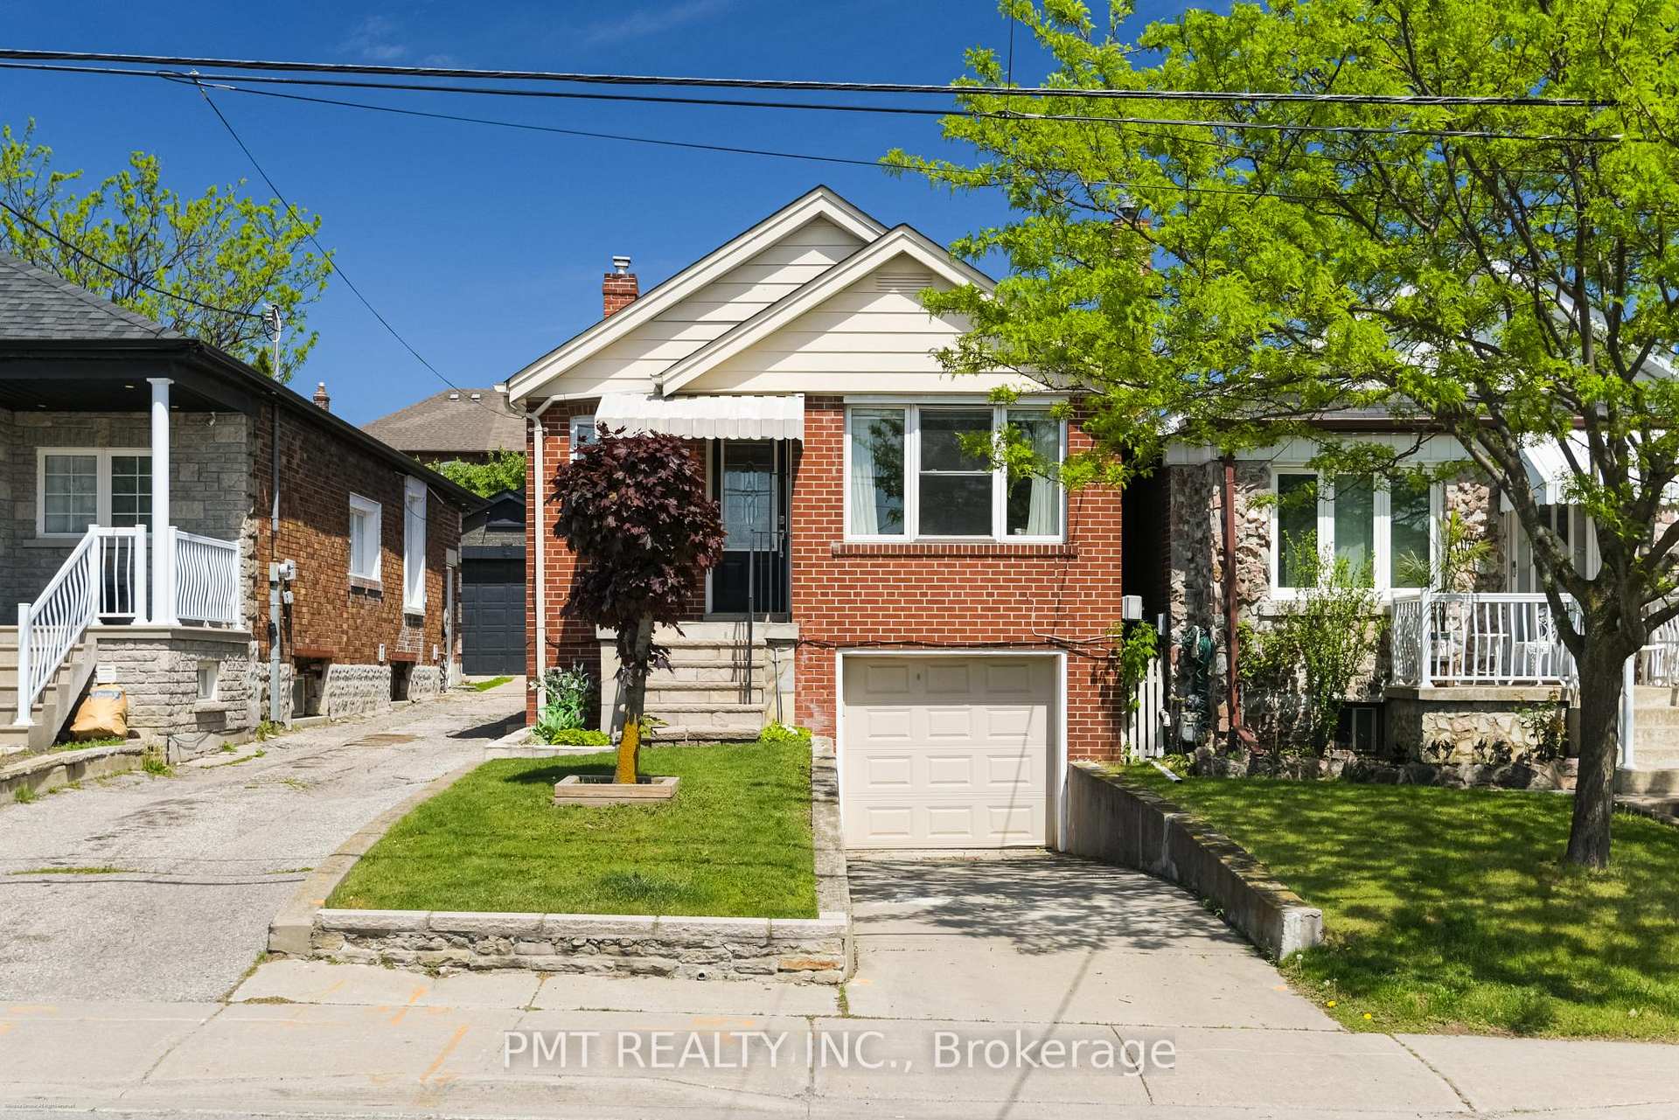
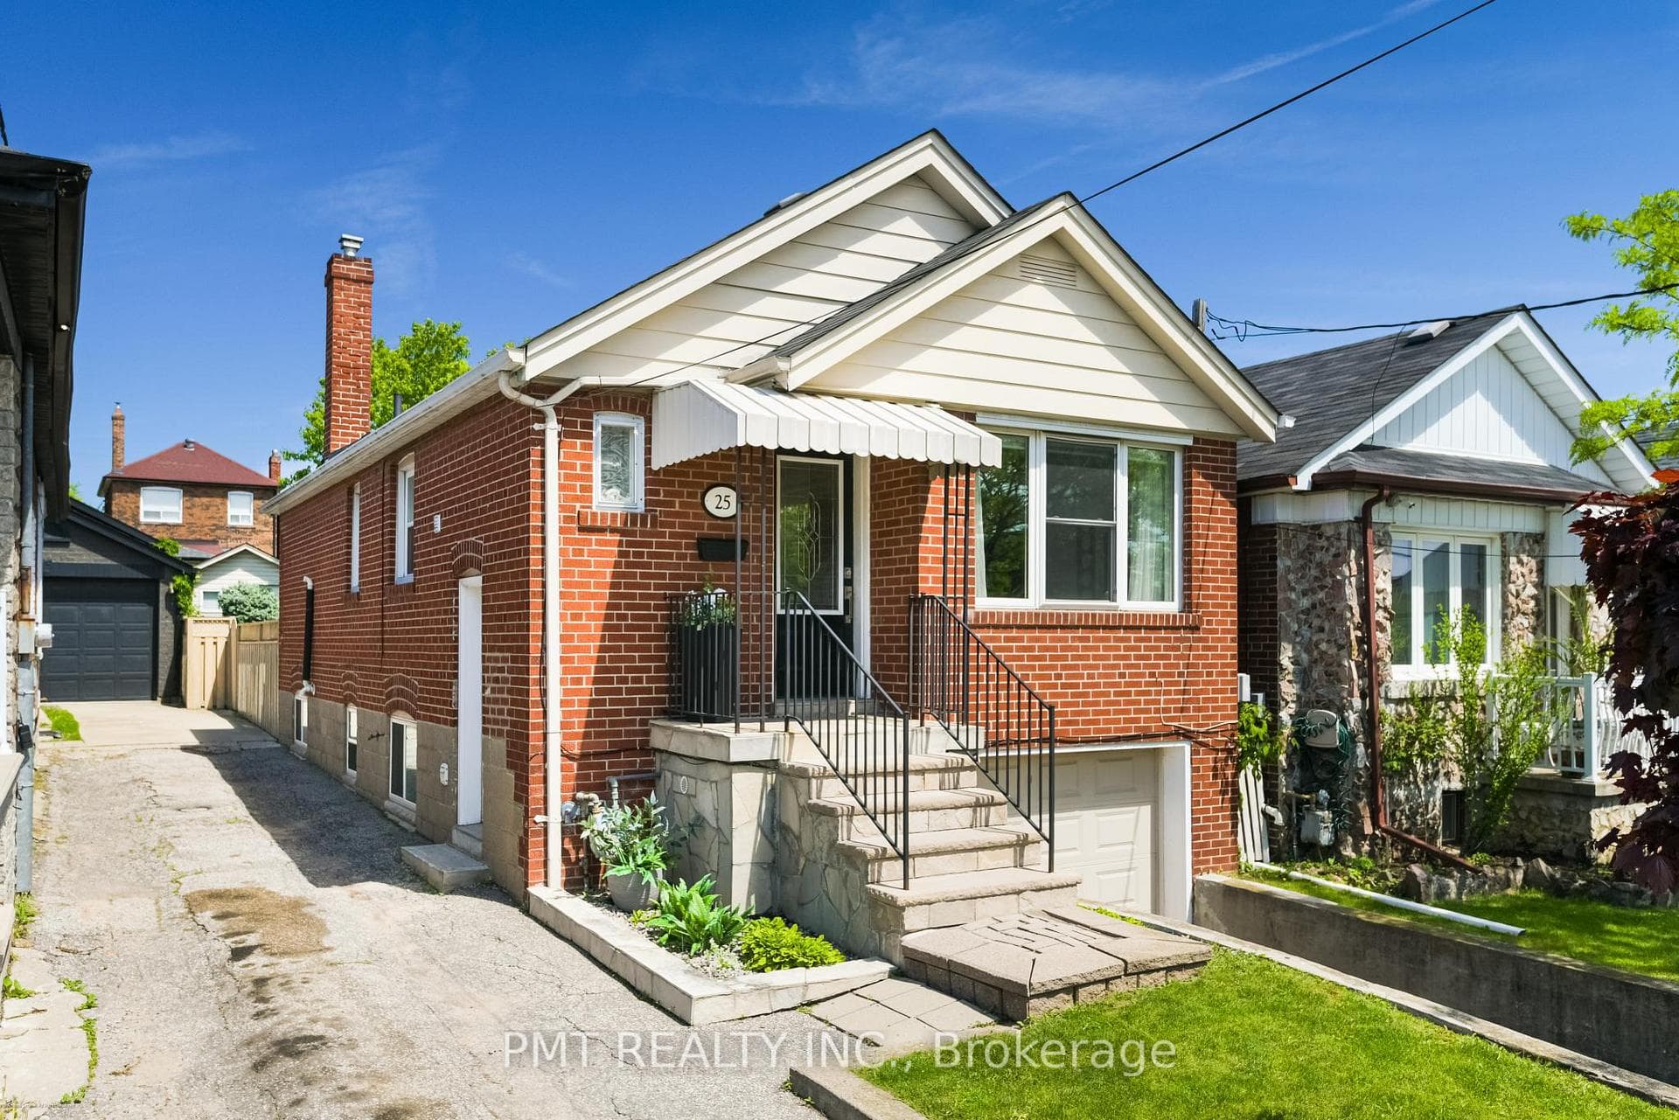
Charming detached home in a prime midtown Toronto location, steps from the York Beltline Trail and the Eglinton LRT! This ultra-functional layout features a bright main floor with a spacious, combined living and dining room ideal for entertaining, alongside an eat-in kitchen and breakfast area that walks out to a massive rear deck. The main level also offers two well-appointed bedrooms and a full 4-piece bath. The exceptional, recently renovated rare lower level, with a separate entrance, features a built-in single-car garage, a generous recreation room, a dedicated laundry room, a powder room, and large utility storage space. Incredible opportunity for first-time buyers, downsizers, or investors looking for a turn-key property in a rapidly developing, highly accessible transit hub. Move right in. This home has had extensive upgrades and renovations.
Bedrooms
2
Bathrooms
2
Square Feet
700-1100 sqft
Property Type
Detached
| Name | Size (m) | Size (ft) | Features |
|---|---|---|---|
| Kitchen(Main) | 3.5 x 2.5 | 11.5 x 8.2 | - |
| Kitchen(Main) | 3.5 x 2.5 | 11.5 x 8.2 | - |
| Kitchen(Main) | 3.5 x 2.5 | 11.5 x 8.2 | - |
| Kitchen(Main) | 3.5 x 2.5 | 11.5 x 8.2 | - |
| Kitchen(Main) | 3.5 x 2.5 | 11.5 x 8.2 | - |
| Kitchen(Main) | 3.5 x 2.5 | 11.5 x 8.2 | - |
| Kitchen(Main) | 3.5 x 2.5 | 11.5 x 8.2 | - |
| Living Room(Main) | 7.2 x 2.9 | 23.6 x 9.5 | - |
| Living Room(Main) | 7.2 x 2.9 | 23.6 x 9.5 | - |
| Living Room(Main) | 7.2 x 2.9 | 23.6 x 9.5 | - |
| Living Room(Main) | 7.2 x 2.9 | 23.6 x 9.5 | - |
| Living Room(Main) | 7.2 x 2.9 | 23.6 x 9.5 | - |
| Living Room(Main) | 7.2 x 2.9 | 23.6 x 9.5 | - |
| Living Room(Main) | 7.2 x 2.9 | 23.6 x 9.5 | - |
| Dining Room(Main) | 7.2 x 2.9 | 23.6 x 9.5 | - |
| Dining Room(Main) | 7.2 x 2.9 | 23.6 x 9.5 | - |
| Dining Room(Main) | 7.2 x 2.9 | 23.6 x 9.5 | - |
| Dining Room(Main) | 7.2 x 2.9 | 23.6 x 9.5 | - |
| Dining Room(Main) | 7.2 x 2.9 | 23.6 x 9.5 | - |
| Dining Room(Main) | 7.2 x 2.9 | 23.6 x 9.5 | - |
| Dining Room(Main) | 7.2 x 2.9 | 23.6 x 9.5 | - |
| Primary Bedroom(Main) | 3.4 x 2.5 | 11.2 x 8.2 | - |
| Primary Bedroom(Main) | 3.4 x 2.5 | 11.2 x 8.2 | - |
| Primary Bedroom(Main) | 3.4 x 2.5 | 11.2 x 8.2 | - |
| Primary Bedroom(Main) | 3.4 x 2.5 | 11.2 x 8.2 | - |
| Primary Bedroom(Main) | 3.4 x 2.5 | 11.2 x 8.2 | - |
| Primary Bedroom(Main) | 3.4 x 2.5 | 11.2 x 8.2 | - |
| Primary Bedroom(Main) | 3.4 x 2.5 | 11.2 x 8.2 | - |
| Bedroom 2(Main) | 3.5 x 2.9 | 11.5 x 9.5 | - |
| Bedroom 2(Main) | 3.5 x 2.9 | 11.5 x 9.5 | - |
| Bedroom 2(Main) | 3.5 x 2.9 | 11.5 x 9.5 | - |
| Bedroom 2(Main) | 3.5 x 2.9 | 11.5 x 9.5 | - |
| Bedroom 2(Main) | 3.5 x 2.9 | 11.5 x 9.5 | - |
| Bedroom 2(Main) | 3.5 x 2.9 | 11.5 x 9.5 | - |
| Bedroom 2(Main) | 3.5 x 2.9 | 11.5 x 9.5 | - |
| Recreation(Basement) | 5.5 x 2.7 | 18.0 x 8.9 | - |
| Recreation(Basement) | 5.5 x 2.7 | 18.0 x 8.9 | - |
| Recreation(Basement) | 5.5 x 2.7 | 18.0 x 8.9 | - |
| Recreation(Basement) | 5.5 x 2.7 | 18.0 x 8.9 | - |
| Recreation(Basement) | 5.5 x 2.7 | 18.0 x 8.9 | - |
| Recreation(Basement) | 5.5 x 2.7 | 18.0 x 8.9 | - |
| Recreation(Basement) | 5.5 x 2.7 | 18.0 x 8.9 | - |
| Utility Room(Basement) | 3.7 x 2.4 | 12.1 x 7.9 | - |
| Utility Room(Basement) | 3.7 x 2.4 | 12.1 x 7.9 | - |
| Utility Room(Basement) | 3.7 x 2.4 | 12.1 x 7.9 | - |
| Utility Room(Basement) | 3.7 x 2.4 | 12.1 x 7.9 | - |
| Utility Room(Basement) | 3.7 x 2.4 | 12.1 x 7.9 | - |
| Utility Room(Basement) | 3.7 x 2.4 | 12.1 x 7.9 | - |
| Utility Room(Basement) | 3.7 x 2.4 | 12.1 x 7.9 | - |
| Laundry(Basement) | 2.9 x 2.3 | 9.5 x 7.5 | - |
| Laundry(Basement) | 2.9 x 2.3 | 9.5 x 7.5 | - |
| Laundry(Basement) | 2.9 x 2.3 | 9.5 x 7.5 | - |
| Laundry(Basement) | 2.9 x 2.3 | 9.5 x 7.5 | - |
| Laundry(Basement) | 2.9 x 2.3 | 9.5 x 7.5 | - |
| Laundry(Basement) | 2.9 x 2.3 | 9.5 x 7.5 | - |
| Laundry(Basement) | 2.9 x 2.3 | 9.5 x 7.5 | - |
Your Agent
Broker of Record
PREMIER MATRIX REALTY LTD. BROKERAGE
See the comparable sold, tax-matched, and currently-competing listings for 25 Ronald Avenue.
Register for free to view complete price estimate and access exclusive sold data
Free account • No credit card required
Contact OVAIS QASSIM
25 Ronald Avenue, Toronto, ON M6E 4M5 is a 2-bedroom, 2-bathroom bungalow detached with approximately 700-1100 square feet of living space, situated on a 23 126 foot lot. This property is currently for sale at $899,000. The home features a built-in garage and a finished basement.
This home is located in Briar Hill-Belgravia, part of Toronto W04 in the Toronto area. Explore more homes for sale and recently sold properties in this neighbourhood.
Whether you are looking to buy, sell, or lease in Briar Hill-Belgravia, our team of experienced real estate professionals can help you navigate the market and find the perfect home. Contact us today for a free consultation.
25 Ronald Avenue, Toronto, ON M6E 4M5 for sale,2 bedroom detached Briar Hill-Belgravia,Toronto W04 homes for sale,Toronto real estate,Bungalow homes, detached for sale


