
$840,000
340 Whitmore Avenue, Toronto, ON M6E 2N4
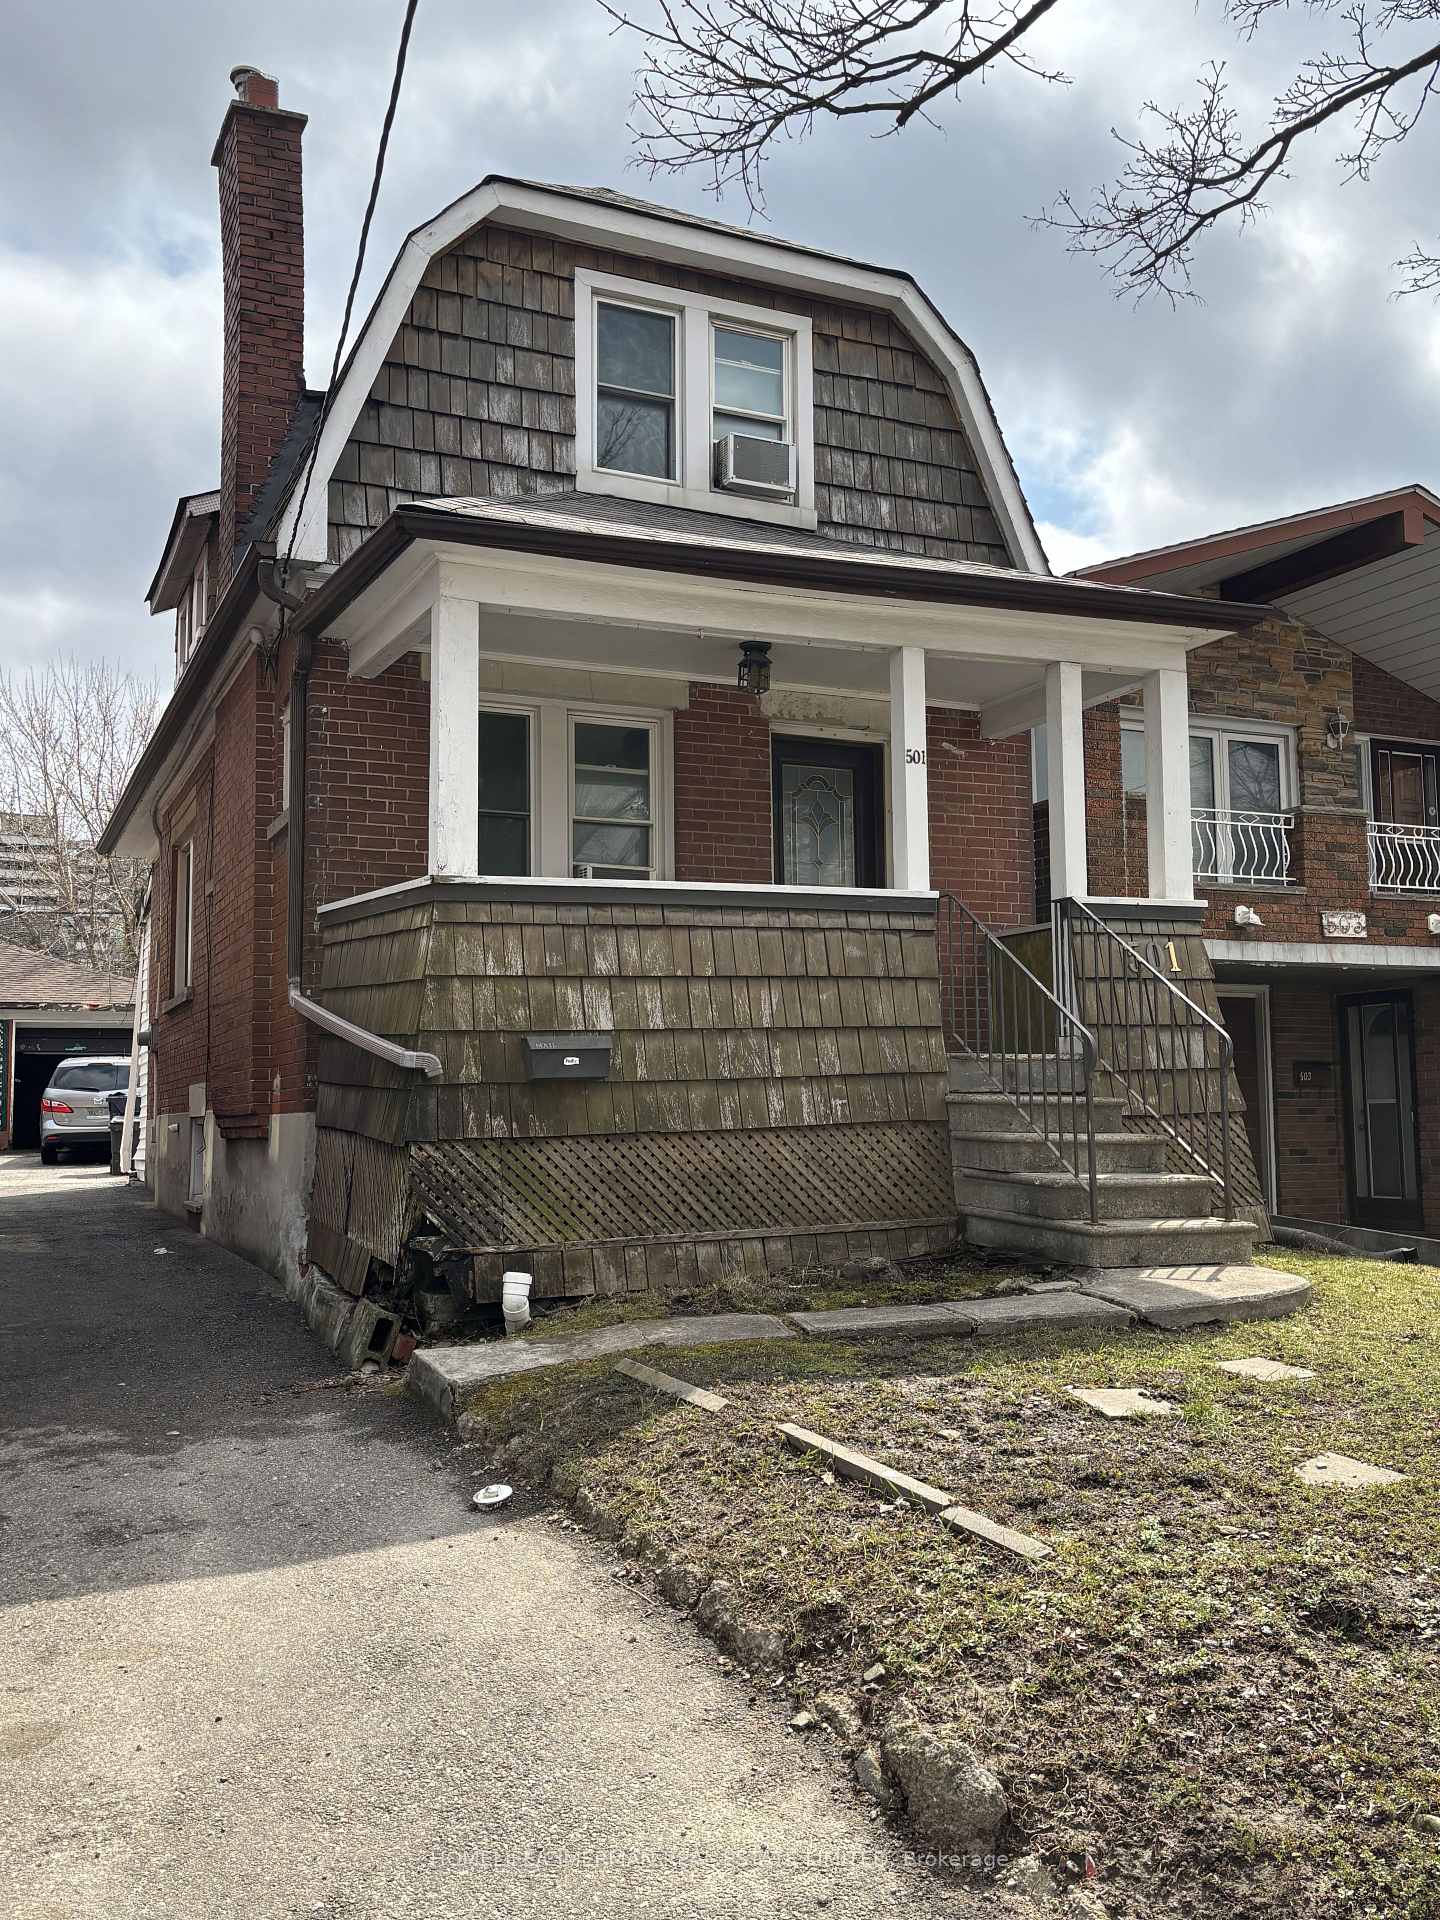

Register for free to view the complete photo gallery and property details
Showing 2 of 10 photos
Toronto, ON M6E 2N9
2 Bed · 2 Bath · Detached
MLS #W13001684
Sold on July 6, 2026
July 6, 2026
Originally listed at $649,000 57 days on market
Attention builders, renovators, investors, and end users! This is a rare opportunity to secure a valuable piece of land in a rapidly evolving neighbourhood near Dufferin & Eglinton. Situated on a 21 x 110 ft lot, This property offers outstanding redevelopment potential in a high-demand corridor experiencing significant growth and revitalization. Surrounded by new developments, it's an ideal canvas for your next project. Build a custom single family home, or a new multi-unit dwelling. Enjoy unbeatable convenience just minutes from the Eglinton Crosstown LRT, providing efficient, city-wide transit access. The property is also close to a vibrant mix of shops, restaurants, parks, schools, and everyday amenities along Eglinton Avenue West. With easy access to major routes and transit hubs, this location is highly attractive for future end-users and investors alike. Don't miss this exceptional chance to bring your vision to life and capitalize on the continued growth of this dynamic community.
Bedrooms
2
Bathrooms
2
Square Feet
700-1100 sqft
Property Type
Detached
Register for free to view complete property details and access exclusive sold data
Free account • No credit card required
| Name | Size (m) | Size (ft) | Features |
|---|---|---|---|
| Living Room(Main) | 4.35 x 3.57 | 14.3 x 11.7 | - |
| Living Room(Main) | 4.35 x 3.57 | 14.3 x 11.7 | - |
| Living Room(Main) | 4.35 x 3.57 | 14.3 x 11.7 | - |
| Living Room(Main) | 4.35 x 3.57 | 14.3 x 11.7 | - |
| Living Room(Main) | 4.35 x 3.57 | 14.3 x 11.7 | - |
| Living Room(Main) | 4.35 x 3.57 | 14.3 x 11.7 | - |
| Living Room(Main) | 4.35 x 3.57 | 14.3 x 11.7 | - |
| Living Room(Main) | 4.35 x 3.57 | 14.3 x 11.7 | - |
| Living Room(Main) | 4.35 x 3.57 | 14.3 x 11.7 | - |
| Living Room(Main) | 4.35 x 3.57 | 14.3 x 11.7 | - |
| Dining Room(Main) | 3.37 x 3.29 | 11.1 x 10.8 | - |
| Dining Room(Main) | 3.37 x 3.29 | 11.1 x 10.8 | - |
| Dining Room(Main) | 3.37 x 3.29 | 11.1 x 10.8 | - |
| Dining Room(Main) | 3.37 x 3.29 | 11.1 x 10.8 | - |
| Dining Room(Main) | 3.37 x 3.29 | 11.1 x 10.8 | - |
| Dining Room(Main) | 3.37 x 3.29 | 11.1 x 10.8 | - |
| Dining Room(Main) | 3.37 x 3.29 | 11.1 x 10.8 | - |
| Dining Room(Main) | 3.37 x 3.29 | 11.1 x 10.8 | - |
| Dining Room(Main) | 3.37 x 3.29 | 11.1 x 10.8 | - |
| Dining Room(Main) | 3.37 x 3.29 | 11.1 x 10.8 | - |
| Kitchen(Main) | 4.09 x 2.9 | 13.4 x 9.5 | - |
| Kitchen(Main) | 4.09 x 2.9 | 13.4 x 9.5 | - |
| Kitchen(Main) | 4.09 x 2.9 | 13.4 x 9.5 | - |
| Kitchen(Main) | 4.09 x 2.9 | 13.4 x 9.5 | - |
| Kitchen(Main) | 4.09 x 2.9 | 13.4 x 9.5 | - |
| Kitchen(Main) | 4.09 x 2.9 | 13.4 x 9.5 | - |
| Kitchen(Main) | 4.09 x 2.9 | 13.4 x 9.5 | - |
| Kitchen(Main) | 4.09 x 2.9 | 13.4 x 9.5 | - |
| Kitchen(Main) | 4.09 x 2.9 | 13.4 x 9.5 | - |
| Kitchen(Main) | 4.09 x 2.9 | 13.4 x 9.5 | - |
| Primary Bedroom(Second) | 3.62 x 3.6 | 11.9 x 11.8 | - |
| Primary Bedroom(Second) | 3.62 x 3.6 | 11.9 x 11.8 | - |
| Primary Bedroom(Second) | 3.62 x 3.6 | 11.9 x 11.8 | - |
| Primary Bedroom(Second) | 3.62 x 3.6 | 11.9 x 11.8 | - |
| Primary Bedroom(Second) | 3.62 x 3.6 | 11.9 x 11.8 | - |
| Primary Bedroom(Second) | 3.62 x 3.6 | 11.9 x 11.8 | - |
| Primary Bedroom(Second) | 3.62 x 3.6 | 11.9 x 11.8 | - |
| Primary Bedroom(Second) | 3.62 x 3.6 | 11.9 x 11.8 | - |
| Primary Bedroom(Second) | 3.62 x 3.6 | 11.9 x 11.8 | - |
| Primary Bedroom(Second) | 3.62 x 3.6 | 11.9 x 11.8 | - |
| Bedroom 2(Second) | 3.6 x 2.82 | 11.8 x 9.3 | - |
| Bedroom 2(Second) | 3.6 x 2.82 | 11.8 x 9.3 | - |
| Bedroom 2(Second) | 3.6 x 2.82 | 11.8 x 9.3 | - |
| Bedroom 2(Second) | 3.6 x 2.82 | 11.8 x 9.3 | - |
| Bedroom 2(Second) | 3.6 x 2.82 | 11.8 x 9.3 | - |
| Bedroom 2(Second) | 3.6 x 2.82 | 11.8 x 9.3 | - |
| Bedroom 2(Second) | 3.6 x 2.82 | 11.8 x 9.3 | - |
| Bedroom 2(Second) | 3.6 x 2.82 | 11.8 x 9.3 | - |
| Bedroom 2(Second) | 3.6 x 2.82 | 11.8 x 9.3 | - |
| Bedroom 2(Second) | 3.6 x 2.82 | 11.8 x 9.3 | - |
| Recreation(Basement) | 3.53 x 2.82 | 11.6 x 9.3 | - |
| Recreation(Basement) | 3.53 x 2.82 | 11.6 x 9.3 | - |
| Recreation(Basement) | 3.53 x 2.82 | 11.6 x 9.3 | - |
| Recreation(Basement) | 3.53 x 2.82 | 11.6 x 9.3 | - |
| Recreation(Basement) | 3.53 x 2.82 | 11.6 x 9.3 | - |
| Recreation(Basement) | 3.53 x 2.82 | 11.6 x 9.3 | - |
| Recreation(Basement) | 3.53 x 2.82 | 11.6 x 9.3 | - |
| Recreation(Basement) | 3.53 x 2.82 | 11.6 x 9.3 | - |
| Recreation(Basement) | 3.53 x 2.82 | 11.6 x 9.3 | - |
| Recreation(Basement) | 3.53 x 2.82 | 11.6 x 9.3 | - |
| Common Room(Basement) | 3.2 x 2.8 | 10.5 x 9.2 | - |
| Common Room(Basement) | 3.2 x 2.8 | 10.5 x 9.2 | - |
| Common Room(Basement) | 3.2 x 2.8 | 10.5 x 9.2 | - |
| Common Room(Basement) | 3.2 x 2.8 | 10.5 x 9.2 | - |
| Common Room(Basement) | 3.2 x 2.8 | 10.5 x 9.2 | - |
| Common Room(Basement) | 3.2 x 2.8 | 10.5 x 9.2 | - |
| Common Room(Basement) | 3.2 x 2.8 | 10.5 x 9.2 | - |
| Common Room(Basement) | 3.2 x 2.8 | 10.5 x 9.2 | - |
| Common Room(Basement) | 3.2 x 2.8 | 10.5 x 9.2 | - |
| Common Room(Basement) | 3.2 x 2.8 | 10.5 x 9.2 | - |
Register for free to view complete room dimensions and access exclusive sold data
Free account • No credit card required
Original List Price
$649,000
Listed on Apr 13, 2026
Sold Price
$585,000
Sold on Jul 6, 2026
-$64,000
-9.9%
Register for free to view complete price history and access exclusive sold data
Free account • No credit card required
Your Agent
Broker of Record
PREMIER MATRIX REALTY LTD. BROKERAGE
See the comparable sold, tax-matched, and currently-competing listings for 501 Whitmore Avenue.
Register for free to view complete price estimate and access exclusive sold data
Free account • No credit card required
Contact OVAIS QASSIM
501 Whitmore Avenue, Toronto, ON M6E 2N9 is a 2-bedroom, 2-bathroom 1 1/2 storey detached with approximately 700-1100 square feet of living space, situated on a 21 110 foot lot. This property is currently sold (sold for $585,000). The home features a detached garage and a finished basement, built approximately 100+ years ago.
This home is located in Briar Hill-Belgravia, part of Toronto W04 in the Toronto area. Explore more homes for sale and recently sold properties in this neighbourhood.
Whether you are looking to buy, sell, or lease in Briar Hill-Belgravia, our team of experienced real estate professionals can help you navigate the market and find the perfect home. Contact us today for a free consultation.
501 Whitmore Avenue, Toronto, ON M6E 2N9 sold,2 bedroom detached Briar Hill-Belgravia,Toronto W04 homes for sale,Toronto real estate,1 1/2 Storey homes, detached sold


