
$1,388,800
21 Donalbain Crescent, Markham, ON L3T 3S3
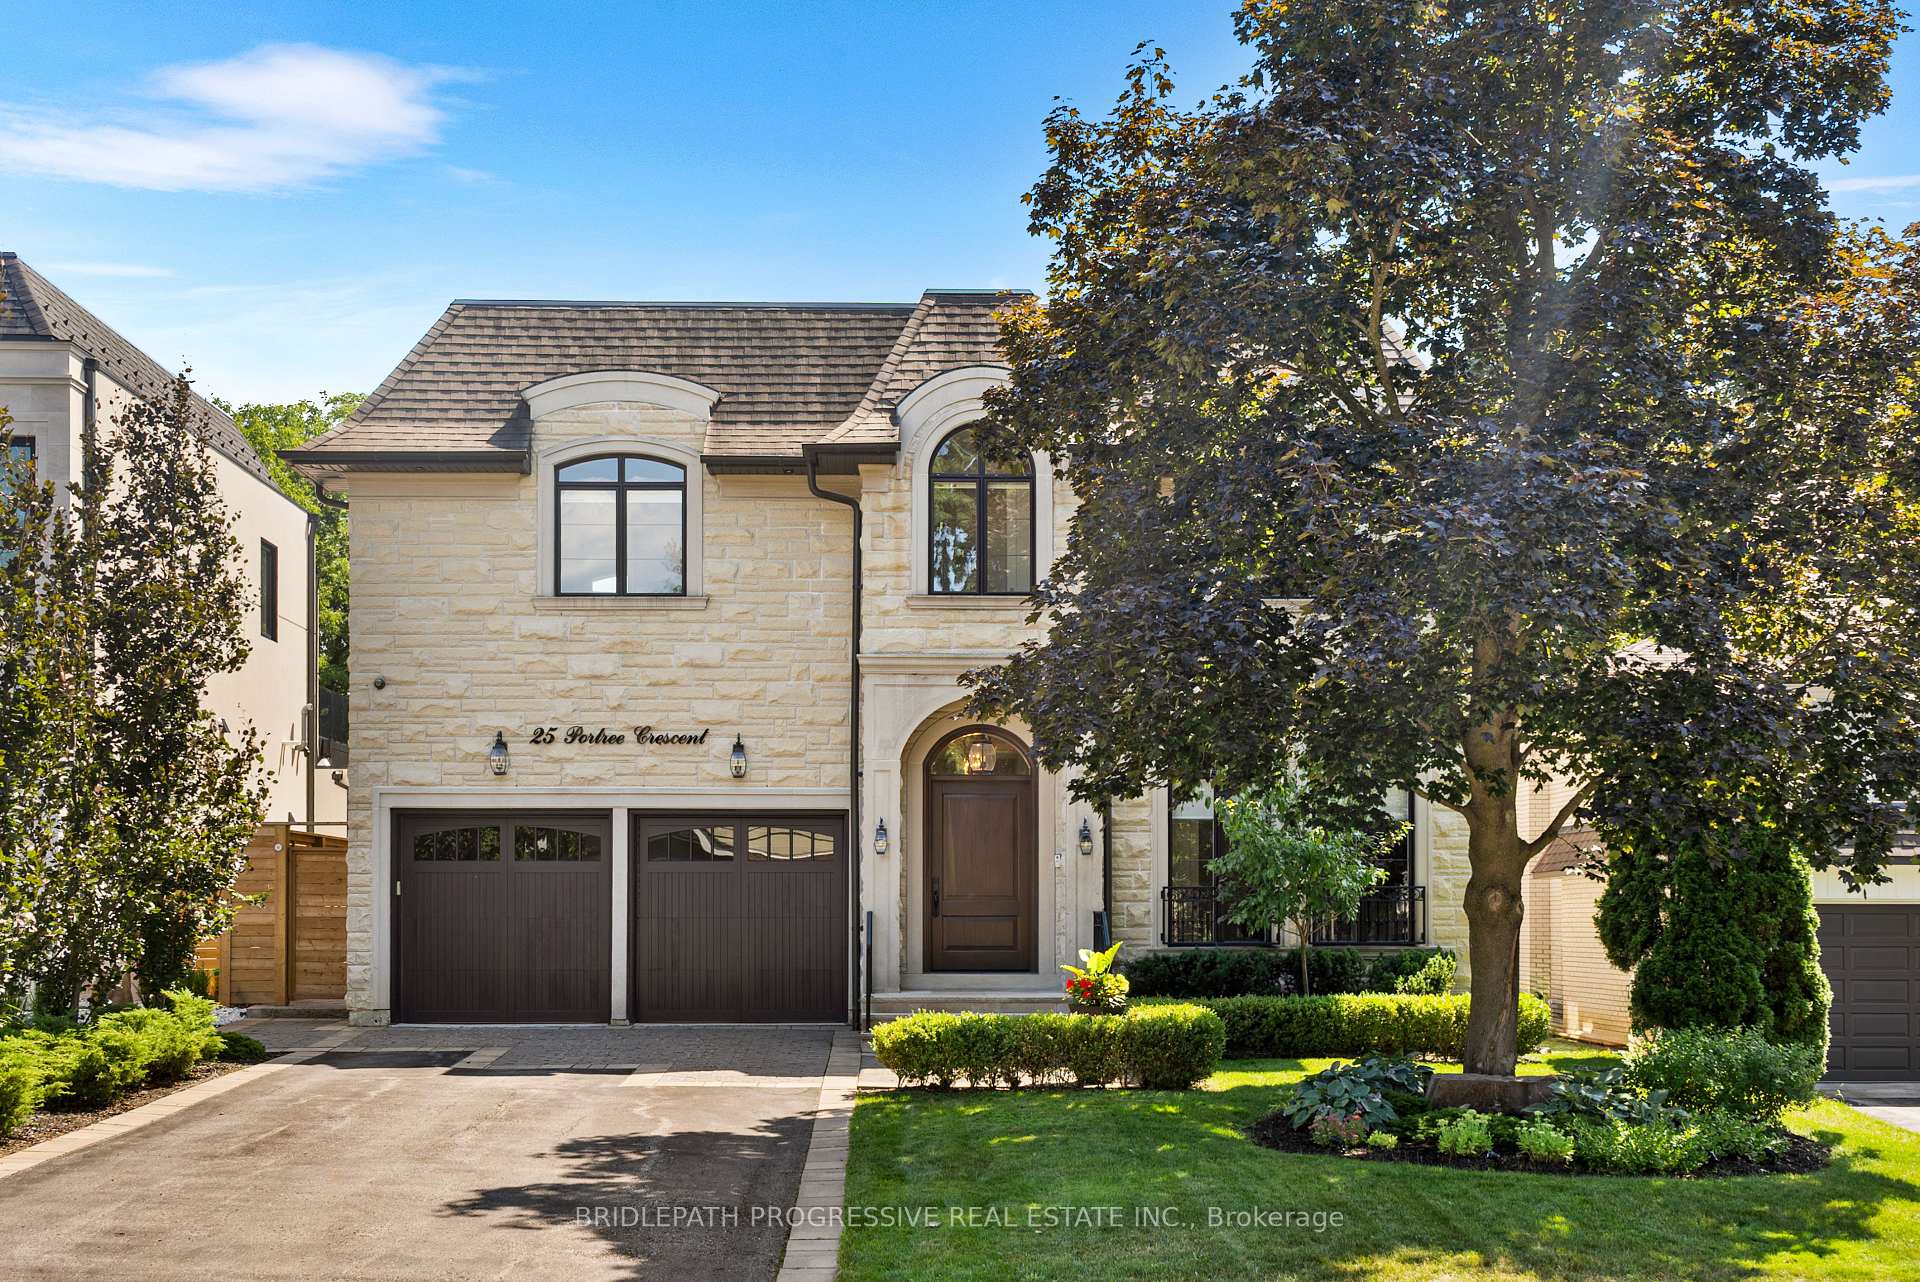

Markham, ON L3T 3G1
4 Bed · 6 Bath · Detached
MLS #N12978500
Listed Price
Stunning custom-built luxury residence on a 55 x 120 lot backing onto city greenspace with no rear neighbours. Over 4,200 sq.ft. plus a fully finished walk-out basement. Exceptional craftsmanship with premium finishes, coffered ceilings, and designer fixtures. Gourmet chef's kitchen with quartz counters, waterfall island, Sub-Zero fridge, Wolf range, Miele coffee maker, and dual Bosch dishwashers. Open family room with custom cabinetry, gas fireplace, and built-in entertainment. Formal dining with Restoration Hardware chandelier and Hunter Douglas powered blinds. Four spacious bedrooms, each with ensuite and walk-in closet. Primary retreat with private balcony and spa-like ensuite featuring steam shower, soaker tub, Toto washlet, urinal, and skylit dressing room. Lower level offers games room, entertainment area with kitchenette, gym, and walk-out to landscaped yard. Resort-style saltwater pool, BBQ station, awnings, and pool washroom with HVAC. Two-car garage with cedar doors, bike lift, and slatwall. Elegant turnkey home in a prime location.
Bedrooms
4
Bathrooms
6
Square Feet
3500-5000 sqft
Property Type
Detached
| Name | Size (m) | Size (ft) | Features |
|---|---|---|---|
| Office(Main) | 11.02 x 10.01 | 36.2 x 32.8 | - |
| Office(Main) | 11.02 x 10.01 | 36.2 x 32.8 | - |
| Office(Main) | 11.02 x 10.01 | 36.2 x 32.8 | - |
| Office(Main) | 11.02 x 10.01 | 36.2 x 32.8 | - |
| Office(Main) | 11.02 x 10.01 | 36.2 x 32.8 | - |
| Office(Main) | 11.02 x 10.01 | 36.2 x 32.8 | - |
| Office(Main) | 11.02 x 10.01 | 36.2 x 32.8 | - |
| Office(Main) | 11.02 x 10.01 | 36.2 x 32.8 | - |
| Office(Main) | 11.02 x 10.01 | 36.2 x 32.8 | - |
| Office(Main) | 11.02 x 10.01 | 36.2 x 32.8 | - |
| Office(Main) | 11.02 x 10.01 | 36.2 x 32.8 | - |
| Dining Room(Main) | 13.65 x 23.43 | 44.8 x 76.9 | - |
| Dining Room(Main) | 13.65 x 23.43 | 44.8 x 76.9 | - |
| Dining Room(Main) | 13.65 x 23.43 | 44.8 x 76.9 | - |
| Dining Room(Main) | 13.65 x 23.43 | 44.8 x 76.9 | - |
| Dining Room(Main) | 13.65 x 23.43 | 44.8 x 76.9 | - |
| Dining Room(Main) | 13.65 x 23.43 | 44.8 x 76.9 | - |
| Dining Room(Main) | 13.65 x 23.43 | 44.8 x 76.9 | - |
| Dining Room(Main) | 13.65 x 23.43 | 44.8 x 76.9 | - |
| Dining Room(Main) | 13.65 x 23.43 | 44.8 x 76.9 | - |
| Dining Room(Main) | 13.65 x 23.43 | 44.8 x 76.9 | - |
| Dining Room(Main) | 13.65 x 23.43 | 44.8 x 76.9 | - |
| Living Room(Main) | 24.7 x 21.26 | 81.0 x 69.8 | - |
| Living Room(Main) | 24.7 x 21.26 | 81.0 x 69.8 | - |
| Living Room(Main) | 24.7 x 21.26 | 81.0 x 69.8 | - |
| Living Room(Main) | 24.7 x 21.26 | 81.0 x 69.8 | - |
| Living Room(Main) | 24.7 x 21.26 | 81.0 x 69.8 | - |
| Living Room(Main) | 24.7 x 21.26 | 81.0 x 69.8 | - |
| Living Room(Main) | 24.7 x 21.26 | 81.0 x 69.8 | - |
| Living Room(Main) | 24.7 x 21.26 | 81.0 x 69.8 | - |
| Living Room(Main) | 24.7 x 21.26 | 81.0 x 69.8 | - |
| Living Room(Main) | 24.7 x 21.26 | 81.0 x 69.8 | - |
| Living Room(Main) | 24.7 x 21.26 | 81.0 x 69.8 | - |
| Kitchen(Main) | 9.84 x 21.59 | 32.3 x 70.8 | - |
| Kitchen(Main) | 9.84 x 21.59 | 32.3 x 70.8 | - |
| Kitchen(Main) | 9.84 x 21.59 | 32.3 x 70.8 | - |
| Kitchen(Main) | 9.84 x 21.59 | 32.3 x 70.8 | - |
| Kitchen(Main) | 9.84 x 21.59 | 32.3 x 70.8 | - |
| Kitchen(Main) | 9.84 x 21.59 | 32.3 x 70.8 | - |
| Kitchen(Main) | 9.84 x 21.59 | 32.3 x 70.8 | - |
| Kitchen(Main) | 9.84 x 21.59 | 32.3 x 70.8 | - |
| Kitchen(Main) | 9.84 x 21.59 | 32.3 x 70.8 | - |
| Kitchen(Main) | 9.84 x 21.59 | 32.3 x 70.8 | - |
| Kitchen(Main) | 9.84 x 21.59 | 32.3 x 70.8 | - |
| Mud Room(Main) | 6.1 x 14.6 | 20.0 x 47.9 | - |
| Mud Room(Main) | 6.1 x 14.6 | 20.0 x 47.9 | - |
| Mud Room(Main) | 6.1 x 14.6 | 20.0 x 47.9 | - |
| Mud Room(Main) | 6.1 x 14.6 | 20.0 x 47.9 | - |
| Mud Room(Main) | 6.1 x 14.6 | 20.0 x 47.9 | - |
| Mud Room(Main) | 6.1 x 14.6 | 20.0 x 47.9 | - |
| Mud Room(Main) | 6.1 x 14.6 | 20.0 x 47.9 | - |
| Mud Room(Main) | 6.1 x 14.6 | 20.0 x 47.9 | - |
| Mud Room(Main) | 6.1 x 14.6 | 20.0 x 47.9 | - |
| Mud Room(Main) | 6.1 x 14.6 | 20.0 x 47.9 | - |
| Mud Room(Main) | 6.1 x 14.6 | 20.0 x 47.9 | - |
| Primary Bedroom(Second) | 20.34 x 20.73 | 66.7 x 68.0 | - |
| Primary Bedroom(Second) | 20.34 x 20.73 | 66.7 x 68.0 | - |
| Primary Bedroom(Second) | 20.34 x 20.73 | 66.7 x 68.0 | - |
| Primary Bedroom(Second) | 20.34 x 20.73 | 66.7 x 68.0 | - |
| Primary Bedroom(Second) | 20.34 x 20.73 | 66.7 x 68.0 | - |
| Primary Bedroom(Second) | 20.34 x 20.73 | 66.7 x 68.0 | - |
| Primary Bedroom(Second) | 20.34 x 20.73 | 66.7 x 68.0 | - |
| Primary Bedroom(Second) | 20.34 x 20.73 | 66.7 x 68.0 | - |
| Primary Bedroom(Second) | 20.34 x 20.73 | 66.7 x 68.0 | - |
| Primary Bedroom(Second) | 20.34 x 20.73 | 66.7 x 68.0 | - |
| Primary Bedroom(Second) | 20.34 x 20.73 | 66.7 x 68.0 | - |
| Bedroom 2(Second) | 13.78 x 13.12 | 45.2 x 43.0 | - |
| Bedroom 2(Second) | 13.78 x 13.12 | 45.2 x 43.0 | - |
| Bedroom 2(Second) | 13.78 x 13.12 | 45.2 x 43.0 | - |
| Bedroom 2(Second) | 13.78 x 13.12 | 45.2 x 43.0 | - |
| Bedroom 2(Second) | 13.78 x 13.12 | 45.2 x 43.0 | - |
| Bedroom 2(Second) | 13.78 x 13.12 | 45.2 x 43.0 | - |
| Bedroom 2(Second) | 13.78 x 13.12 | 45.2 x 43.0 | - |
| Bedroom 2(Second) | 13.78 x 13.12 | 45.2 x 43.0 | - |
| Bedroom 2(Second) | 13.78 x 13.12 | 45.2 x 43.0 | - |
| Bedroom 2(Second) | 13.78 x 13.12 | 45.2 x 43.0 | - |
| Bedroom 2(Second) | 13.78 x 13.12 | 45.2 x 43.0 | - |
| Bedroom 3(Second) | 17.95 x 15.03 | 58.9 x 49.3 | - |
| Bedroom 3(Second) | 17.95 x 15.03 | 58.9 x 49.3 | - |
| Bedroom 3(Second) | 17.95 x 15.03 | 58.9 x 49.3 | - |
| Bedroom 3(Second) | 17.95 x 15.03 | 58.9 x 49.3 | - |
| Bedroom 3(Second) | 17.95 x 15.03 | 58.9 x 49.3 | - |
| Bedroom 3(Second) | 17.95 x 15.03 | 58.9 x 49.3 | - |
| Bedroom 3(Second) | 17.95 x 15.03 | 58.9 x 49.3 | - |
| Bedroom 3(Second) | 17.95 x 15.03 | 58.9 x 49.3 | - |
| Bedroom 3(Second) | 17.95 x 15.03 | 58.9 x 49.3 | - |
| Bedroom 3(Second) | 17.95 x 15.03 | 58.9 x 49.3 | - |
| Bedroom 3(Second) | 17.95 x 15.03 | 58.9 x 49.3 | - |
| Bedroom 4(Second) | 13.45 x 15.03 | 44.1 x 49.3 | - |
| Bedroom 4(Second) | 13.45 x 15.03 | 44.1 x 49.3 | - |
| Bedroom 4(Second) | 13.45 x 15.03 | 44.1 x 49.3 | - |
| Bedroom 4(Second) | 13.45 x 15.03 | 44.1 x 49.3 | - |
| Bedroom 4(Second) | 13.45 x 15.03 | 44.1 x 49.3 | - |
| Bedroom 4(Second) | 13.45 x 15.03 | 44.1 x 49.3 | - |
| Bedroom 4(Second) | 13.45 x 15.03 | 44.1 x 49.3 | - |
| Bedroom 4(Second) | 13.45 x 15.03 | 44.1 x 49.3 | - |
| Bedroom 4(Second) | 13.45 x 15.03 | 44.1 x 49.3 | - |
| Bedroom 4(Second) | 13.45 x 15.03 | 44.1 x 49.3 | - |
| Bedroom 4(Second) | 13.45 x 15.03 | 44.1 x 49.3 | - |
| Laundry(Second) | 8.3 x 11.78 | 27.2 x 38.6 | - |
| Laundry(Second) | 8.3 x 11.78 | 27.2 x 38.6 | - |
| Laundry(Second) | 8.3 x 11.78 | 27.2 x 38.6 | - |
| Laundry(Second) | 8.3 x 11.78 | 27.2 x 38.6 | - |
| Laundry(Second) | 8.3 x 11.78 | 27.2 x 38.6 | - |
| Laundry(Second) | 8.3 x 11.78 | 27.2 x 38.6 | - |
| Laundry(Second) | 8.3 x 11.78 | 27.2 x 38.6 | - |
| Laundry(Second) | 8.3 x 11.78 | 27.2 x 38.6 | - |
| Laundry(Second) | 8.3 x 11.78 | 27.2 x 38.6 | - |
| Laundry(Second) | 8.3 x 11.78 | 27.2 x 38.6 | - |
| Laundry(Second) | 8.3 x 11.78 | 27.2 x 38.6 | - |
| Family Room(Lower) | 20.01 x 19.98 | 65.6 x 65.6 | - |
| Family Room(Lower) | 20.01 x 19.98 | 65.6 x 65.6 | - |
| Family Room(Lower) | 20.01 x 19.98 | 65.6 x 65.6 | - |
| Family Room(Lower) | 20.01 x 19.98 | 65.6 x 65.6 | - |
| Family Room(Lower) | 20.01 x 19.98 | 65.6 x 65.6 | - |
| Family Room(Lower) | 20.01 x 19.98 | 65.6 x 65.6 | - |
| Family Room(Lower) | 20.01 x 19.98 | 65.6 x 65.6 | - |
| Family Room(Lower) | 20.01 x 19.98 | 65.6 x 65.6 | - |
| Family Room(Lower) | 20.01 x 19.98 | 65.6 x 65.6 | - |
| Family Room(Lower) | 20.01 x 19.98 | 65.6 x 65.6 | - |
| Family Room(Lower) | 20.01 x 19.98 | 65.6 x 65.6 | - |
| Game Room(Lower) | 26.25 x 18.37 | 86.1 x 60.3 | - |
| Game Room(Lower) | 26.25 x 18.37 | 86.1 x 60.3 | - |
| Game Room(Lower) | 26.25 x 18.37 | 86.1 x 60.3 | - |
| Game Room(Lower) | 26.25 x 18.37 | 86.1 x 60.3 | - |
| Game Room(Lower) | 26.25 x 18.37 | 86.1 x 60.3 | - |
| Game Room(Lower) | 26.25 x 18.37 | 86.1 x 60.3 | - |
| Game Room(Lower) | 26.25 x 18.37 | 86.1 x 60.3 | - |
| Game Room(Lower) | 26.25 x 18.37 | 86.1 x 60.3 | - |
| Game Room(Lower) | 26.25 x 18.37 | 86.1 x 60.3 | - |
| Game Room(Lower) | 26.25 x 18.37 | 86.1 x 60.3 | - |
| Game Room(Lower) | 26.25 x 18.37 | 86.1 x 60.3 | - |
| Kitchen(Lower) | 7.22 x 18.37 | 23.7 x 60.3 | - |
| Kitchen(Lower) | 7.22 x 18.37 | 23.7 x 60.3 | - |
| Kitchen(Lower) | 7.22 x 18.37 | 23.7 x 60.3 | - |
| Kitchen(Lower) | 7.22 x 18.37 | 23.7 x 60.3 | - |
| Kitchen(Lower) | 7.22 x 18.37 | 23.7 x 60.3 | - |
| Kitchen(Lower) | 7.22 x 18.37 | 23.7 x 60.3 | - |
| Kitchen(Lower) | 7.22 x 18.37 | 23.7 x 60.3 | - |
| Kitchen(Lower) | 7.22 x 18.37 | 23.7 x 60.3 | - |
| Kitchen(Lower) | 7.22 x 18.37 | 23.7 x 60.3 | - |
| Kitchen(Lower) | 7.22 x 18.37 | 23.7 x 60.3 | - |
| Kitchen(Lower) | 7.22 x 18.37 | 23.7 x 60.3 | - |
| Other(Lower) | 8.86 x 9.51 | 29.1 x 31.2 | - |
| Other(Lower) | 8.86 x 9.51 | 29.1 x 31.2 | - |
| Other(Lower) | 8.86 x 9.51 | 29.1 x 31.2 | - |
| Other(Lower) | 8.86 x 9.51 | 29.1 x 31.2 | - |
| Other(Lower) | 8.86 x 9.51 | 29.1 x 31.2 | - |
| Other(Lower) | 8.86 x 9.51 | 29.1 x 31.2 | - |
| Other(Lower) | 8.86 x 9.51 | 29.1 x 31.2 | - |
| Other(Lower) | 8.86 x 9.51 | 29.1 x 31.2 | - |
| Other(Lower) | 8.86 x 9.51 | 29.1 x 31.2 | - |
| Other(Lower) | 8.86 x 9.51 | 29.1 x 31.2 | - |
| Other(Lower) | 8.86 x 9.51 | 29.1 x 31.2 | - |
| Exercise Room(Lower) | 11.05 x 21.33 | 36.3 x 70.0 | - |
| Exercise Room(Lower) | 11.05 x 21.33 | 36.3 x 70.0 | - |
| Exercise Room(Lower) | 11.05 x 21.33 | 36.3 x 70.0 | - |
| Exercise Room(Lower) | 11.05 x 21.33 | 36.3 x 70.0 | - |
| Exercise Room(Lower) | 11.05 x 21.33 | 36.3 x 70.0 | - |
| Exercise Room(Lower) | 11.05 x 21.33 | 36.3 x 70.0 | - |
| Exercise Room(Lower) | 11.05 x 21.33 | 36.3 x 70.0 | - |
| Exercise Room(Lower) | 11.05 x 21.33 | 36.3 x 70.0 | - |
| Exercise Room(Lower) | 11.05 x 21.33 | 36.3 x 70.0 | - |
| Exercise Room(Lower) | 11.05 x 21.33 | 36.3 x 70.0 | - |
| Exercise Room(Lower) | 11.05 x 21.33 | 36.3 x 70.0 | - |
Complete transaction history for this property
Register for free to view complete transaction history and access exclusive sold data
Free account • No credit card required
Your Agent
Broker of Record
PREMIER MATRIX REALTY LTD. BROKERAGE
See the comparable sold, tax-matched, and currently-competing listings for 25 Portree Crescent.
Register for free to view complete price estimate and access exclusive sold data
Free account • No credit card required
Contact OVAIS QASSIM
25 Portree Crescent, Markham, ON L3T 3G1 is a 4-bedroom, 6-bathroom 2-storey detached with approximately 3500-5000 square feet of living space, situated on a 55 120 foot lot. This property is currently for sale at $3,298,000. The home features a attached garage and a finished basement.
This home is located in Royal Orchard, part of Markham in the York area. Explore more homes for sale and recently sold properties in this neighbourhood.
Whether you are looking to buy, sell, or lease in Royal Orchard, our team of experienced real estate professionals can help you navigate the market and find the perfect home. Contact us today for a free consultation.
25 Portree Crescent, Markham, ON L3T 3G1 for sale,4 bedroom detached Royal Orchard,Markham homes for sale,York real estate,2-Storey homes, detached for sale


