
$670,000
97 Greendale Avenue, Toronto, ON M6N 4P4
Toronto W03, ON M6N 4G2
3 Bed · 2 Bath · Detached
MLS #W12371299
Listed Price
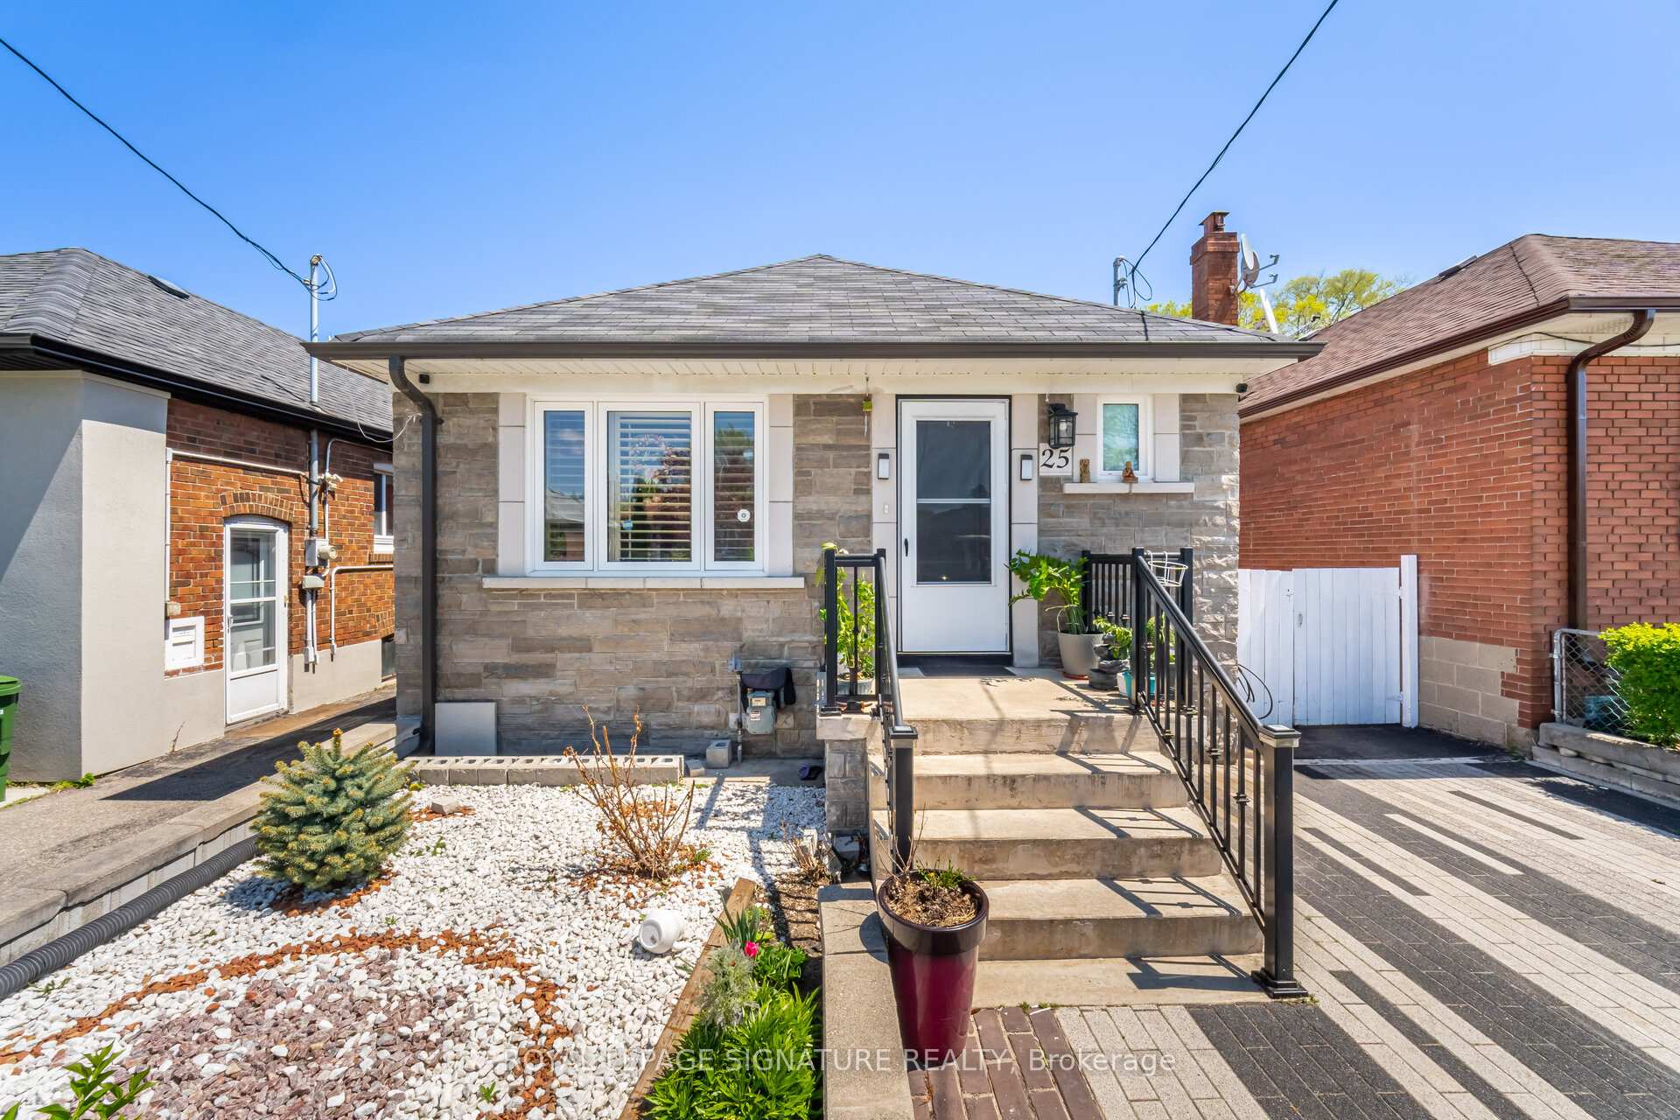
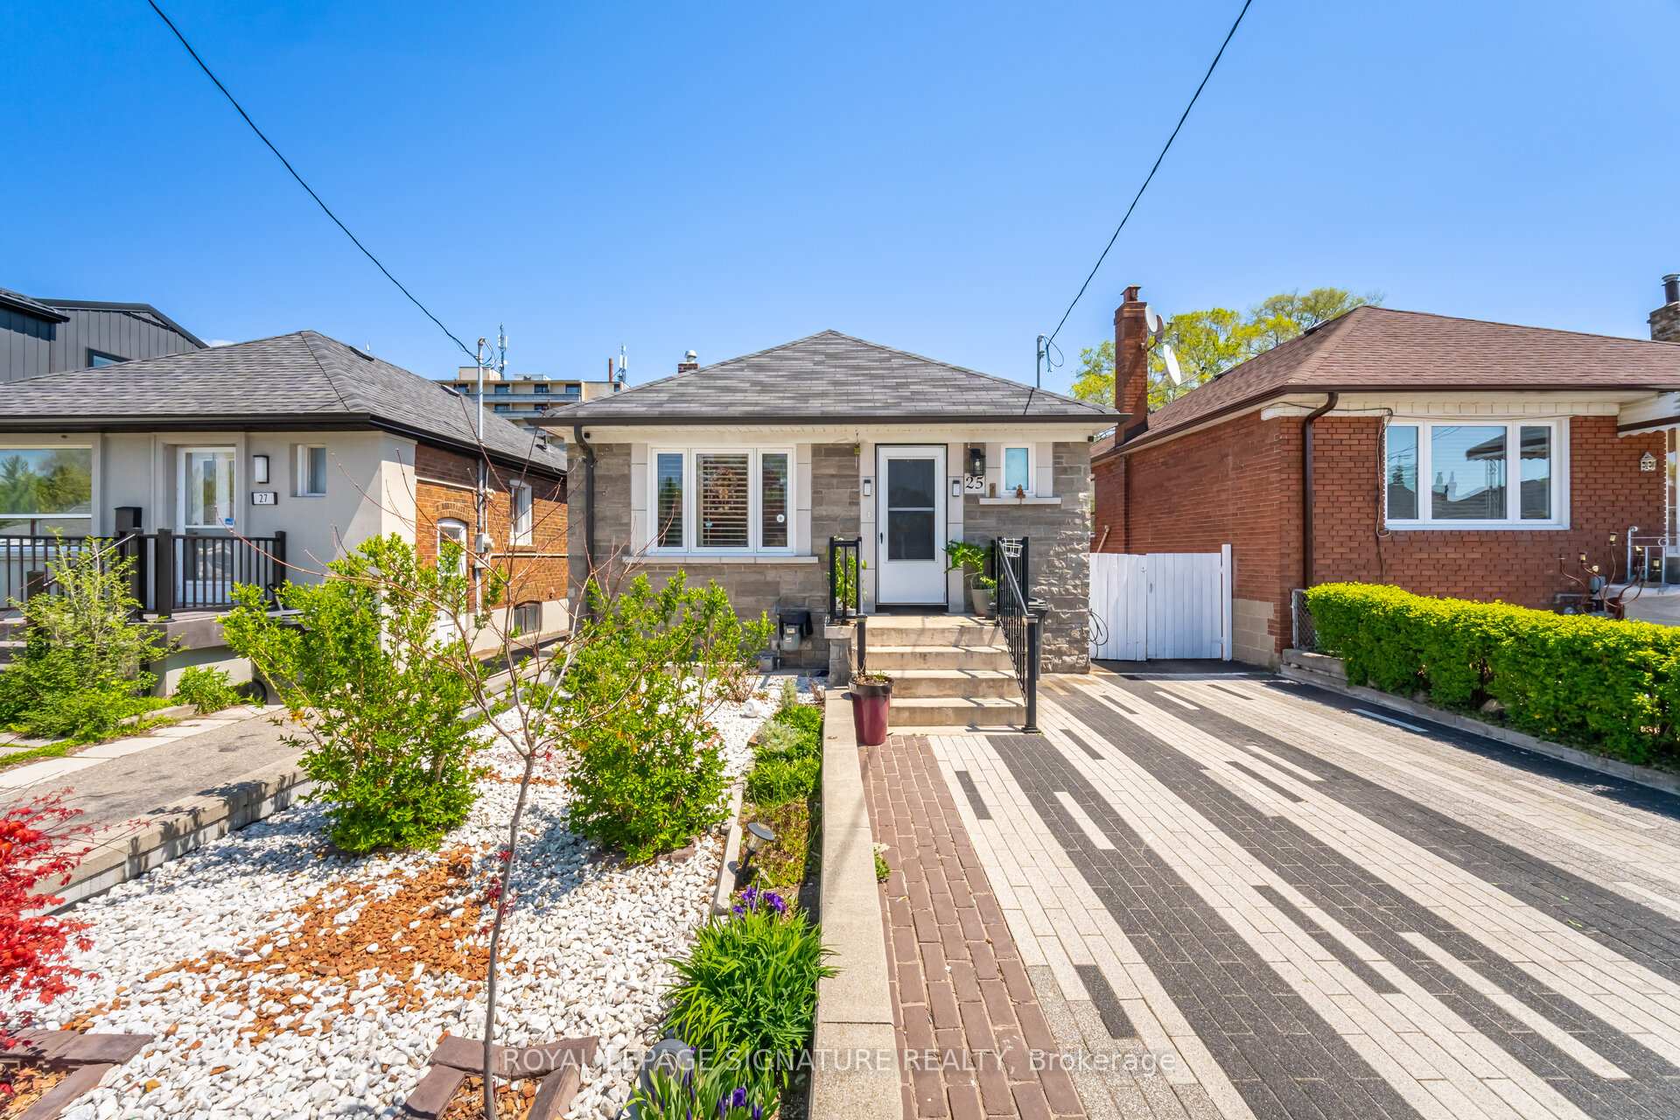
Charming Detached Bungalow with In-Law Potential in Prime Rockcliffe-Smythe Location! Welcome to this beautifully maintained 2+1 bedroom detached bungalow nestled in the desirable Rockcliffe-Smythe neighborhood of Toronto. Situated on a quiet, family-friendly street, this home offers a perfect blend of modern comfort, functionality, and future potential. Step inside to find a warm and inviting main floor layout with spacious principal rooms and abundant natural light. The updated kitchen with brand new stainless steel appliances features modern finishes and overlooks a bright dining area, perfect for family gatherings. Walk out from the lower level to a private backyard oasis complete with a gazebo, ideal for entertaining or relaxing on warm summer evenings. The interlock driveway offers great curb appeal and parking for multiple vehicles. The finished basement boasts a walk out entrance, a large recreation room, an additional bedroom, kitchen and a full bathroom, offering in-law suite potential or rental income opportunity. Located close to schools, parks, public transit, golf and shopping, this is a fantastic opportunity for families, smart sizers or investors alike. Highlights: 2+1 Bedrooms | 2 full Bathrooms Finished Walk-Out Basement with In-Law Capability Interlock Driveway, Quiet Street in Vibrant Rockcliffe Community Don't miss your chance to own a solid home with modern features in a family friendly growing neighborhood!
Bedrooms
3
Bathrooms
2
Square Feet
< 700 sqft
Property Type
Detached
| Name | Size (m) | Size (ft) | Features |
|---|---|---|---|
| Living Room(Main) | 5.94 x 3.71 | 19.5 x 12.2 | - |
| Living Room(Main) | 5.94 x 3.71 | 19.5 x 12.2 | - |
| Dining Room(Main) | 5.94 x 371 | 19.5 x 1217.2 | - |
| Dining Room(Main) | 5.94 x 371 | 19.5 x 1217.2 | - |
| Kitchen(Main) | 3.39 x 2.45 | 11.1 x 8.0 | - |
| Kitchen(Main) | 3.39 x 2.45 | 11.1 x 8.0 | - |
| Primary Bedroom(Main) | 3.72 x 3.08 | 12.2 x 10.1 | - |
| Primary Bedroom(Main) | 3.72 x 3.08 | 12.2 x 10.1 | - |
| Bedroom 2(Main) | 3.01 x 2.85 | 9.9 x 9.4 | - |
| Bedroom 2(Main) | 3.01 x 2.85 | 9.9 x 9.4 | - |
| Kitchen(Lower) | 5.01 x 2.58 | 16.4 x 8.5 | - |
| Kitchen(Lower) | 5.01 x 2.58 | 16.4 x 8.5 | - |
| Living Room(Lower) | 3.4 x 2.98 | 11.2 x 9.8 | - |
| Living Room(Lower) | 3.4 x 2.98 | 11.2 x 9.8 | - |
| Bedroom(Lower) | 3.54 x 3.29 | 11.6 x 10.8 | - |
| Bedroom(Lower) | 3.54 x 3.29 | 11.6 x 10.8 | - |
| Laundry(Lower) | 3.27 x 1.5 | 10.7 x 4.9 | - |
| Laundry(Lower) | 3.27 x 1.5 | 10.7 x 4.9 | - |
Complete transaction history for this property
Register free to see the complete unit history
Register for free to view complete transaction history and access exclusive sold data
Free account • No credit card required
Your Agent
Broker of Record
PREMIER MATRIX REALTY LTD. BROKERAGE
See the comparable sold, tax-matched, and currently-competing listings for 25 Handel Street.
Register for free to view complete price estimate and access exclusive sold data
Free account • No credit card required
Contact OVAIS QASSIM
25 Handel Street, Toronto W03, ON M6N 4G2 is a 3-bedroom, 2-bathroom bungalow detached with approximately < 700 square feet of living space, situated on a 30 104 foot lot. This property is currently for sale at $949,900. The home features a detached garage and a finished with walk-out basement.
This home is located in Rockcliffe-Smythe, part of Toronto W03 in the Toronto area. Explore more homes for sale and recently sold properties in this neighbourhood.
Whether you are looking to buy, sell, or lease in Rockcliffe-Smythe, our team of experienced real estate professionals can help you navigate the market and find the perfect home. Contact us today for a free consultation.
25 Handel Street, Toronto W03, ON M6N 4G2 for sale,3 bedroom detached Rockcliffe-Smythe,Toronto W03 homes for sale,Toronto real estate,Bungalow homes, detached for sale


