
$670,000
97 Greendale Avenue, Toronto, ON M6N 4P4

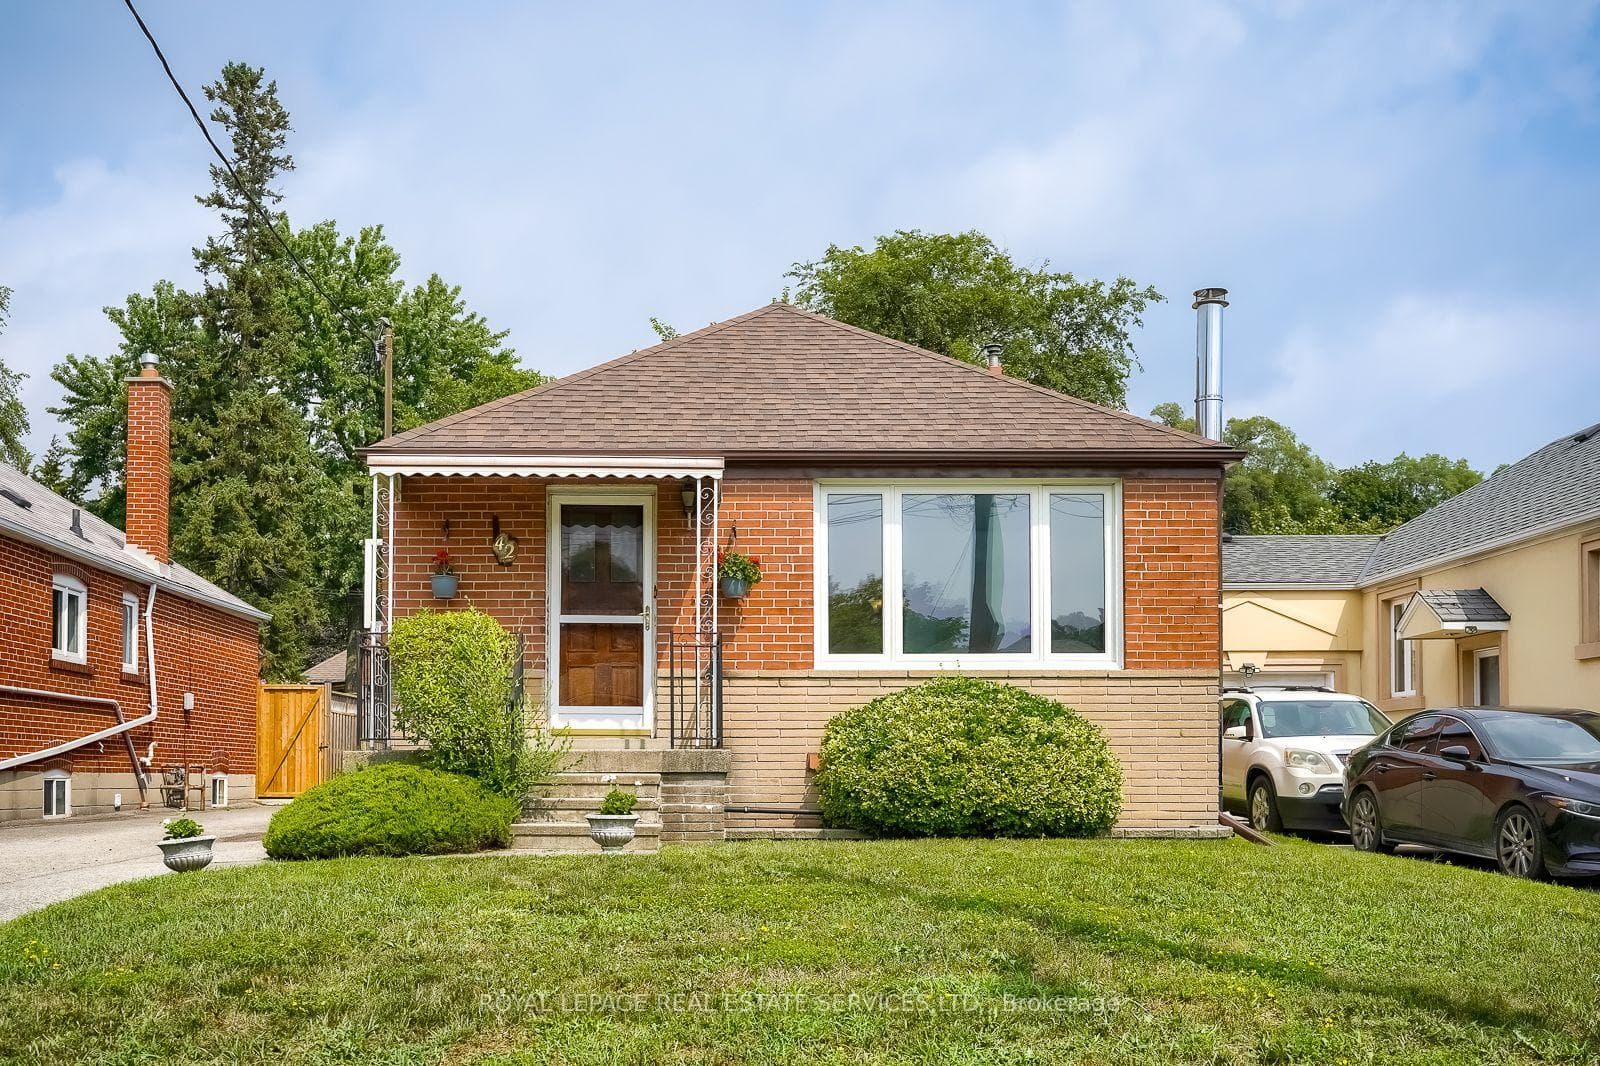
Register for free to view the complete photo gallery and property details
Showing 2 of 20 photos
Toronto, ON M6N 2K8
3 Bed · 2 Bath · Detached
MLS #W13674030
Sold on October 19, 2026
October 19, 2026
Originally listed at $788,888 4 days on market
Cozy and original large 3 bedroom detached bungalow, as-is where-is. Amazingly nested in an oasis of one of Toronto's family friendly, lovely neighbourhoods. Great opportunity to add your own personal touch and transform this unique home into yours! An oversized lot in the city. Original hard wood floor under broadloom in living/dining room area and bedrooms. Open concept area, creating a perfect atmosphere for entertaining and relaxing with family/friends. Separate side entrance to basement providing a future prospect for rental income. South exposure enhances light and sun into the home. Freshly painted. The homeowner has been living in the home for over 40 years. Driveway parking accommodates 4 vehicles. Fenced and spacious private backyard ideal for gardening, a children's playground etc ... while creating lasting memories. A short distance walk and you are greeted by Rose Valley Park to the west, Smythe Park from the north, and Noble Park from the south. You are also spoiled by Black Creek Trail Path and an outdoor public pool! Public Transit System (L.R.T & T.T.C) Eglinton Station. Also a short drive to access highways 400 & 401 via major streets. In the vicinity are James Garden Tennis Club, Scarlett Wood Golf Club and Humber Hospital. Schools are a short walk away. Property located north of Dundas, south of Eglinton, east of Scarlett and west of Jane. A unique opportunity awaits you.
Bedrooms
3
Bathrooms
2
Square Feet
700-1100 sqft
Property Type
Detached
Register for free to view complete property details and access exclusive sold data
Free account • No credit card required
| Name | Size (m) | Size (ft) | Features |
|---|---|---|---|
| Foyer(Main) | 1.1 x 1.7 | 3.6 x 5.6 | - |
| Living Room(Main) | 4.4 x 3.75 | 14.4 x 12.3 | - |
| Dining Room(Main) | 2.4 x 3.78 | 7.9 x 12.4 | - |
| Kitchen(Main) | 3.55 x 2.7 | 11.6 x 8.9 | - |
| Bathroom(Main) | 1.54 x 2.73 | 5.1 x 9.0 | - |
| Other(Main) | 0.94 x 2.7 | 3.1 x 8.9 | - |
| Primary Bedroom(Main) | 3.2 x 3.75 | 10.5 x 12.3 | - |
| Other(Main) | 3.55 x 0.89 | 11.6 x 2.9 | - |
| Bedroom 2(Main) | 4.2 x 2.75 | 13.8 x 9.0 | - |
| Bedroom 3(Main) | 3.2 x 3.75 | 10.5 x 12.3 | - |
| Laundry(Basement) | 2.25 x 2.95 | 7.4 x 9.7 | - |
| Bathroom(Basement) | 1.7 x 1.55 | 5.6 x 5.1 | - |
| Bedroom(Basement) | 1.25 x 1.55 | 4.1 x 5.1 | - |
| Recreation(Basement) | 3.25 x 6.45 | 10.7 x 21.2 | - |
| Other(Basement) | 7.35 x 2.95 | 24.1 x 9.7 | - |
| Furnace Room(Basement) | 3.05 x 3.45 | 10.0 x 11.3 | - |
| Utility Room(Basement) | 2.2 x 1.55 | 7.2 x 5.1 | - |
| Family Room(Basement) | 6.65 x 3.45 | 21.8 x 11.3 | - |
Register for free to view complete room dimensions and access exclusive sold data
Free account • No credit card required
Original List Price
$788,888
Listed on Aug 12, 2026
Sold Price
$806,400
Sold on Oct 19, 2026
+$17,512
2.2%
Register for free to view complete price history and access exclusive sold data
Free account • No credit card required
Your Agent
Broker of Record
PREMIER MATRIX REALTY LTD. BROKERAGE
See the comparable sold, tax-matched, and currently-competing listings for 42 Black Creek Boulevard.
Register for free to view complete price estimate and access exclusive sold data
Free account • No credit card required
Contact OVAIS QASSIM
42 Black Creek Boulevard, Toronto, ON M6N 2K8 is a 3-bedroom, 2-bathroom bungalow detached with approximately 700-1100 square feet of living space, situated on a 40 120 foot lot. This property is currently sold (sold for $806,400). The home features a none garage and a partially finished basement, built approximately 51-99 years ago.
This home is located in Rockcliffe-Smythe, part of Toronto W03 in the Toronto area. Explore more homes for sale and recently sold properties in this neighbourhood.
Whether you are looking to buy, sell, or lease in Rockcliffe-Smythe, our team of experienced real estate professionals can help you navigate the market and find the perfect home. Contact us today for a free consultation.
42 Black Creek Boulevard, Toronto, ON M6N 2K8 sold,3 bedroom detached Rockcliffe-Smythe,Toronto W03 homes for sale,Toronto real estate,Bungalow homes, detached sold


