
$670,000
97 Greendale Avenue, Toronto, ON M6N 4P4
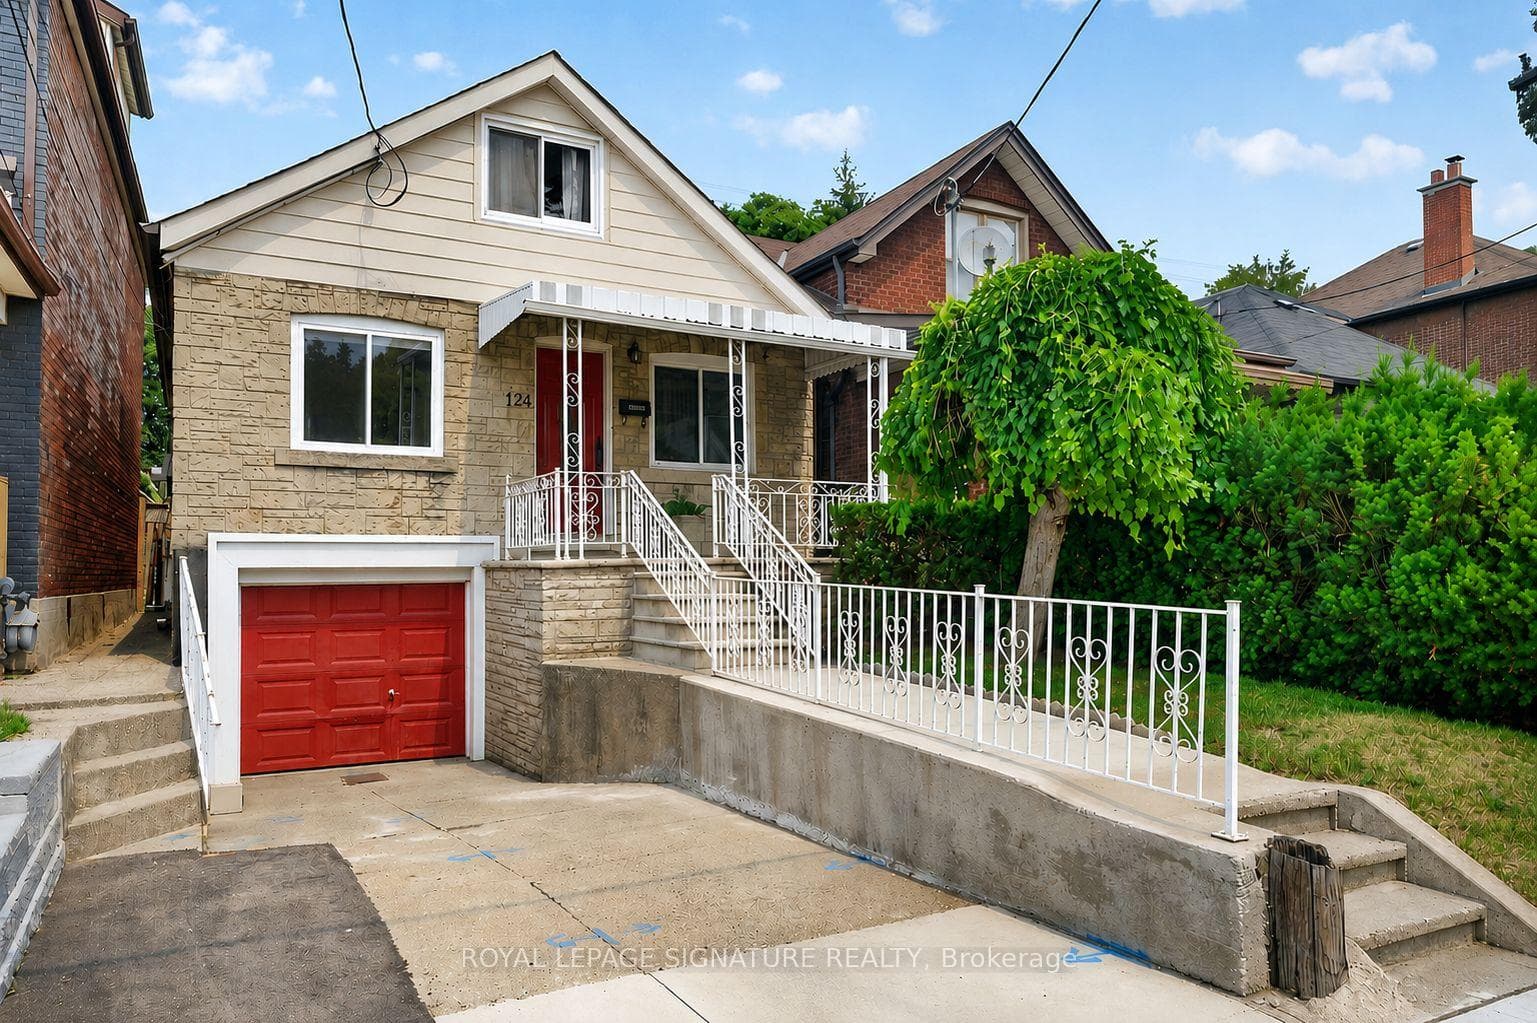

Register for free to view the complete photo gallery and property details
Showing 2 of 20 photos
Toronto, ON M6N 1W1
3 Bed · 2 Bath · Detached
MLS #W13584274
Sold on September 22, 2026
September 22, 2026
Originally listed at $899,000 15 days on market
Don't miss this exceptional 3 bedroom, 1.5 storey home nestled on a quiet, family friendly street in a highly sought-after neighbourhood! The kitchen features quartz countertops, a subway tile backsplash, polished porcelain flooring, and a walk-out to a large deck with a gazebo overlooking the private, fully fenced, beautifully landscaped backyard. Warm hardwood floors flow throughout the main level, while the spacious loft offers the perfect space for a primary bedroom, home office, or flex area with laminate flooring. The finished basement provides a large recreation room, cold cellar, and ample storage. Backing onto Lambton Golf &Country Club and green space, you'll enjoy the privacy of having no rear neighbours. Additional features include a separate side entrance to the basement, a private driveway, and a built-in garage. Ideally located close to transit, schools, parks, shopping and just minutes from Bloor West Village. Move-in ready and waiting for you!
Bedrooms
3
Bathrooms
2
Square Feet
700-1100 sqft
Property Type
Detached
Register for free to view complete property details and access exclusive sold data
Free account • No credit card required
| Name | Size (m) | Size (ft) | Features |
|---|---|---|---|
| Living Room(Main) | 2.56 x 3.09 | 8.4 x 10.1 | - |
| Living Room(Main) | 2.56 x 3.09 | 8.4 x 10.1 | - |
| Living Room(Main) | 2.56 x 3.09 | 8.4 x 10.1 | - |
| Living Room(Main) | 2.56 x 3.09 | 8.4 x 10.1 | - |
| Living Room(Main) | 2.56 x 3.09 | 8.4 x 10.1 | - |
| Living Room(Main) | 2.56 x 3.09 | 8.4 x 10.1 | - |
| Living Room(Main) | 2.56 x 3.09 | 8.4 x 10.1 | - |
| Living Room(Main) | 2.56 x 3.09 | 8.4 x 10.1 | - |
| Dining Room(Main) | 3.47 x 3.09 | 11.4 x 10.1 | - |
| Dining Room(Main) | 3.47 x 3.09 | 11.4 x 10.1 | - |
| Dining Room(Main) | 3.47 x 3.09 | 11.4 x 10.1 | - |
| Dining Room(Main) | 3.47 x 3.09 | 11.4 x 10.1 | - |
| Dining Room(Main) | 3.47 x 3.09 | 11.4 x 10.1 | - |
| Dining Room(Main) | 3.47 x 3.09 | 11.4 x 10.1 | - |
| Dining Room(Main) | 3.47 x 3.09 | 11.4 x 10.1 | - |
| Dining Room(Main) | 3.47 x 3.09 | 11.4 x 10.1 | - |
| Kitchen(Main) | 2.56 x 3.09 | 8.4 x 10.1 | - |
| Kitchen(Main) | 2.56 x 3.09 | 8.4 x 10.1 | - |
| Kitchen(Main) | 2.56 x 3.09 | 8.4 x 10.1 | - |
| Kitchen(Main) | 2.56 x 3.09 | 8.4 x 10.1 | - |
| Kitchen(Main) | 2.56 x 3.09 | 8.4 x 10.1 | - |
| Kitchen(Main) | 2.56 x 3.09 | 8.4 x 10.1 | - |
| Kitchen(Main) | 2.56 x 3.09 | 8.4 x 10.1 | - |
| Kitchen(Main) | 2.56 x 3.09 | 8.4 x 10.1 | - |
| Primary Bedroom(Main) | 3.47 x 2.46 | 11.4 x 8.1 | - |
| Primary Bedroom(Main) | 3.47 x 2.46 | 11.4 x 8.1 | - |
| Primary Bedroom(Main) | 3.47 x 2.46 | 11.4 x 8.1 | - |
| Primary Bedroom(Main) | 3.47 x 2.46 | 11.4 x 8.1 | - |
| Primary Bedroom(Main) | 3.47 x 2.46 | 11.4 x 8.1 | - |
| Primary Bedroom(Main) | 3.47 x 2.46 | 11.4 x 8.1 | - |
| Primary Bedroom(Main) | 3.47 x 2.46 | 11.4 x 8.1 | - |
| Primary Bedroom(Main) | 3.47 x 2.46 | 11.4 x 8.1 | - |
| Bedroom 2(Main) | 3.12 x 3.07 | 10.2 x 10.1 | - |
| Bedroom 2(Main) | 3.12 x 3.07 | 10.2 x 10.1 | - |
| Bedroom 2(Main) | 3.12 x 3.07 | 10.2 x 10.1 | - |
| Bedroom 2(Main) | 3.12 x 3.07 | 10.2 x 10.1 | - |
| Bedroom 2(Main) | 3.12 x 3.07 | 10.2 x 10.1 | - |
| Bedroom 2(Main) | 3.12 x 3.07 | 10.2 x 10.1 | - |
| Bedroom 2(Main) | 3.12 x 3.07 | 10.2 x 10.1 | - |
| Bedroom 2(Main) | 3.12 x 3.07 | 10.2 x 10.1 | - |
| Bedroom 2(Second) | 6.7 x 3.35 | 22.0 x 11.0 | - |
| Bedroom 2(Second) | 6.7 x 3.35 | 22.0 x 11.0 | - |
| Bedroom 2(Second) | 6.7 x 3.35 | 22.0 x 11.0 | - |
| Bedroom 2(Second) | 6.7 x 3.35 | 22.0 x 11.0 | - |
| Bedroom 2(Second) | 6.7 x 3.35 | 22.0 x 11.0 | - |
| Bedroom 2(Second) | 6.7 x 3.35 | 22.0 x 11.0 | - |
| Bedroom 2(Second) | 6.7 x 3.35 | 22.0 x 11.0 | - |
| Bedroom 2(Second) | 6.7 x 3.35 | 22.0 x 11.0 | - |
| Recreation(Basement) | 5.48 x 5 | 18.0 x 16.4 | - |
| Recreation(Basement) | 5.48 x 5 | 18.0 x 16.4 | - |
| Recreation(Basement) | 5.48 x 5 | 18.0 x 16.4 | - |
| Recreation(Basement) | 5.48 x 5 | 18.0 x 16.4 | - |
| Recreation(Basement) | 5.48 x 5 | 18.0 x 16.4 | - |
| Recreation(Basement) | 5.48 x 5 | 18.0 x 16.4 | - |
| Recreation(Basement) | 5.48 x 5 | 18.0 x 16.4 | - |
| Recreation(Basement) | 5.48 x 5 | 18.0 x 16.4 | - |
Register for free to view complete room dimensions and access exclusive sold data
Free account • No credit card required
Original List Price
$899,000
Listed on Jul 19, 2026
Sold Price
$879,000
Sold on Sep 22, 2026
-$20,000
-2.2%
Register for free to view complete price history and access exclusive sold data
Free account • No credit card required
Your Agent
Broker of Record
PREMIER MATRIX REALTY LTD. BROKERAGE
See the comparable sold, tax-matched, and currently-competing listings for 124 Eileen Avenue.
Register for free to view complete price estimate and access exclusive sold data
Free account • No credit card required
Contact OVAIS QASSIM
124 Eileen Avenue, Toronto, ON M6N 1W1 is a 3-bedroom, 2-bathroom 1 1/2 storey detached with approximately 700-1100 square feet of living space, situated on a 25 109 foot lot. This property is currently sold (sold for $879,000). The home features a built-in garage and a finished basement, built approximately 51-99 years ago.
This home is located in Rockcliffe-Smythe, part of Toronto W03 in the Toronto area. Explore more homes for sale and recently sold properties in this neighbourhood.
Whether you are looking to buy, sell, or lease in Rockcliffe-Smythe, our team of experienced real estate professionals can help you navigate the market and find the perfect home. Contact us today for a free consultation.
124 Eileen Avenue, Toronto, ON M6N 1W1 sold,3 bedroom detached Rockcliffe-Smythe,Toronto W03 homes for sale,Toronto real estate,1 1/2 Storey homes, detached sold


