
$1,630,000
9 Duke Of Cornwall Drive, Markham, ON L6C 0L3
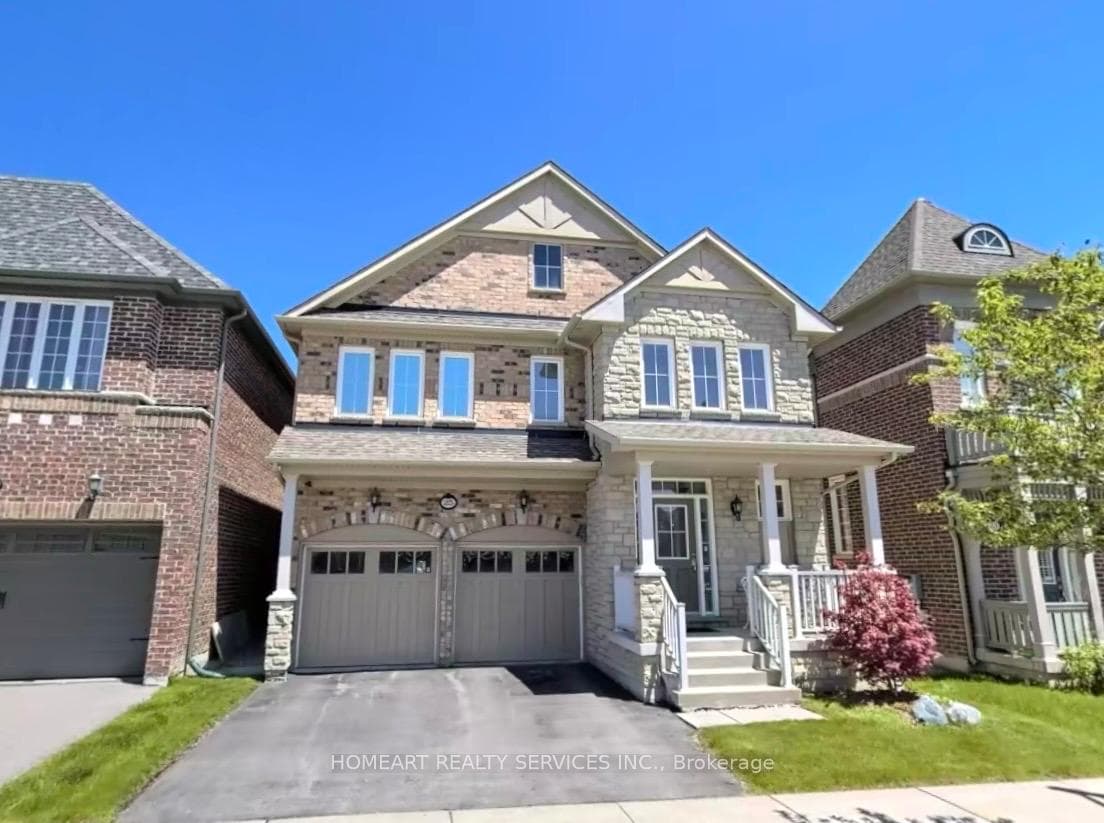
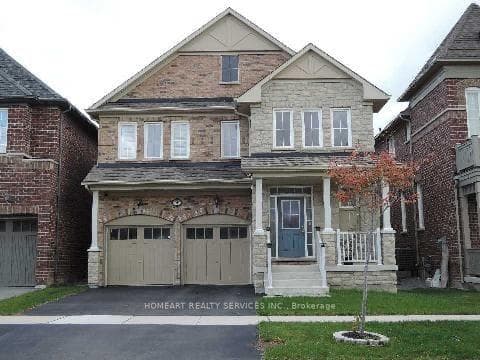
Register for free to view the complete photo gallery and property details
Showing 2 of 20 photos
Markham, ON L6C 0G3
5 Bed · 4 Bath · Detached
MLS #N12810368
Sold on May 10, 2026
May 10, 2026
Originally listed at $1,580,000 47 days on market
Welcome to this well-maintained Monarch home located on a quiet, family-friendly street in the heart of Markham. Thoughtfully designed for comfortable everyday living, this property offers a functional layout with bright, well-proportioned living spaces and an inviting atmosphere throughout. The main living areas are filled with natural light Unobstructed, creating a warm and welcoming environment ideal for both relaxing and entertaining. The kitchen provides ample storage and workspace, making it practical for daily use while remaining connected to the home's living and dining areas.This home offers generously sized bedrooms that provide comfort and privacy for the whole family. The lower level adds valuable additional space, perfect for a home office, recreation area, or extra storage, depending on your needs. It situated in a highly desirable neighborhood, this home is conveniently located close to top-rated schools, parks, shopping including home depot & costco, public transit, and major highways. An excellent opportunity for families, first-time buyers, or investors looking to own in one of Markham's most sought-after communities.
Bedrooms
5
Bathrooms
4
Square Feet
2500-3000 sqft
Property Type
Detached
Register for free to view complete property details and access exclusive sold data
Free account • No credit card required
| Name | Size (m) | Size (ft) | Features |
|---|---|---|---|
| Living Room(Main) | 4.85 x 3.56 | 15.9 x 11.7 | - |
| Living Room(Main) | 4.85 x 3.56 | 15.9 x 11.7 | - |
| Living Room(Main) | 4.85 x 3.56 | 15.9 x 11.7 | - |
| Living Room(Main) | 4.85 x 3.56 | 15.9 x 11.7 | - |
| Living Room(Main) | 4.85 x 3.56 | 15.9 x 11.7 | - |
| Living Room(Main) | 4.85 x 3.56 | 15.9 x 11.7 | - |
| Living Room(Main) | 4.85 x 3.56 | 15.9 x 11.7 | - |
| Living Room(Main) | 4.85 x 3.56 | 15.9 x 11.7 | - |
| Living Room(Main) | 4.85 x 3.56 | 15.9 x 11.7 | - |
| Living Room(Main) | 4.85 x 3.56 | 15.9 x 11.7 | - |
| Dining Room(Main) | 4.85 x 3.56 | 15.9 x 11.7 | - |
| Dining Room(Main) | 4.85 x 3.56 | 15.9 x 11.7 | - |
| Dining Room(Main) | 4.85 x 3.56 | 15.9 x 11.7 | - |
| Dining Room(Main) | 4.85 x 3.56 | 15.9 x 11.7 | - |
| Dining Room(Main) | 4.85 x 3.56 | 15.9 x 11.7 | - |
| Dining Room(Main) | 4.85 x 3.56 | 15.9 x 11.7 | - |
| Dining Room(Main) | 4.85 x 3.56 | 15.9 x 11.7 | - |
| Dining Room(Main) | 4.85 x 3.56 | 15.9 x 11.7 | - |
| Dining Room(Main) | 4.85 x 3.56 | 15.9 x 11.7 | - |
| Dining Room(Main) | 4.85 x 3.56 | 15.9 x 11.7 | - |
| Family Room(Main) | 4.56 x 3.68 | 15.0 x 12.1 | - |
| Family Room(Main) | 4.56 x 3.68 | 15.0 x 12.1 | - |
| Family Room(Main) | 4.56 x 3.68 | 15.0 x 12.1 | - |
| Family Room(Main) | 4.56 x 3.68 | 15.0 x 12.1 | - |
| Family Room(Main) | 4.56 x 3.68 | 15.0 x 12.1 | - |
| Family Room(Main) | 4.56 x 3.68 | 15.0 x 12.1 | - |
| Family Room(Main) | 4.56 x 3.68 | 15.0 x 12.1 | - |
| Family Room(Main) | 4.56 x 3.68 | 15.0 x 12.1 | - |
| Family Room(Main) | 4.56 x 3.68 | 15.0 x 12.1 | - |
| Family Room(Main) | 4.56 x 3.68 | 15.0 x 12.1 | - |
| Kitchen(Main) | 4.68 x 2.44 | 15.4 x 8.0 | - |
| Kitchen(Main) | 4.68 x 2.44 | 15.4 x 8.0 | - |
| Kitchen(Main) | 4.68 x 2.44 | 15.4 x 8.0 | - |
| Kitchen(Main) | 4.68 x 2.44 | 15.4 x 8.0 | - |
| Kitchen(Main) | 4.68 x 2.44 | 15.4 x 8.0 | - |
| Kitchen(Main) | 4.68 x 2.44 | 15.4 x 8.0 | - |
| Kitchen(Main) | 4.68 x 2.44 | 15.4 x 8.0 | - |
| Kitchen(Main) | 4.68 x 2.44 | 15.4 x 8.0 | - |
| Kitchen(Main) | 4.68 x 2.44 | 15.4 x 8.0 | - |
| Kitchen(Main) | 4.68 x 2.44 | 15.4 x 8.0 | - |
| Breakfast(Main) | 4.68 x 2.74 | 15.4 x 9.0 | - |
| Breakfast(Main) | 4.68 x 2.74 | 15.4 x 9.0 | - |
| Breakfast(Main) | 4.68 x 2.74 | 15.4 x 9.0 | - |
| Breakfast(Main) | 4.68 x 2.74 | 15.4 x 9.0 | - |
| Breakfast(Main) | 4.68 x 2.74 | 15.4 x 9.0 | - |
| Breakfast(Main) | 4.68 x 2.74 | 15.4 x 9.0 | - |
| Breakfast(Main) | 4.68 x 2.74 | 15.4 x 9.0 | - |
| Breakfast(Main) | 4.68 x 2.74 | 15.4 x 9.0 | - |
| Breakfast(Main) | 4.68 x 2.74 | 15.4 x 9.0 | - |
| Breakfast(Main) | 4.68 x 2.74 | 15.4 x 9.0 | - |
| Primary Bedroom(Second) | 4.41 x 5.16 | 14.5 x 16.9 | - |
| Primary Bedroom(Second) | 4.41 x 5.16 | 14.5 x 16.9 | - |
| Primary Bedroom(Second) | 4.41 x 5.16 | 14.5 x 16.9 | - |
| Primary Bedroom(Second) | 4.41 x 5.16 | 14.5 x 16.9 | - |
| Primary Bedroom(Second) | 4.41 x 5.16 | 14.5 x 16.9 | - |
| Primary Bedroom(Second) | 4.41 x 5.16 | 14.5 x 16.9 | - |
| Primary Bedroom(Second) | 4.41 x 5.16 | 14.5 x 16.9 | - |
| Primary Bedroom(Second) | 4.41 x 5.16 | 14.5 x 16.9 | - |
| Primary Bedroom(Second) | 4.41 x 5.16 | 14.5 x 16.9 | - |
| Primary Bedroom(Second) | 4.41 x 5.16 | 14.5 x 16.9 | - |
| Bedroom 2(Second) | 4.25 x 3.35 | 13.9 x 11.0 | - |
| Bedroom 2(Second) | 4.25 x 3.35 | 13.9 x 11.0 | - |
| Bedroom 2(Second) | 4.25 x 3.35 | 13.9 x 11.0 | - |
| Bedroom 2(Second) | 4.25 x 3.35 | 13.9 x 11.0 | - |
| Bedroom 2(Second) | 4.25 x 3.35 | 13.9 x 11.0 | - |
| Bedroom 2(Second) | 4.25 x 3.35 | 13.9 x 11.0 | - |
| Bedroom 2(Second) | 4.25 x 3.35 | 13.9 x 11.0 | - |
| Bedroom 2(Second) | 4.25 x 3.35 | 13.9 x 11.0 | - |
| Bedroom 2(Second) | 4.25 x 3.35 | 13.9 x 11.0 | - |
| Bedroom 2(Second) | 4.25 x 3.35 | 13.9 x 11.0 | - |
| Bedroom 3(Second) | 3.25 x 4.26 | 10.7 x 14.0 | - |
| Bedroom 3(Second) | 3.25 x 4.26 | 10.7 x 14.0 | - |
| Bedroom 3(Second) | 3.25 x 4.26 | 10.7 x 14.0 | - |
| Bedroom 3(Second) | 3.25 x 4.26 | 10.7 x 14.0 | - |
| Bedroom 3(Second) | 3.25 x 4.26 | 10.7 x 14.0 | - |
| Bedroom 3(Second) | 3.25 x 4.26 | 10.7 x 14.0 | - |
| Bedroom 3(Second) | 3.25 x 4.26 | 10.7 x 14.0 | - |
| Bedroom 3(Second) | 3.25 x 4.26 | 10.7 x 14.0 | - |
| Bedroom 3(Second) | 3.25 x 4.26 | 10.7 x 14.0 | - |
| Bedroom 3(Second) | 3.25 x 4.26 | 10.7 x 14.0 | - |
| Bedroom 4(Second) | 3.65 x 3.83 | 12.0 x 12.6 | - |
| Bedroom 4(Second) | 3.65 x 3.83 | 12.0 x 12.6 | - |
| Bedroom 4(Second) | 3.65 x 3.83 | 12.0 x 12.6 | - |
| Bedroom 4(Second) | 3.65 x 3.83 | 12.0 x 12.6 | - |
| Bedroom 4(Second) | 3.65 x 3.83 | 12.0 x 12.6 | - |
| Bedroom 4(Second) | 3.65 x 3.83 | 12.0 x 12.6 | - |
| Bedroom 4(Second) | 3.65 x 3.83 | 12.0 x 12.6 | - |
| Bedroom 4(Second) | 3.65 x 3.83 | 12.0 x 12.6 | - |
| Bedroom 4(Second) | 3.65 x 3.83 | 12.0 x 12.6 | - |
| Bedroom 4(Second) | 3.65 x 3.83 | 12.0 x 12.6 | - |
| Media Room(Second) | 2.34 x 2.14 | 7.7 x 7.0 | - |
| Media Room(Second) | 2.34 x 2.14 | 7.7 x 7.0 | - |
| Media Room(Second) | 2.34 x 2.14 | 7.7 x 7.0 | - |
| Media Room(Second) | 2.34 x 2.14 | 7.7 x 7.0 | - |
| Media Room(Second) | 2.34 x 2.14 | 7.7 x 7.0 | - |
| Media Room(Second) | 2.34 x 2.14 | 7.7 x 7.0 | - |
| Media Room(Second) | 2.34 x 2.14 | 7.7 x 7.0 | - |
| Media Room(Second) | 2.34 x 2.14 | 7.7 x 7.0 | - |
| Media Room(Second) | 2.34 x 2.14 | 7.7 x 7.0 | - |
| Media Room(Second) | 2.34 x 2.14 | 7.7 x 7.0 | - |
| Recreation(Basement) | 4.46 x 4.56 | 14.6 x 15.0 | - |
| Recreation(Basement) | 4.46 x 4.56 | 14.6 x 15.0 | - |
| Recreation(Basement) | 4.46 x 4.56 | 14.6 x 15.0 | - |
| Recreation(Basement) | 4.46 x 4.56 | 14.6 x 15.0 | - |
| Recreation(Basement) | 4.46 x 4.56 | 14.6 x 15.0 | - |
| Recreation(Basement) | 4.46 x 4.56 | 14.6 x 15.0 | - |
| Recreation(Basement) | 4.46 x 4.56 | 14.6 x 15.0 | - |
| Recreation(Basement) | 4.46 x 4.56 | 14.6 x 15.0 | - |
| Recreation(Basement) | 4.46 x 4.56 | 14.6 x 15.0 | - |
| Recreation(Basement) | 4.46 x 4.56 | 14.6 x 15.0 | - |
Register for free to view complete room dimensions and access exclusive sold data
Free account • No credit card required
Original List Price
$1,580,000
Listed on Feb 21, 2026
Sold Price
$1,536,000
Sold on May 10, 2026
-$44,000
-2.8%
Register for free to view complete price history and access exclusive sold data
Free account • No credit card required
Your Agent
Broker of Record
PREMIER MATRIX REALTY LTD. BROKERAGE
See the comparable sold, tax-matched, and currently-competing listings for 25 Gillings Street.
Register for free to view complete price estimate and access exclusive sold data
Free account • No credit card required
Contact OVAIS QASSIM
25 Gillings Street, Markham, ON L6C 0G3 is a 5-bedroom, 4-bathroom 2-storey detached with approximately 2500-3000 square feet of living space, situated on a 38 99 foot lot. This property is currently sold (sold for $1,536,000). The home features a built-in garage and a finished basement.
This home is located in Victoria Square, part of Markham in the York area. Explore more homes for sale and recently sold properties in this neighbourhood.
Whether you are looking to buy, sell, or lease in Victoria Square, our team of experienced real estate professionals can help you navigate the market and find the perfect home. Contact us today for a free consultation.
25 Gillings Street, Markham, ON L6C 0G3 sold,5 bedroom detached Victoria Square,Markham homes for sale,York real estate,2-Storey homes, detached sold


