
$700,000
1552 Queen Street, Caledon, ON L7K 0C2
Register for free to view the complete photo gallery and property details
Showing 2 of 20 photos
Caledon, ON L7K 0C2
3 Bed · 2 Bath · Detached
MLS #W13419458
Sold on July 8, 2026
July 8, 2026
Originally listed at $1,099,000 8 days on market
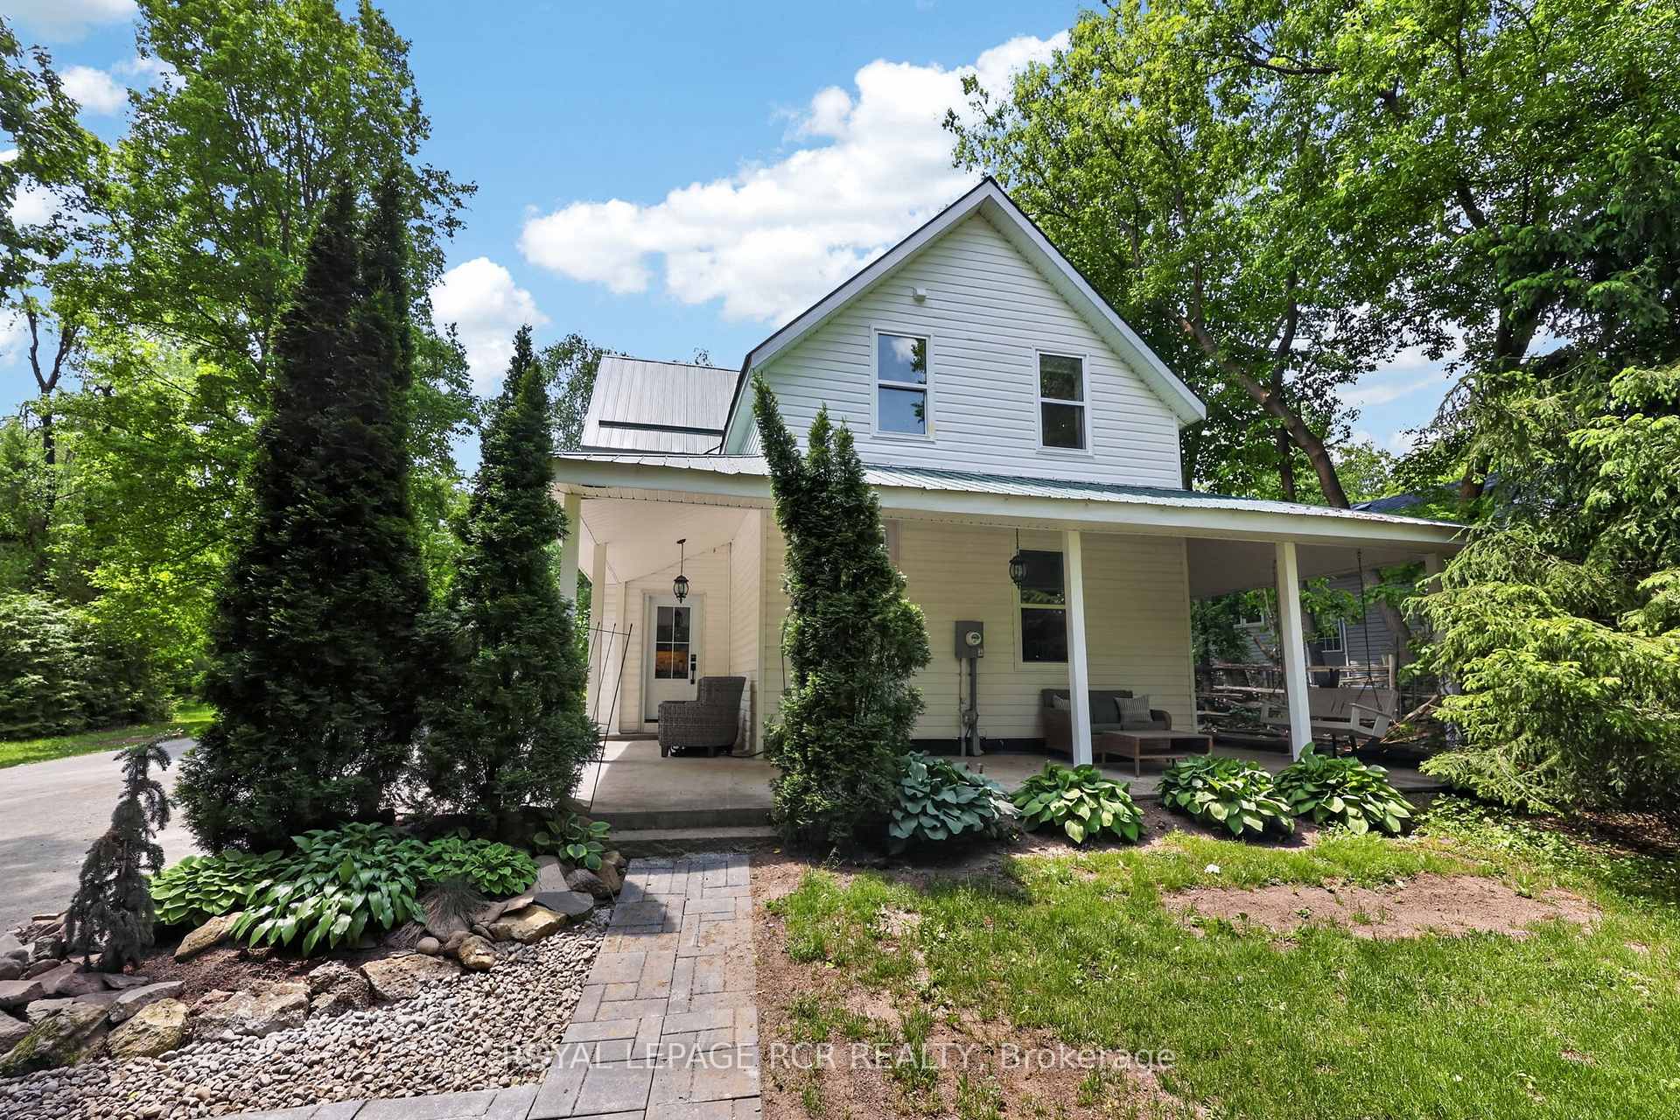
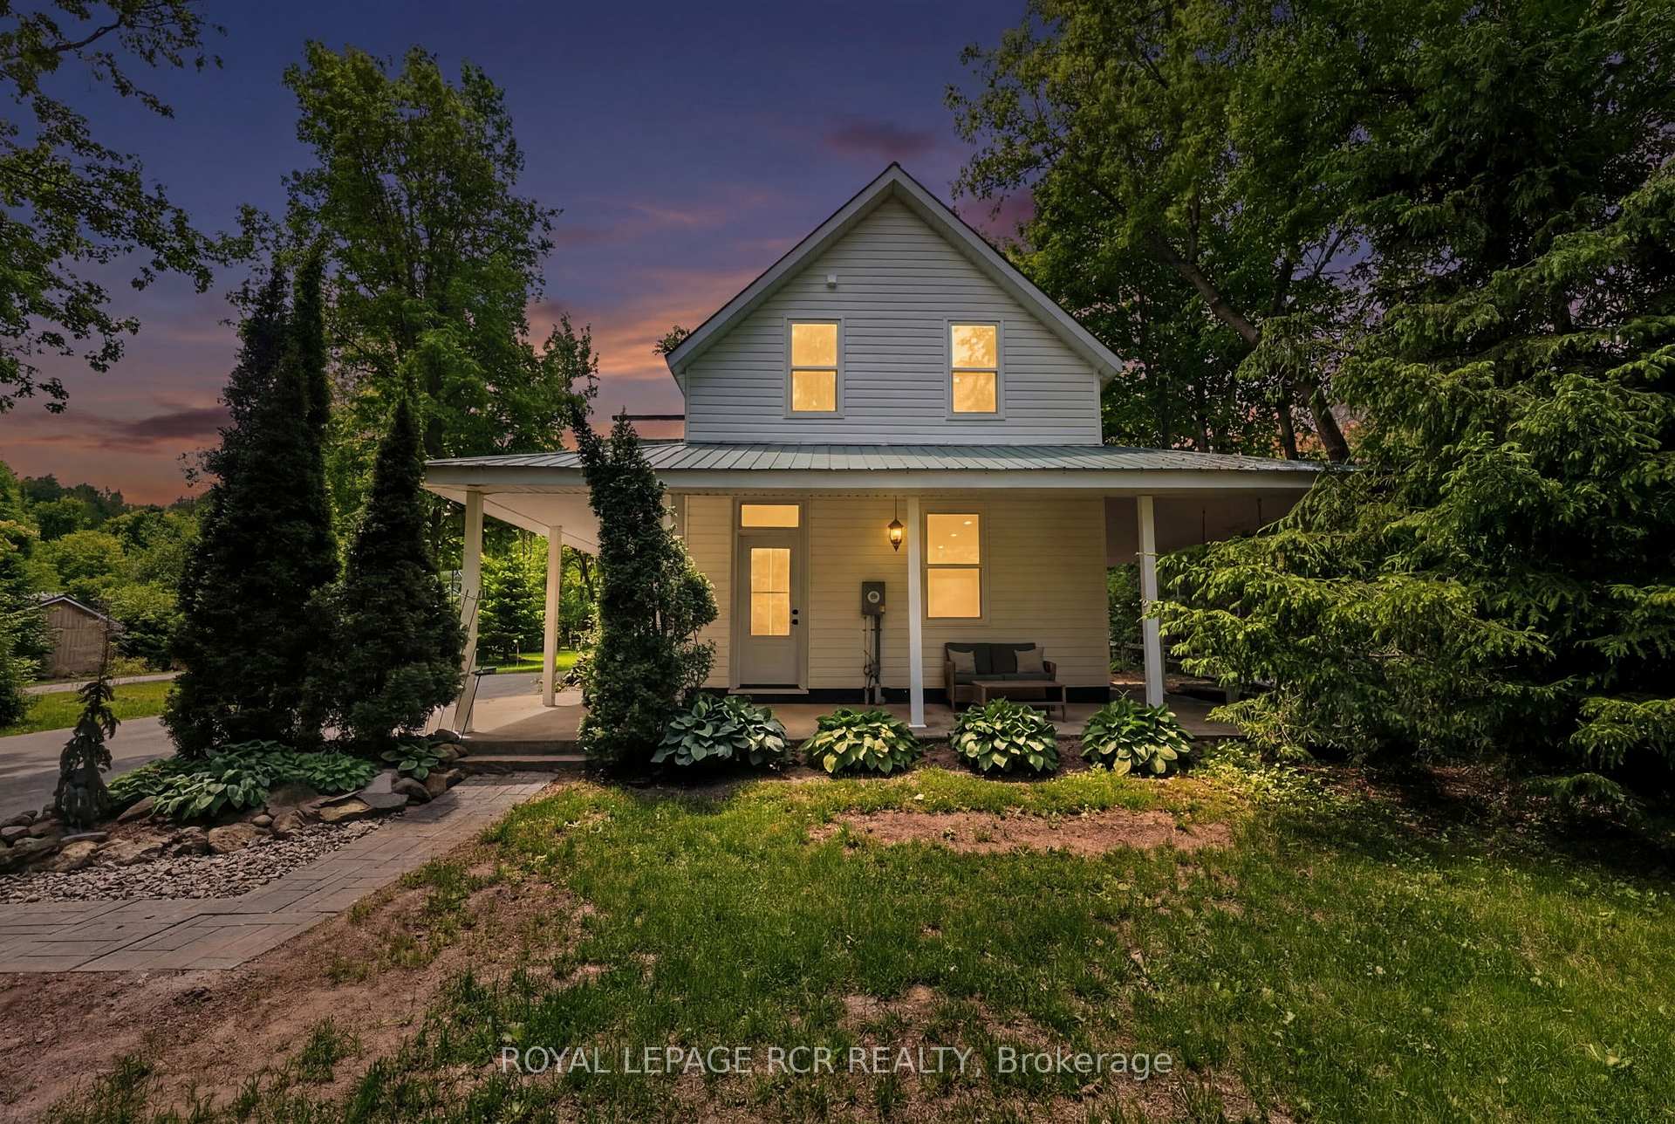
Welcome to 20000 Main Street, Alton, a charming 1.5 storey home set on a large, maturely treed lot in one of Caledon's most picturesque communities. Full of character, this home offers inviting living spaces, thoughtful updates, and a private backyard. A wrap around front porch with porch swing creates a welcoming first impression and the perfect place to relax. Inside, 10 foot ceilings and hardwood flooring flow throughout the main level. The spacious kitchen sits at the heart of the layout and features ample cabinetry, a centre island with breakfast bar seating, pot lighting, a hammered copper apron double sink, and stone backsplash. Just off the kitchen, the living room is anchored by a stunning three sided decorative stone fireplace, creating a beautiful focal point and adding character to the main living area. A convenient 4 piece bathroom is tucked just off the living room. The bright family room is filled with natural light from updated windows and features a stone electric fireplace, coffee bar with wine fridge, laundry closet, walk-out to the back deck, basement access, and entry to the mudroom. Upstairs, newly installed broadloom and pot lighting flow throughout the level, which offers 3 bedrooms, updated window trim and doors, and a 2 piece bathroom. The partially finished lower level provides additional living space potential and storage. Extensive updates include new windows, air conditioning, updated electrical with a 200 amp panel, spray foam insulation, and new plumbing throughout. Outside, the private backyard is surrounded by mature trees. Enjoy outdoor dining on the large back deck, tend to the fenced garden, or make use of the shed with hydro and chicken coop at the rear of the property. Located in the charming Village of Alton, this property offers small town living with easy access to local amenities, parks, trails, and commuter routes.
Bedrooms
3
Bathrooms
2
Square Feet
1500-2000 sqft
Property Type
Detached
Register for free to view complete property details and access exclusive sold data
Free account • No credit card required
| Name | Size (m) | Size (ft) | Features |
|---|---|---|---|
| Kitchen(Main) | 4.78 x 4.17 | 15.7 x 13.7 | - |
| Kitchen(Main) | 4.78 x 4.17 | 15.7 x 13.7 | - |
| Kitchen(Main) | 4.78 x 4.17 | 15.7 x 13.7 | - |
| Kitchen(Main) | 4.78 x 4.17 | 15.7 x 13.7 | - |
| Kitchen(Main) | 4.78 x 4.17 | 15.7 x 13.7 | - |
| Dining Room(Main) | 6.24 x 5.08 | 20.5 x 16.7 | - |
| Dining Room(Main) | 6.24 x 5.08 | 20.5 x 16.7 | - |
| Dining Room(Main) | 6.24 x 5.08 | 20.5 x 16.7 | - |
| Dining Room(Main) | 6.24 x 5.08 | 20.5 x 16.7 | - |
| Dining Room(Main) | 6.24 x 5.08 | 20.5 x 16.7 | - |
| Living Room(Main) | 7.73 x 4.72 | 25.4 x 15.5 | - |
| Living Room(Main) | 7.73 x 4.72 | 25.4 x 15.5 | - |
| Living Room(Main) | 7.73 x 4.72 | 25.4 x 15.5 | - |
| Living Room(Main) | 7.73 x 4.72 | 25.4 x 15.5 | - |
| Living Room(Main) | 7.73 x 4.72 | 25.4 x 15.5 | - |
| Mud Room(Main) | 7.66 x 1.66 | 25.1 x 5.4 | - |
| Mud Room(Main) | 7.66 x 1.66 | 25.1 x 5.4 | - |
| Mud Room(Main) | 7.66 x 1.66 | 25.1 x 5.4 | - |
| Mud Room(Main) | 7.66 x 1.66 | 25.1 x 5.4 | - |
| Mud Room(Main) | 7.66 x 1.66 | 25.1 x 5.4 | - |
| Primary Bedroom(Upper) | 4.19 x 2.97 | 13.7 x 9.7 | - |
| Primary Bedroom(Upper) | 4.19 x 2.97 | 13.7 x 9.7 | - |
| Primary Bedroom(Upper) | 4.19 x 2.97 | 13.7 x 9.7 | - |
| Primary Bedroom(Upper) | 4.19 x 2.97 | 13.7 x 9.7 | - |
| Primary Bedroom(Upper) | 4.19 x 2.97 | 13.7 x 9.7 | - |
| Bedroom 2(Upper) | 4.22 x 2.76 | 13.8 x 9.1 | - |
| Bedroom 2(Upper) | 4.22 x 2.76 | 13.8 x 9.1 | - |
| Bedroom 2(Upper) | 4.22 x 2.76 | 13.8 x 9.1 | - |
| Bedroom 2(Upper) | 4.22 x 2.76 | 13.8 x 9.1 | - |
| Bedroom 2(Upper) | 4.22 x 2.76 | 13.8 x 9.1 | - |
| Bedroom 3(Upper) | 3.49 x 2.97 | 11.5 x 9.7 | - |
| Bedroom 3(Upper) | 3.49 x 2.97 | 11.5 x 9.7 | - |
| Bedroom 3(Upper) | 3.49 x 2.97 | 11.5 x 9.7 | - |
| Bedroom 3(Upper) | 3.49 x 2.97 | 11.5 x 9.7 | - |
| Bedroom 3(Upper) | 3.49 x 2.97 | 11.5 x 9.7 | - |
| Recreation(Lower) | 3.05 x 2.73 | 10.0 x 9.0 | - |
| Recreation(Lower) | 3.05 x 2.73 | 10.0 x 9.0 | - |
| Recreation(Lower) | 3.05 x 2.73 | 10.0 x 9.0 | - |
| Recreation(Lower) | 3.05 x 2.73 | 10.0 x 9.0 | - |
| Recreation(Lower) | 3.05 x 2.73 | 10.0 x 9.0 | - |
Register for free to view complete room dimensions and access exclusive sold data
Free account • No credit card required
Original List Price
$1,099,000
Listed on Jun 8, 2026
Sold Price
$1,075,000
Sold on Jul 8, 2026
-$24,000
-2.2%
Register for free to view complete price history and access exclusive sold data
Free account • No credit card required
Your Agent
Broker of Record
PREMIER MATRIX REALTY LTD. BROKERAGE
See the comparable sold, tax-matched, and currently-competing listings for 20000 Main Street.
Register for free to view complete price estimate and access exclusive sold data
Free account • No credit card required
Contact OVAIS QASSIM
20000 Main Street, Caledon, ON L7K 0C2 is a 3-bedroom, 2-bathroom 1 1/2 storey detached with approximately 1500-2000 square feet of living space, situated on a 70 217 foot lot. This property is currently sold (sold for $1,075,000). The home features a none garage and a partially finished basement.
This home is located in Alton, part of Caledon in the Peel area. Explore more homes for sale and recently sold properties in this neighbourhood.
Whether you are looking to buy, sell, or lease in Alton, our team of experienced real estate professionals can help you navigate the market and find the perfect home. Contact us today for a free consultation.
20000 Main Street, Caledon, ON L7K 0C2 sold,3 bedroom detached Alton,Caledon homes for sale,Peel real estate,1 1/2 Storey homes, detached sold


