
$1,450,000
2497 Florentine Place, Pickering, ON L1X 0H2

Pickering, ON L1X 0H2
7 Bed · 5 Bath · Detached
MLS #E13417648
Listed Price
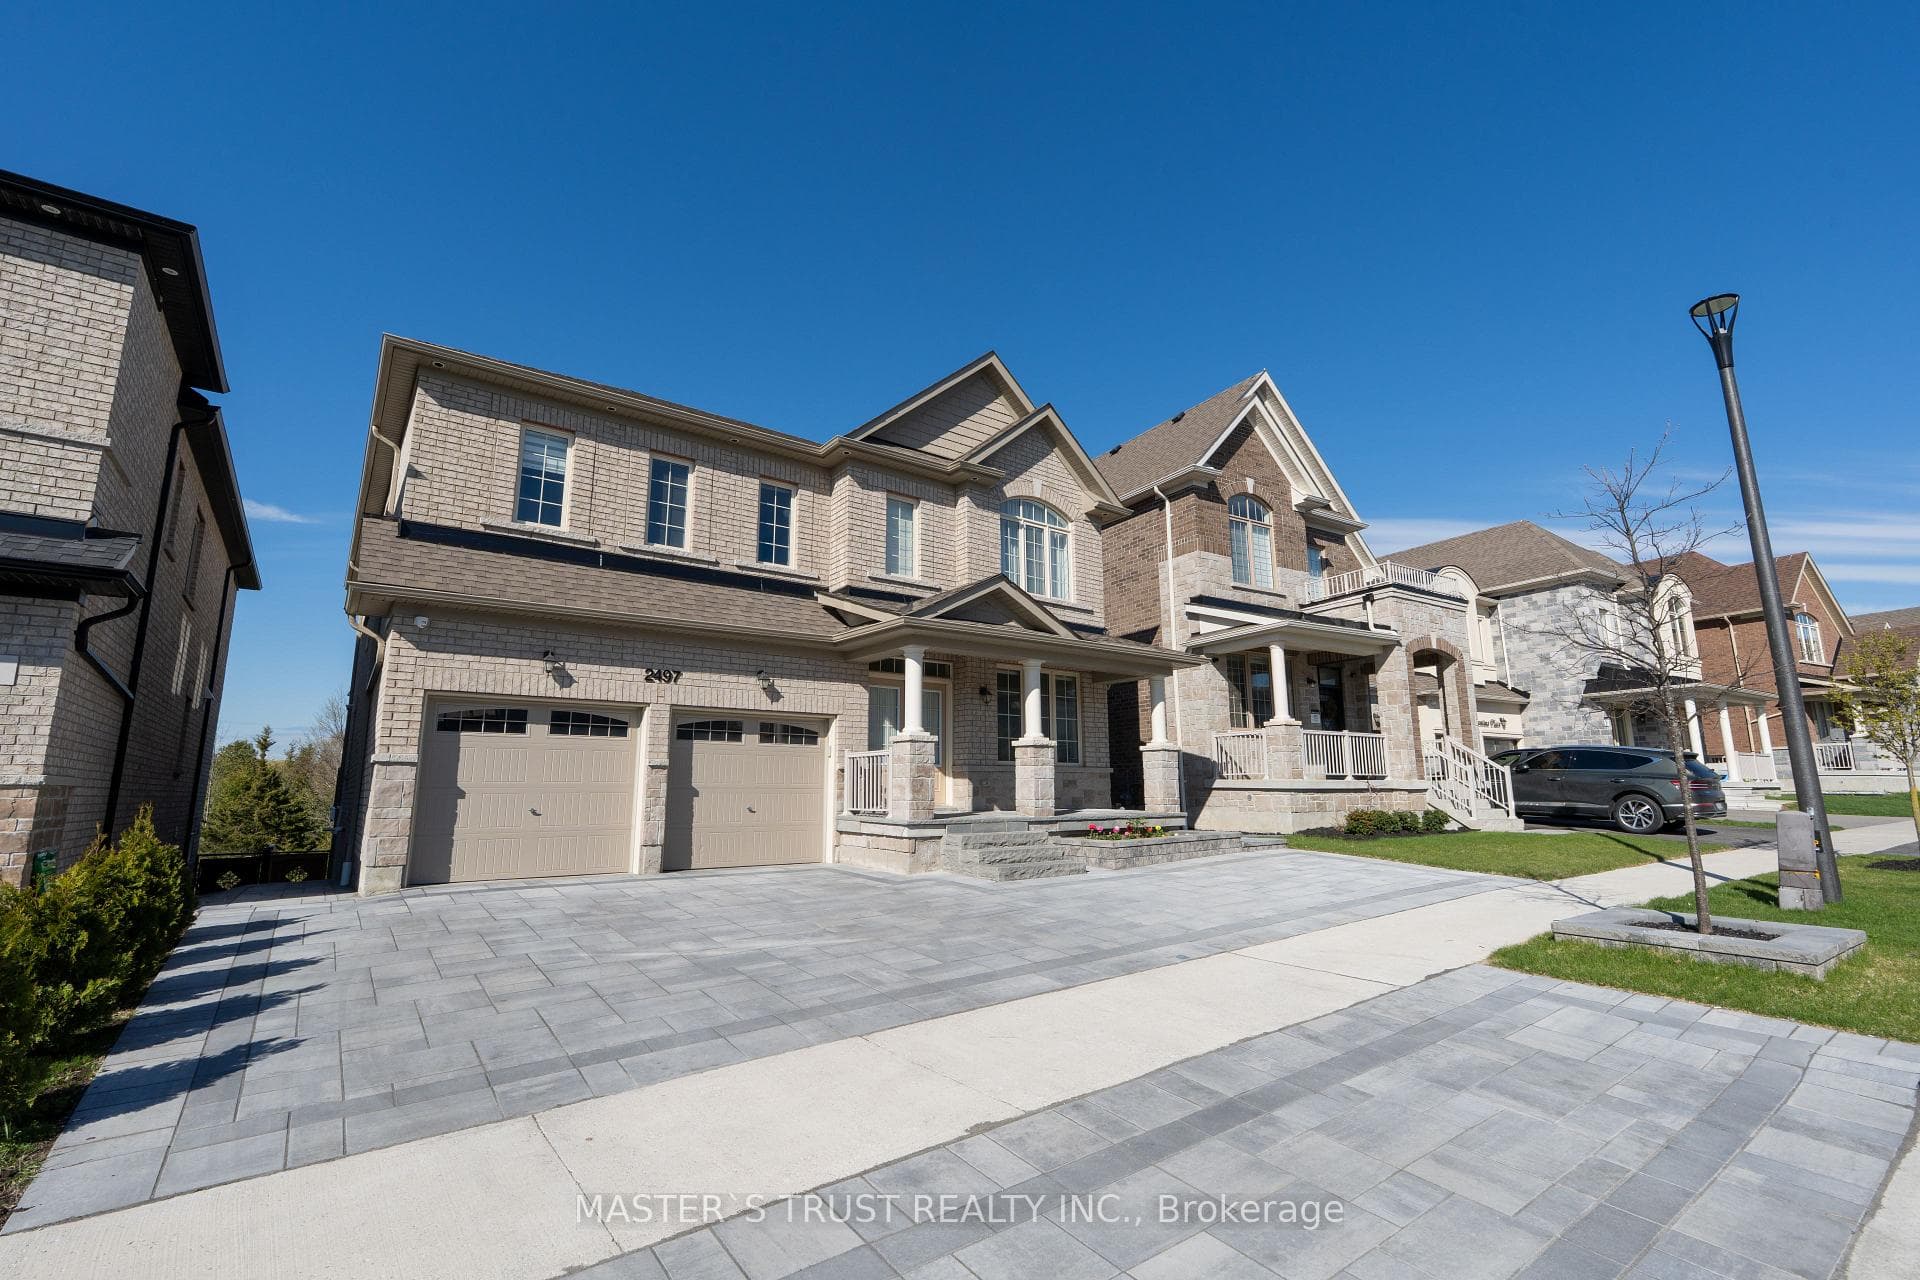
Welcome to Nestled In The Highly Sought-After New Seaton Community Of Pickering, This Expansive 5+2 Bedroom, 5-Bathroom Detached Home, The Professionally Finished with Walk-out Basement, Offers Endless Possibilities. Over 4,300 Square Feet Of Luxurious Living Space. The open-concept layout is bathed in natural light, with pot lights. A lot of upgrades. Creating An Inviting Space Perfect For Modern Living And Entertaining. The Heart Of The Home Features A Gourmet Kitchen With Granite Countertops, Custom Cabinetry, And A Large Island, Making It Ideal For Family Gatherings And Culinary Adventures. Built-in double appliance cabinet with drawer below specs for wall oven/micro next to fridge. The Primary Suite Is A Private Oasis, Complete With A Spacious Walk-In Closet. Offering The Perfect Retreat. Install noise-reducing batt insulation on the second floor within the floor joists. Grand Alarms. Central Vacuum, Offer an enlarged and widened professional deck with permission. Situated in a premium ravine.* Interlock Driveway *Enjoy The Space Yourself & Create Spaces That Work For You & Your Family. Enjoy serene backyard views with no rear neighbours. Gimbal pot light, exterior front of house. This Family-Friendly Home Is An Ideal Blend Of Luxury And Practicality In One Of Pickering's Most Promising Communities. With Its Prime Location, Close to parks, Hwy 401,407, and shopping centres.
Bedrooms
7
Bathrooms
5
Square Feet
3000-3500 sqft
Property Type
Detached
| Name | Size (m) | Size (ft) | Features |
|---|---|---|---|
| Library(Ground) | 3.57 x 2.8 | 11.7 x 9.2 | - |
| Library(Ground) | 3.57 x 2.8 | 11.7 x 9.2 | - |
| Library(Ground) | 3.57 x 2.8 | 11.7 x 9.2 | - |
| Library(Ground) | 3.57 x 2.8 | 11.7 x 9.2 | - |
| Dining Room(Ground) | 6.09 x 4.91 | 20.0 x 16.1 | - |
| Dining Room(Ground) | 6.09 x 4.91 | 20.0 x 16.1 | - |
| Dining Room(Ground) | 6.09 x 4.91 | 20.0 x 16.1 | - |
| Dining Room(Ground) | 6.09 x 4.91 | 20.0 x 16.1 | - |
| Family Room(Ground) | 4.88 x 4.88 | 16.0 x 16.0 | - |
| Family Room(Ground) | 4.88 x 4.88 | 16.0 x 16.0 | - |
| Family Room(Ground) | 4.88 x 4.88 | 16.0 x 16.0 | - |
| Family Room(Ground) | 4.88 x 4.88 | 16.0 x 16.0 | - |
| Breakfast(Ground) | 4.88 x 2.78 | 16.0 x 9.1 | - |
| Breakfast(Ground) | 4.88 x 2.78 | 16.0 x 9.1 | - |
| Breakfast(Ground) | 4.88 x 2.78 | 16.0 x 9.1 | - |
| Breakfast(Ground) | 4.88 x 2.78 | 16.0 x 9.1 | - |
| Kitchen(Ground) | 4.88 x 2.74 | 16.0 x 9.0 | - |
| Kitchen(Ground) | 4.88 x 2.74 | 16.0 x 9.0 | - |
| Kitchen(Ground) | 4.88 x 2.74 | 16.0 x 9.0 | - |
| Kitchen(Ground) | 4.88 x 2.74 | 16.0 x 9.0 | - |
| Primary Bedroom(Second) | 5.6 x 4.27 | 18.4 x 14.0 | - |
| Primary Bedroom(Second) | 5.6 x 4.27 | 18.4 x 14.0 | - |
| Primary Bedroom(Second) | 5.6 x 4.27 | 18.4 x 14.0 | - |
| Primary Bedroom(Second) | 5.6 x 4.27 | 18.4 x 14.0 | - |
| Bedroom 2(Second) | 3.65 x 3.14 | 12.0 x 10.3 | - |
| Bedroom 2(Second) | 3.65 x 3.14 | 12.0 x 10.3 | - |
| Bedroom 2(Second) | 3.65 x 3.14 | 12.0 x 10.3 | - |
| Bedroom 2(Second) | 3.65 x 3.14 | 12.0 x 10.3 | - |
| Bedroom 3(Second) | 4.91 x 3.96 | 16.1 x 13.0 | - |
| Bedroom 3(Second) | 4.91 x 3.96 | 16.1 x 13.0 | - |
| Bedroom 3(Second) | 4.91 x 3.96 | 16.1 x 13.0 | - |
| Bedroom 3(Second) | 4.91 x 3.96 | 16.1 x 13.0 | - |
| Bedroom 4(Second) | 3.72 x 3.29 | 12.2 x 10.8 | - |
| Bedroom 4(Second) | 3.72 x 3.29 | 12.2 x 10.8 | - |
| Bedroom 4(Second) | 3.72 x 3.29 | 12.2 x 10.8 | - |
| Bedroom 4(Second) | 3.72 x 3.29 | 12.2 x 10.8 | - |
| Bedroom 5(Second) | 3.96 x 3.23 | 13.0 x 10.6 | - |
| Bedroom 5(Second) | 3.96 x 3.23 | 13.0 x 10.6 | - |
| Bedroom 5(Second) | 3.96 x 3.23 | 13.0 x 10.6 | - |
| Bedroom 5(Second) | 3.96 x 3.23 | 13.0 x 10.6 | - |
| Recreation(Basement) | 10.33 x 4.72 | 33.9 x 15.5 | - |
| Recreation(Basement) | 10.33 x 4.72 | 33.9 x 15.5 | - |
| Recreation(Basement) | 10.33 x 4.72 | 33.9 x 15.5 | - |
| Recreation(Basement) | 10.33 x 4.72 | 33.9 x 15.5 | - |
| Bedroom(Basement) | 3.35 x 3.04 | 11.0 x 10.0 | - |
| Bedroom(Basement) | 3.35 x 3.04 | 11.0 x 10.0 | - |
| Bedroom(Basement) | 3.35 x 3.04 | 11.0 x 10.0 | - |
| Bedroom(Basement) | 3.35 x 3.04 | 11.0 x 10.0 | - |
| Bedroom(Basement) | 3.35 x 3.6 | 11.0 x 11.8 | - |
| Bedroom(Basement) | 3.35 x 3.6 | 11.0 x 11.8 | - |
| Bedroom(Basement) | 3.35 x 3.6 | 11.0 x 11.8 | - |
| Bedroom(Basement) | 3.35 x 3.6 | 11.0 x 11.8 | - |
Complete transaction history for this property
Sold: Aug 27, 2026
$1,450,000
+$181,000 (14.3%)
Register free to see the complete unit history
Register for free to view complete transaction history and access exclusive sold data
Free account • No credit card required
Your Agent
Broker of Record
PREMIER MATRIX REALTY LTD. BROKERAGE
See the comparable sold, tax-matched, and currently-competing listings for 2497 Florentine Place.
Register for free to view complete price estimate and access exclusive sold data
Free account • No credit card required
Contact OVAIS QASSIM
2497 Florentine Place, Pickering, ON L1X 0H2 is a 7-bedroom, 5-bathroom 2-storey detached with approximately 3000-3500 square feet of living space, situated on a 44 127 foot lot. This property is currently for sale at $1,599,000. The home features a attached garage and a finished, walk-out basement.
This home is located in Rural Pickering, part of Pickering in the Durham area. Explore more homes for sale and recently sold properties in this neighbourhood.
Whether you are looking to buy, sell, or lease in Rural Pickering, our team of experienced real estate professionals can help you navigate the market and find the perfect home. Contact us today for a free consultation.
2497 Florentine Place, Pickering, ON L1X 0H2 for sale,7 bedroom detached Rural Pickering,Pickering homes for sale,Durham real estate,2-Storey homes, detached for sale


