
$1,999,500
4710 Sideline 8 Side Road, Pickering, ON L1Y 1A2
Register for free to view the complete photo gallery and property details
Showing 2 of 20 photos
Pickering, ON L1X 0H2
5 Bed · 5 Bath · Detached
MLS #E13562484
Sold on October 15, 2026
October 15, 2026
Originally listed at $1,288,000 5 days on market
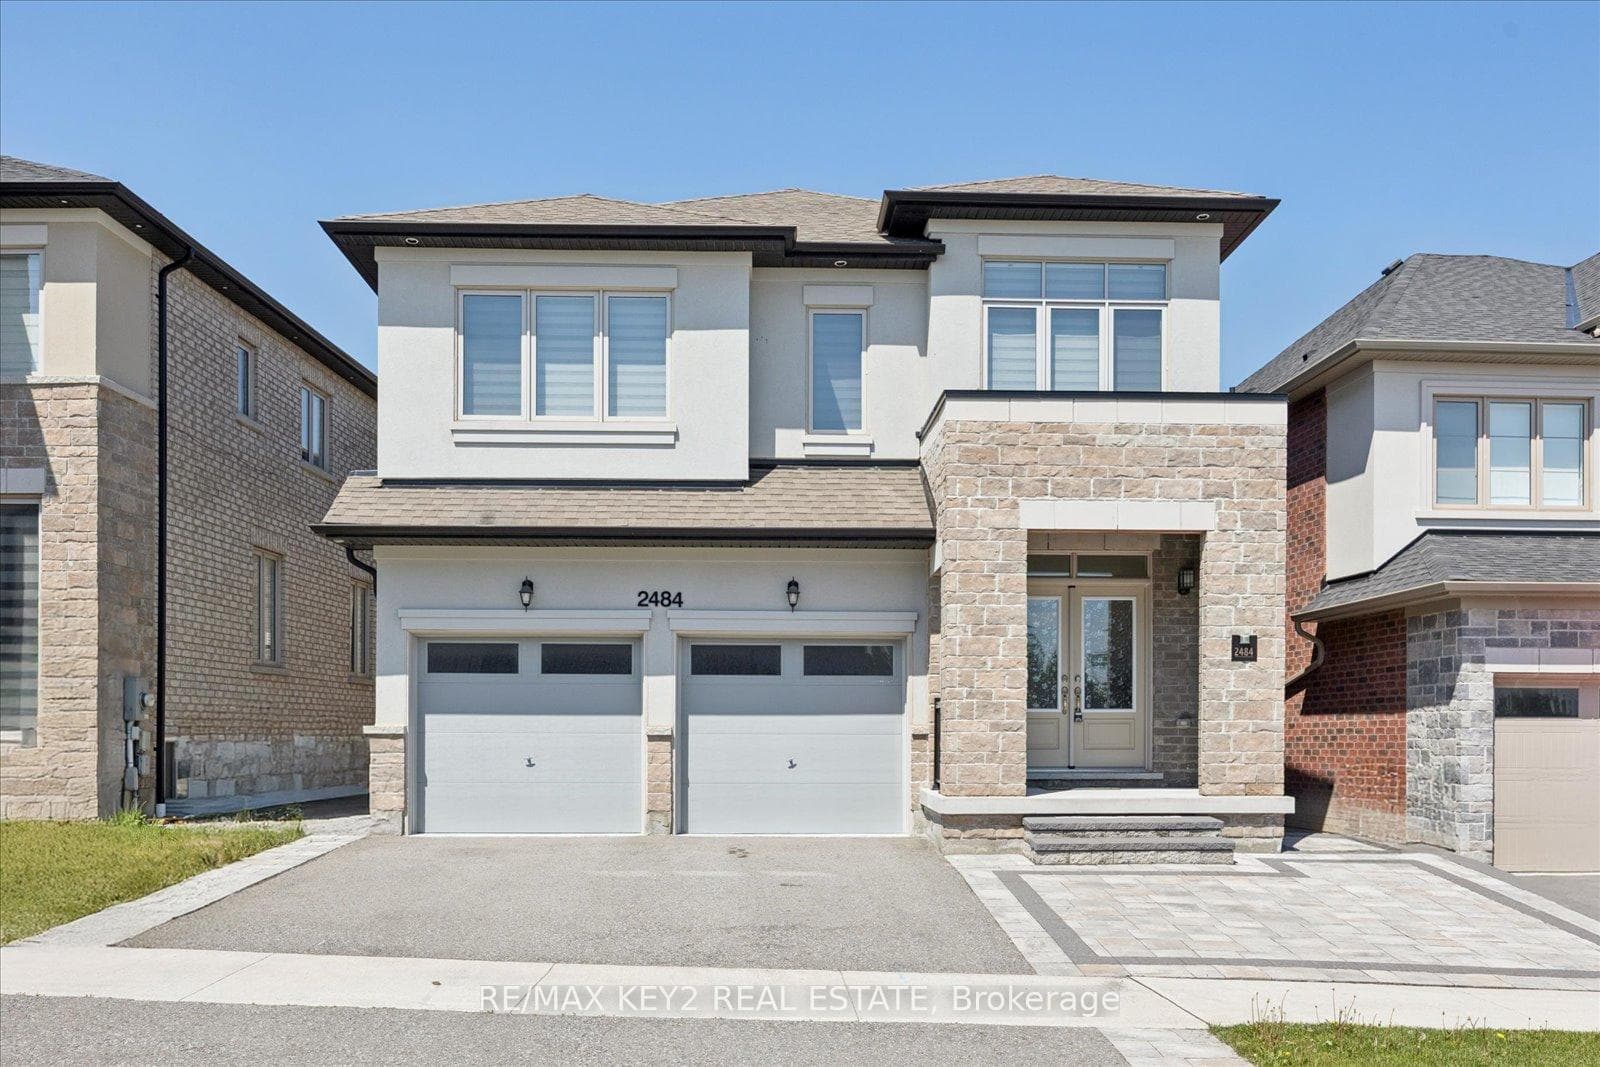
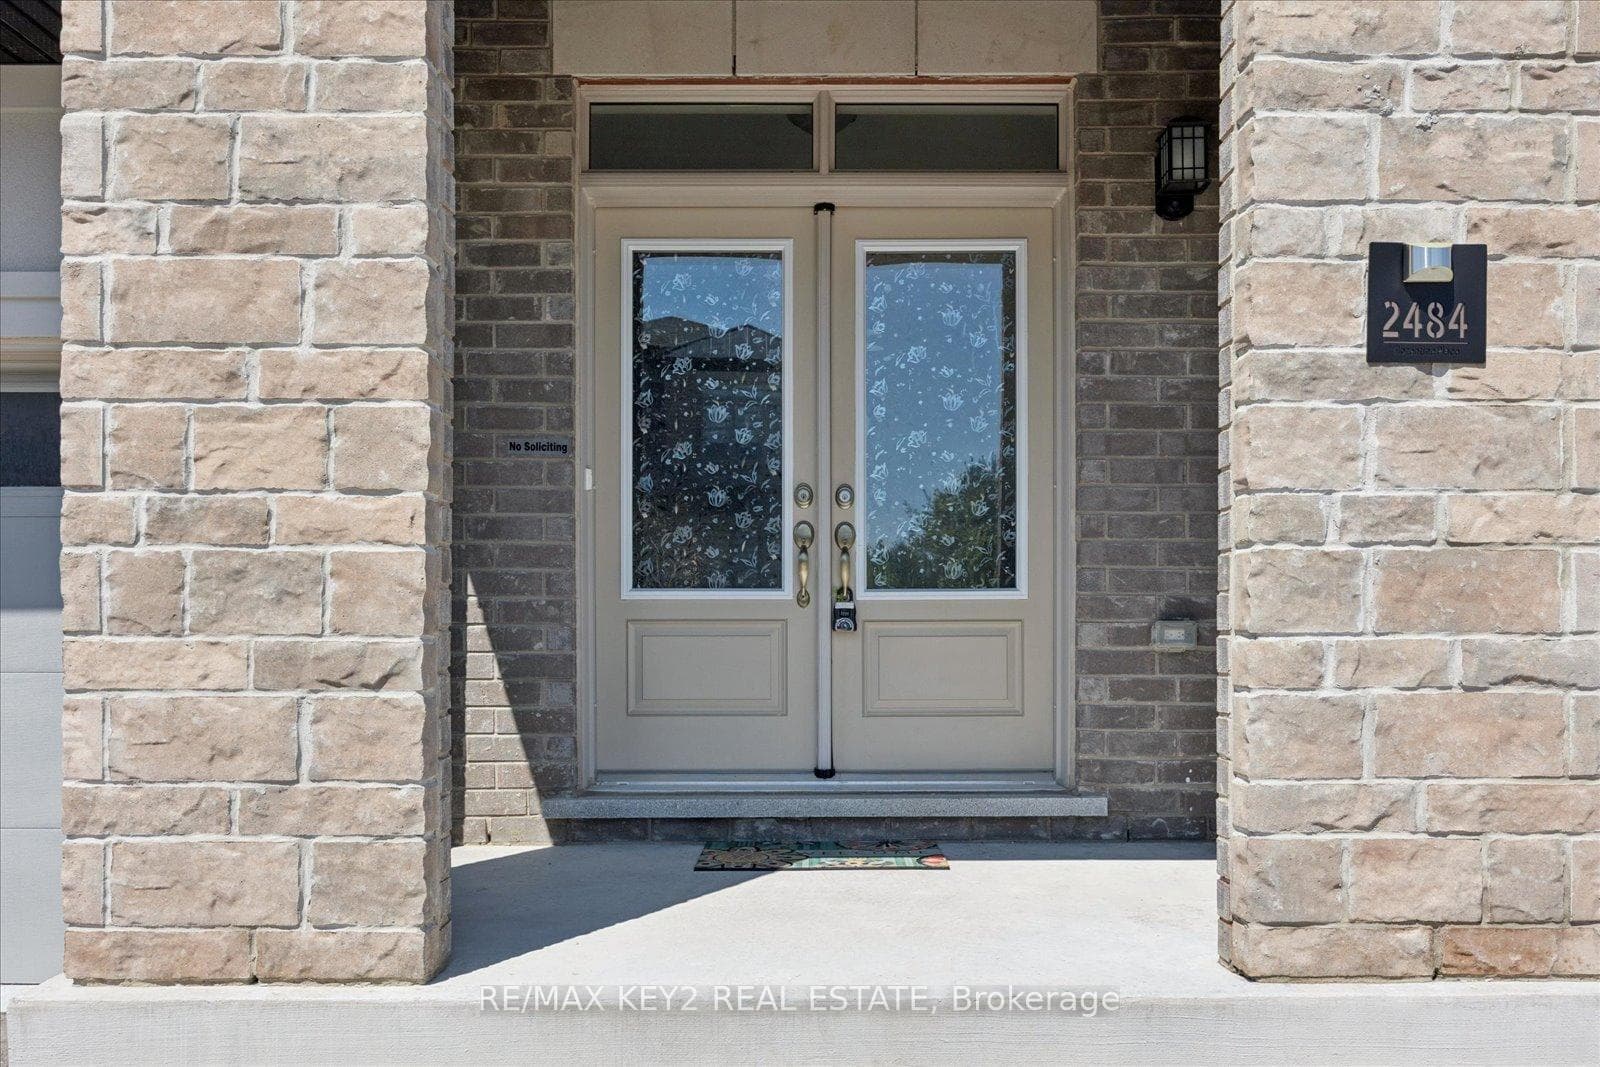
Located in the highly sought-after New Seaton community, this beautifully upgraded 4+1 bedroom, 4.5-bathroom home offers luxury, functionality, and over $200,000 spent in premium upgrades throughout. Complete with a finished basement designed for multi-generational living, this home is move-in ready and thoughtfully upgraded well beyond builder standards.The stunning curb appeal begins with extended front interlock landscaping and continues inside with over 40 pot lights, smart Wi-Fi controlled switches on the main floor, zebra blinds throughout, and motorized blinds in the family room and breakfast area. A rare feature is the spacious walk-in main floor hall closet complete with custom organizers for exceptional everyday storage.The upgraded kitchen is both stylish and functional, featuring quartz countertops, a seamless large-stone backsplash, under-cabinet lighting, extended cabinetry in the breakfast area, tons of storage, stainless steel appliances, built-in microwave and conventional oven, new gas cooktop, and hot/cold filtered water dispensers. The breakfast area offers a walk-out to the professionally landscaped backyard with interlock stonework, retaining wall, and garden.Upstairs, the spacious primary suite features custom organizers in both his and hers closets. The finished basement adds incredible flexibility with an additional bedroom with closet, a 3-piece washroom, and generous living space ideal for extended family or guests. Additional highlights include a finished garage floor and motorized garage doors.Families will appreciate being within walking distance to the brand-new Josiah Henson Public School, along with future commercial plazas expected within the next year - further enhancing convenience and long-term value in this vibrant and rapidly growing neighbourhood. Close to parks, trails, schools, and HWY 401/407.
Bedrooms
5
Bathrooms
5
Square Feet
2500-3000 sqft
Property Type
Detached
Register for free to view complete property details and access exclusive sold data
Free account • No credit card required
| Name | Size (m) | Size (ft) | Features |
|---|---|---|---|
| Bedroom 2(Second) | 3.18 x 3.35 | 10.4 x 11.0 | - |
| Living Room(Main) | 4.27 x 5.18 | 14.0 x 17.0 | - |
| Breakfast(Main) | 4.11 x 3.05 | 13.5 x 10.0 | - |
| Primary Bedroom(Second) | 5.26 x 3.96 | 17.3 x 13.0 | - |
| Bedroom 4(Second) | 4.04 x 4.31 | 13.3 x 14.1 | - |
| Dining Room(Main) | 4.27 x 3.96 | 14.0 x 13.0 | - |
| Bedroom 3(Second) | 3.18 x 3.96 | 10.4 x 13.0 | - |
| Kitchen(Main) | 4.11 x 3.35 | 13.5 x 11.0 | - |
| Bedroom 2(Second) | 3.18 x 3.35 | 10.4 x 11.0 | - |
| Living Room(Main) | 4.27 x 5.18 | 14.0 x 17.0 | - |
| Breakfast(Main) | 4.11 x 3.05 | 13.5 x 10.0 | - |
| Primary Bedroom(Second) | 5.26 x 3.96 | 17.3 x 13.0 | - |
| Bedroom 4(Second) | 4.04 x 4.31 | 13.3 x 14.1 | - |
| Dining Room(Main) | 4.27 x 3.96 | 14.0 x 13.0 | - |
| Bedroom 3(Second) | 3.18 x 3.96 | 10.4 x 13.0 | - |
| Kitchen(Main) | 4.11 x 3.35 | 13.5 x 11.0 | - |
| Bedroom 2(Second) | 3.18 x 3.35 | 10.4 x 11.0 | - |
| Living Room(Main) | 4.27 x 5.18 | 14.0 x 17.0 | - |
| Breakfast(Main) | 4.11 x 3.05 | 13.5 x 10.0 | - |
| Primary Bedroom(Second) | 5.26 x 3.96 | 17.3 x 13.0 | - |
| Bedroom 4(Second) | 4.04 x 4.31 | 13.3 x 14.1 | - |
| Dining Room(Main) | 4.27 x 3.96 | 14.0 x 13.0 | - |
| Bedroom 3(Second) | 3.18 x 3.96 | 10.4 x 13.0 | - |
| Kitchen(Main) | 4.11 x 3.35 | 13.5 x 11.0 | - |
| Bedroom 2(Second) | 3.18 x 3.35 | 10.4 x 11.0 | - |
| Living Room(Main) | 4.27 x 5.18 | 14.0 x 17.0 | - |
| Breakfast(Main) | 4.11 x 3.05 | 13.5 x 10.0 | - |
| Primary Bedroom(Second) | 5.26 x 3.96 | 17.3 x 13.0 | - |
| Bedroom 4(Second) | 4.04 x 4.31 | 13.3 x 14.1 | - |
| Dining Room(Main) | 4.27 x 3.96 | 14.0 x 13.0 | - |
| Bedroom 3(Second) | 3.18 x 3.96 | 10.4 x 13.0 | - |
| Kitchen(Main) | 4.11 x 3.35 | 13.5 x 11.0 | - |
| Bedroom 2(Second) | 3.18 x 3.35 | 10.4 x 11.0 | - |
| Living Room(Main) | 4.27 x 5.18 | 14.0 x 17.0 | - |
| Breakfast(Main) | 4.11 x 3.05 | 13.5 x 10.0 | - |
| Primary Bedroom(Second) | 5.26 x 3.96 | 17.3 x 13.0 | - |
| Bedroom 4(Second) | 4.04 x 4.31 | 13.3 x 14.1 | - |
| Dining Room(Main) | 4.27 x 3.96 | 14.0 x 13.0 | - |
| Bedroom 3(Second) | 3.18 x 3.96 | 10.4 x 13.0 | - |
| Kitchen(Main) | 4.11 x 3.35 | 13.5 x 11.0 | - |
| Bedroom 2(Second) | 3.18 x 3.35 | 10.4 x 11.0 | - |
| Living Room(Main) | 4.27 x 5.18 | 14.0 x 17.0 | - |
| Breakfast(Main) | 4.11 x 3.05 | 13.5 x 10.0 | - |
| Primary Bedroom(Second) | 5.26 x 3.96 | 17.3 x 13.0 | - |
| Bedroom 4(Second) | 4.04 x 4.31 | 13.3 x 14.1 | - |
| Dining Room(Main) | 4.27 x 3.96 | 14.0 x 13.0 | - |
| Bedroom 3(Second) | 3.18 x 3.96 | 10.4 x 13.0 | - |
| Kitchen(Main) | 4.11 x 3.35 | 13.5 x 11.0 | - |
| Bedroom 2(Second) | 3.18 x 3.35 | 10.4 x 11.0 | - |
| Living Room(Main) | 4.27 x 5.18 | 14.0 x 17.0 | - |
| Breakfast(Main) | 4.11 x 3.05 | 13.5 x 10.0 | - |
| Primary Bedroom(Second) | 5.26 x 3.96 | 17.3 x 13.0 | - |
| Bedroom 4(Second) | 4.04 x 4.31 | 13.3 x 14.1 | - |
| Dining Room(Main) | 4.27 x 3.96 | 14.0 x 13.0 | - |
| Bedroom 3(Second) | 3.18 x 3.96 | 10.4 x 13.0 | - |
| Kitchen(Main) | 4.11 x 3.35 | 13.5 x 11.0 | - |
| Bedroom 2(Second) | 3.18 x 3.35 | 10.4 x 11.0 | - |
| Living Room(Main) | 4.27 x 5.18 | 14.0 x 17.0 | - |
| Breakfast(Main) | 4.11 x 3.05 | 13.5 x 10.0 | - |
| Primary Bedroom(Second) | 5.26 x 3.96 | 17.3 x 13.0 | - |
| Bedroom 4(Second) | 4.04 x 4.31 | 13.3 x 14.1 | - |
| Dining Room(Main) | 4.27 x 3.96 | 14.0 x 13.0 | - |
| Bedroom 3(Second) | 3.18 x 3.96 | 10.4 x 13.0 | - |
| Kitchen(Main) | 4.11 x 3.35 | 13.5 x 11.0 | - |
| Bedroom 2(Second) | 3.18 x 3.35 | 10.4 x 11.0 | - |
| Living Room(Main) | 4.27 x 5.18 | 14.0 x 17.0 | - |
| Breakfast(Main) | 4.11 x 3.05 | 13.5 x 10.0 | - |
| Primary Bedroom(Second) | 5.26 x 3.96 | 17.3 x 13.0 | - |
| Bedroom 4(Second) | 4.04 x 4.31 | 13.3 x 14.1 | - |
| Dining Room(Main) | 4.27 x 3.96 | 14.0 x 13.0 | - |
| Bedroom 3(Second) | 3.18 x 3.96 | 10.4 x 13.0 | - |
| Kitchen(Main) | 4.11 x 3.35 | 13.5 x 11.0 | - |
Register for free to view complete room dimensions and access exclusive sold data
Free account • No credit card required
Complete transaction history for this property
Register for free to view complete transaction history and access exclusive sold data
Free account • No credit card required
Original List Price
$1,288,000
Listed on Jul 13, 2026
Sold Price
$1,288,000
Sold on Oct 15, 2026
Register for free to view complete price history and access exclusive sold data
Free account • No credit card required
Your Agent
Broker of Record
PREMIER MATRIX REALTY LTD. BROKERAGE
See the comparable sold, tax-matched, and currently-competing listings for 2484 Florentine Place.
Register for free to view complete price estimate and access exclusive sold data
Free account • No credit card required
Contact OVAIS QASSIM
2484 Florentine Place, Pickering, ON L1X 0H2 is a 5-bedroom, 5-bathroom 2-storey detached with approximately 2500-3000 square feet of living space, situated on a 40 90 foot lot. This property is currently sold (sold for $1,288,000). The home features a attached garage and a finished basement.
This home is located in Rural Pickering, part of Pickering in the Durham area. Explore more homes for sale and recently sold properties in this neighbourhood.
Whether you are looking to buy, sell, or lease in Rural Pickering, our team of experienced real estate professionals can help you navigate the market and find the perfect home. Contact us today for a free consultation.
2484 Florentine Place, Pickering, ON L1X 0H2 sold,5 bedroom detached Rural Pickering,Pickering homes for sale,Durham real estate,2-Storey homes, detached sold


