
Sold
$320,000
3bed|2bath|885sqft
1 parking|1 locker
Unit 306
2433 Dufferin Street 306, Toronto W04, ON M6E 0B4
Residential Condo & Other|$1253 fees|$2911 tax
MLS #W12796910
View complete sale history and details

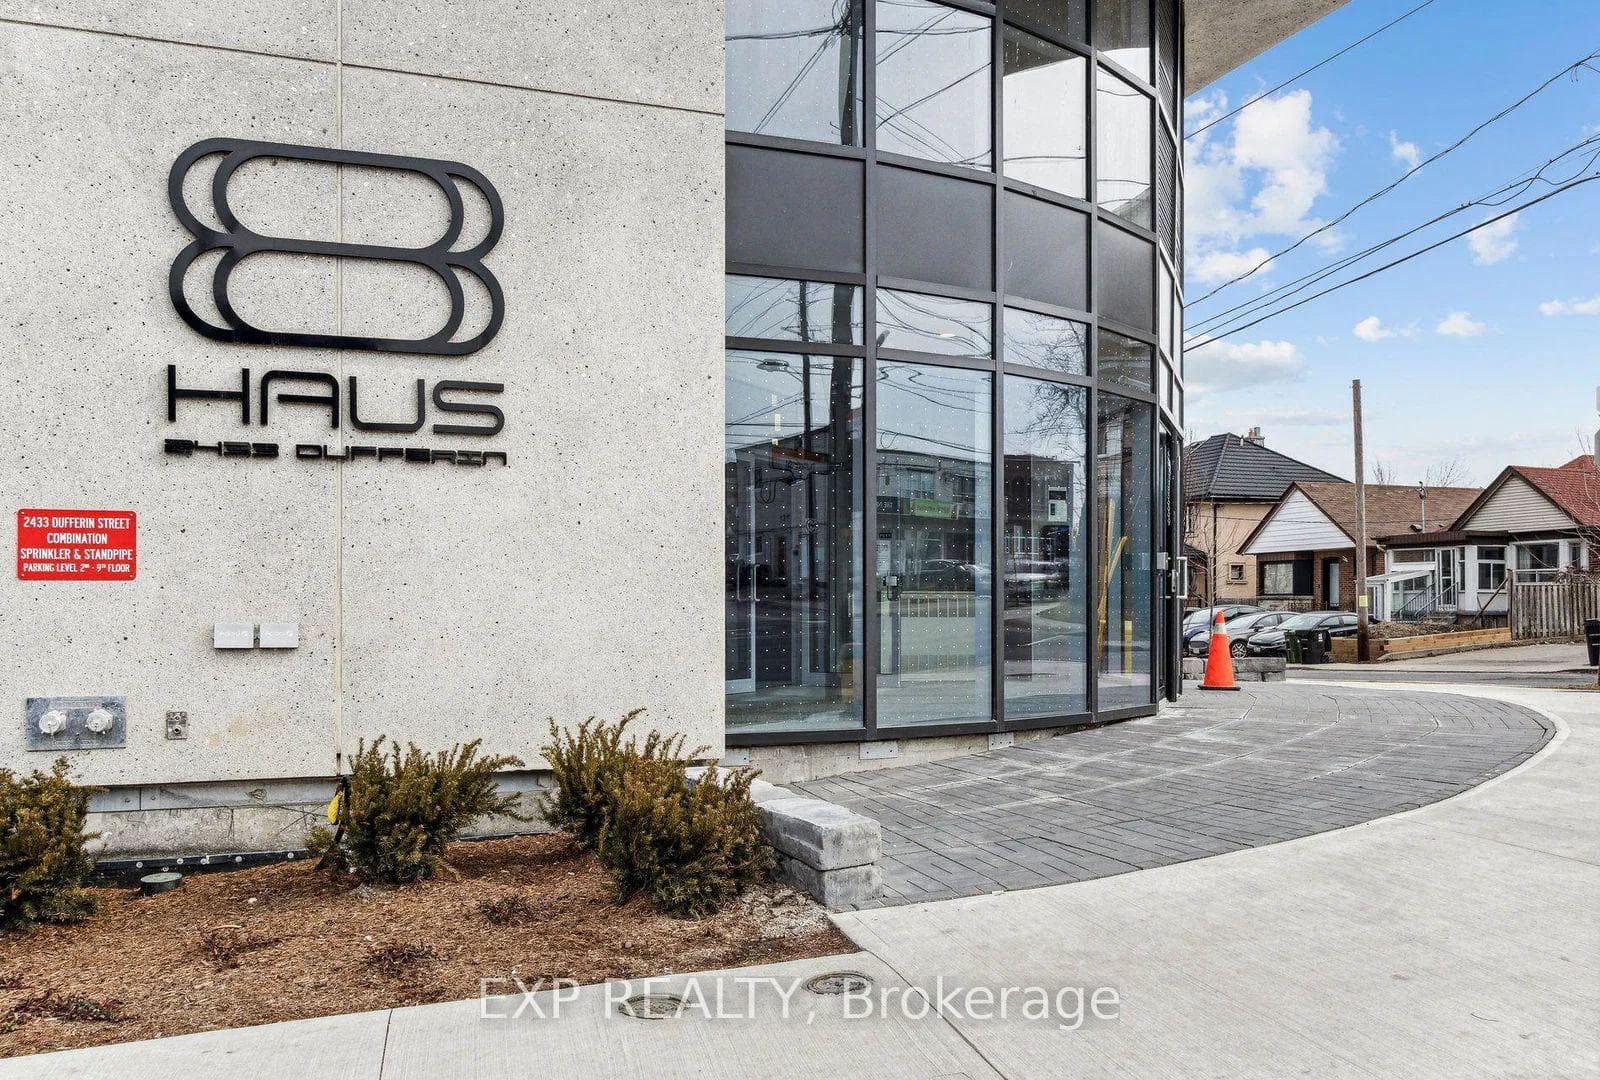
2433 Dufferin Street 703, Toronto, ON M6E 0B4
MLS #W13489994
Listed Price
Welcome to Suite 703 at 2433 Dufferin Street-a beautifully upgraded corner suite offering approximately 900 sq. ft. of bright, modern living in one of Toronto's fastest-growing neighbourhoods. Featuring 3 spacious bedrooms, 2 full bathrooms, and a private primary suite with an ensuite, this thoughtfully designed home is perfect for first-time home buyers, young families, downsizers, and work-from-home professionals seeking both space and convenience. Enjoy an abundance of natural light through expansive wraparound southeast-facing windows and an open-concept layout ideal for everyday living and entertaining. The upgraded kitchen showcases quartz countertops, full-size stainless steel appliances, ample cabinetry, and a functional breakfast bar. The versatile third bedroom makes the perfect home office, nursery, or guest room-ideal for today's WFH lifestyle. This move-in-ready suite includes 1 underground parking space and 1 owned locker and a separate extra-large private bike storage approx 100sqft, providing valuable storage and everyday convenience. Located just steps from the brand-new Eglinton Crosstown LRT, commuting across Toronto has never been easier. You'll also enjoy quick access to TTC, Highway 401, Allen Road, Yorkdale Shopping Centre, parks, restaurants, cafés, and everyday amenities. Residents enjoy premium building amenities, including a concierge, fitness centre, rooftop terrace, bike storage, and visitor parking. Whether you're looking to purchase your first home, right-size without compromise, or enjoy the flexibility of a work-from-home lifestyle with exceptional transit access, Suite 703 offers outstanding value, comfort, and connectivity in a vibrant Toronto community.
Analysis based on 0 sales and 0 leases in this building. Unit size estimated at 950 sqft.
Bedrooms
3
Bathrooms
2
Square Feet
900-999 sqft
Property Type
Residential Condo & Other
| Name | Size (m) | Size (ft) | Features |
|---|---|---|---|
| Primary Bedroom(Main) | 2.74 x 3.38 | 9.0 x 11.1 | - |
| Primary Bedroom(Main) | 2.74 x 3.38 | 9.0 x 11.1 | - |
| Primary Bedroom(Main) | 2.74 x 3.38 | 9.0 x 11.1 | - |
| Primary Bedroom(Main) | 2.74 x 3.38 | 9.0 x 11.1 | - |
| Primary Bedroom(Main) | 2.74 x 3.38 | 9.0 x 11.1 | - |
| Primary Bedroom(Main) | 2.74 x 3.38 | 9.0 x 11.1 | - |
| Primary Bedroom(Main) | 2.74 x 3.38 | 9.0 x 11.1 | - |
| Primary Bedroom(Main) | 2.74 x 3.38 | 9.0 x 11.1 | - |
| Primary Bedroom(Main) | 2.74 x 3.38 | 9.0 x 11.1 | - |
| Primary Bedroom(Main) | 2.74 x 3.38 | 9.0 x 11.1 | - |
| Primary Bedroom(Main) | 2.74 x 3.38 | 9.0 x 11.1 | - |
| Primary Bedroom(Main) | 2.74 x 3.38 | 9.0 x 11.1 | - |
| Bedroom 2(Main) | 2.74 x 3.38 | 9.0 x 11.1 | - |
| Bedroom 2(Main) | 2.74 x 3.38 | 9.0 x 11.1 | - |
| Bedroom 2(Main) | 2.74 x 3.38 | 9.0 x 11.1 | - |
| Bedroom 2(Main) | 2.74 x 3.38 | 9.0 x 11.1 | - |
| Bedroom 2(Main) | 2.74 x 3.38 | 9.0 x 11.1 | - |
| Bedroom 2(Main) | 2.74 x 3.38 | 9.0 x 11.1 | - |
| Bedroom 2(Main) | 2.74 x 3.38 | 9.0 x 11.1 | - |
| Bedroom 2(Main) | 2.74 x 3.38 | 9.0 x 11.1 | - |
| Bedroom 2(Main) | 2.74 x 3.38 | 9.0 x 11.1 | - |
| Bedroom 2(Main) | 2.74 x 3.38 | 9.0 x 11.1 | - |
| Bedroom 2(Main) | 2.74 x 3.38 | 9.0 x 11.1 | - |
| Bedroom 2(Main) | 2.74 x 3.38 | 9.0 x 11.1 | - |
| Bedroom 3(Main) | 2.74 x 2.53 | 9.0 x 8.3 | - |
| Bedroom 3(Main) | 2.74 x 2.53 | 9.0 x 8.3 | - |
| Bedroom 3(Main) | 2.74 x 2.53 | 9.0 x 8.3 | - |
| Bedroom 3(Main) | 2.74 x 2.53 | 9.0 x 8.3 | - |
| Bedroom 3(Main) | 2.74 x 2.53 | 9.0 x 8.3 | - |
| Bedroom 3(Main) | 2.74 x 2.53 | 9.0 x 8.3 | - |
| Bedroom 3(Main) | 2.74 x 2.53 | 9.0 x 8.3 | - |
| Bedroom 3(Main) | 2.74 x 2.53 | 9.0 x 8.3 | - |
| Bedroom 3(Main) | 2.74 x 2.53 | 9.0 x 8.3 | - |
| Bedroom 3(Main) | 2.74 x 2.53 | 9.0 x 8.3 | - |
| Bedroom 3(Main) | 2.74 x 2.53 | 9.0 x 8.3 | - |
| Bedroom 3(Main) | 2.74 x 2.53 | 9.0 x 8.3 | - |
| Kitchen(Main) | 3.17 x 3.38 | 10.4 x 11.1 | - |
| Kitchen(Main) | 3.17 x 3.38 | 10.4 x 11.1 | - |
| Kitchen(Main) | 3.17 x 3.38 | 10.4 x 11.1 | - |
| Kitchen(Main) | 3.17 x 3.38 | 10.4 x 11.1 | - |
| Kitchen(Main) | 3.17 x 3.38 | 10.4 x 11.1 | - |
| Kitchen(Main) | 3.17 x 3.38 | 10.4 x 11.1 | - |
| Kitchen(Main) | 3.17 x 3.38 | 10.4 x 11.1 | - |
| Kitchen(Main) | 3.17 x 3.38 | 10.4 x 11.1 | - |
| Kitchen(Main) | 3.17 x 3.38 | 10.4 x 11.1 | - |
| Kitchen(Main) | 3.17 x 3.38 | 10.4 x 11.1 | - |
| Kitchen(Main) | 3.17 x 3.38 | 10.4 x 11.1 | - |
| Kitchen(Main) | 3.17 x 3.38 | 10.4 x 11.1 | - |
| Living Room(Main) | 3.17 x 4.02 | 10.4 x 13.2 | - |
| Living Room(Main) | 3.17 x 4.02 | 10.4 x 13.2 | - |
| Living Room(Main) | 3.17 x 4.02 | 10.4 x 13.2 | - |
| Living Room(Main) | 3.17 x 4.02 | 10.4 x 13.2 | - |
| Living Room(Main) | 3.17 x 4.02 | 10.4 x 13.2 | - |
| Living Room(Main) | 3.17 x 4.02 | 10.4 x 13.2 | - |
| Living Room(Main) | 3.17 x 4.02 | 10.4 x 13.2 | - |
| Living Room(Main) | 3.17 x 4.02 | 10.4 x 13.2 | - |
| Living Room(Main) | 3.17 x 4.02 | 10.4 x 13.2 | - |
| Living Room(Main) | 3.17 x 4.02 | 10.4 x 13.2 | - |
| Living Room(Main) | 3.17 x 4.02 | 10.4 x 13.2 | - |
| Living Room(Main) | 3.17 x 4.02 | 10.4 x 13.2 | - |
| Dining Room(Main) | 3.17 x 4.02 | 10.4 x 13.2 | - |
| Dining Room(Main) | 3.17 x 4.02 | 10.4 x 13.2 | - |
| Dining Room(Main) | 3.17 x 4.02 | 10.4 x 13.2 | - |
| Dining Room(Main) | 3.17 x 4.02 | 10.4 x 13.2 | - |
| Dining Room(Main) | 3.17 x 4.02 | 10.4 x 13.2 | - |
| Dining Room(Main) | 3.17 x 4.02 | 10.4 x 13.2 | - |
| Dining Room(Main) | 3.17 x 4.02 | 10.4 x 13.2 | - |
| Dining Room(Main) | 3.17 x 4.02 | 10.4 x 13.2 | - |
| Dining Room(Main) | 3.17 x 4.02 | 10.4 x 13.2 | - |
| Dining Room(Main) | 3.17 x 4.02 | 10.4 x 13.2 | - |
| Dining Room(Main) | 3.17 x 4.02 | 10.4 x 13.2 | - |
| Dining Room(Main) | 3.17 x 4.02 | 10.4 x 13.2 | - |
| Bathroom(Main) | 2.2 x 2 | 7.2 x 6.6 | - |
| Bathroom(Main) | 2.2 x 2 | 7.2 x 6.6 | - |
| Bathroom(Main) | 2.2 x 2 | 7.2 x 6.6 | - |
| Bathroom(Main) | 2.2 x 2 | 7.2 x 6.6 | - |
| Bathroom(Main) | 2.2 x 2 | 7.2 x 6.6 | - |
| Bathroom(Main) | 2.2 x 2 | 7.2 x 6.6 | - |
| Bathroom(Main) | 2.2 x 2 | 7.2 x 6.6 | - |
| Bathroom(Main) | 2.2 x 2 | 7.2 x 6.6 | - |
| Bathroom(Main) | 2.2 x 2 | 7.2 x 6.6 | - |
| Bathroom(Main) | 2.2 x 2 | 7.2 x 6.6 | - |
| Bathroom(Main) | 2.2 x 2 | 7.2 x 6.6 | - |
| Bathroom(Main) | 2.2 x 2 | 7.2 x 6.6 | - |
| Laundry(Main) | 1.5 x 2 | 4.9 x 6.6 | - |
| Laundry(Main) | 1.5 x 2 | 4.9 x 6.6 | - |
| Laundry(Main) | 1.5 x 2 | 4.9 x 6.6 | - |
| Laundry(Main) | 1.5 x 2 | 4.9 x 6.6 | - |
| Laundry(Main) | 1.5 x 2 | 4.9 x 6.6 | - |
| Laundry(Main) | 1.5 x 2 | 4.9 x 6.6 | - |
| Laundry(Main) | 1.5 x 2 | 4.9 x 6.6 | - |
| Laundry(Main) | 1.5 x 2 | 4.9 x 6.6 | - |
| Laundry(Main) | 1.5 x 2 | 4.9 x 6.6 | - |
| Laundry(Main) | 1.5 x 2 | 4.9 x 6.6 | - |
| Laundry(Main) | 1.5 x 2 | 4.9 x 6.6 | - |
| Laundry(Main) | 1.5 x 2 | 4.9 x 6.6 | - |
$320,000
2433 Dufferin Street 306, Toronto W04, ON M6E 0B4
MLS #W12796910
View complete sale history and details

$640,000
2433 Dufferin Street 611, Toronto W04, ON M6E 3T3
MLS #W8393144
View complete sale history and details

$699,990
2433 Dufferin Street 811, Toronto W04, ON M6E 0B4
MLS #W12715024
View complete sale history and details

$800,000
2433 Dufferin Street 803, Toronto W04, ON M6E 0B4
MLS #W12096334
View complete sale history and details

$488,888
2433 Dufferin Street 313, Toronto, ON M6E 0B4

$649,900
2433 Dufferin Street 311, Toronto, ON M6E 0B4

$799,900
2433 S Dufferin Street S 507, Toronto, ON M6E 0B4
Your Agent
Broker of Record
PREMIER MATRIX REALTY LTD. BROKERAGE
See the comparable sold, tax-matched, and currently-competing listings for 8 Haus Boutique Condos.
Register for free to view complete price estimate and access exclusive sold data
Free account • No credit card required
Contact OVAIS QASSIM
Unit 703 is a residential condo & other with 3 bedrooms, 2 bathrooms spanning approximately 900-999 square feet located at 8 Haus Boutique Condos, 2433 Dufferin Street, Toronto W04. This unit is currently for sale at $559K.
8 Haus Boutique Condos is located at 2433 Dufferin Street, Toronto W04. Explore more units for sale and rent in this building, view building amenities, transaction history, and market insights.
This unit is located in Briar Hill-Belgravia, part of Toronto W04 in the Toronto area. Explore more condos for sale and rent in this community.
Whether you're looking to buy, sell, or rent at 8 Haus Boutique Condos, our team of experienced real estate professionals can help you navigate the market and find the perfect unit to match your needs. Contact us today for a free consultation.
Unit 703 8 Haus Boutique Condos,2433 Dufferin Street 703, Toronto, ON M6E 0B4 for sale, 3 bedroom residential condo & other Toronto W04, 8 Haus Boutique Condos condos, Toronto W04 residential condo & other for sale, 2433 Dufferin Street, Toronto W04 real estate