
Sold
$640,000
3bed|2bath|950sqft
1 parking|1 locker
Unit 611
2433 Dufferin Street 611, Toronto W04, ON M6E 3T3
Residential Condo & Other|$600 fees0
MLS #W8393144
View complete sale history and details
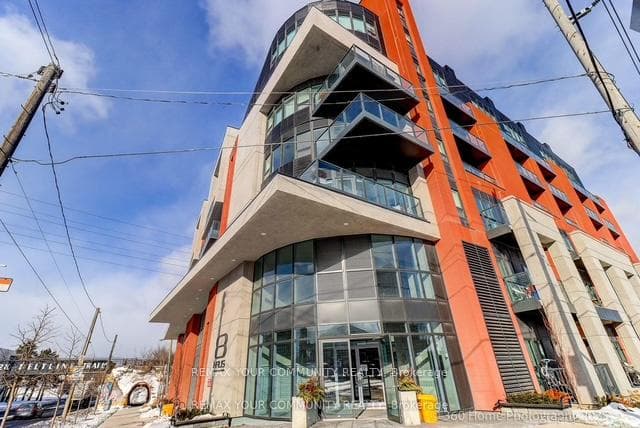
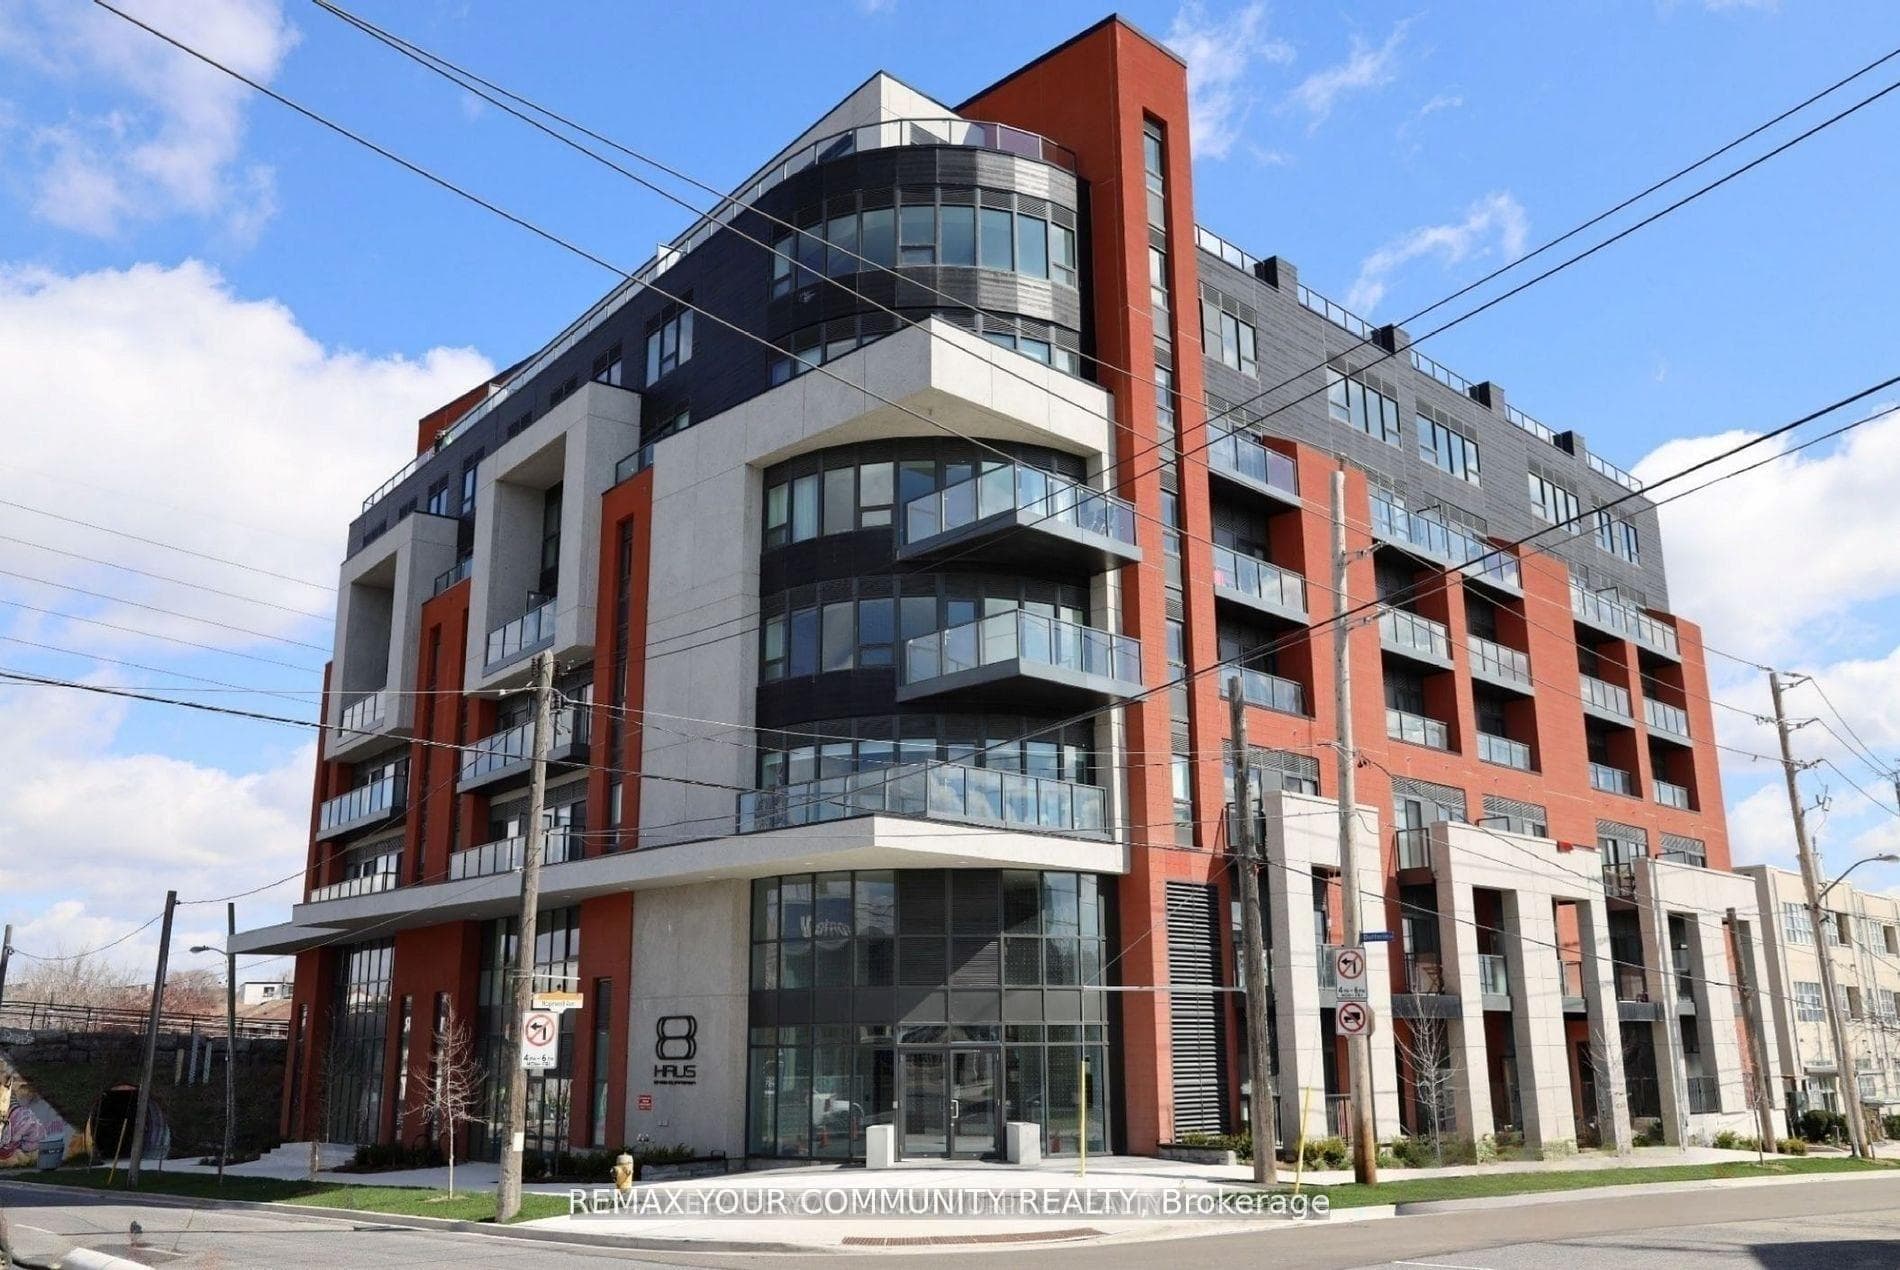
Register for free to view the complete photo gallery and property details
Showing 2 of 20 photos
2433 Dufferin Street 306, Toronto W04, ON M6E 0B4
MLS #W12796910
Sold on April 19, 2026
April 19, 2026
Originally listed at $349,990 20 days on market
Rare value opportunity at 8 Haus - 2433 Dufferin Street, ideally located steps from the new Dufferin Station on the Eglinton Crosstown LRT and directly beside the York Beltline Trail, offering convenient transit access along with safe walking and cycling routes across the city. This 885 sq. ft. modern suite offers a versatile 3-bedroom, 2-bathroom layout and is currently offered at approximately $395 per square foot - an unusually accessible entry price for a condominium of this size in Toronto.The suite features contemporary finishes throughout, including laminate flooring, a sleek quartz kitchen, and a bright living space with floor-to-ceiling windows.The functional layout includes a primary bedroom with private en suite, along with two additional enclosed rooms that can serve as bedrooms, home offices, or guest spaces depending on lifestyle needs. This flexible configuration works well for work-from-home professionals, shared living arrangements, or buyers seeking adaptable space.Included with the unit are one parking space and two lockers, a premium combination in Toronto condominiums. In addition to the standard parking-level locker, the suite benefits from a rare full-size walk-in locker on the same floor, providing generous and convenient additional storage.Current pricing reflects market sensitivity to the building's higher maintenance fees, creating a potential opportunity for buyers who recognise value where the broader market may hesitate.According to the condominium's status certificate, approximately 72 of the building's 99 units are currently leased, reflecting a strong investor presence within the building. Condominium ownership in Ontario also allows owners to participate in governance and decisions affecting building operations and budgeting over time.For buyers seeking space, flexibility, storage, transit convenience, and an attractive price-per-square-foot entry point into a modern Toronto building, Unit 306 represents a compelling opportunity.
Analysis based on 0 sales and 0 leases in this building. Unit size estimated at 885 sqft.
Bedrooms
3
Bathrooms
2
Square Feet
885 sqft
Property Type
Residential Condo & Other
Register for free to view complete property details and access exclusive sold data
Free account • No credit card required
| Name | Size (m) | Size (ft) | Features |
|---|---|---|---|
| Kitchen(Main) | - | - | - |
| Kitchen(Main) | - | - | - |
| Kitchen(Main) | - | - | - |
| Kitchen(Main) | - | - | - |
| Kitchen(Main) | - | - | - |
| Living Room(Main) | - | - | - |
| Living Room(Main) | - | - | - |
| Living Room(Main) | - | - | - |
| Living Room(Main) | - | - | - |
| Living Room(Main) | - | - | - |
| Dining Room(Main) | - | - | - |
| Dining Room(Main) | - | - | - |
| Dining Room(Main) | - | - | - |
| Dining Room(Main) | - | - | - |
| Dining Room(Main) | - | - | - |
| Primary Bedroom(Main) | - | - | - |
| Primary Bedroom(Main) | - | - | - |
| Primary Bedroom(Main) | - | - | - |
| Primary Bedroom(Main) | - | - | - |
| Primary Bedroom(Main) | - | - | - |
| Bedroom 2(Main) | - | - | - |
| Bedroom 2(Main) | - | - | - |
| Bedroom 2(Main) | - | - | - |
| Bedroom 2(Main) | - | - | - |
| Bedroom 2(Main) | - | - | - |
| Bedroom 3(Main) | - | - | - |
| Bedroom 3(Main) | - | - | - |
| Bedroom 3(Main) | - | - | - |
| Bedroom 3(Main) | - | - | - |
| Bedroom 3(Main) | - | - | - |
Register for free to view complete room dimensions and access exclusive sold data
Free account • No credit card required
Original List Price
$349,990
Listed on Feb 15, 2026
Sold Price
$320,000
Sold on Apr 19, 2026
-$29,990
-8.6%
Register for free to view complete price history and access exclusive sold data
Free account • No credit card required
$640,000
2433 Dufferin Street 611, Toronto W04, ON M6E 3T3
MLS #W8393144
View complete sale history and details

$699,990
2433 Dufferin Street 811, Toronto W04, ON M6E 0B4
MLS #W12715024
View complete sale history and details

$800,000
2433 Dufferin Street 803, Toronto W04, ON M6E 0B4
MLS #W12096334
View complete sale history and details

$377,000
2433 Dufferin Street 715, Toronto W04, ON M6E 0B4
MLS #W11960272
View complete sale history and details

$488,888
2433 Dufferin Street 313, Toronto, ON M6E 0B4

$559,000
2433 Dufferin Street 703, Toronto, ON M6E 0B4

$649,900
2433 Dufferin Street 311, Toronto, ON M6E 0B4

$799,900
2433 S Dufferin Street S 507, Toronto, ON M6E 0B4
Your Agent
Broker of Record
PREMIER MATRIX REALTY LTD. BROKERAGE
See the comparable sold, tax-matched, and currently-competing listings for 8 Haus Boutique Condos.
Register for free to view complete price estimate and access exclusive sold data
Free account • No credit card required
Contact OVAIS QASSIM
Unit 306 is a residential condo & other with 3 bedrooms, 2 bathrooms spanning approximately 800-899 square feet located at 8 Haus Boutique Condos, 2433 Dufferin Street, Toronto W04. This unit is currently sold (sold for $320K).
8 Haus Boutique Condos is located at 2433 Dufferin Street, Toronto W04. Explore more units for sale and rent in this building, view building amenities, transaction history, and market insights.
This unit is located in Briar Hill-Belgravia, part of Toronto W04 in the Toronto area. Explore more condos for sale and rent in this community.
Whether you're looking to buy, sell, or rent at 8 Haus Boutique Condos, our team of experienced real estate professionals can help you navigate the market and find the perfect unit to match your needs. Contact us today for a free consultation.
Unit 306 8 Haus Boutique Condos,2433 Dufferin Street 306, Toronto W04, ON M6E 0B4 for sale, 3 bedroom residential condo & other Toronto W04, 8 Haus Boutique Condos condos, Toronto W04 residential condo & other sold, 2433 Dufferin Street, Toronto W04 real estate