
Sold
$330,000
1bed|1bath|600-699sqft
1 parking|1 locker
Unit 2406
242 Rideau Street 2406, Lower Town - Sandy Hill, ON K1N 0B7
Residential Condo & Other|$642 fees|$3964 tax
MLS #X13157860
View complete sale history and details

Register for free to view the complete photo gallery and property details
Showing 2 of 16 photos
242 Rideau Street 807, Lower Town - Sandy Hill, ON K1N 0B7
MLS #X13086876
Sold on September 29, 2026
September 29, 2026
Originally listed at $299,999 94 days on market
* VACANT POSSESSION AVAILABLE SEPT 8th* Experience modern downtown living in this open-concept 1-bedroom condo, ideal for professionals, or a great opportunity for investors alike. This spacious suite features hardwood floors, ceramic tile, and granite countertops, along with a generous bedroom complete with an oversized walk-in closet for ample storage. Expansive windows fill the unit with natural light, while a private balcony offers the perfect outdoor retreat for morning coffee or sunsets. The designer kitchen is equipped with stainless steel appliances, and the convenience of in-suite laundry adds to the ease of everyday living. Freshly painted in 2025, the condo showcases a neutral colour palette and includes a private storage locker. Residents enjoy access to premium amenities, including a heated saltwater pool, fully equipped gym, outdoor terrace, theatre room, business center, party lounge, and 24/7 concierge security. Ideally situated within walking distance to Ottawa U, Rideau Centre, the Canal, Parliament, and a variety of trendy restaurants. Heating and water are included, with hydro extra at approximately $50/month. Tenants are month-to-month. 24 hours' notice for viewings. 24 hours irrevocable on all offers. Some photos are digitally enhanced.
Analysis based on 0 sales and 0 leases in this building. Unit size estimated at 603 sqft.
Bedrooms
1
Bathrooms
1
Square Feet
603 sqft
Property Type
Residential Condo & Other
Register for free to view complete property details and access exclusive sold data
Free account • No credit card required
| Name | Size (m) | Size (ft) | Features |
|---|---|---|---|
| Kitchen(Main) | 4.41 x 3.49 | 14.5 x 11.5 | - |
| Kitchen(Main) | 4.41 x 3.49 | 14.5 x 11.5 | - |
| Kitchen(Main) | 4.41 x 3.49 | 14.5 x 11.5 | - |
| Kitchen(Main) | 4.41 x 3.49 | 14.5 x 11.5 | - |
| Kitchen(Main) | 4.41 x 3.49 | 14.5 x 11.5 | - |
| Kitchen(Main) | 4.41 x 3.49 | 14.5 x 11.5 | - |
| Kitchen(Main) | 4.41 x 3.49 | 14.5 x 11.5 | - |
| Kitchen(Main) | 4.41 x 3.49 | 14.5 x 11.5 | - |
| Kitchen(Main) | 4.41 x 3.49 | 14.5 x 11.5 | - |
| Kitchen(Main) | 4.41 x 3.49 | 14.5 x 11.5 | - |
| Kitchen(Main) | 4.41 x 3.49 | 14.5 x 11.5 | - |
| Kitchen(Main) | 4.41 x 3.49 | 14.5 x 11.5 | - |
| Kitchen(Main) | 4.41 x 3.49 | 14.5 x 11.5 | - |
| Kitchen(Main) | 4.41 x 3.49 | 14.5 x 11.5 | - |
| Kitchen(Main) | 4.41 x 3.49 | 14.5 x 11.5 | - |
| Dining Room(Main) | 3.3 x 2.73 | 10.8 x 9.0 | - |
| Dining Room(Main) | 3.3 x 2.73 | 10.8 x 9.0 | - |
| Dining Room(Main) | 3.3 x 2.73 | 10.8 x 9.0 | - |
| Dining Room(Main) | 3.3 x 2.73 | 10.8 x 9.0 | - |
| Dining Room(Main) | 3.3 x 2.73 | 10.8 x 9.0 | - |
| Dining Room(Main) | 3.3 x 2.73 | 10.8 x 9.0 | - |
| Dining Room(Main) | 3.3 x 2.73 | 10.8 x 9.0 | - |
| Dining Room(Main) | 3.3 x 2.73 | 10.8 x 9.0 | - |
| Dining Room(Main) | 3.3 x 2.73 | 10.8 x 9.0 | - |
| Dining Room(Main) | 3.3 x 2.73 | 10.8 x 9.0 | - |
| Dining Room(Main) | 3.3 x 2.73 | 10.8 x 9.0 | - |
| Dining Room(Main) | 3.3 x 2.73 | 10.8 x 9.0 | - |
| Dining Room(Main) | 3.3 x 2.73 | 10.8 x 9.0 | - |
| Dining Room(Main) | 3.3 x 2.73 | 10.8 x 9.0 | - |
| Dining Room(Main) | 3.3 x 2.73 | 10.8 x 9.0 | - |
| Living Room(Main) | 3.64 x 3.28 | 11.9 x 10.8 | - |
| Living Room(Main) | 3.64 x 3.28 | 11.9 x 10.8 | - |
| Living Room(Main) | 3.64 x 3.28 | 11.9 x 10.8 | - |
| Living Room(Main) | 3.64 x 3.28 | 11.9 x 10.8 | - |
| Living Room(Main) | 3.64 x 3.28 | 11.9 x 10.8 | - |
| Living Room(Main) | 3.64 x 3.28 | 11.9 x 10.8 | - |
| Living Room(Main) | 3.64 x 3.28 | 11.9 x 10.8 | - |
| Living Room(Main) | 3.64 x 3.28 | 11.9 x 10.8 | - |
| Living Room(Main) | 3.64 x 3.28 | 11.9 x 10.8 | - |
| Living Room(Main) | 3.64 x 3.28 | 11.9 x 10.8 | - |
| Living Room(Main) | 3.64 x 3.28 | 11.9 x 10.8 | - |
| Living Room(Main) | 3.64 x 3.28 | 11.9 x 10.8 | - |
| Living Room(Main) | 3.64 x 3.28 | 11.9 x 10.8 | - |
| Living Room(Main) | 3.64 x 3.28 | 11.9 x 10.8 | - |
| Living Room(Main) | 3.64 x 3.28 | 11.9 x 10.8 | - |
| Primary Bedroom(Main) | 3.04 x 3.56 | 10.0 x 11.7 | - |
| Primary Bedroom(Main) | 3.04 x 3.56 | 10.0 x 11.7 | - |
| Primary Bedroom(Main) | 3.04 x 3.56 | 10.0 x 11.7 | - |
| Primary Bedroom(Main) | 3.04 x 3.56 | 10.0 x 11.7 | - |
| Primary Bedroom(Main) | 3.04 x 3.56 | 10.0 x 11.7 | - |
| Primary Bedroom(Main) | 3.04 x 3.56 | 10.0 x 11.7 | - |
| Primary Bedroom(Main) | 3.04 x 3.56 | 10.0 x 11.7 | - |
| Primary Bedroom(Main) | 3.04 x 3.56 | 10.0 x 11.7 | - |
| Primary Bedroom(Main) | 3.04 x 3.56 | 10.0 x 11.7 | - |
| Primary Bedroom(Main) | 3.04 x 3.56 | 10.0 x 11.7 | - |
| Primary Bedroom(Main) | 3.04 x 3.56 | 10.0 x 11.7 | - |
| Primary Bedroom(Main) | 3.04 x 3.56 | 10.0 x 11.7 | - |
| Primary Bedroom(Main) | 3.04 x 3.56 | 10.0 x 11.7 | - |
| Primary Bedroom(Main) | 3.04 x 3.56 | 10.0 x 11.7 | - |
| Primary Bedroom(Main) | 3.04 x 3.56 | 10.0 x 11.7 | - |
| Bathroom(Main) | 1.92 x 2.46 | 6.3 x 8.1 | - |
| Bathroom(Main) | 1.92 x 2.46 | 6.3 x 8.1 | - |
| Bathroom(Main) | 1.92 x 2.46 | 6.3 x 8.1 | - |
| Bathroom(Main) | 1.92 x 2.46 | 6.3 x 8.1 | - |
| Bathroom(Main) | 1.92 x 2.46 | 6.3 x 8.1 | - |
| Bathroom(Main) | 1.92 x 2.46 | 6.3 x 8.1 | - |
| Bathroom(Main) | 1.92 x 2.46 | 6.3 x 8.1 | - |
| Bathroom(Main) | 1.92 x 2.46 | 6.3 x 8.1 | - |
| Bathroom(Main) | 1.92 x 2.46 | 6.3 x 8.1 | - |
| Bathroom(Main) | 1.92 x 2.46 | 6.3 x 8.1 | - |
| Bathroom(Main) | 1.92 x 2.46 | 6.3 x 8.1 | - |
| Bathroom(Main) | 1.92 x 2.46 | 6.3 x 8.1 | - |
| Bathroom(Main) | 1.92 x 2.46 | 6.3 x 8.1 | - |
| Bathroom(Main) | 1.92 x 2.46 | 6.3 x 8.1 | - |
| Bathroom(Main) | 1.92 x 2.46 | 6.3 x 8.1 | - |
Register for free to view complete room dimensions and access exclusive sold data
Free account • No credit card required
Complete transaction history for this unit
Register free to see the complete unit history
Register for free to view complete transaction history and access exclusive sold data
Free account • No credit card required
Original List Price
$299,999
Listed on May 4, 2026
Sold Price
$290,000
Sold on Sep 29, 2026
-$9,999
-3.3%
Register for free to view complete price history and access exclusive sold data
Free account • No credit card required
$330,000
242 Rideau Street 2406, Lower Town - Sandy Hill, ON K1N 0B7
MLS #X13157860
View complete sale history and details

$324,500
242 Rideau Street 2107, Lower Town - Sandy Hill, ON K1N 0B7
MLS #X13035410
View complete sale history and details

$310,000
242 RIDEAU Street 704, Lower Town - Sandy Hill, ON K1N 0B7
MLS #X13416420
View complete sale history and details

$340,000
242 Rideau Street 2403, Lower Town - Sandy Hill, ON K1N 0B7
MLS #X13044736
View complete sale history and details
Your Agent
Broker of Record
PREMIER MATRIX REALTY LTD. BROKERAGE
See the comparable sold, tax-matched, and currently-competing listings for Claridge Plaza 3.
Register for free to view complete price estimate and access exclusive sold data
Free account • No credit card required
Contact OVAIS QASSIM
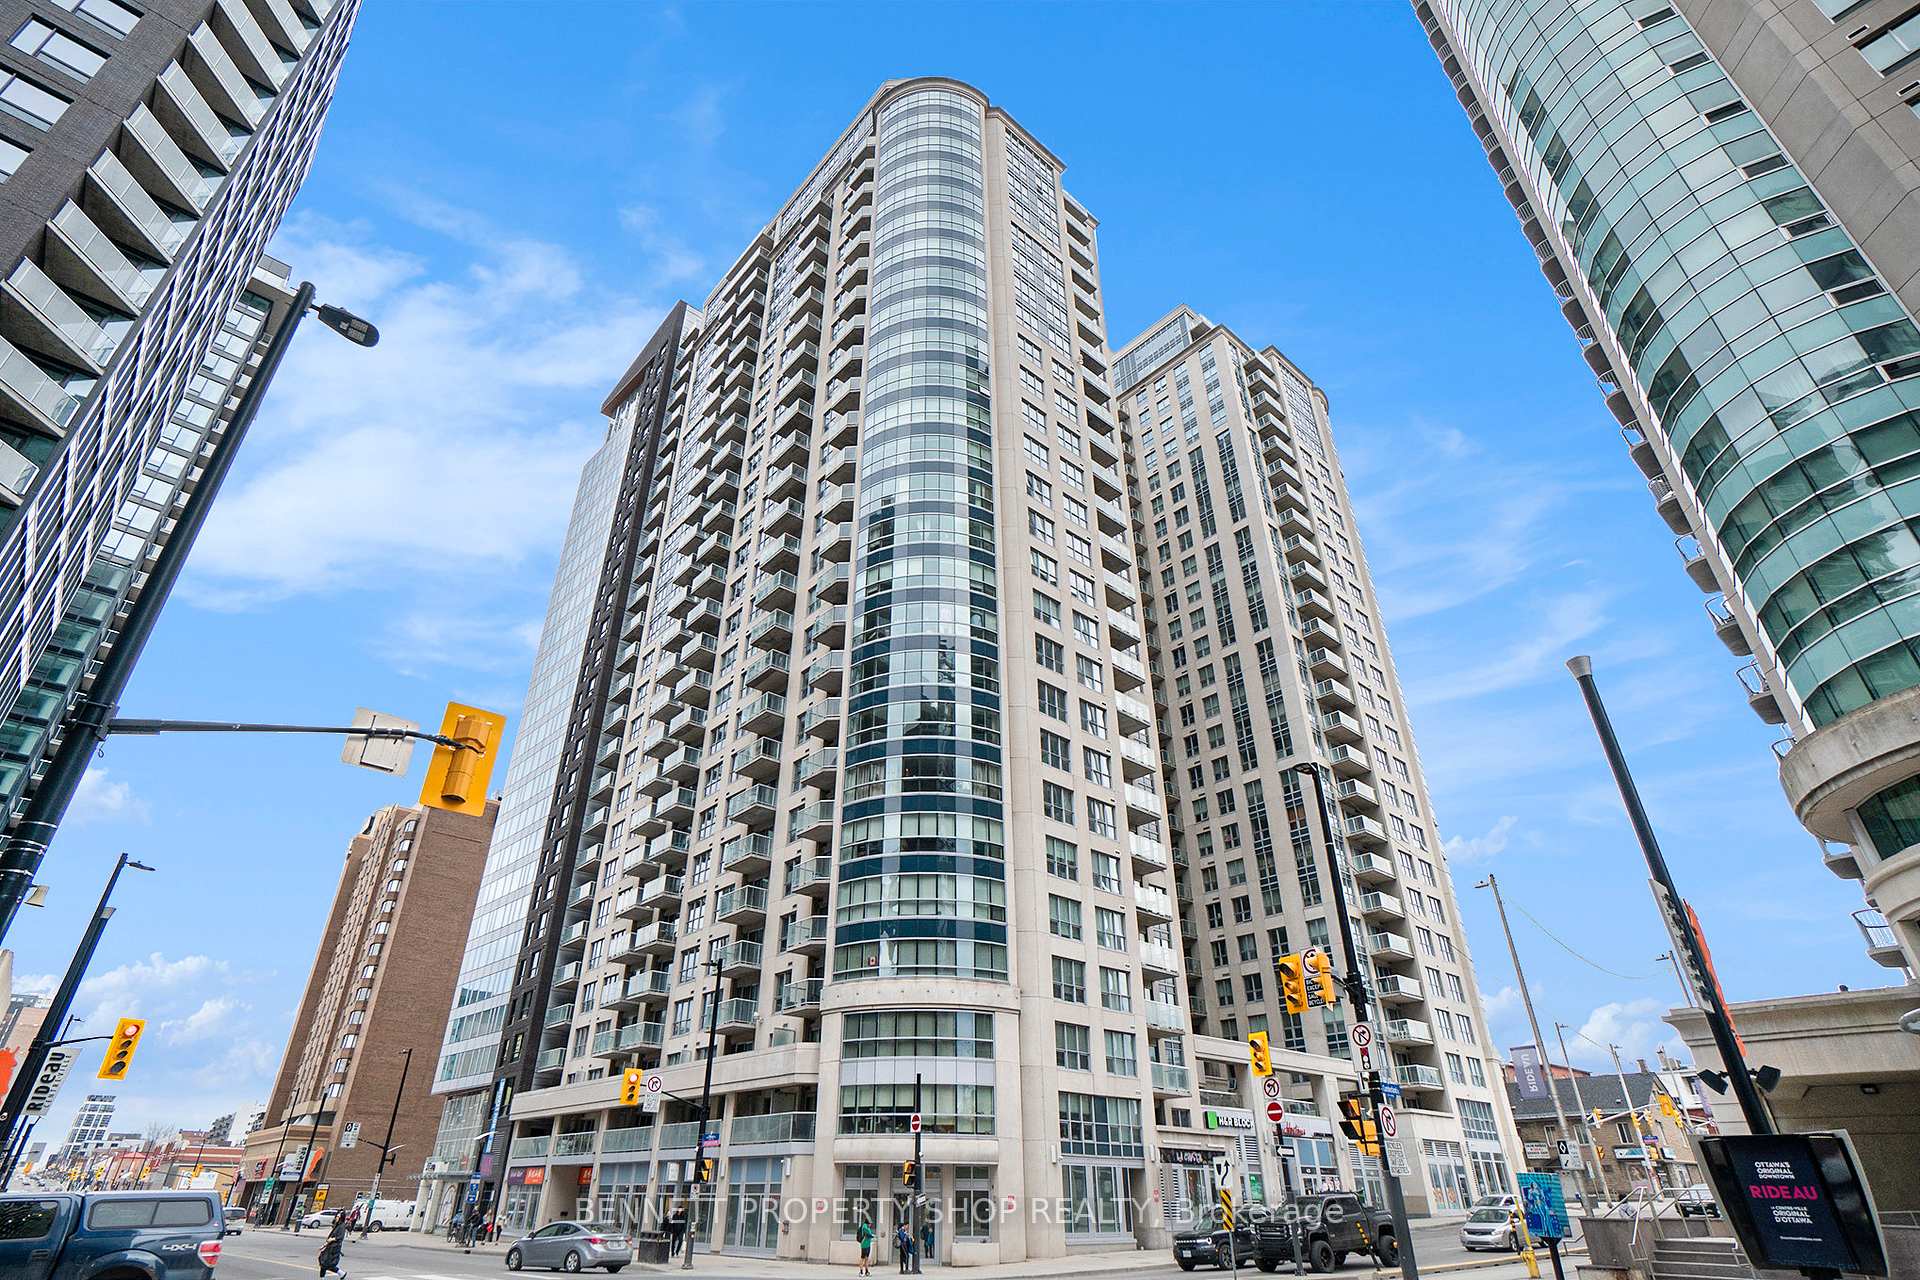
Unit 807 is a residential condo & other with 1 bedroom, 1 bathroom spanning approximately 600-699 square feet located at Claridge Plaza 3, 242 Rideau Street, Lower Town - Sandy Hill. This unit is currently sold (sold for $290K).
Claridge Plaza 3 is located at 242 Rideau Street, Lower Town - Sandy Hill. Explore more units for sale and rent in this building, view building amenities, transaction history, and market insights.
This unit is located in 4003 - Sandy Hill, part of Lower Town - Sandy Hill in the Ottawa area. Explore more condos for sale and rent in this community.
Whether you're looking to buy, sell, or rent at Claridge Plaza 3, our team of experienced real estate professionals can help you navigate the market and find the perfect unit to match your needs. Contact us today for a free consultation.
Unit 807 Claridge Plaza 3,242 Rideau Street 807, Lower Town - Sandy Hill, ON K1N 0B7 for sale, 1 bedroom residential condo & other Lower Town - Sandy Hill, Claridge Plaza 3 condos, Lower Town - Sandy Hill residential condo & other sold, 242 Rideau Street, Lower Town - Sandy Hill real estate