
Sold
$520,000
2bed|1bath|600-699sqft
1 parking|1 locker
Unit 146
24 Southport Street 146, Toronto, ON M6S 4Z1
Residential Condo & Other|$1078 fees|$1719 tax
MLS #W13169562
View complete sale history and details


Register for free to view the complete photo gallery and property details
Showing 2 of 20 photos
24 Southport Street 349, Toronto, ON M6S 4Z1
MLS #W13431834
Sold on August 11, 2026
August 11, 2026
Originally listed at $489,900 15 days on market
Welcome To 24 Southport Street, Unit 349 - A Beautifully Renovated 1+Den Condo With One Parking Space And One Extra Large Locker In The Highly Sought-After South Kingsway Village In The Desirable High Park-Swansea Neighbourhood. A Well-Maintained 24-Hour Gated Community! This Bright, Functional Open-Concept Suite Features An Oversized Foyer With Double Closet, Leading To A Spacious Living Area With Large Windows And Natural Light. The Kitchen Was Fully Renovated In 2020 And Features Custom Slate Counters, A Herringbone Backsplash, An LG Fridge, Oven, And Dishwasher, Plus A Separate Built-In Bar Fridge. The Generous Primary Bedroom Includes A Walk-Through Double Closet, Which Is Virtually Staged, While The Versatile Den (Sliding Door Removed) Is Ideal For A Home Office, Guest Space, Nursery, Or Dining Nook. The Fully Renovated Bathroom (2020) Features A Floating Vanity, AquaBrass 2-Way Rain Shower With Body Sprayers And Handheld Wand, Toto Aquia IV Toilet With Washlet And Remote, Penny Round Tile, Custom Bench, And Designer Finishes. Updated Tile Flooring Runs Through The Hallway, Kitchen, And Bath. LG Stacked Washer And Dryer (2020) Included. Includes Oversized Exclusive-Use Locker. Enjoy Maintenance Fees Covering Utilities, Cable TV, And Internet. Residents Benefit From Exceptional Amenities: 24-Hour Security, Indoor Pool, Hot Tub, Sauna, Gym, Squash Courts, Games Room, Library, Party Room, Guest Suites, Outdoor BBQ Area, And Visitor Parking. Unbeatable Location Close To Waterfront Trails, Grenadier Pond, High Park, Humber River, And The Martin Goodman Trail. Walk To Bloor West Village Shops, Cafes, And Restaurants. TTC Streetcar At Your Doorstep, With Easy Access To Mimico GO And The Gardiner Expressway. A Perfect Blend Of Urban Convenience And Turnkey Living.
Analysis based on 0 sales and 0 leases in this building. Unit size estimated at 650 sqft.
Bedrooms
2
Bathrooms
1
Square Feet
600-699 sqft
Property Type
Residential Condo & Other
Register for free to view complete property details and access exclusive sold data
Free account • No credit card required
| Name | Size (m) | Size (ft) | Features |
|---|---|---|---|
| Living Room(Flat) | 4.35 x 3.01 | 14.3 x 9.9 | - |
| Living Room(Flat) | 4.35 x 3.01 | 14.3 x 9.9 | - |
| Living Room(Flat) | 4.35 x 3.01 | 14.3 x 9.9 | - |
| Living Room(Flat) | 4.35 x 3.01 | 14.3 x 9.9 | - |
| Living Room(Flat) | 4.35 x 3.01 | 14.3 x 9.9 | - |
| Living Room(Flat) | 4.35 x 3.01 | 14.3 x 9.9 | - |
| Living Room(Flat) | 4.35 x 3.01 | 14.3 x 9.9 | - |
| Living Room(Flat) | 4.35 x 3.01 | 14.3 x 9.9 | - |
| Living Room(Flat) | 4.35 x 3.01 | 14.3 x 9.9 | - |
| Living Room(Flat) | 4.35 x 3.01 | 14.3 x 9.9 | - |
| Dining Room(Flat) | 2.57 x 3.72 | 8.4 x 12.2 | - |
| Dining Room(Flat) | 2.57 x 3.72 | 8.4 x 12.2 | - |
| Dining Room(Flat) | 2.57 x 3.72 | 8.4 x 12.2 | - |
| Dining Room(Flat) | 2.57 x 3.72 | 8.4 x 12.2 | - |
| Dining Room(Flat) | 2.57 x 3.72 | 8.4 x 12.2 | - |
| Dining Room(Flat) | 2.57 x 3.72 | 8.4 x 12.2 | - |
| Dining Room(Flat) | 2.57 x 3.72 | 8.4 x 12.2 | - |
| Dining Room(Flat) | 2.57 x 3.72 | 8.4 x 12.2 | - |
| Dining Room(Flat) | 2.57 x 3.72 | 8.4 x 12.2 | - |
| Dining Room(Flat) | 2.57 x 3.72 | 8.4 x 12.2 | - |
| Kitchen(Flat) | 2.45 x 2.36 | 8.0 x 7.7 | - |
| Kitchen(Flat) | 2.45 x 2.36 | 8.0 x 7.7 | - |
| Kitchen(Flat) | 2.45 x 2.36 | 8.0 x 7.7 | - |
| Kitchen(Flat) | 2.45 x 2.36 | 8.0 x 7.7 | - |
| Kitchen(Flat) | 2.45 x 2.36 | 8.0 x 7.7 | - |
| Kitchen(Flat) | 2.45 x 2.36 | 8.0 x 7.7 | - |
| Kitchen(Flat) | 2.45 x 2.36 | 8.0 x 7.7 | - |
| Kitchen(Flat) | 2.45 x 2.36 | 8.0 x 7.7 | - |
| Kitchen(Flat) | 2.45 x 2.36 | 8.0 x 7.7 | - |
| Kitchen(Flat) | 2.45 x 2.36 | 8.0 x 7.7 | - |
| Primary Bedroom(Flat) | 4.29 x 2.93 | 14.1 x 9.6 | - |
| Primary Bedroom(Flat) | 4.29 x 2.93 | 14.1 x 9.6 | - |
| Primary Bedroom(Flat) | 4.29 x 2.93 | 14.1 x 9.6 | - |
| Primary Bedroom(Flat) | 4.29 x 2.93 | 14.1 x 9.6 | - |
| Primary Bedroom(Flat) | 4.29 x 2.93 | 14.1 x 9.6 | - |
| Primary Bedroom(Flat) | 4.29 x 2.93 | 14.1 x 9.6 | - |
| Primary Bedroom(Flat) | 4.29 x 2.93 | 14.1 x 9.6 | - |
| Primary Bedroom(Flat) | 4.29 x 2.93 | 14.1 x 9.6 | - |
| Primary Bedroom(Flat) | 4.29 x 2.93 | 14.1 x 9.6 | - |
| Primary Bedroom(Flat) | 4.29 x 2.93 | 14.1 x 9.6 | - |
| Foyer(Flat) | 1.26 x 2.56 | 4.1 x 8.4 | - |
| Foyer(Flat) | 1.26 x 2.56 | 4.1 x 8.4 | - |
| Foyer(Flat) | 1.26 x 2.56 | 4.1 x 8.4 | - |
| Foyer(Flat) | 1.26 x 2.56 | 4.1 x 8.4 | - |
| Foyer(Flat) | 1.26 x 2.56 | 4.1 x 8.4 | - |
| Foyer(Flat) | 1.26 x 2.56 | 4.1 x 8.4 | - |
| Foyer(Flat) | 1.26 x 2.56 | 4.1 x 8.4 | - |
| Foyer(Flat) | 1.26 x 2.56 | 4.1 x 8.4 | - |
| Foyer(Flat) | 1.26 x 2.56 | 4.1 x 8.4 | - |
| Foyer(Flat) | 1.26 x 2.56 | 4.1 x 8.4 | - |
Register for free to view complete room dimensions and access exclusive sold data
Free account • No credit card required
Complete transaction history for this unit
Register for free to view complete transaction history and access exclusive sold data
Free account • No credit card required
Original List Price
$489,900
Listed on Jun 10, 2026
Sold Price
$485,000
Sold on Aug 11, 2026
-$4,900
-1.0%
Register for free to view complete price history and access exclusive sold data
Free account • No credit card required
$520,000
24 Southport Street 146, Toronto, ON M6S 4Z1
MLS #W13169562
View complete sale history and details

$430,000
24 Southport Street 655, Toronto W01, ON M6S 4Z1
MLS #W12865238
View complete sale history and details

$470,000
24 Southport Street 155, Toronto W01, ON M6S 4Z1
MLS #W12469653
View complete sale history and details
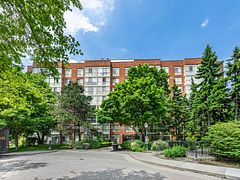
$485,000
24 Southport Street 450, Toronto W01, ON M6S 4Z1
MLS #W12230936
View complete sale history and details
Your Agent
Broker of Record
PREMIER MATRIX REALTY LTD. BROKERAGE
See the comparable sold, tax-matched, and currently-competing listings for South Kingsway Village.
Register for free to view complete price estimate and access exclusive sold data
Free account • No credit card required
Contact OVAIS QASSIM
Unit 349 is a residential condo & other with 2 bedrooms, 1 bathroom spanning approximately 600-699 square feet located at South Kingsway Village, 24 Southport Street, Toronto W01. This unit is currently sold (sold for $485K).
South Kingsway Village is located at 24 Southport Street, Toronto W01. Explore more units for sale and rent in this building, view building amenities, transaction history, and market insights.
This unit is located in High Park-Swansea, part of Toronto W01 in the Toronto area. Explore more condos for sale and rent in this community.
Whether you're looking to buy, sell, or rent at South Kingsway Village, our team of experienced real estate professionals can help you navigate the market and find the perfect unit to match your needs. Contact us today for a free consultation.
Unit 349 South Kingsway Village,24 Southport Street 349, Toronto, ON M6S 4Z1 for sale, 2 bedroom residential condo & other Toronto W01, South Kingsway Village condos, Toronto W01 residential condo & other sold, 24 Southport Street, Toronto W01 real estate
