
Sold
$485,000
2bed|1bath|600-699sqft
1 parking|1 locker
Unit 349
24 Southport Street 349, Toronto, ON M6S 4Z1
Residential Condo & Other|$1078 fees|$2700 tax
MLS #W13431834
View complete sale history and details


Register for free to view the complete photo gallery and property details
Showing 2 of 20 photos
24 Southport Street 146, Toronto, ON M6S 4Z1
MLS #W13169562
Sold on August 27, 2026
August 27, 2026
Originally listed at $539,000 53 days on market
Extraordinary Main Floor Condo In Exclusive Gated Complex By Tridel. Conveniently Located South Of High Park & Bloor West Village, Walking Distance To Lake Ontario Water Front Trails, Close To All Essential Amenities. Pride Of Ownership Throughout This Upscale 1 Bedroom + Sun/Den Condo With Exceptional Walk-Out to appr. 200 Sqft Private Outdoor Patio That Serves As It's Own Private " Backyard Oasis ". Bright & Specious Suite With Floor To Ceiling Windows, Primary Bedroom Enhanced With Large Walk-In Closet, Rich Hardwood Floors, Marble Tiles, Quartz Counters, Stainless Steel Appliances & More. Amenities Reach Condo Complex For An Active Healthy Lifestyle, Indoor Pool, Hot Tub, Sauna, Updated Exersise Room With New Equipment, Pool Tables, Library, Hobby Room, Outdoor BBQ & Picknik Area, And So Much More. Quick Access To Gardiner Expressway, to TTC Transit to Nearby Bike Trails. The Maintenance Fee Includes the Utilities. Only a Couple Of Condos Offer the Privacy That This Condo Offers & the Enjoyment Of The Direct Walk Out To It's Own Private Outdoor Patio, And They Hardly Ever Come Up For Sale. Come See It Today, Don't Miss It!
Analysis based on 0 sales and 0 leases in this building. Unit size estimated at 650 sqft.
Bedrooms
2
Bathrooms
1
Square Feet
600-699 sqft
Property Type
Residential Condo & Other
Register for free to view complete property details and access exclusive sold data
Free account • No credit card required
| Name | Size (m) | Size (ft) | Features |
|---|---|---|---|
| Living Room(Main) | 3.78 x 4.72 | 12.4 x 15.5 | - |
| Living Room(Main) | 3.78 x 4.72 | 12.4 x 15.5 | - |
| Living Room(Main) | 3.78 x 4.72 | 12.4 x 15.5 | - |
| Living Room(Main) | 3.78 x 4.72 | 12.4 x 15.5 | - |
| Living Room(Main) | 3.78 x 4.72 | 12.4 x 15.5 | - |
| Living Room(Main) | 3.78 x 4.72 | 12.4 x 15.5 | - |
| Living Room(Main) | 3.78 x 4.72 | 12.4 x 15.5 | - |
| Living Room(Main) | 3.78 x 4.72 | 12.4 x 15.5 | - |
| Living Room(Main) | 3.78 x 4.72 | 12.4 x 15.5 | - |
| Living Room(Main) | 3.78 x 4.72 | 12.4 x 15.5 | - |
| Living Room(Main) | 3.78 x 4.72 | 12.4 x 15.5 | - |
| Living Room(Main) | 3.78 x 4.72 | 12.4 x 15.5 | - |
| Living Room(Main) | 3.78 x 4.72 | 12.4 x 15.5 | - |
| Living Room(Main) | 3.78 x 4.72 | 12.4 x 15.5 | - |
| Living Room(Main) | 3.78 x 4.72 | 12.4 x 15.5 | - |
| Dining Room(Main) | 3.78 x 4.72 | 12.4 x 15.5 | - |
| Dining Room(Main) | 3.78 x 4.72 | 12.4 x 15.5 | - |
| Dining Room(Main) | 3.78 x 4.72 | 12.4 x 15.5 | - |
| Dining Room(Main) | 3.78 x 4.72 | 12.4 x 15.5 | - |
| Dining Room(Main) | 3.78 x 4.72 | 12.4 x 15.5 | - |
| Dining Room(Main) | 3.78 x 4.72 | 12.4 x 15.5 | - |
| Dining Room(Main) | 3.78 x 4.72 | 12.4 x 15.5 | - |
| Dining Room(Main) | 3.78 x 4.72 | 12.4 x 15.5 | - |
| Dining Room(Main) | 3.78 x 4.72 | 12.4 x 15.5 | - |
| Dining Room(Main) | 3.78 x 4.72 | 12.4 x 15.5 | - |
| Dining Room(Main) | 3.78 x 4.72 | 12.4 x 15.5 | - |
| Dining Room(Main) | 3.78 x 4.72 | 12.4 x 15.5 | - |
| Dining Room(Main) | 3.78 x 4.72 | 12.4 x 15.5 | - |
| Dining Room(Main) | 3.78 x 4.72 | 12.4 x 15.5 | - |
| Dining Room(Main) | 3.78 x 4.72 | 12.4 x 15.5 | - |
| Sunroom(Main) | 4.04 x 2.31 | 13.3 x 7.6 | - |
| Sunroom(Main) | 4.04 x 2.31 | 13.3 x 7.6 | - |
| Sunroom(Main) | 4.04 x 2.31 | 13.3 x 7.6 | - |
| Sunroom(Main) | 4.04 x 2.31 | 13.3 x 7.6 | - |
| Sunroom(Main) | 4.04 x 2.31 | 13.3 x 7.6 | - |
| Sunroom(Main) | 4.04 x 2.31 | 13.3 x 7.6 | - |
| Sunroom(Main) | 4.04 x 2.31 | 13.3 x 7.6 | - |
| Sunroom(Main) | 4.04 x 2.31 | 13.3 x 7.6 | - |
| Sunroom(Main) | 4.04 x 2.31 | 13.3 x 7.6 | - |
| Sunroom(Main) | 4.04 x 2.31 | 13.3 x 7.6 | - |
| Sunroom(Main) | 4.04 x 2.31 | 13.3 x 7.6 | - |
| Sunroom(Main) | 4.04 x 2.31 | 13.3 x 7.6 | - |
| Sunroom(Main) | 4.04 x 2.31 | 13.3 x 7.6 | - |
| Sunroom(Main) | 4.04 x 2.31 | 13.3 x 7.6 | - |
| Sunroom(Main) | 4.04 x 2.31 | 13.3 x 7.6 | - |
| Kitchen(Main) | 2.5 x 2.5 | 8.2 x 8.2 | - |
| Kitchen(Main) | 2.5 x 2.5 | 8.2 x 8.2 | - |
| Kitchen(Main) | 2.5 x 2.5 | 8.2 x 8.2 | - |
| Kitchen(Main) | 2.5 x 2.5 | 8.2 x 8.2 | - |
| Kitchen(Main) | 2.5 x 2.5 | 8.2 x 8.2 | - |
| Kitchen(Main) | 2.5 x 2.5 | 8.2 x 8.2 | - |
| Kitchen(Main) | 2.5 x 2.5 | 8.2 x 8.2 | - |
| Kitchen(Main) | 2.5 x 2.5 | 8.2 x 8.2 | - |
| Kitchen(Main) | 2.5 x 2.5 | 8.2 x 8.2 | - |
| Kitchen(Main) | 2.5 x 2.5 | 8.2 x 8.2 | - |
| Kitchen(Main) | 2.5 x 2.5 | 8.2 x 8.2 | - |
| Kitchen(Main) | 2.5 x 2.5 | 8.2 x 8.2 | - |
| Kitchen(Main) | 2.5 x 2.5 | 8.2 x 8.2 | - |
| Kitchen(Main) | 2.5 x 2.5 | 8.2 x 8.2 | - |
| Kitchen(Main) | 2.5 x 2.5 | 8.2 x 8.2 | - |
| Primary Bedroom(Main) | 3.23 x 4.26 | 10.6 x 14.0 | - |
| Primary Bedroom(Main) | 3.23 x 4.26 | 10.6 x 14.0 | - |
| Primary Bedroom(Main) | 3.23 x 4.26 | 10.6 x 14.0 | - |
| Primary Bedroom(Main) | 3.23 x 4.26 | 10.6 x 14.0 | - |
| Primary Bedroom(Main) | 3.23 x 4.26 | 10.6 x 14.0 | - |
| Primary Bedroom(Main) | 3.23 x 4.26 | 10.6 x 14.0 | - |
| Primary Bedroom(Main) | 3.23 x 4.26 | 10.6 x 14.0 | - |
| Primary Bedroom(Main) | 3.23 x 4.26 | 10.6 x 14.0 | - |
| Primary Bedroom(Main) | 3.23 x 4.26 | 10.6 x 14.0 | - |
| Primary Bedroom(Main) | 3.23 x 4.26 | 10.6 x 14.0 | - |
| Primary Bedroom(Main) | 3.23 x 4.26 | 10.6 x 14.0 | - |
| Primary Bedroom(Main) | 3.23 x 4.26 | 10.6 x 14.0 | - |
| Primary Bedroom(Main) | 3.23 x 4.26 | 10.6 x 14.0 | - |
| Primary Bedroom(Main) | 3.23 x 4.26 | 10.6 x 14.0 | - |
| Primary Bedroom(Main) | 3.23 x 4.26 | 10.6 x 14.0 | - |
Register for free to view complete room dimensions and access exclusive sold data
Free account • No credit card required
Original List Price
$539,000
Listed on May 24, 2026
Sold Price
$520,000
Sold on Aug 27, 2026
-$19,000
-3.5%
Register for free to view complete price history and access exclusive sold data
Free account • No credit card required
$485,000
24 Southport Street 349, Toronto, ON M6S 4Z1
MLS #W13431834
View complete sale history and details

$430,000
24 Southport Street 655, Toronto W01, ON M6S 4Z1
MLS #W12865238
View complete sale history and details

$470,000
24 Southport Street 155, Toronto W01, ON M6S 4Z1
MLS #W12469653
View complete sale history and details
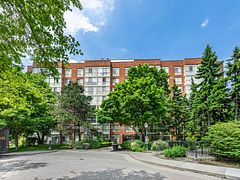
$485,000
24 Southport Street 450, Toronto W01, ON M6S 4Z1
MLS #W12230936
View complete sale history and details
Your Agent
Broker of Record
PREMIER MATRIX REALTY LTD. BROKERAGE
See the comparable sold, tax-matched, and currently-competing listings for South Kingsway Village.
Register for free to view complete price estimate and access exclusive sold data
Free account • No credit card required
Contact OVAIS QASSIM
Unit 146 is a residential condo & other with 2 bedrooms, 1 bathroom spanning approximately 600-699 square feet located at South Kingsway Village, 24 Southport Street, Toronto W01. This unit is currently sold (sold for $520K).
South Kingsway Village is located at 24 Southport Street, Toronto W01. Explore more units for sale and rent in this building, view building amenities, transaction history, and market insights.
This unit is located in High Park-Swansea, part of Toronto W01 in the Toronto area. Explore more condos for sale and rent in this community.
Whether you're looking to buy, sell, or rent at South Kingsway Village, our team of experienced real estate professionals can help you navigate the market and find the perfect unit to match your needs. Contact us today for a free consultation.
Unit 146 South Kingsway Village,24 Southport Street 146, Toronto, ON M6S 4Z1 for sale, 2 bedroom residential condo & other Toronto W01, South Kingsway Village condos, Toronto W01 residential condo & other sold, 24 Southport Street, Toronto W01 real estate
