
$650,000
182 Charlton Avenue W, Hamilton, ON L8P 2E1

Hamilton, ON L8P 3M6
2 Bed · 2 Bath · Detached
MLS #X9308593
Listed Price
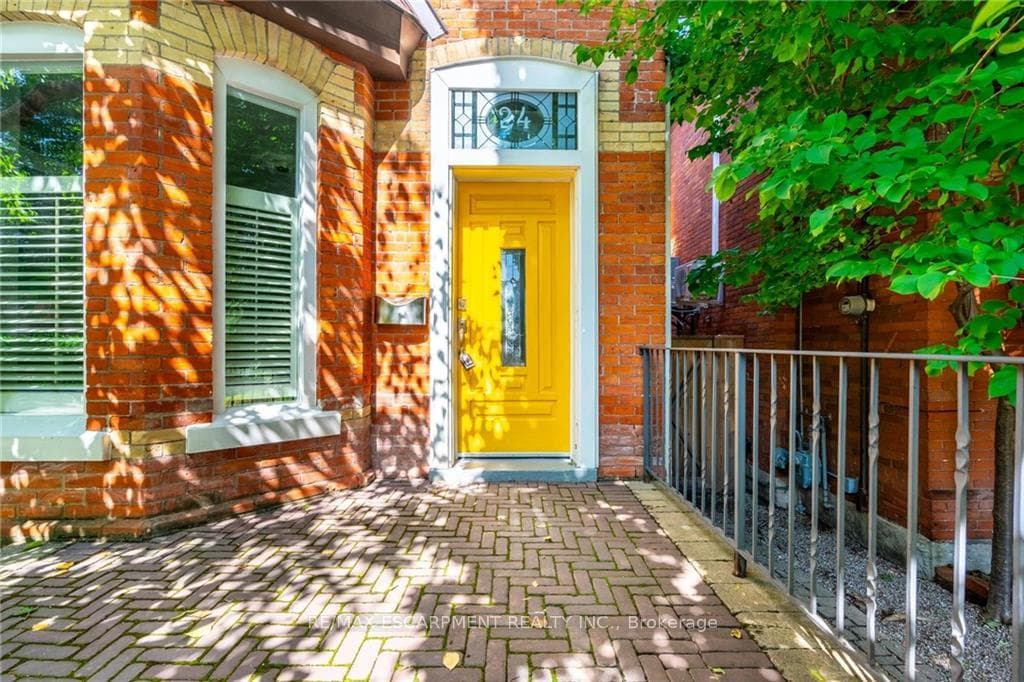
Welcome to this charming 2-storey brick century home, a delightful blend of historic elegance and modern convenience. Step inside to discover original white-washed pine floors that beautifully complement the homes vintage character. Inside, the eat-in kitchen is a chefs delight with terracotta tile floors and crisp white cabinetry while the open living/dining room feels light and airy with nearly 10' ceilings and stately built-ins. This home exudes charm with its stained glass transom windows, elegant pocket doors, built-in bookcases and stately crown moldings, while the extensive use of French doors invites abundant natural light. The second level boasts two optional principal suites: one offers an adjoining room perfect for a home office or nursery, while the other features double doors leading to a stunning solarium with an open-air deck. This suite also includes ensuite privilege to a luxurious main family bath, complete with a classic clawfoot tub, a contemporary floating vanity, and soft Portuguese tiles. The homes enchanting landscaped grounds include a herringbone front patio, covered back deck and a stone patio with a charming pergola, all surrounded by lush greenery. Conveniently located off Hess St is a privately owned rear driveway with two car parking. This highly desirable location is walking distance to schools and the trendy shops and restaurants of Locke Street. Experience the perfect fusion of old-world charm and modern comforts here at 24 Bruce Street.
Bedrooms
2
Bathrooms
2
Property Type
Detached
| Name | Size (m) | Size (ft) | Features |
|---|---|---|---|
| Living Room(Main) | 4.6 x 3.35 | 15.1 x 11.0 | - |
| Dining Room(Main) | 3.76 x 3.4 | 12.3 x 11.2 | - |
| Bathroom(Main) | - | - | - |
| Kitchen(Main) | 4.34 x 3.56 | 14.2 x 11.7 | - |
| Breakfast(Main) | 2.08 x 1.32 | 6.8 x 4.3 | - |
| Bedroom(Second) | 3.78 x 4.47 | 12.4 x 14.7 | - |
| Office(Second) | 1.83 x 3.3 | 6.0 x 10.8 | - |
| Bathroom(Second) | - | - | - |
| Bedroom(Second) | 4.8 x 3.56 | 15.7 x 11.7 | - |
| Sunroom(Second) | 4.11 x 2.03 | 13.5 x 6.7 | - |
| Laundry(Basement) | - | - | - |
Complete transaction history for this property
Sold: Feb 12, 2025
$1,022,500
-$57,400 (-5.3%)
Register free to see the complete unit history
Register for free to view complete transaction history and access exclusive sold data
Free account • No credit card required
Your Agent
Broker of Record
PREMIER MATRIX REALTY LTD. BROKERAGE
See the comparable sold, tax-matched, and currently-competing listings for 24 Bruce Street.
Register for free to view complete price estimate and access exclusive sold data
Free account • No credit card required
Contact OVAIS QASSIM
24 Bruce Street, Hamilton, ON L8P 3M6 is a 2-bedroom, 2-bathroom 2-storey detached, situated on a 25 104 foot lot. This property is currently for sale at $1,099,900. The home features a none garage and a full, unfinished basement, built approximately 100+ years ago.
This home is located in Durand, part of Hamilton in the Hamilton area. Explore more homes for sale and recently sold properties in this neighbourhood.
Whether you are looking to buy, sell, or lease in Durand, our team of experienced real estate professionals can help you navigate the market and find the perfect home. Contact us today for a free consultation.
24 Bruce Street, Hamilton, ON L8P 3M6 for sale,2 bedroom detached Durand,Hamilton homes for sale,Hamilton real estate,2-Storey homes, detached for sale


