
$650,000
182 Charlton Avenue W, Hamilton, ON L8P 2E1
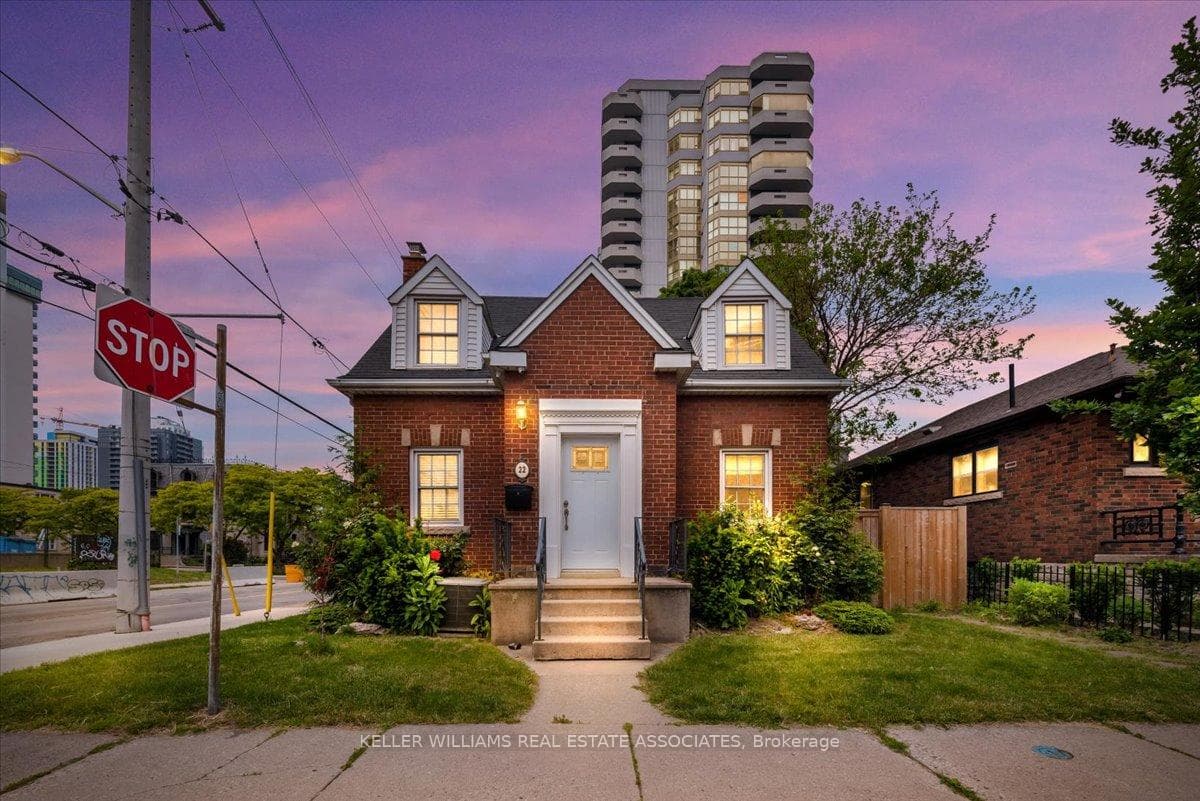
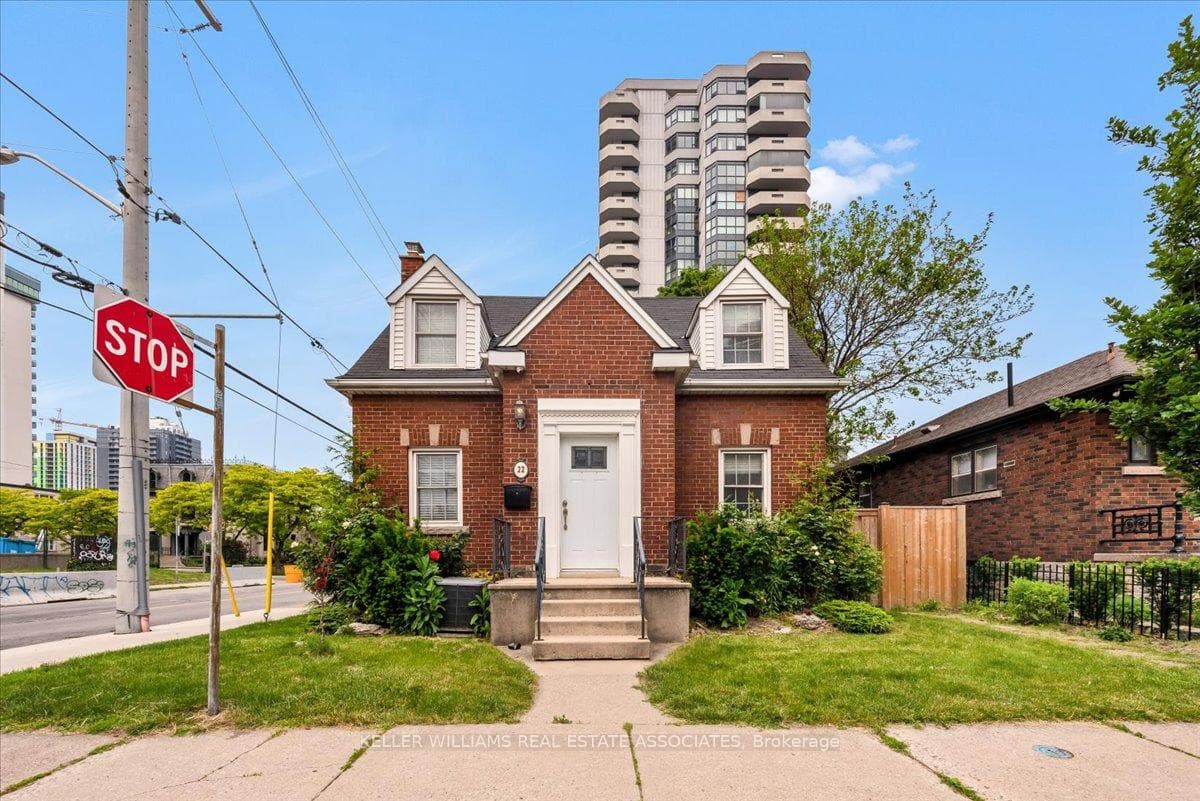
Register for free to view the complete photo gallery and property details
Showing 2 of 20 photos
Hamilton, ON L8P 1N6
2 Bed · 2 Bath · Detached
MLS #X12209221
Sold on October 22, 2025
October 22, 2025
Originally listed at $699,898 62 days on market
Superbly renovated and full of charm, this 2-storey gem in the heart of Hamiltons coveted Durand District is a rare find! Just a short walk to downtown, GO Station, Hess Village, and Locke Street. Enjoy a beautifully redesigned open-concept kitchen with quartz countertops, breakfast bar, stainless steel Whirlpool appliances, marble backsplash, and ample cabinetry. High-end finishes throughout, including luxury vinyl flooring, pot lights, and a 4-piece Carrera-tiled bathroom. The finished walk-up basement adds flexibility with a 3-piece bath and kitchenette. Plus, enjoy a rear deck and private parking in the back on a concrete driveway. Move in and enjoy nothing left to do!
Bedrooms
2
Bathrooms
2
Square Feet
1100-1500 sqft
Property Type
Detached
Register for free to view complete property details and access exclusive sold data
Free account • No credit card required
| Name | Size (m) | Size (ft) | Features |
|---|---|---|---|
| Living Room(Main) | 5.27 x 3.96 | 17.3 x 13.0 | - |
| Dining Room(Main) | 3.04 x 2.74 | 10.0 x 9.0 | - |
| Kitchen(Main) | 3.07 x 2.43 | 10.1 x 8.0 | - |
| Bedroom(Second) | 5.18 x 3.71 | 17.0 x 12.2 | - |
| Bedroom 2(Second) | 3.1 x 3.04 | 10.2 x 10.0 | - |
| Bathroom(Second) | 1 x 1 | 3.3 x 3.3 | - |
| Recreation(Basement) | 5.15 x 2.22 | 16.9 x 7.3 | - |
| Kitchen(Basement) | 2.62 x 1.52 | 8.6 x 5.0 | - |
| Bathroom(Basement) | 2.62 x 1.82 | 8.6 x 6.0 | - |
| Utility Room(Basement) | 4.35 x 2.01 | 14.3 x 6.6 | - |
| Other(Basement) | 2.62 x 2.1 | 8.6 x 6.9 | - |
Register for free to view complete room dimensions and access exclusive sold data
Free account • No credit card required
Original List Price
$699,898
Listed on Jun 9, 2025
Sold Price
$660,000
Sold on Oct 22, 2025
-$39,898
-5.7%
Register for free to view complete price history and access exclusive sold data
Free account • No credit card required
Your Agent
Broker of Record
PREMIER MATRIX REALTY LTD. BROKERAGE
See the comparable sold, tax-matched, and currently-competing listings for 22 Wesanford Place.
Register for free to view complete price estimate and access exclusive sold data
Free account • No credit card required
Contact OVAIS QASSIM
22 Wesanford Place, Hamilton, ON L8P 1N6 is a 2-bedroom, 2-bathroom 2-storey detached with approximately 1100-1500 square feet of living space, situated on a 39 80 foot lot. This property is currently sold (sold for $660,000). The home features a none garage and a separate entrance, finished with walk-out basement.
This home is located in Durand, part of Hamilton in the Hamilton area. Explore more homes for sale and recently sold properties in this neighbourhood.
Whether you are looking to buy, sell, or lease in Durand, our team of experienced real estate professionals can help you navigate the market and find the perfect home. Contact us today for a free consultation.
22 Wesanford Place, Hamilton, ON L8P 1N6 sold,2 bedroom detached Durand,Hamilton homes for sale,Hamilton real estate,2-Storey homes, detached sold


