
$1,800,000
98 Woodview Drive, Pickering, ON L1V 1L2
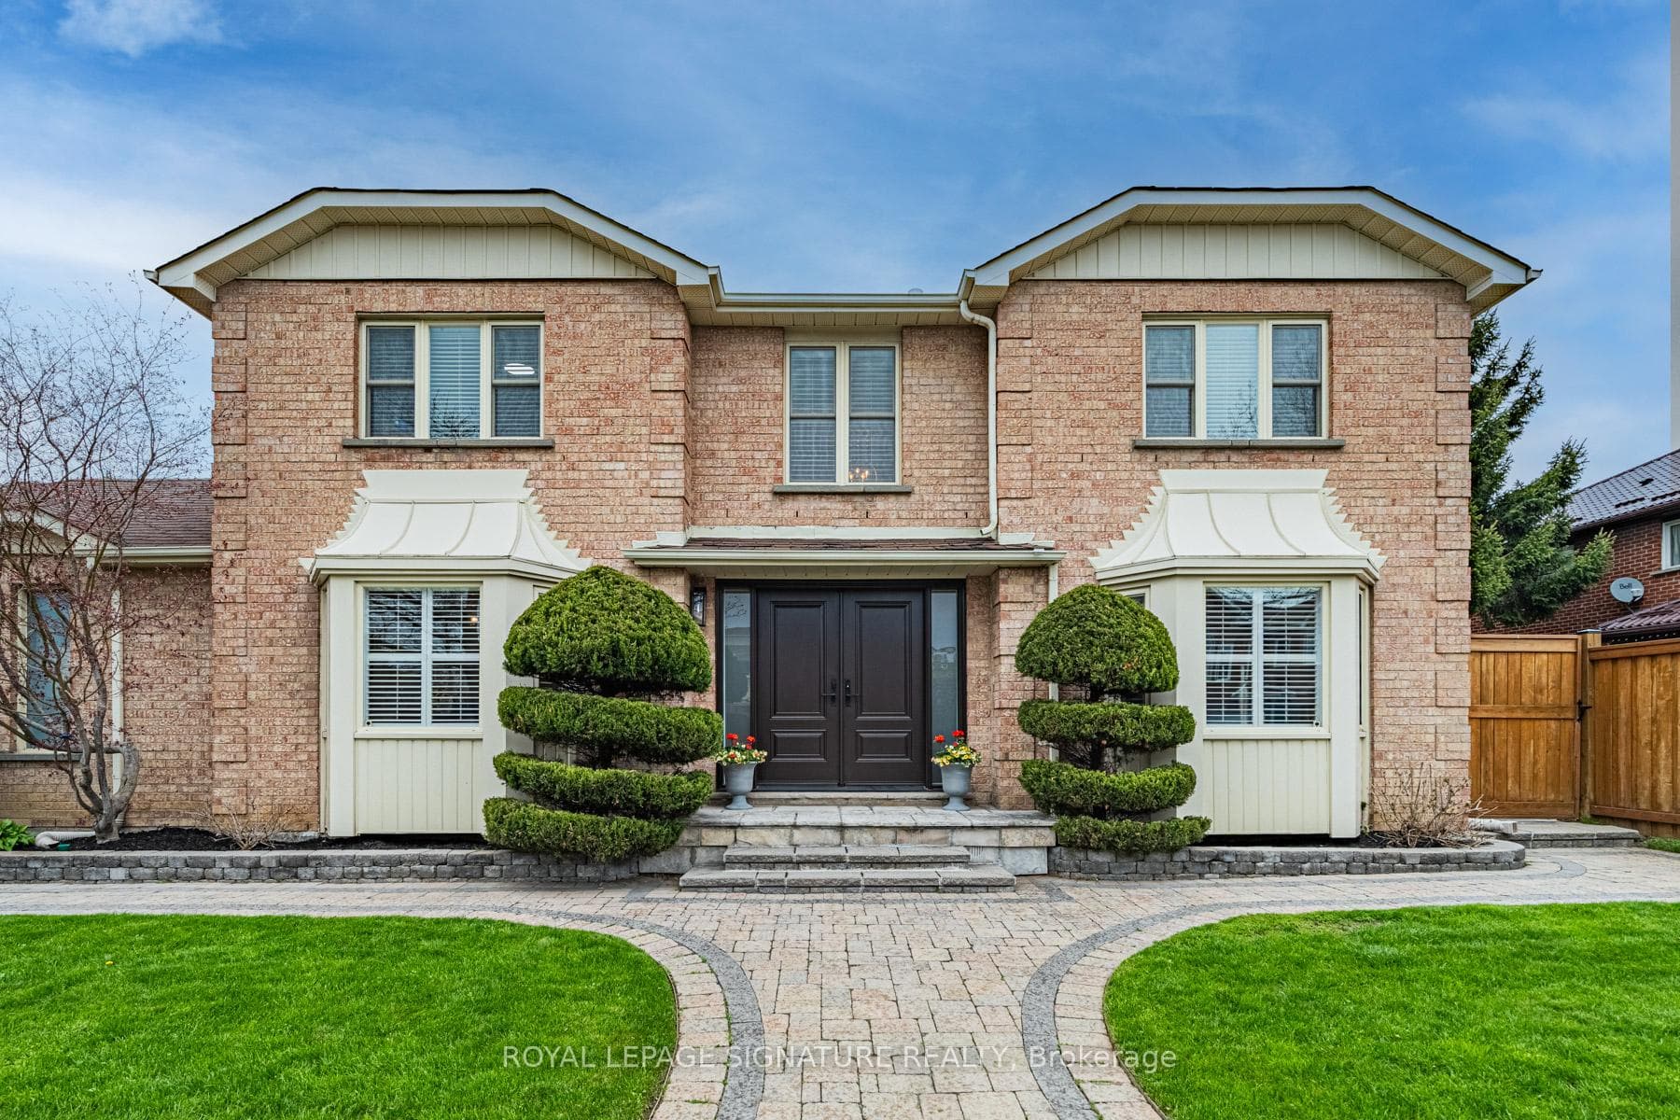
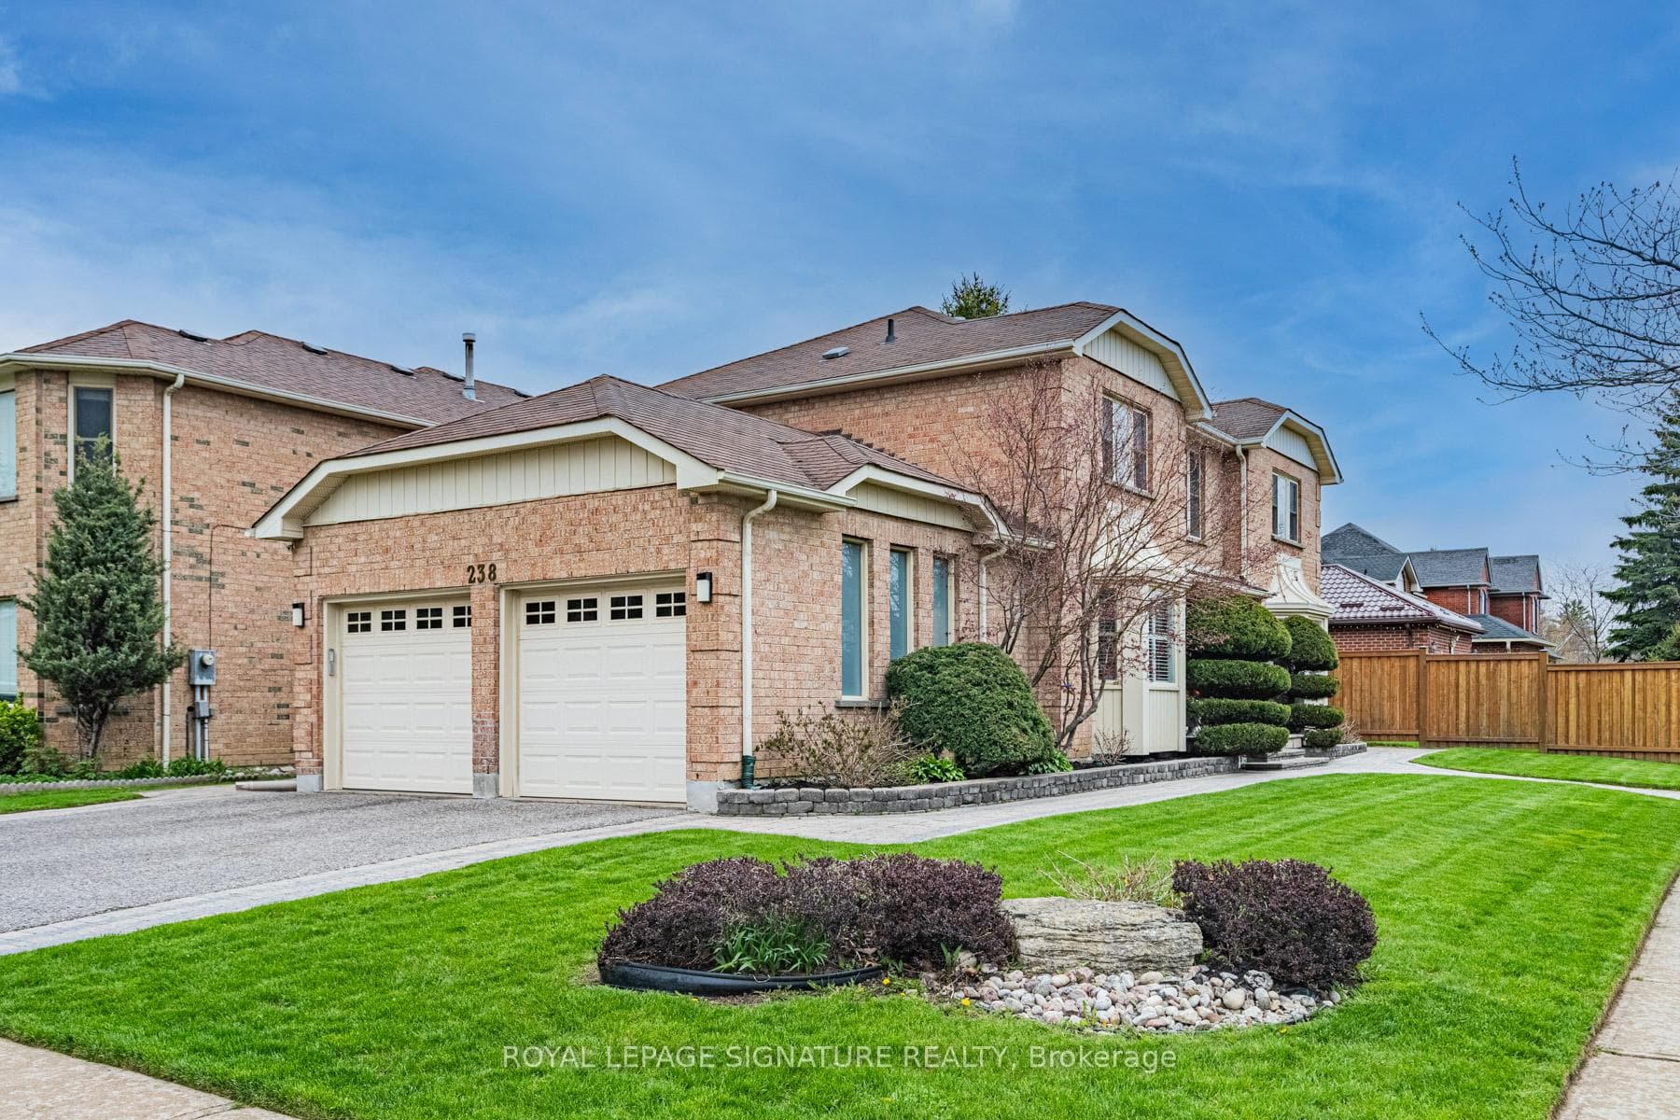
Pickering, ON L1V 5R3
5 Bed · 4 Bath · Detached
MLS #E13098076
Listed Price
Executive 4+1 bedroom family home offering over 3600 sq. ft. of beautifully designed total living space in highly sought-after Rougemount community. Bright, spacious, and meticulously maintained, this home features an open concept layout ideal for modern living and entertaining. The large eat-in kitchen boasts granite countertops, tumbled marble backsplash, abundant cabinetry, and convenient walk-outs from both the garage and side entrance. The primary bedroom includes a recently renovated ensuite, while the finished lower level offer exceptional flexibility with a large rec. room, kitchenette, and additional bedroom/gym space. Step outside to a beautifully landscaped, private fenced backyard-perfect for relaxing or entertaining guests. Ideally located close to top-rated schools, parks, transit, shopping and dining, this exceptional property is ready to welcome you home.
Bedrooms
5
Bathrooms
4
Square Feet
2000-2500 sqft
Property Type
Detached
| Name | Size (m) | Size (ft) | Features |
|---|---|---|---|
| Living Room(Main) | 3.96 x 4.62 | 13.0 x 15.2 | - |
| Living Room(Main) | 3.96 x 4.62 | 13.0 x 15.2 | - |
| Dining Room(Main) | 3.96 x 3.89 | 13.0 x 12.8 | - |
| Dining Room(Main) | 3.96 x 3.89 | 13.0 x 12.8 | - |
| Kitchen(Main) | 4.11 x 3.07 | 13.5 x 10.1 | - |
| Kitchen(Main) | 4.11 x 3.07 | 13.5 x 10.1 | - |
| Breakfast(Main) | 2.77 x 3.07 | 9.1 x 10.1 | - |
| Breakfast(Main) | 2.77 x 3.07 | 9.1 x 10.1 | - |
| Family Room(Main) | 4.17 x 3.99 | 13.7 x 13.1 | - |
| Family Room(Main) | 4.17 x 3.99 | 13.7 x 13.1 | - |
| Primary Bedroom(Second) | 4.06 x 5.28 | 13.3 x 17.3 | - |
| Primary Bedroom(Second) | 4.06 x 5.28 | 13.3 x 17.3 | - |
| Bedroom 2(Second) | 4.04 x 3.35 | 13.3 x 11.0 | - |
| Bedroom 2(Second) | 4.04 x 3.35 | 13.3 x 11.0 | - |
| Bedroom 3(Second) | 4.06 x 3.07 | 13.3 x 10.1 | - |
| Bedroom 3(Second) | 4.06 x 3.07 | 13.3 x 10.1 | - |
| Bedroom 4(Second) | 3.25 x 3.07 | 10.7 x 10.1 | - |
| Bedroom 4(Second) | 3.25 x 3.07 | 10.7 x 10.1 | - |
| Recreation(Basement) | 7.42 x 4.42 | 24.3 x 14.5 | - |
| Recreation(Basement) | 7.42 x 4.42 | 24.3 x 14.5 | - |
| Bedroom(Basement) | 3.81 x 4.57 | 12.5 x 15.0 | - |
| Bedroom(Basement) | 3.81 x 4.57 | 12.5 x 15.0 | - |
| Kitchen(Basement) | 4.98 x 3.76 | 16.3 x 12.3 | - |
| Kitchen(Basement) | 4.98 x 3.76 | 16.3 x 12.3 | - |
Complete transaction history for this property
Sold: Aug 26, 2026
$1,085,000
-$114,000 (-9.5%)
Register for free to view complete transaction history and access exclusive sold data
Free account • No credit card required
Your Agent
Broker of Record
PREMIER MATRIX REALTY LTD. BROKERAGE
See the comparable sold, tax-matched, and currently-competing listings for 238 Hoover Drive.
Register for free to view complete price estimate and access exclusive sold data
Free account • No credit card required
Contact OVAIS QASSIM
238 Hoover Drive, Pickering, ON L1V 5R3 is a 5-bedroom, 4-bathroom 2-storey detached with approximately 2000-2500 square feet of living space, situated on a 53 108 foot lot. This property is currently for sale at $1,295,000. The home features a attached garage and a finished basement.
This home is located in Rougemount, part of Pickering in the Durham area. Explore more homes for sale and recently sold properties in this neighbourhood.
Whether you are looking to buy, sell, or lease in Rougemount, our team of experienced real estate professionals can help you navigate the market and find the perfect home. Contact us today for a free consultation.
238 Hoover Drive, Pickering, ON L1V 5R3 for sale,5 bedroom detached Rougemount,Pickering homes for sale,Durham real estate,2-Storey homes, detached for sale


