
$3,000,000
1408 Rougemount Drive, Pickering, ON L1V 1N1

Register for free to view the complete photo gallery and property details
Showing 2 of 20 photos
Pickering, ON L1V 7E5
6 Bed · 4 Bath · Detached
MLS #E13246340
Sold on August 31, 2026
August 31, 2026
Originally listed at $1,299,900 18 days on market
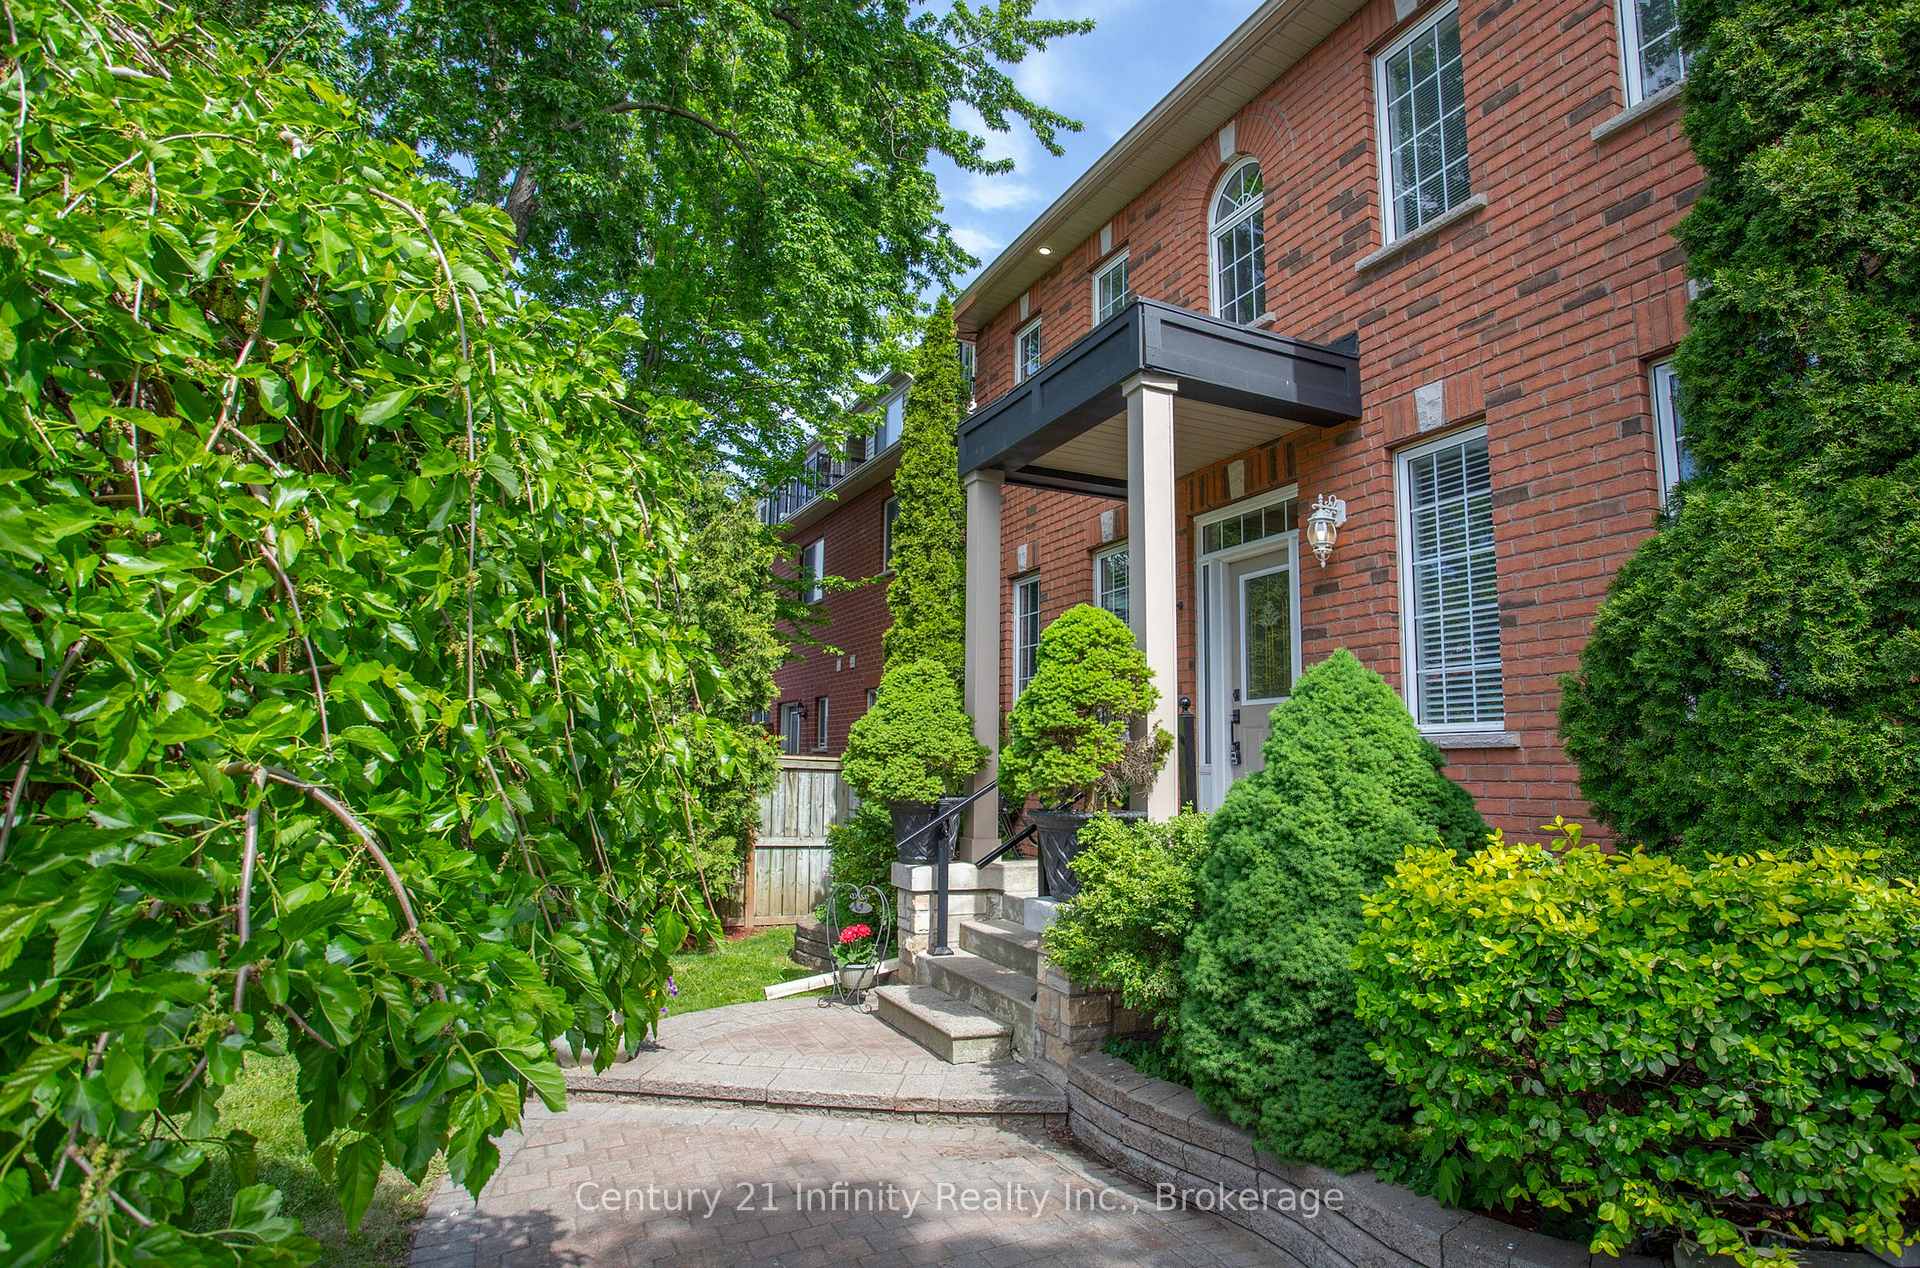
Welcome To This Immaculate Custom-Built All Brick Home With No Sidewalks To Shovel, Proudly Offered By The Original Owners In One Of Pickering's Most Sought-After Premium Neighbourhoods! Showcasing Exceptional Pride Of Ownership Throughout, This Spacious Residence Offers Over 2,600 Sq Ft Above Grade Plus A Finished In law Suite Walk-Out Basement Complete With Kitchen & 2 Bedrooms - Perfect For Large Or Multi-Generational Families. The Bright And Functional Layout Features Generous Principal Rooms, A Sunken Great Room With Fireplace, Main Floor Office, And A Well-Appointed Kitchen With Breakfast Area. The Finished Walk-Out Basement Includes A Second Kitchen, Additional Bedrooms, And Excellent Income Potential Or In-Law Suite Capability. Situated On A Beautifully Maintained Lot, This Home Is Surrounded By Nature And Outdoor Amenities, Just Steps To Scenic Walking Trails, Bike Paths, Rouge National Urban Park, And Twyn Rivers Hill. A Rare Opportunity To Own A Meticulously Maintained Home In An Established Family-Friendly Community Close To Parks, Schools, Transit, And Everyday Conveniences. Close To Excellent Schools Including St. Monica Catholic School, St. Mary Catholic Secondary School, Elizabeth B. Phin P.S., & Dunbarton H.S. This Is The Perfect Blend Of Space, Location, And Potential - A Rare Opportunity To Own A Truly Exceptional Family Home In A Highly Desirable Neighbourhood. Don't Miss Your Chance To Make This Incredible Property Yours! **VIEW VIRTUAL TOUR**
Bedrooms
6
Bathrooms
4
Square Feet
2500-3000 sqft
Property Type
Detached
Register for free to view complete property details and access exclusive sold data
Free account • No credit card required
| Name | Size (m) | Size (ft) | Features |
|---|---|---|---|
| Office(Main) | 3.5 x 3.06 | 11.5 x 10.0 | - |
| Office(Main) | 3.5 x 3.06 | 11.5 x 10.0 | - |
| Office(Main) | 3.5 x 3.06 | 11.5 x 10.0 | - |
| Office(Main) | 3.5 x 3.06 | 11.5 x 10.0 | - |
| Office(Main) | 3.5 x 3.06 | 11.5 x 10.0 | - |
| Office(Main) | 3.5 x 3.06 | 11.5 x 10.0 | - |
| Dining Room(Main) | 3.5 x 3.4 | 11.5 x 11.2 | - |
| Dining Room(Main) | 3.5 x 3.4 | 11.5 x 11.2 | - |
| Dining Room(Main) | 3.5 x 3.4 | 11.5 x 11.2 | - |
| Dining Room(Main) | 3.5 x 3.4 | 11.5 x 11.2 | - |
| Dining Room(Main) | 3.5 x 3.4 | 11.5 x 11.2 | - |
| Dining Room(Main) | 3.5 x 3.4 | 11.5 x 11.2 | - |
| Living Room(Main) | 3.5 x 3.2 | 11.5 x 10.5 | - |
| Living Room(Main) | 3.5 x 3.2 | 11.5 x 10.5 | - |
| Living Room(Main) | 3.5 x 3.2 | 11.5 x 10.5 | - |
| Living Room(Main) | 3.5 x 3.2 | 11.5 x 10.5 | - |
| Living Room(Main) | 3.5 x 3.2 | 11.5 x 10.5 | - |
| Living Room(Main) | 3.5 x 3.2 | 11.5 x 10.5 | - |
| Laundry(Main) | 3.55 x 1.85 | 11.6 x 6.1 | - |
| Laundry(Main) | 3.55 x 1.85 | 11.6 x 6.1 | - |
| Laundry(Main) | 3.55 x 1.85 | 11.6 x 6.1 | - |
| Laundry(Main) | 3.55 x 1.85 | 11.6 x 6.1 | - |
| Laundry(Main) | 3.55 x 1.85 | 11.6 x 6.1 | - |
| Laundry(Main) | 3.55 x 1.85 | 11.6 x 6.1 | - |
| Great Room(Main) | 4.66 x 3.94 | 15.3 x 12.9 | - |
| Great Room(Main) | 4.66 x 3.94 | 15.3 x 12.9 | - |
| Great Room(Main) | 4.66 x 3.94 | 15.3 x 12.9 | - |
| Great Room(Main) | 4.66 x 3.94 | 15.3 x 12.9 | - |
| Great Room(Main) | 4.66 x 3.94 | 15.3 x 12.9 | - |
| Great Room(Main) | 4.66 x 3.94 | 15.3 x 12.9 | - |
| Kitchen(Main) | 3.6 x 3.5 | 11.8 x 11.5 | - |
| Kitchen(Main) | 3.6 x 3.5 | 11.8 x 11.5 | - |
| Kitchen(Main) | 3.6 x 3.5 | 11.8 x 11.5 | - |
| Kitchen(Main) | 3.6 x 3.5 | 11.8 x 11.5 | - |
| Kitchen(Main) | 3.6 x 3.5 | 11.8 x 11.5 | - |
| Kitchen(Main) | 3.6 x 3.5 | 11.8 x 11.5 | - |
| Breakfast(Main) | 3.4 x 2.8 | 11.2 x 9.2 | - |
| Breakfast(Main) | 3.4 x 2.8 | 11.2 x 9.2 | - |
| Breakfast(Main) | 3.4 x 2.8 | 11.2 x 9.2 | - |
| Breakfast(Main) | 3.4 x 2.8 | 11.2 x 9.2 | - |
| Breakfast(Main) | 3.4 x 2.8 | 11.2 x 9.2 | - |
| Breakfast(Main) | 3.4 x 2.8 | 11.2 x 9.2 | - |
| Primary Bedroom(Second) | 5.02 x 4.23 | 16.5 x 13.9 | - |
| Primary Bedroom(Second) | 5.02 x 4.23 | 16.5 x 13.9 | - |
| Primary Bedroom(Second) | 5.02 x 4.23 | 16.5 x 13.9 | - |
| Primary Bedroom(Second) | 5.02 x 4.23 | 16.5 x 13.9 | - |
| Primary Bedroom(Second) | 5.02 x 4.23 | 16.5 x 13.9 | - |
| Primary Bedroom(Second) | 5.02 x 4.23 | 16.5 x 13.9 | - |
| Bedroom 2(Second) | 3.8 x 3.72 | 12.5 x 12.2 | - |
| Bedroom 2(Second) | 3.8 x 3.72 | 12.5 x 12.2 | - |
| Bedroom 2(Second) | 3.8 x 3.72 | 12.5 x 12.2 | - |
| Bedroom 2(Second) | 3.8 x 3.72 | 12.5 x 12.2 | - |
| Bedroom 2(Second) | 3.8 x 3.72 | 12.5 x 12.2 | - |
| Bedroom 2(Second) | 3.8 x 3.72 | 12.5 x 12.2 | - |
| Bedroom 3(Second) | 4.04 x 3.71 | 13.3 x 12.2 | - |
| Bedroom 3(Second) | 4.04 x 3.71 | 13.3 x 12.2 | - |
| Bedroom 3(Second) | 4.04 x 3.71 | 13.3 x 12.2 | - |
| Bedroom 3(Second) | 4.04 x 3.71 | 13.3 x 12.2 | - |
| Bedroom 3(Second) | 4.04 x 3.71 | 13.3 x 12.2 | - |
| Bedroom 3(Second) | 4.04 x 3.71 | 13.3 x 12.2 | - |
| Bedroom 4(Second) | 5 x 3.07 | 16.4 x 10.1 | - |
| Bedroom 4(Second) | 5 x 3.07 | 16.4 x 10.1 | - |
| Bedroom 4(Second) | 5 x 3.07 | 16.4 x 10.1 | - |
| Bedroom 4(Second) | 5 x 3.07 | 16.4 x 10.1 | - |
| Bedroom 4(Second) | 5 x 3.07 | 16.4 x 10.1 | - |
| Bedroom 4(Second) | 5 x 3.07 | 16.4 x 10.1 | - |
| Bedroom 5(Basement) | 4 x 2.92 | 13.1 x 9.6 | - |
| Bedroom 5(Basement) | 4 x 2.92 | 13.1 x 9.6 | - |
| Bedroom 5(Basement) | 4 x 2.92 | 13.1 x 9.6 | - |
| Bedroom 5(Basement) | 4 x 2.92 | 13.1 x 9.6 | - |
| Bedroom 5(Basement) | 4 x 2.92 | 13.1 x 9.6 | - |
| Bedroom 5(Basement) | 4 x 2.92 | 13.1 x 9.6 | - |
| Bedroom(Basement) | 3.77 x 3.15 | 12.4 x 10.3 | - |
| Bedroom(Basement) | 3.77 x 3.15 | 12.4 x 10.3 | - |
| Bedroom(Basement) | 3.77 x 3.15 | 12.4 x 10.3 | - |
| Bedroom(Basement) | 3.77 x 3.15 | 12.4 x 10.3 | - |
| Bedroom(Basement) | 3.77 x 3.15 | 12.4 x 10.3 | - |
| Bedroom(Basement) | 3.77 x 3.15 | 12.4 x 10.3 | - |
| Recreation(Basement) | 8.72 x 4.2 | 28.6 x 13.8 | - |
| Recreation(Basement) | 8.72 x 4.2 | 28.6 x 13.8 | - |
| Recreation(Basement) | 8.72 x 4.2 | 28.6 x 13.8 | - |
| Recreation(Basement) | 8.72 x 4.2 | 28.6 x 13.8 | - |
| Recreation(Basement) | 8.72 x 4.2 | 28.6 x 13.8 | - |
| Recreation(Basement) | 8.72 x 4.2 | 28.6 x 13.8 | - |
| Kitchen(Basement) | 4.55 x 2.9 | 14.9 x 9.5 | - |
| Kitchen(Basement) | 4.55 x 2.9 | 14.9 x 9.5 | - |
| Kitchen(Basement) | 4.55 x 2.9 | 14.9 x 9.5 | - |
| Kitchen(Basement) | 4.55 x 2.9 | 14.9 x 9.5 | - |
| Kitchen(Basement) | 4.55 x 2.9 | 14.9 x 9.5 | - |
| Kitchen(Basement) | 4.55 x 2.9 | 14.9 x 9.5 | - |
Register for free to view complete room dimensions and access exclusive sold data
Free account • No credit card required
Original List Price
$1,299,900
Listed on Jun 4, 2026
Sold Price
$1,200,000
Sold on Aug 31, 2026
-$99,900
-7.7%
Register for free to view complete price history and access exclusive sold data
Free account • No credit card required
Your Agent
Broker of Record
PREMIER MATRIX REALTY LTD. BROKERAGE
See the comparable sold, tax-matched, and currently-competing listings for 1000 Riverview Crescent.
Register for free to view complete price estimate and access exclusive sold data
Free account • No credit card required
Contact OVAIS QASSIM
1000 Riverview Crescent, Pickering, ON L1V 7E5 is a 6-bedroom, 4-bathroom 2-storey detached with approximately 2500-3000 square feet of living space, situated on a 57 114 foot lot. This property is currently sold (sold for $1,200,000). The home features a attached garage and a finished with walk-out basement.
This home is located in Rougemount, part of Pickering in the Durham area. Explore more homes for sale and recently sold properties in this neighbourhood.
Whether you are looking to buy, sell, or lease in Rougemount, our team of experienced real estate professionals can help you navigate the market and find the perfect home. Contact us today for a free consultation.
1000 Riverview Crescent, Pickering, ON L1V 7E5 sold,6 bedroom detached Rougemount,Pickering homes for sale,Durham real estate,2-Storey homes, detached sold


