
$500,000
1582 Bruce 4 RR #2 N/A, Brockton, ON N0G 2V0

Register for free to view the complete photo gallery and property details
Showing 2 of 20 photos
Brockton, ON N0G 2V0
3 Bed · 2 Bath · Detached
MLS #X13083844
Sold on September 14, 2026
September 14, 2026
Originally listed at $529,900 82 days on market
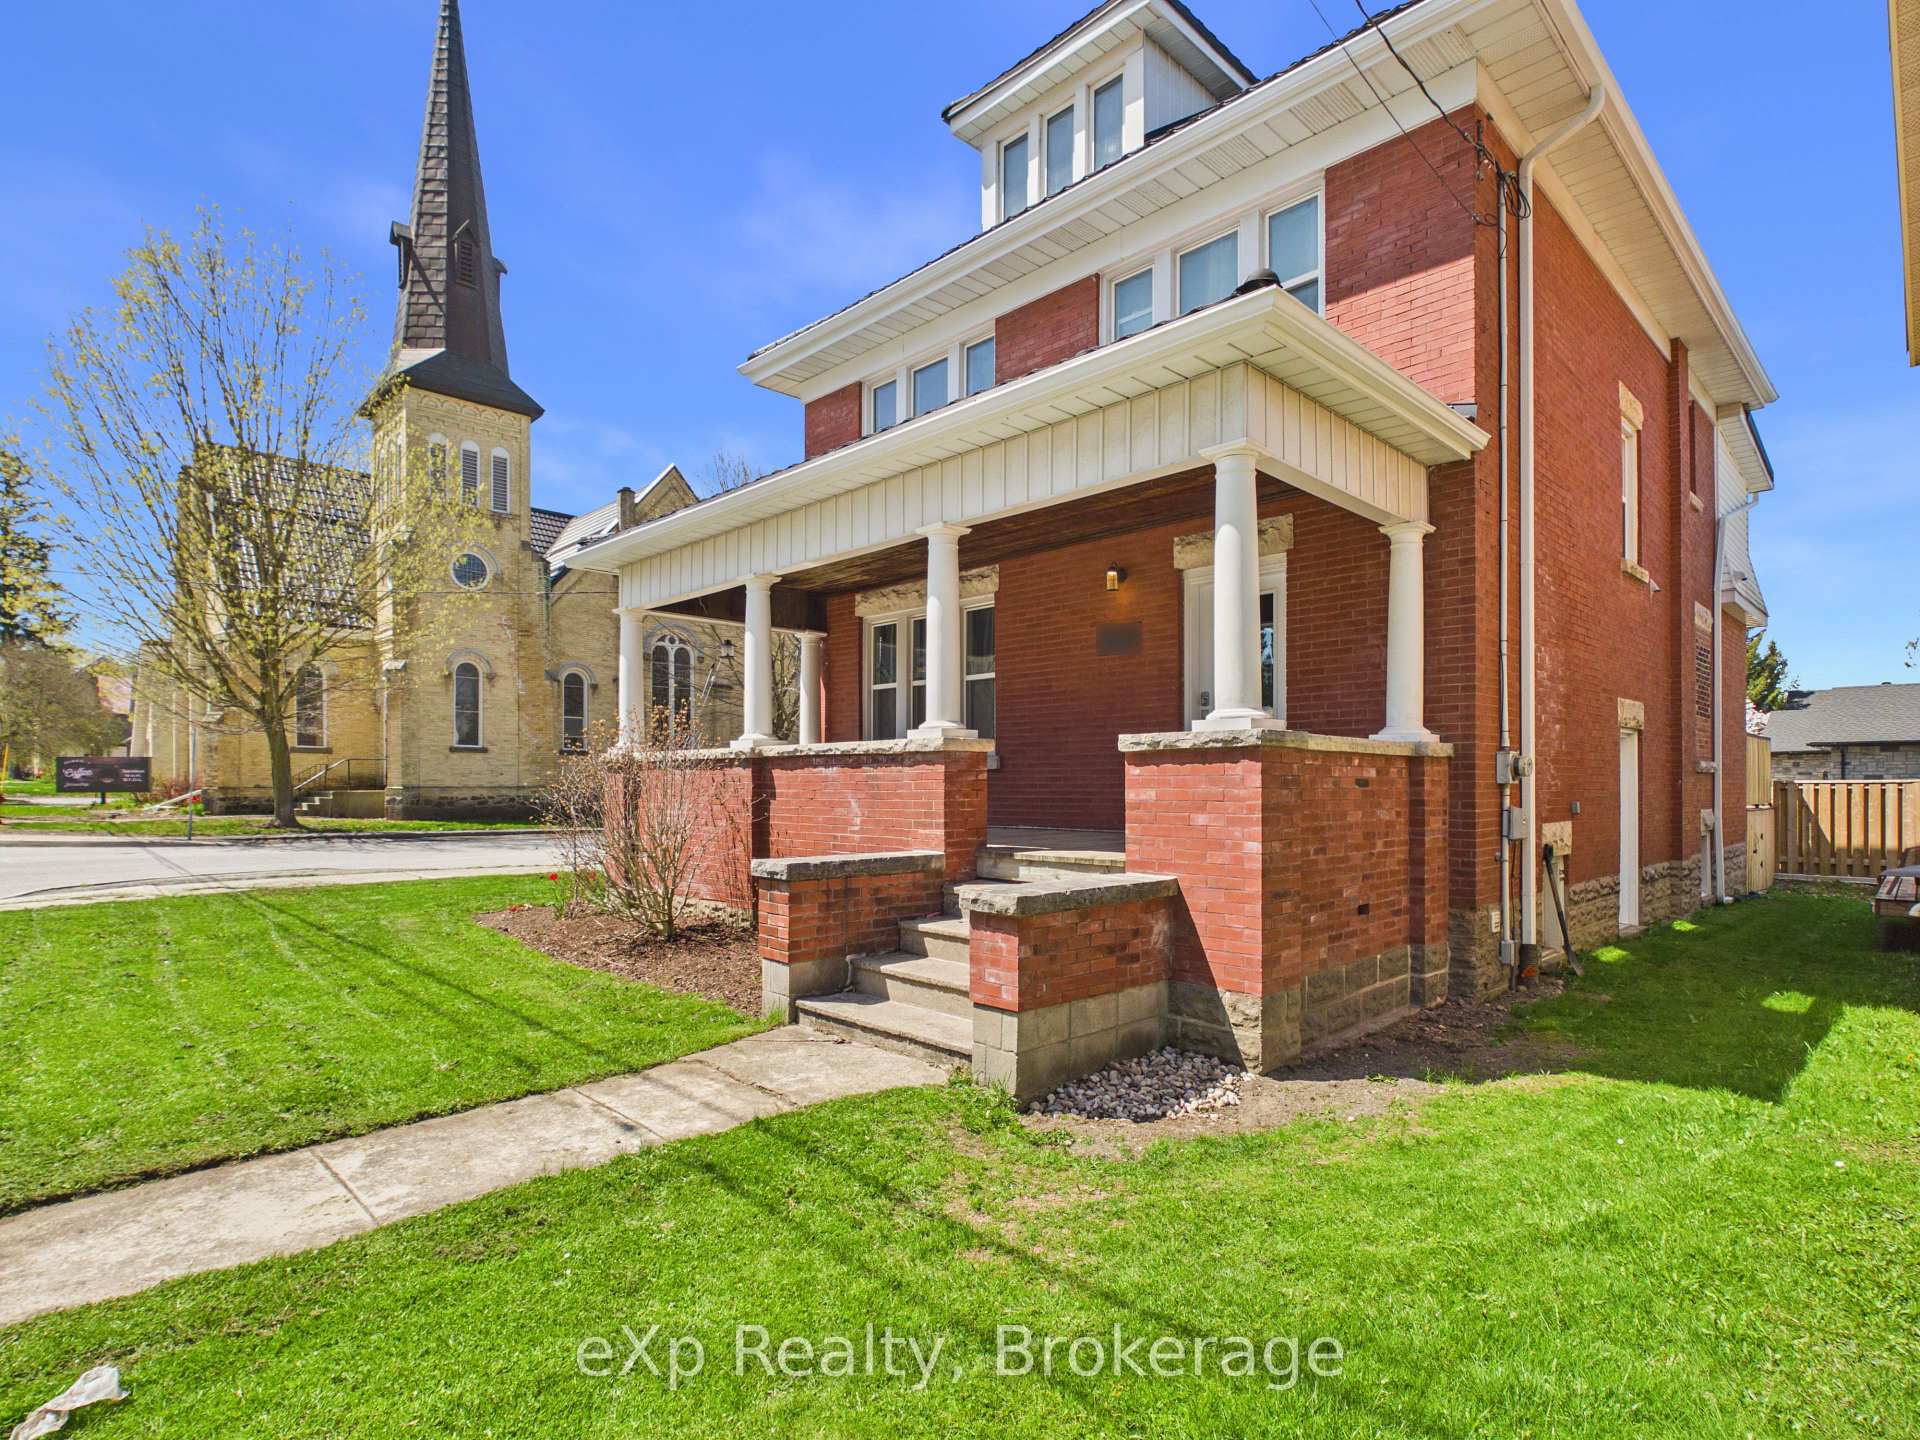
Welcome to this beautifully updated 2-storey home! From the moment you arrive, the curb appeal stands out - timeless red brick, a prominent corner presence and a welcoming front porch that sets the tone. The appeal continues inside, with a warm inviting feel and a level of care and updates you see instantly with exceptional attention to detail throughout. The list of upgrades is extensive and done right. A brand-new kitchen in 2024 anchors the home, complete with a gas range, centre island and a fresh, modern feel. Bright open concept dining and living space for family gatherings and entertaining. Upstairs provides three generous sized bedrooms, a fully renovated bathroom(2024), and convenient laundry room. The surprise bonus...a spacious finished attic with newer broadloom, perfect for kids play area or even re-locate your primary bedroom! All flooring in the main living areas have been updated in 2024. Behind the walls, everything that matters! New plumbing and gas lines (2024), electrical updates including new panel (2024-2025), plus a forced-air gas furnace (2021). Thus, the big-ticket items...already checked off. Outside, the work continues. A new driveway, fencing and re-built rear deck (2024) and front porch upgrades (2025) mean curb appeal and function are both covered. The steel roof was new in 2017,eavestroughs were replaced in 2025 and vinyl windows add long-term peace of mind. The backyard is a great size, fully fenced, and ready for whatever you've got planned-kids, dogs, or summer nights with friends. Situated within walking distance to downtown, the river trail, and all the everyday amenities. Old-home charm, modern systems, move-in ready! You're not just buying a house; you're buying time and peace of mind!
Bedrooms
3
Bathrooms
2
Square Feet
1500-2000 sqft
Property Type
Detached
Register for free to view complete property details and access exclusive sold data
Free account • No credit card required
| Name | Size (m) | Size (ft) | Features |
|---|---|---|---|
| Dining Room(Main) | 4.1 x 3.9 | 13.5 x 12.8 | - |
| Dining Room(Main) | 4.1 x 3.9 | 13.5 x 12.8 | - |
| Dining Room(Main) | 4.1 x 3.9 | 13.5 x 12.8 | - |
| Dining Room(Main) | 4.1 x 3.9 | 13.5 x 12.8 | - |
| Dining Room(Main) | 4.1 x 3.9 | 13.5 x 12.8 | - |
| Dining Room(Main) | 4.1 x 3.9 | 13.5 x 12.8 | - |
| Dining Room(Main) | 4.1 x 3.9 | 13.5 x 12.8 | - |
| Dining Room(Main) | 4.1 x 3.9 | 13.5 x 12.8 | - |
| Dining Room(Main) | 4.1 x 3.9 | 13.5 x 12.8 | - |
| Dining Room(Main) | 4.1 x 3.9 | 13.5 x 12.8 | - |
| Dining Room(Main) | 4.1 x 3.9 | 13.5 x 12.8 | - |
| Dining Room(Main) | 4.1 x 3.9 | 13.5 x 12.8 | - |
| Dining Room(Main) | 4.1 x 3.9 | 13.5 x 12.8 | - |
| Dining Room(Main) | 4.1 x 3.9 | 13.5 x 12.8 | - |
| Kitchen(Main) | 3.2 x 3.7 | 10.5 x 12.1 | - |
| Kitchen(Main) | 3.2 x 3.7 | 10.5 x 12.1 | - |
| Kitchen(Main) | 3.2 x 3.7 | 10.5 x 12.1 | - |
| Kitchen(Main) | 3.2 x 3.7 | 10.5 x 12.1 | - |
| Kitchen(Main) | 3.2 x 3.7 | 10.5 x 12.1 | - |
| Kitchen(Main) | 3.2 x 3.7 | 10.5 x 12.1 | - |
| Kitchen(Main) | 3.2 x 3.7 | 10.5 x 12.1 | - |
| Kitchen(Main) | 3.2 x 3.7 | 10.5 x 12.1 | - |
| Kitchen(Main) | 3.2 x 3.7 | 10.5 x 12.1 | - |
| Kitchen(Main) | 3.2 x 3.7 | 10.5 x 12.1 | - |
| Kitchen(Main) | 3.2 x 3.7 | 10.5 x 12.1 | - |
| Kitchen(Main) | 3.2 x 3.7 | 10.5 x 12.1 | - |
| Kitchen(Main) | 3.2 x 3.7 | 10.5 x 12.1 | - |
| Kitchen(Main) | 3.2 x 3.7 | 10.5 x 12.1 | - |
| Other(Main) | 2.1 x 4.8 | 6.9 x 15.7 | - |
| Other(Main) | 2.1 x 4.8 | 6.9 x 15.7 | - |
| Other(Main) | 2.1 x 4.8 | 6.9 x 15.7 | - |
| Other(Main) | 2.1 x 4.8 | 6.9 x 15.7 | - |
| Other(Main) | 2.1 x 4.8 | 6.9 x 15.7 | - |
| Other(Main) | 2.1 x 4.8 | 6.9 x 15.7 | - |
| Other(Main) | 2.1 x 4.8 | 6.9 x 15.7 | - |
| Other(Main) | 2.1 x 4.8 | 6.9 x 15.7 | - |
| Other(Main) | 2.1 x 4.8 | 6.9 x 15.7 | - |
| Other(Main) | 2.1 x 4.8 | 6.9 x 15.7 | - |
| Other(Main) | 2.1 x 4.8 | 6.9 x 15.7 | - |
| Other(Main) | 2.1 x 4.8 | 6.9 x 15.7 | - |
| Other(Main) | 2.1 x 4.8 | 6.9 x 15.7 | - |
| Other(Main) | 2.1 x 4.8 | 6.9 x 15.7 | - |
| Living Room(Main) | 3.9 x 4.3 | 12.8 x 14.1 | - |
| Living Room(Main) | 3.9 x 4.3 | 12.8 x 14.1 | - |
| Living Room(Main) | 3.9 x 4.3 | 12.8 x 14.1 | - |
| Living Room(Main) | 3.9 x 4.3 | 12.8 x 14.1 | - |
| Living Room(Main) | 3.9 x 4.3 | 12.8 x 14.1 | - |
| Living Room(Main) | 3.9 x 4.3 | 12.8 x 14.1 | - |
| Living Room(Main) | 3.9 x 4.3 | 12.8 x 14.1 | - |
| Living Room(Main) | 3.9 x 4.3 | 12.8 x 14.1 | - |
| Living Room(Main) | 3.9 x 4.3 | 12.8 x 14.1 | - |
| Living Room(Main) | 3.9 x 4.3 | 12.8 x 14.1 | - |
| Living Room(Main) | 3.9 x 4.3 | 12.8 x 14.1 | - |
| Living Room(Main) | 3.9 x 4.3 | 12.8 x 14.1 | - |
| Living Room(Main) | 3.9 x 4.3 | 12.8 x 14.1 | - |
| Living Room(Main) | 3.9 x 4.3 | 12.8 x 14.1 | - |
| Foyer(Main) | 3.1 x 3.6 | 10.2 x 11.8 | - |
| Foyer(Main) | 3.1 x 3.6 | 10.2 x 11.8 | - |
| Foyer(Main) | 3.1 x 3.6 | 10.2 x 11.8 | - |
| Foyer(Main) | 3.1 x 3.6 | 10.2 x 11.8 | - |
| Foyer(Main) | 3.1 x 3.6 | 10.2 x 11.8 | - |
| Foyer(Main) | 3.1 x 3.6 | 10.2 x 11.8 | - |
| Foyer(Main) | 3.1 x 3.6 | 10.2 x 11.8 | - |
| Foyer(Main) | 3.1 x 3.6 | 10.2 x 11.8 | - |
| Foyer(Main) | 3.1 x 3.6 | 10.2 x 11.8 | - |
| Foyer(Main) | 3.1 x 3.6 | 10.2 x 11.8 | - |
| Foyer(Main) | 3.1 x 3.6 | 10.2 x 11.8 | - |
| Foyer(Main) | 3.1 x 3.6 | 10.2 x 11.8 | - |
| Foyer(Main) | 3.1 x 3.6 | 10.2 x 11.8 | - |
| Foyer(Main) | 3.1 x 3.6 | 10.2 x 11.8 | - |
| Bathroom(Main) | 2 x 0.7 | 6.6 x 2.3 | - |
| Bathroom(Main) | 2 x 0.7 | 6.6 x 2.3 | - |
| Bathroom(Main) | 2 x 0.7 | 6.6 x 2.3 | - |
| Bathroom(Main) | 2 x 0.7 | 6.6 x 2.3 | - |
| Bathroom(Main) | 2 x 0.7 | 6.6 x 2.3 | - |
| Bathroom(Main) | 2 x 0.7 | 6.6 x 2.3 | - |
| Bathroom(Main) | 2 x 0.7 | 6.6 x 2.3 | - |
| Bathroom(Main) | 2 x 0.7 | 6.6 x 2.3 | - |
| Bathroom(Main) | 2 x 0.7 | 6.6 x 2.3 | - |
| Bathroom(Main) | 2 x 0.7 | 6.6 x 2.3 | - |
| Bathroom(Main) | 2 x 0.7 | 6.6 x 2.3 | - |
| Bathroom(Main) | 2 x 0.7 | 6.6 x 2.3 | - |
| Bathroom(Main) | 2 x 0.7 | 6.6 x 2.3 | - |
| Bathroom(Main) | 2 x 0.7 | 6.6 x 2.3 | - |
| Bedroom(Second) | 2.2 x 3.4 | 7.2 x 11.2 | - |
| Bedroom(Second) | 2.2 x 3.4 | 7.2 x 11.2 | - |
| Bedroom(Second) | 2.2 x 3.4 | 7.2 x 11.2 | - |
| Bedroom(Second) | 2.2 x 3.4 | 7.2 x 11.2 | - |
| Bedroom(Second) | 2.2 x 3.4 | 7.2 x 11.2 | - |
| Bedroom(Second) | 2.2 x 3.4 | 7.2 x 11.2 | - |
| Bedroom(Second) | 2.2 x 3.4 | 7.2 x 11.2 | - |
| Bedroom(Second) | 2.2 x 3.4 | 7.2 x 11.2 | - |
| Bedroom(Second) | 2.2 x 3.4 | 7.2 x 11.2 | - |
| Bedroom(Second) | 2.2 x 3.4 | 7.2 x 11.2 | - |
| Bedroom(Second) | 2.2 x 3.4 | 7.2 x 11.2 | - |
| Bedroom(Second) | 2.2 x 3.4 | 7.2 x 11.2 | - |
| Bedroom(Second) | 2.2 x 3.4 | 7.2 x 11.2 | - |
| Bedroom(Second) | 2.2 x 3.4 | 7.2 x 11.2 | - |
| Bedroom(Second) | 3.9 x 3.7 | 12.8 x 12.1 | - |
| Bedroom(Second) | 3.9 x 3.7 | 12.8 x 12.1 | - |
| Bedroom(Second) | 3.9 x 3.7 | 12.8 x 12.1 | - |
| Bedroom(Second) | 3.9 x 3.7 | 12.8 x 12.1 | - |
| Bedroom(Second) | 3.9 x 3.7 | 12.8 x 12.1 | - |
| Bedroom(Second) | 3.9 x 3.7 | 12.8 x 12.1 | - |
| Bedroom(Second) | 3.9 x 3.7 | 12.8 x 12.1 | - |
| Bedroom(Second) | 3.9 x 3.7 | 12.8 x 12.1 | - |
| Bedroom(Second) | 3.9 x 3.7 | 12.8 x 12.1 | - |
| Bedroom(Second) | 3.9 x 3.7 | 12.8 x 12.1 | - |
| Bedroom(Second) | 3.9 x 3.7 | 12.8 x 12.1 | - |
| Bedroom(Second) | 3.9 x 3.7 | 12.8 x 12.1 | - |
| Bedroom(Second) | 3.9 x 3.7 | 12.8 x 12.1 | - |
| Bedroom(Second) | 3.9 x 3.7 | 12.8 x 12.1 | - |
| Bedroom(Second) | 3.8 x 3.9 | 12.5 x 12.8 | - |
| Bedroom(Second) | 3.8 x 3.9 | 12.5 x 12.8 | - |
| Bedroom(Second) | 3.8 x 3.9 | 12.5 x 12.8 | - |
| Bedroom(Second) | 3.8 x 3.9 | 12.5 x 12.8 | - |
| Bedroom(Second) | 3.8 x 3.9 | 12.5 x 12.8 | - |
| Bedroom(Second) | 3.8 x 3.9 | 12.5 x 12.8 | - |
| Bedroom(Second) | 3.8 x 3.9 | 12.5 x 12.8 | - |
| Bedroom(Second) | 3.8 x 3.9 | 12.5 x 12.8 | - |
| Bedroom(Second) | 3.8 x 3.9 | 12.5 x 12.8 | - |
| Bedroom(Second) | 3.8 x 3.9 | 12.5 x 12.8 | - |
| Bedroom(Second) | 3.8 x 3.9 | 12.5 x 12.8 | - |
| Bedroom(Second) | 3.8 x 3.9 | 12.5 x 12.8 | - |
| Bedroom(Second) | 3.8 x 3.9 | 12.5 x 12.8 | - |
| Bedroom(Second) | 3.8 x 3.9 | 12.5 x 12.8 | - |
| Bathroom(Second) | 2.1 x 2.8 | 6.9 x 9.2 | - |
| Bathroom(Second) | 2.1 x 2.8 | 6.9 x 9.2 | - |
| Bathroom(Second) | 2.1 x 2.8 | 6.9 x 9.2 | - |
| Bathroom(Second) | 2.1 x 2.8 | 6.9 x 9.2 | - |
| Bathroom(Second) | 2.1 x 2.8 | 6.9 x 9.2 | - |
| Bathroom(Second) | 2.1 x 2.8 | 6.9 x 9.2 | - |
| Bathroom(Second) | 2.1 x 2.8 | 6.9 x 9.2 | - |
| Bathroom(Second) | 2.1 x 2.8 | 6.9 x 9.2 | - |
| Bathroom(Second) | 2.1 x 2.8 | 6.9 x 9.2 | - |
| Bathroom(Second) | 2.1 x 2.8 | 6.9 x 9.2 | - |
| Bathroom(Second) | 2.1 x 2.8 | 6.9 x 9.2 | - |
| Bathroom(Second) | 2.1 x 2.8 | 6.9 x 9.2 | - |
| Bathroom(Second) | 2.1 x 2.8 | 6.9 x 9.2 | - |
| Bathroom(Second) | 2.1 x 2.8 | 6.9 x 9.2 | - |
| Laundry(Second) | 2.3 x 5.2 | 7.5 x 17.1 | - |
| Laundry(Second) | 2.3 x 5.2 | 7.5 x 17.1 | - |
| Laundry(Second) | 2.3 x 5.2 | 7.5 x 17.1 | - |
| Laundry(Second) | 2.3 x 5.2 | 7.5 x 17.1 | - |
| Laundry(Second) | 2.3 x 5.2 | 7.5 x 17.1 | - |
| Laundry(Second) | 2.3 x 5.2 | 7.5 x 17.1 | - |
| Laundry(Second) | 2.3 x 5.2 | 7.5 x 17.1 | - |
| Laundry(Second) | 2.3 x 5.2 | 7.5 x 17.1 | - |
| Laundry(Second) | 2.3 x 5.2 | 7.5 x 17.1 | - |
| Laundry(Second) | 2.3 x 5.2 | 7.5 x 17.1 | - |
| Laundry(Second) | 2.3 x 5.2 | 7.5 x 17.1 | - |
| Laundry(Second) | 2.3 x 5.2 | 7.5 x 17.1 | - |
| Laundry(Second) | 2.3 x 5.2 | 7.5 x 17.1 | - |
| Laundry(Second) | 2.3 x 5.2 | 7.5 x 17.1 | - |
| Other(Third) | 3.8 x 7.2 | 12.5 x 23.6 | - |
| Other(Third) | 3.8 x 7.2 | 12.5 x 23.6 | - |
| Other(Third) | 3.8 x 7.2 | 12.5 x 23.6 | - |
| Other(Third) | 3.8 x 7.2 | 12.5 x 23.6 | - |
| Other(Third) | 3.8 x 7.2 | 12.5 x 23.6 | - |
| Other(Third) | 3.8 x 7.2 | 12.5 x 23.6 | - |
| Other(Third) | 3.8 x 7.2 | 12.5 x 23.6 | - |
| Other(Third) | 3.8 x 7.2 | 12.5 x 23.6 | - |
| Other(Third) | 3.8 x 7.2 | 12.5 x 23.6 | - |
| Other(Third) | 3.8 x 7.2 | 12.5 x 23.6 | - |
| Other(Third) | 3.8 x 7.2 | 12.5 x 23.6 | - |
| Other(Third) | 3.8 x 7.2 | 12.5 x 23.6 | - |
| Other(Third) | 3.8 x 7.2 | 12.5 x 23.6 | - |
| Other(Third) | 3.8 x 7.2 | 12.5 x 23.6 | - |
Register for free to view complete room dimensions and access exclusive sold data
Free account • No credit card required
Original List Price
$529,900
Listed on May 3, 2026
Sold Price
$500,000
Sold on Sep 14, 2026
-$29,900
-5.6%
Register for free to view complete price history and access exclusive sold data
Free account • No credit card required
Your Agent
Broker of Record
PREMIER MATRIX REALTY LTD. BROKERAGE
See the comparable sold, tax-matched, and currently-competing listings for 235 Jackson Street S.
Register for free to view complete price estimate and access exclusive sold data
Free account • No credit card required
Contact OVAIS QASSIM
235 Jackson Street S, Brockton, ON N0G 2V0 is a 3-bedroom, 2-bathroom 2 1/2 storey detached with approximately 1500-2000 square feet of living space, situated on a 40 110 foot lot. This property is currently sold (sold for $500,000). The home features a none garage and a unfinished basement, built approximately 100+ years ago.
This home is located in Brockton, part of Brockton in the Bruce area. Explore more homes for sale and recently sold properties in this neighbourhood.
Whether you are looking to buy, sell, or lease in Brockton, our team of experienced real estate professionals can help you navigate the market and find the perfect home. Contact us today for a free consultation.
235 Jackson Street S, Brockton, ON N0G 2V0 sold,3 bedroom detached Brockton,Brockton homes for sale,Bruce real estate,2 1/2 Storey homes, detached sold


