
$1,070,000
2387 Denvale Drive, Pickering, ON L1X 2H6

Pickering, ON L1X 2S9
4 Bed · 3 Bath · Detached
MLS #E13593694
Listed Price
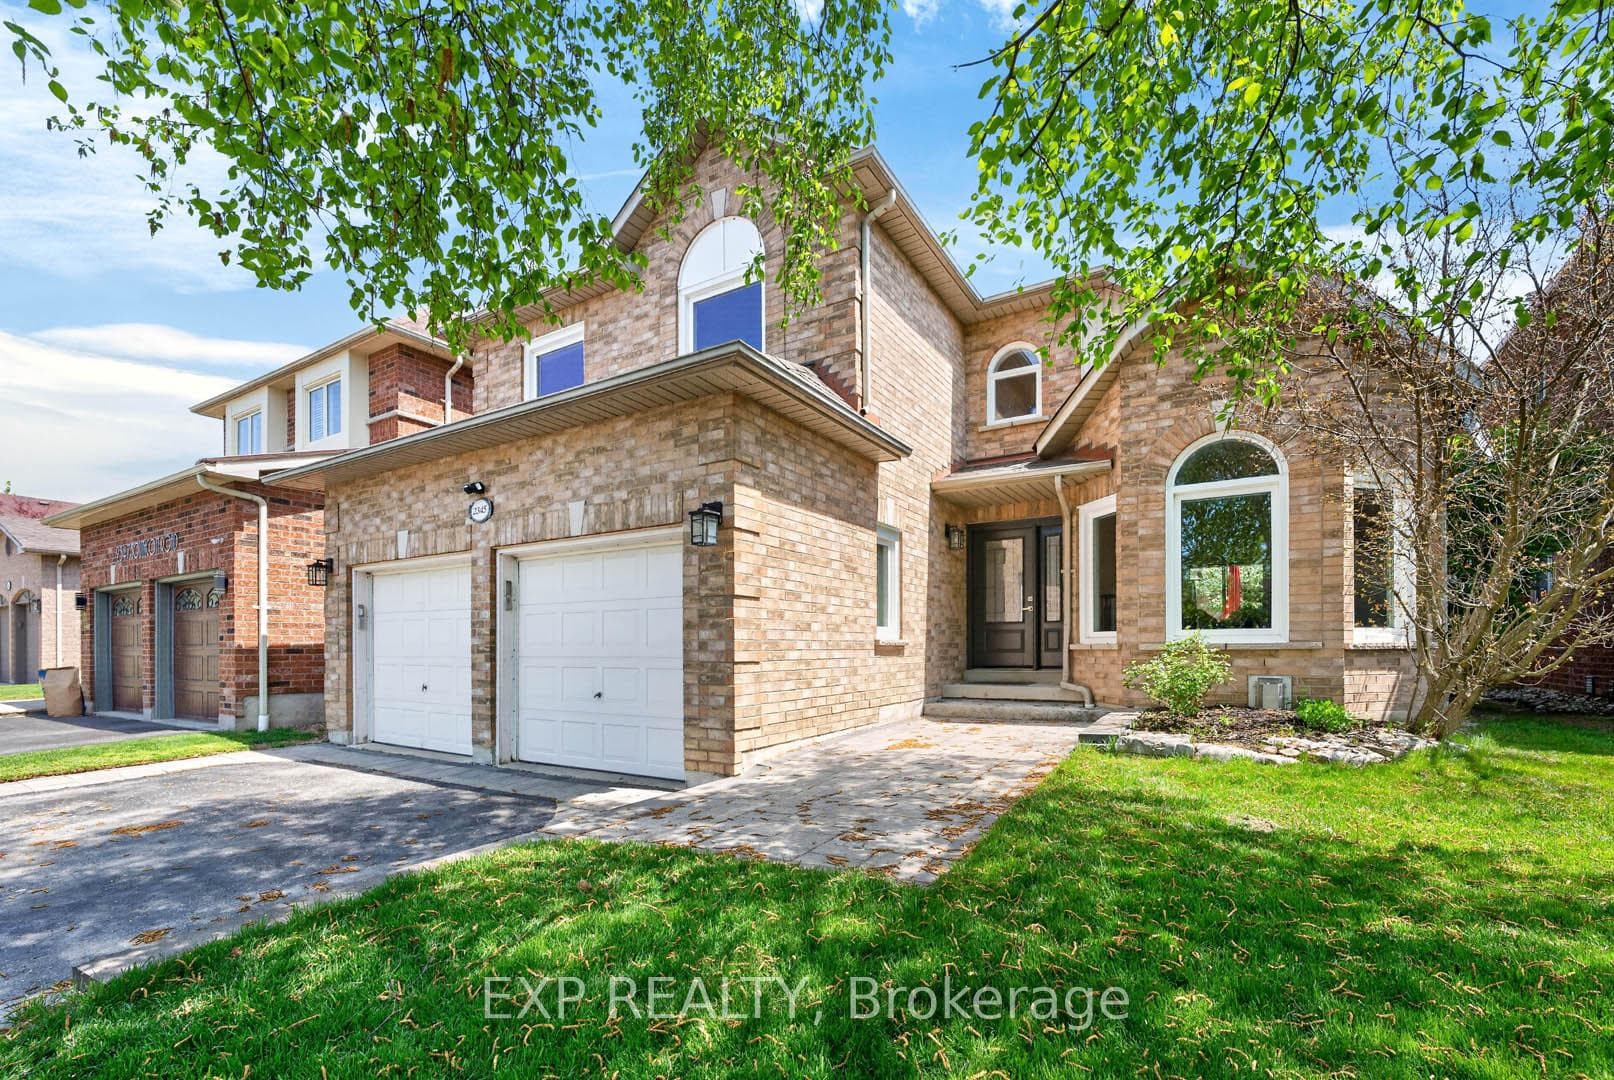
Nestled in the highly sought-after Brock Ridge community of Pickering, this beautiful detached home offers the perfect blend of comfort, privacy, and family living. One of the most unique features of this neighbourhood is its exclusive layout with only one entrance and one exit, creating a quiet, low-traffic atmosphere ideal for families. This well-maintained home features 3 spacious bedrooms and 3 washrooms, along with a versatile basement bedroom that is perfect for an in-law suite, nanny quarters, or potential rental opportunity. The basement is also roughed in for an additional washroom. The main floor showcases elegant hardwood flooring throughout, while the updated kitchen boasts quartz countertops and stainless steel appliances. Step outside to your own backyard oasis featuring a stunning bromine pool and generous sundeck - perfect for entertaining or relaxing all summer long. Major pool updates include a new liner (2023), filter (2023), heater (2020), and pump (2026). Additional big-ticket upgrades include the furnace (2020), A/C unit (2020), and windows (2024), offering peace of mind for years to come. A rare opportunity to own a move-in-ready home in one of Pickering's most desirable family-friendly communities.
Bedrooms
4
Bathrooms
3
Square Feet
1500-2000 sqft
Property Type
Detached
| Name | Size (m) | Size (ft) | Features |
|---|---|---|---|
| Living Room(Main) | 4.58 x 3.37 | 15.0 x 11.1 | - |
| Living Room(Main) | 4.58 x 3.37 | 15.0 x 11.1 | - |
| Living Room(Main) | 4.58 x 3.37 | 15.0 x 11.1 | - |
| Living Room(Main) | 4.58 x 3.37 | 15.0 x 11.1 | - |
| Living Room(Main) | 4.58 x 3.37 | 15.0 x 11.1 | - |
| Dining Room(Main) | 4.58 x 3.37 | 15.0 x 11.1 | - |
| Dining Room(Main) | 4.58 x 3.37 | 15.0 x 11.1 | - |
| Dining Room(Main) | 4.58 x 3.37 | 15.0 x 11.1 | - |
| Dining Room(Main) | 4.58 x 3.37 | 15.0 x 11.1 | - |
| Dining Room(Main) | 4.58 x 3.37 | 15.0 x 11.1 | - |
| Kitchen(Main) | 4.32 x 3.45 | 14.2 x 11.3 | - |
| Kitchen(Main) | 4.32 x 3.45 | 14.2 x 11.3 | - |
| Kitchen(Main) | 4.32 x 3.45 | 14.2 x 11.3 | - |
| Kitchen(Main) | 4.32 x 3.45 | 14.2 x 11.3 | - |
| Kitchen(Main) | 4.32 x 3.45 | 14.2 x 11.3 | - |
| Breakfast(Main) | 2.75 x 2.15 | 9.0 x 7.1 | - |
| Breakfast(Main) | 2.75 x 2.15 | 9.0 x 7.1 | - |
| Breakfast(Main) | 2.75 x 2.15 | 9.0 x 7.1 | - |
| Breakfast(Main) | 2.75 x 2.15 | 9.0 x 7.1 | - |
| Breakfast(Main) | 2.75 x 2.15 | 9.0 x 7.1 | - |
| Family Room(Main) | 4.57 x 3.25 | 15.0 x 10.7 | - |
| Family Room(Main) | 4.57 x 3.25 | 15.0 x 10.7 | - |
| Family Room(Main) | 4.57 x 3.25 | 15.0 x 10.7 | - |
| Family Room(Main) | 4.57 x 3.25 | 15.0 x 10.7 | - |
| Family Room(Main) | 4.57 x 3.25 | 15.0 x 10.7 | - |
| Laundry(Main) | 3.24 x 2 | 10.6 x 6.6 | - |
| Laundry(Main) | 3.24 x 2 | 10.6 x 6.6 | - |
| Laundry(Main) | 3.24 x 2 | 10.6 x 6.6 | - |
| Laundry(Main) | 3.24 x 2 | 10.6 x 6.6 | - |
| Laundry(Main) | 3.24 x 2 | 10.6 x 6.6 | - |
| Primary Bedroom(Upper) | 4.9 x 3.45 | 16.1 x 11.3 | - |
| Primary Bedroom(Upper) | 4.9 x 3.45 | 16.1 x 11.3 | - |
| Primary Bedroom(Upper) | 4.9 x 3.45 | 16.1 x 11.3 | - |
| Primary Bedroom(Upper) | 4.9 x 3.45 | 16.1 x 11.3 | - |
| Primary Bedroom(Upper) | 4.9 x 3.45 | 16.1 x 11.3 | - |
| Bedroom 2(Upper) | 4.28 x 3.06 | 14.0 x 10.0 | - |
| Bedroom 2(Upper) | 4.28 x 3.06 | 14.0 x 10.0 | - |
| Bedroom 2(Upper) | 4.28 x 3.06 | 14.0 x 10.0 | - |
| Bedroom 2(Upper) | 4.28 x 3.06 | 14.0 x 10.0 | - |
| Bedroom 2(Upper) | 4.28 x 3.06 | 14.0 x 10.0 | - |
| Bedroom 3(Upper) | 3.56 x 2.78 | 11.7 x 9.1 | - |
| Bedroom 3(Upper) | 3.56 x 2.78 | 11.7 x 9.1 | - |
| Bedroom 3(Upper) | 3.56 x 2.78 | 11.7 x 9.1 | - |
| Bedroom 3(Upper) | 3.56 x 2.78 | 11.7 x 9.1 | - |
| Bedroom 3(Upper) | 3.56 x 2.78 | 11.7 x 9.1 | - |
| Recreation(Basement) | 6.72 x 5.37 | 22.0 x 17.6 | - |
| Recreation(Basement) | 6.72 x 5.37 | 22.0 x 17.6 | - |
| Recreation(Basement) | 6.72 x 5.37 | 22.0 x 17.6 | - |
| Recreation(Basement) | 6.72 x 5.37 | 22.0 x 17.6 | - |
| Recreation(Basement) | 6.72 x 5.37 | 22.0 x 17.6 | - |
| Bedroom 4(Basement) | 5.43 x 4.06 | 17.8 x 13.3 | - |
| Bedroom 4(Basement) | 5.43 x 4.06 | 17.8 x 13.3 | - |
| Bedroom 4(Basement) | 5.43 x 4.06 | 17.8 x 13.3 | - |
| Bedroom 4(Basement) | 5.43 x 4.06 | 17.8 x 13.3 | - |
| Bedroom 4(Basement) | 5.43 x 4.06 | 17.8 x 13.3 | - |
| Workshop(Basement) | 5.8 x 5.8 | 19.0 x 19.0 | - |
| Workshop(Basement) | 5.8 x 5.8 | 19.0 x 19.0 | - |
| Workshop(Basement) | 5.8 x 5.8 | 19.0 x 19.0 | - |
| Workshop(Basement) | 5.8 x 5.8 | 19.0 x 19.0 | - |
| Workshop(Basement) | 5.8 x 5.8 | 19.0 x 19.0 | - |
Complete transaction history for this property
Register for free to view complete transaction history and access exclusive sold data
Free account • No credit card required
Your Agent
Broker of Record
PREMIER MATRIX REALTY LTD. BROKERAGE
See the comparable sold, tax-matched, and currently-competing listings for 2345 Southcott Road.
Register for free to view complete price estimate and access exclusive sold data
Free account • No credit card required
Contact OVAIS QASSIM
2345 Southcott Road, Pickering, ON L1X 2S9 is a 4-bedroom, 3-bathroom 2-storey detached with approximately 1500-2000 square feet of living space, situated on a 44 115 foot lot. This property is currently for sale at $1,175,000. The home features a attached garage and a finished, full basement, built approximately 16-30 years ago.
This home is located in Brock Ridge, part of Pickering in the Durham area. Explore more homes for sale and recently sold properties in this neighbourhood.
Whether you are looking to buy, sell, or lease in Brock Ridge, our team of experienced real estate professionals can help you navigate the market and find the perfect home. Contact us today for a free consultation.
2345 Southcott Road, Pickering, ON L1X 2S9 for sale,4 bedroom detached Brock Ridge,Pickering homes for sale,Durham real estate,2-Storey homes, detached for sale


