
$1,070,000
2387 Denvale Drive, Pickering, ON L1X 2H6
Register for free to view the complete photo gallery and property details
Showing 2 of 20 photos
Pickering, ON L1X 2T4
4 Bed · 3 Bath · Detached
MLS #E13213948
Sold on August 20, 2026
August 20, 2026
Originally listed at $1,148,888 3 days on market
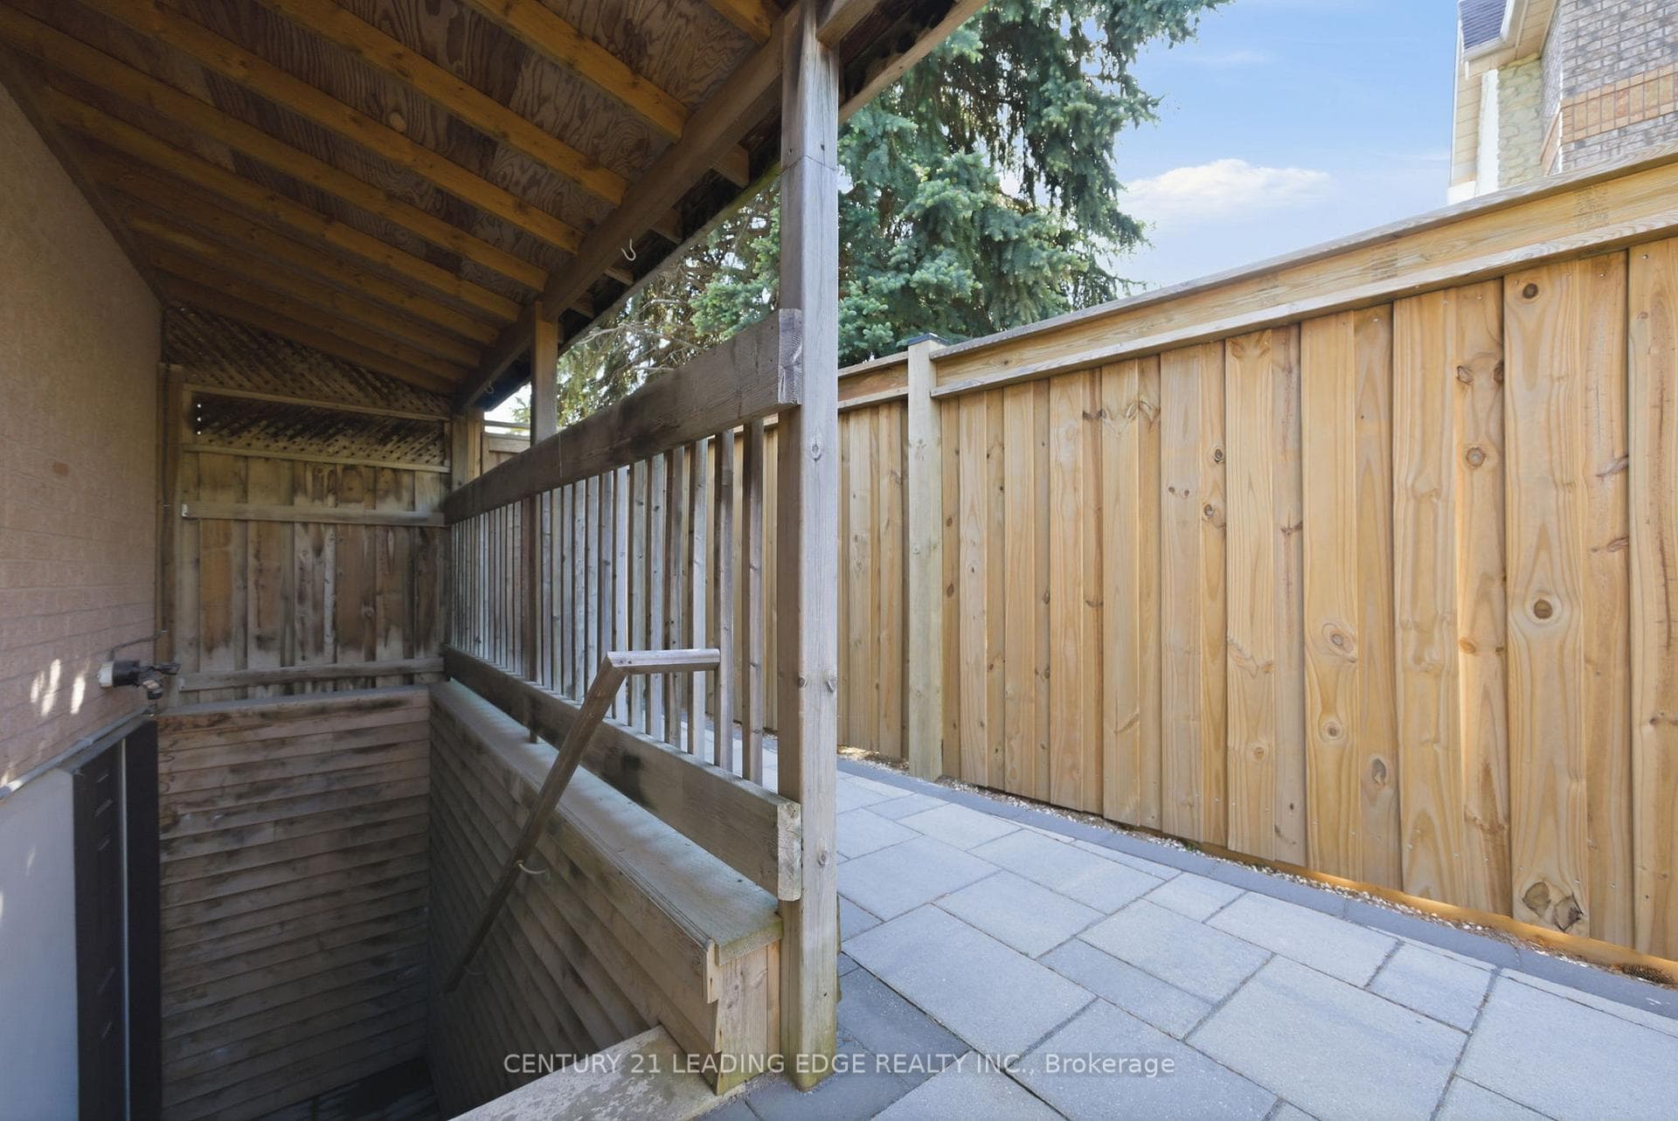
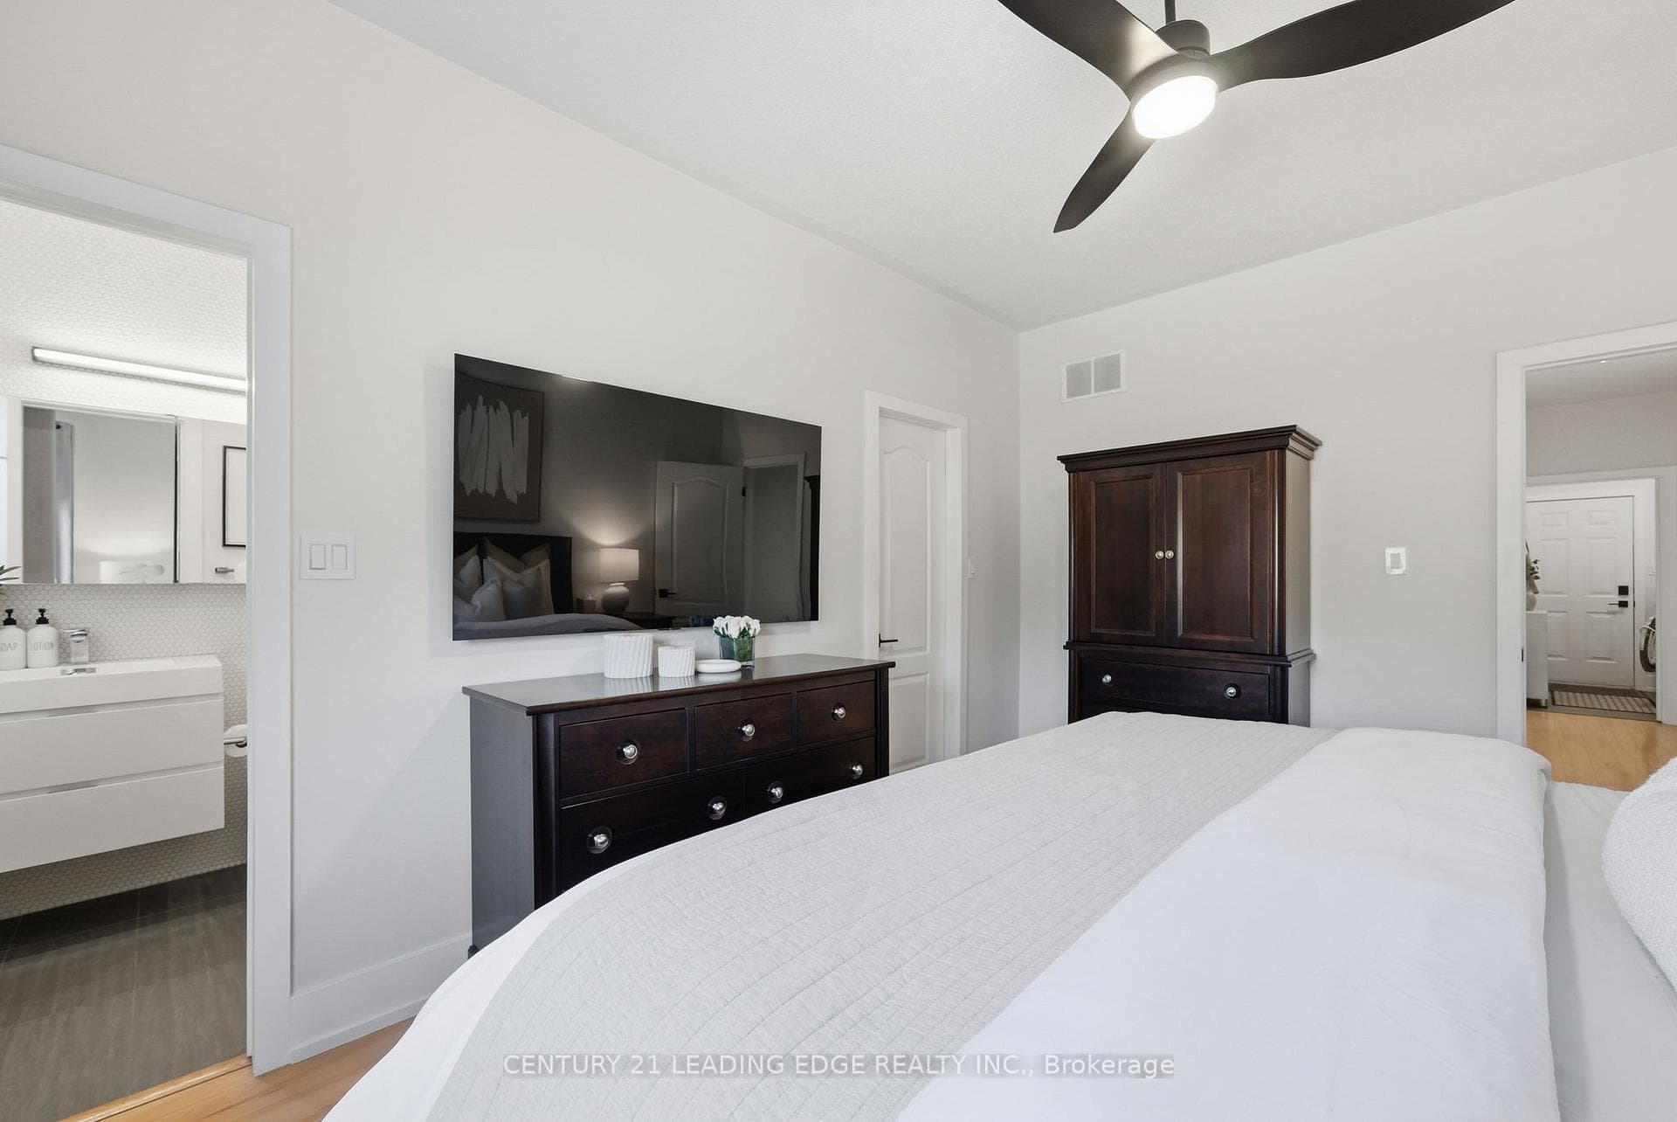
Welcome to 1706 Maple Hill in the heart of Pickering a beautifully updated all-brick bungalow tucked away on a quiet cul-de-sac, offering exceptional curb appeal, refined finishes, and incredible versatility for families and multi-generational living. Thousands have been spent on tasteful upgrades throughout this move-in ready home. From the moment you arrive, you'll be impressed by the elegant interlocking stonework, manicured exterior, and double car garage that create a striking first impression. Step inside to discover a bright and inviting layout featuring 3 spacious bedrooms plus an additional bedroom in the fully finished lower level. Designed for both comfort and style, this home showcases updated kitchens and beautifully renovated washrooms on both levels. The main floor offers a sophisticated living and dining space ideal for entertaining, while the lower level features a separate entrance and second kitchen, making it perfectly suited for an in-law suite or extended family living. The backyard is your own private retreat, complete with an above-ground pool and plenty of outdoor space to relax and entertain all summer long. Located in a sought-after family-friendly neighbourhood close to parks, schools, shopping, transit, and major highways, this exceptional property combines luxury, functionality, and location in one outstanding offering. A rare opportunity to own a turnkey bungalow with premium upgrades and endless potential this is one you won't want to miss!
Bedrooms
4
Bathrooms
3
Square Feet
1500-2000 sqft
Property Type
Detached
Register for free to view complete property details and access exclusive sold data
Free account • No credit card required
| Name | Size (m) | Size (ft) | Features |
|---|---|---|---|
| Kitchen(Main) | 3.51 x 5.05 | 11.5 x 16.6 | - |
| Kitchen(Main) | 3.51 x 5.05 | 11.5 x 16.6 | - |
| Kitchen(Main) | 3.51 x 5.05 | 11.5 x 16.6 | - |
| Family Room(Main) | 3.29 x 4.4 | 10.8 x 14.4 | - |
| Family Room(Main) | 3.29 x 4.4 | 10.8 x 14.4 | - |
| Family Room(Main) | 3.29 x 4.4 | 10.8 x 14.4 | - |
| Living Room(Main) | 3.39 x 7.35 | 11.1 x 24.1 | - |
| Living Room(Main) | 3.39 x 7.35 | 11.1 x 24.1 | - |
| Living Room(Main) | 3.39 x 7.35 | 11.1 x 24.1 | - |
| Dining Room(Main) | 3.39 x 7.35 | 11.1 x 24.1 | - |
| Dining Room(Main) | 3.39 x 7.35 | 11.1 x 24.1 | - |
| Dining Room(Main) | 3.39 x 7.35 | 11.1 x 24.1 | - |
| Primary Bedroom(Main) | 4.4 x 3.33 | 14.4 x 10.9 | - |
| Primary Bedroom(Main) | 4.4 x 3.33 | 14.4 x 10.9 | - |
| Primary Bedroom(Main) | 4.4 x 3.33 | 14.4 x 10.9 | - |
| Bedroom 2(Main) | 3.63 x 3.24 | 11.9 x 10.6 | - |
| Bedroom 2(Main) | 3.63 x 3.24 | 11.9 x 10.6 | - |
| Bedroom 2(Main) | 3.63 x 3.24 | 11.9 x 10.6 | - |
| Bedroom 3(Main) | 3.64 x 3.16 | 11.9 x 10.4 | - |
| Bedroom 3(Main) | 3.64 x 3.16 | 11.9 x 10.4 | - |
| Bedroom 3(Main) | 3.64 x 3.16 | 11.9 x 10.4 | - |
| Bedroom 4(Basement) | 3.07 x 5.95 | 10.1 x 19.5 | - |
| Bedroom 4(Basement) | 3.07 x 5.95 | 10.1 x 19.5 | - |
| Bedroom 4(Basement) | 3.07 x 5.95 | 10.1 x 19.5 | - |
| Family Room(Basement) | 5.85 x 11.54 | 19.2 x 37.9 | - |
| Family Room(Basement) | 5.85 x 11.54 | 19.2 x 37.9 | - |
| Family Room(Basement) | 5.85 x 11.54 | 19.2 x 37.9 | - |
| Breakfast(Basement) | - | - | - |
| Breakfast(Basement) | - | - | - |
| Breakfast(Basement) | - | - | - |
| Kitchen(Basement) | - | - | - |
| Kitchen(Basement) | - | - | - |
| Kitchen(Basement) | - | - | - |
Register for free to view complete room dimensions and access exclusive sold data
Free account • No credit card required
Original List Price
$1,148,888
Listed on May 28, 2026
Sold Price
$1,237,500
Sold on Aug 20, 2026
+$88,612
7.7%
Register for free to view complete price history and access exclusive sold data
Free account • No credit card required
Your Agent
Broker of Record
PREMIER MATRIX REALTY LTD. BROKERAGE
See the comparable sold, tax-matched, and currently-competing listings for 1706 Maple Hill Court.
Register for free to view complete price estimate and access exclusive sold data
Free account • No credit card required
Contact OVAIS QASSIM
1706 Maple Hill Court, Pickering, ON L1X 2T4 is a 4-bedroom, 3-bathroom bungalow detached with approximately 1500-2000 square feet of living space, situated on a 45 113 foot lot. This property is currently sold (sold for $1,237,500). The home features a attached garage and a apartment, separate entrance, walk-up, finished basement.
This home is located in Brock Ridge, part of Pickering in the Durham area. Explore more homes for sale and recently sold properties in this neighbourhood.
Whether you are looking to buy, sell, or lease in Brock Ridge, our team of experienced real estate professionals can help you navigate the market and find the perfect home. Contact us today for a free consultation.
1706 Maple Hill Court, Pickering, ON L1X 2T4 sold,4 bedroom detached Brock Ridge,Pickering homes for sale,Durham real estate,Bungalow homes, detached sold


