
$2,260,000
1517 Craigleith Road, Oakville, ON L6H 7W3
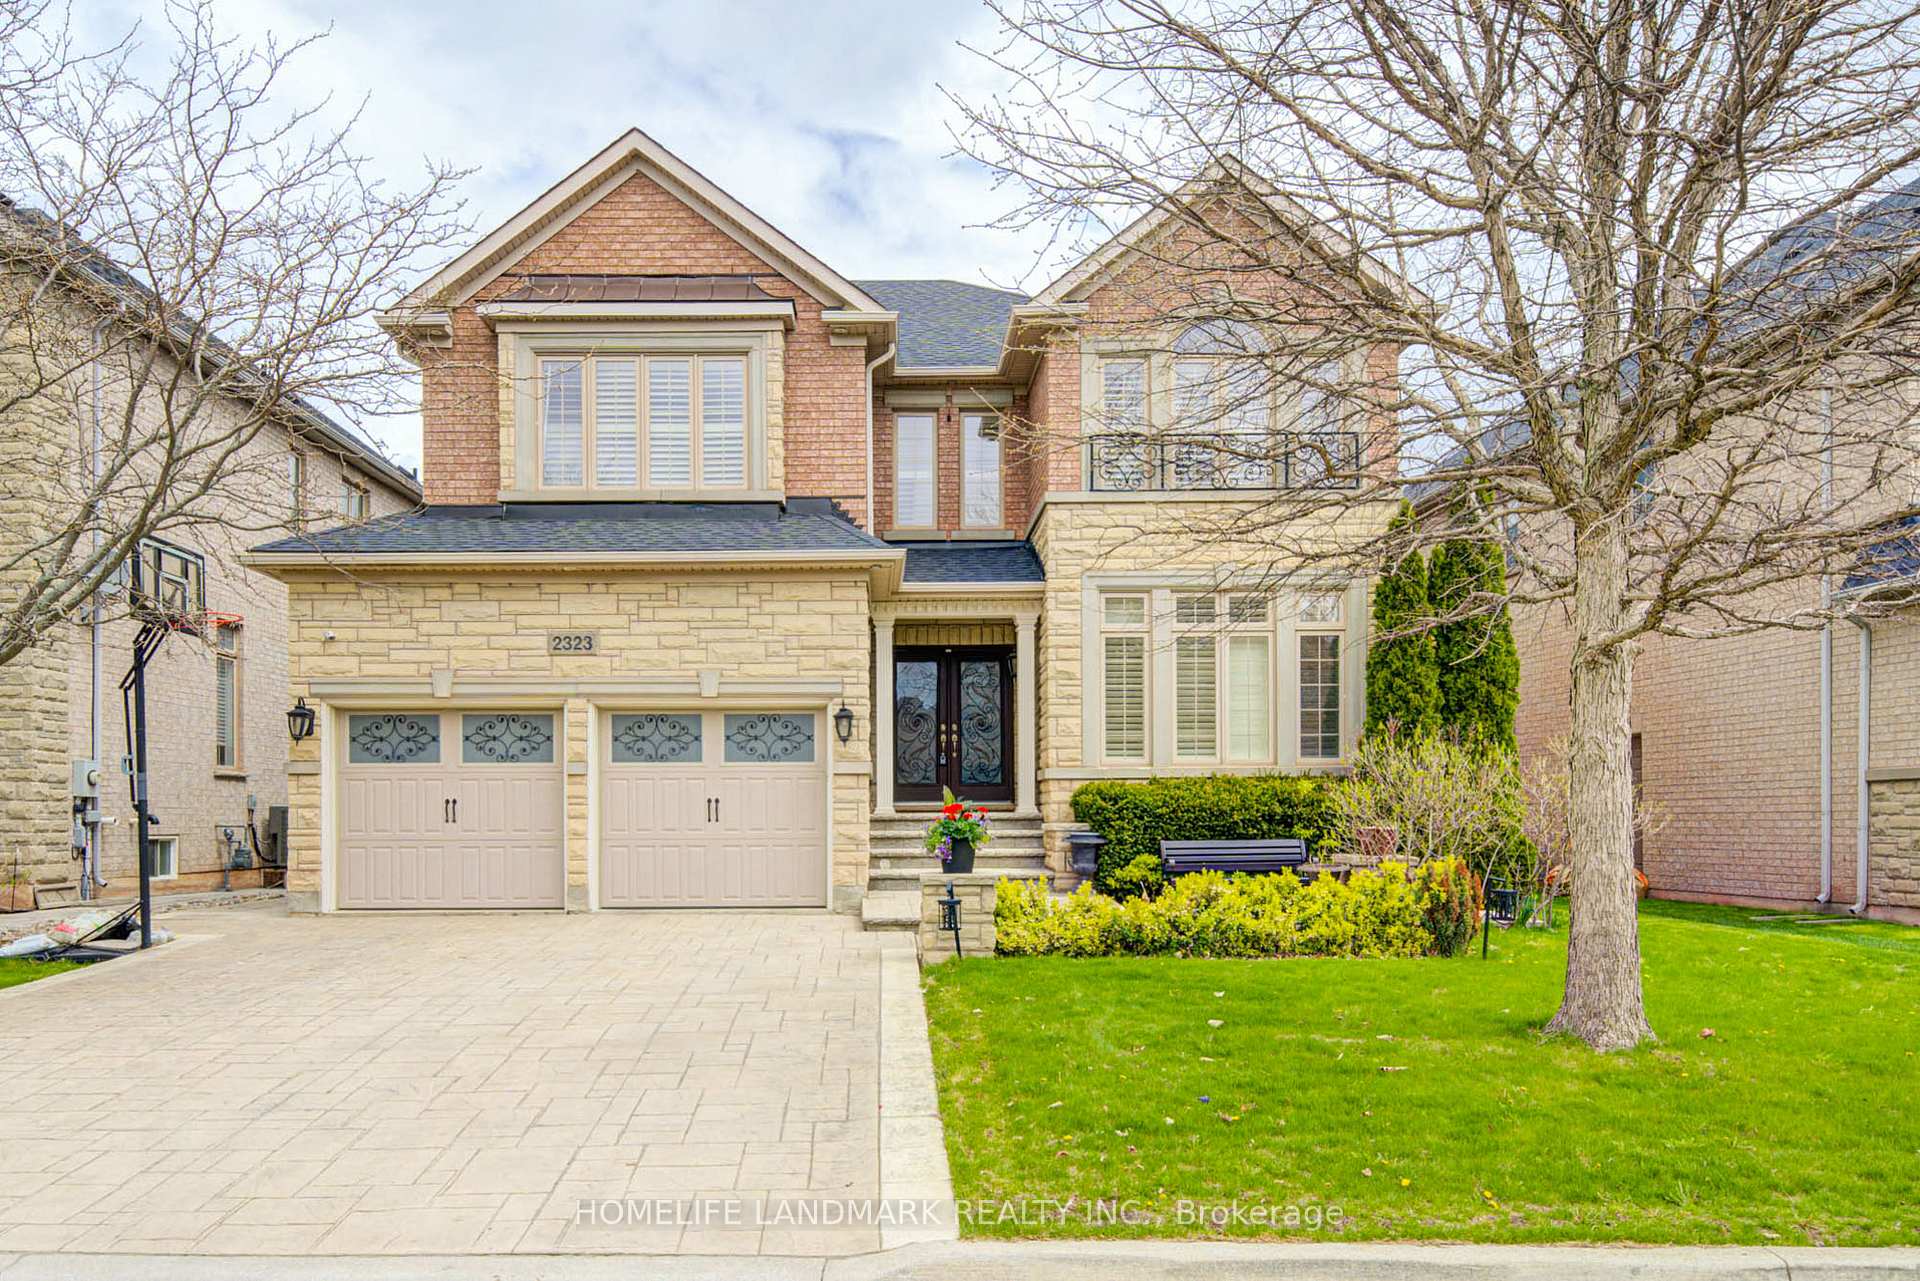
Oakville, ON L6H 7J7
4 Bed · 5 Bath · Detached
MLS #W13463402
Listed Price
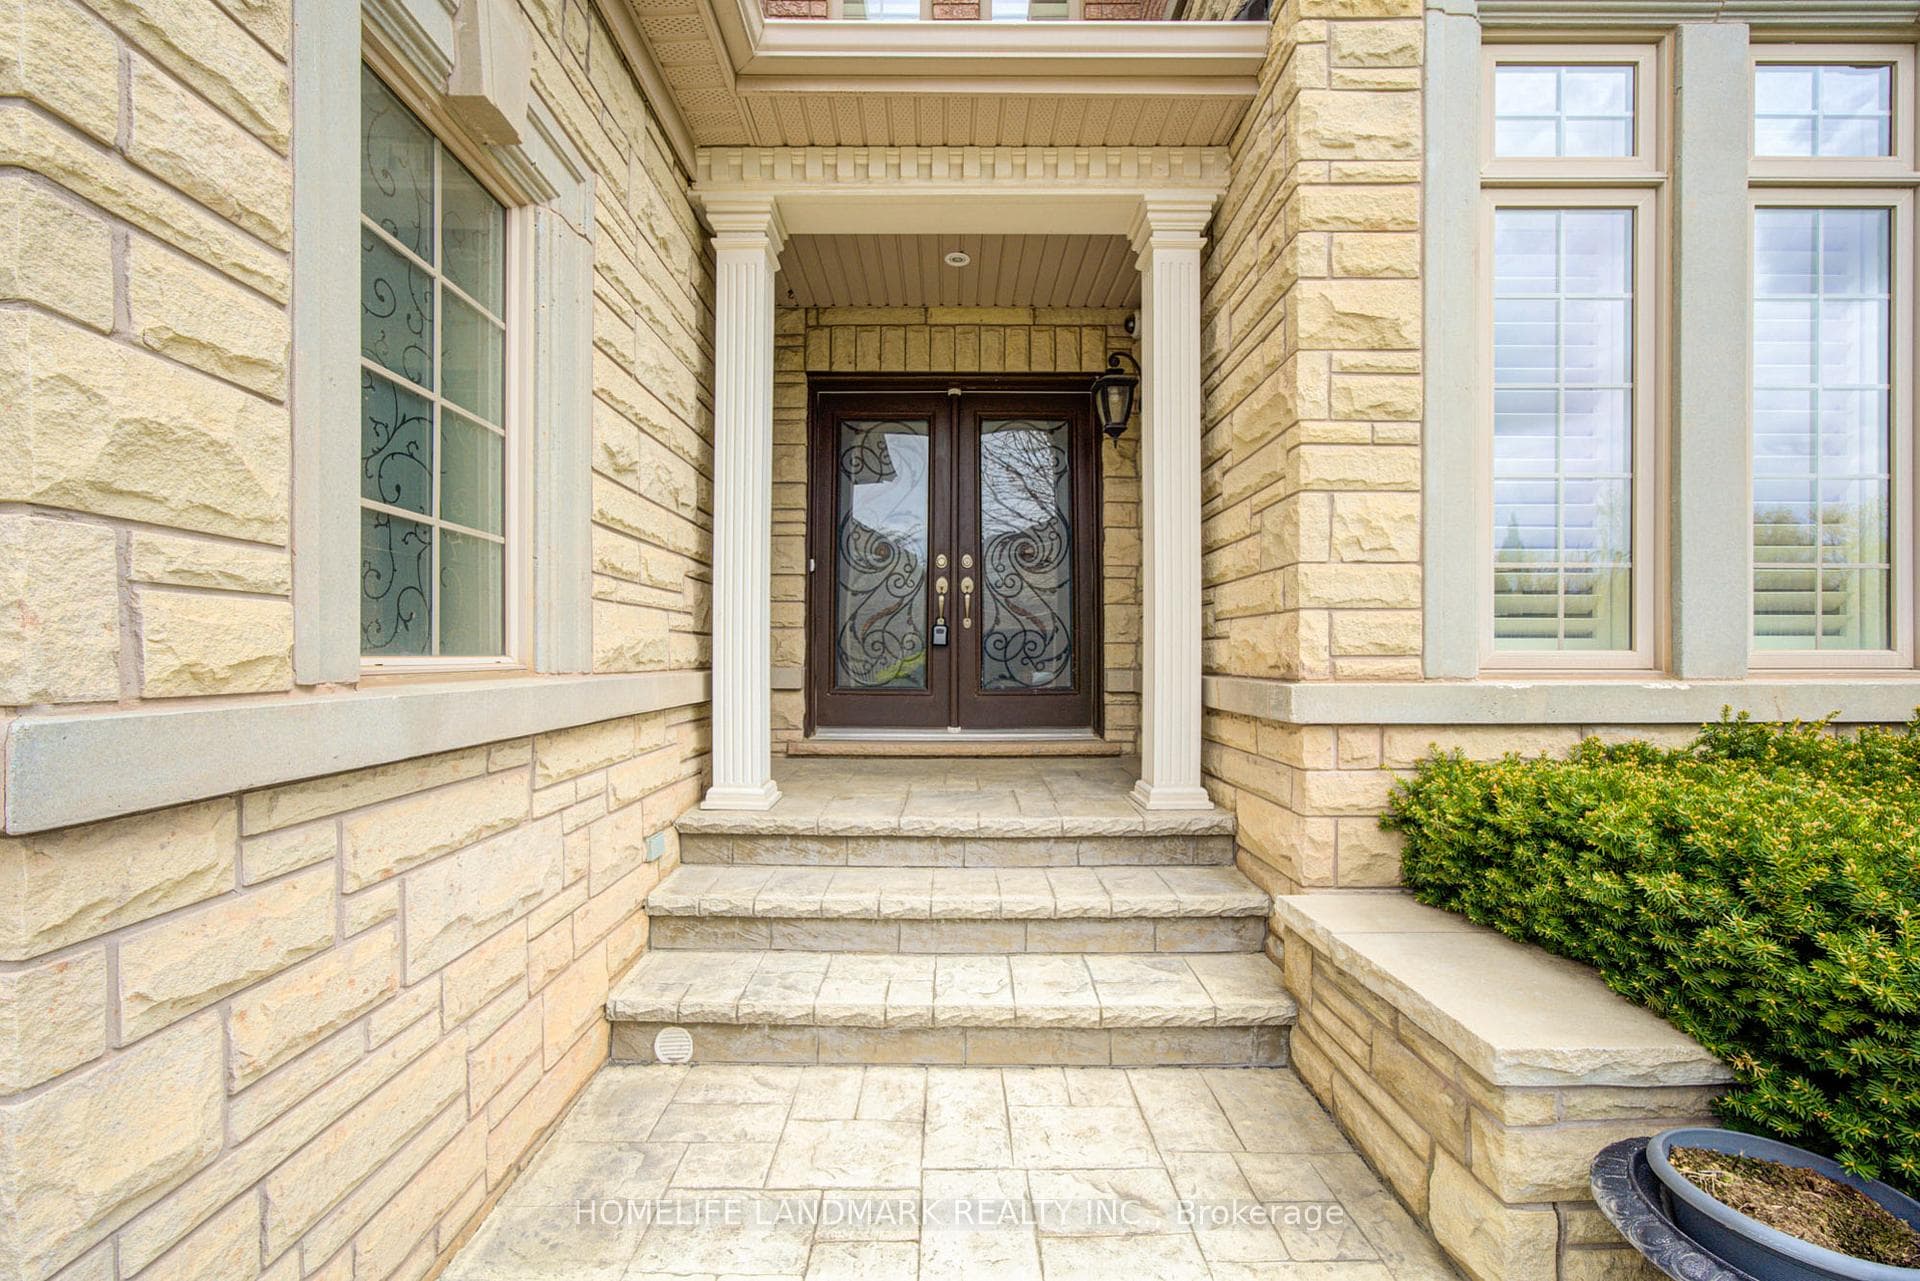
Welcome To 2323 Awenda Drive, Located In The Prestigious Joshua Creek Community Of Northeast Oakville. This Stunning Fernbrook-Built "Lornewood" Model Offers Approximately 3,447 Sq. Ft. Of Elegant Living Space Plus A Walk-Out Basement With 9-Ft Ceilings.Exceptional Features Include Hardwood Flooring, Crown Mouldings, Pot Lights, Cathedral And Coffered Ceilings, A Grand Double Solid Wood Staircase, Plantation Shutters, And Silhouette Blinds Throughout. The Main Floor Library Provides An Ideal Home Office Or Study Space. The Upgraded Kitchen Features Granite Countertops And Ample Cabinetry W/Walkout to Deck. The Spacious Primary Retreat Boasts A Large Walk-In Closet, Charming Window Seat, And An Upgraded Ensuite With A Double Glass Shower And Granite Finishes. Closet Organizers Are Installed In Most Bedrooms.Situated On A Premium 58-Ft Frontage Treed Lot With A Concrete Sidewalk To Basement And A Beautifully Landscaped Backyard Filled With Mature Gardens And Seasonal Blooms. Located Within The Boundaries Of Top-Ranked Schools Including Joshua Creek Public School And Iroquois Ridge High School. Conveniently Close To Highways 403, 401 & 407, Shopping, Community Centre, Scenic Trails, Ponds, And Parks.Modern Furniture Available For Purchase Separately.
Bedrooms
4
Bathrooms
5
Square Feet
3500-5000 sqft
Property Type
Detached
| Name | Size (m) | Size (ft) | Features |
|---|---|---|---|
| Living Room(Ground) | 5.03 x 3.51 | 16.5 x 11.5 | - |
| Living Room(Ground) | 5.03 x 3.51 | 16.5 x 11.5 | - |
| Living Room(Ground) | 5.03 x 3.51 | 16.5 x 11.5 | - |
| Living Room(Ground) | 5.03 x 3.51 | 16.5 x 11.5 | - |
| Living Room(Ground) | 5.03 x 3.51 | 16.5 x 11.5 | - |
| Living Room(Ground) | 5.03 x 3.51 | 16.5 x 11.5 | - |
| Living Room(Ground) | 5.03 x 3.51 | 16.5 x 11.5 | - |
| Living Room(Ground) | 5.03 x 3.51 | 16.5 x 11.5 | - |
| Living Room(Ground) | 5.03 x 3.51 | 16.5 x 11.5 | - |
| Living Room(Ground) | 5.03 x 3.51 | 16.5 x 11.5 | - |
| Dining Room(Ground) | 4.26 x 3.96 | 14.0 x 13.0 | - |
| Dining Room(Ground) | 4.26 x 3.96 | 14.0 x 13.0 | - |
| Dining Room(Ground) | 4.26 x 3.96 | 14.0 x 13.0 | - |
| Dining Room(Ground) | 4.26 x 3.96 | 14.0 x 13.0 | - |
| Dining Room(Ground) | 4.26 x 3.96 | 14.0 x 13.0 | - |
| Dining Room(Ground) | 4.26 x 3.96 | 14.0 x 13.0 | - |
| Dining Room(Ground) | 4.26 x 3.96 | 14.0 x 13.0 | - |
| Dining Room(Ground) | 4.26 x 3.96 | 14.0 x 13.0 | - |
| Dining Room(Ground) | 4.26 x 3.96 | 14.0 x 13.0 | - |
| Dining Room(Ground) | 4.26 x 3.96 | 14.0 x 13.0 | - |
| Kitchen(Ground) | 4.88 x 3.35 | 16.0 x 11.0 | - |
| Kitchen(Ground) | 4.88 x 3.35 | 16.0 x 11.0 | - |
| Kitchen(Ground) | 4.88 x 3.35 | 16.0 x 11.0 | - |
| Kitchen(Ground) | 4.88 x 3.35 | 16.0 x 11.0 | - |
| Kitchen(Ground) | 4.88 x 3.35 | 16.0 x 11.0 | - |
| Kitchen(Ground) | 4.88 x 3.35 | 16.0 x 11.0 | - |
| Kitchen(Ground) | 4.88 x 3.35 | 16.0 x 11.0 | - |
| Kitchen(Ground) | 4.88 x 3.35 | 16.0 x 11.0 | - |
| Kitchen(Ground) | 4.88 x 3.35 | 16.0 x 11.0 | - |
| Kitchen(Ground) | 4.88 x 3.35 | 16.0 x 11.0 | - |
| Breakfast(Ground) | 4.88 x 3.35 | 16.0 x 11.0 | - |
| Breakfast(Ground) | 4.88 x 3.35 | 16.0 x 11.0 | - |
| Breakfast(Ground) | 4.88 x 3.35 | 16.0 x 11.0 | - |
| Breakfast(Ground) | 4.88 x 3.35 | 16.0 x 11.0 | - |
| Breakfast(Ground) | 4.88 x 3.35 | 16.0 x 11.0 | - |
| Breakfast(Ground) | 4.88 x 3.35 | 16.0 x 11.0 | - |
| Breakfast(Ground) | 4.88 x 3.35 | 16.0 x 11.0 | - |
| Breakfast(Ground) | 4.88 x 3.35 | 16.0 x 11.0 | - |
| Breakfast(Ground) | 4.88 x 3.35 | 16.0 x 11.0 | - |
| Breakfast(Ground) | 4.88 x 3.35 | 16.0 x 11.0 | - |
| Family Room(Ground) | 5.79 x 5.49 | 19.0 x 18.0 | - |
| Family Room(Ground) | 5.79 x 5.49 | 19.0 x 18.0 | - |
| Family Room(Ground) | 5.79 x 5.49 | 19.0 x 18.0 | - |
| Family Room(Ground) | 5.79 x 5.49 | 19.0 x 18.0 | - |
| Family Room(Ground) | 5.79 x 5.49 | 19.0 x 18.0 | - |
| Family Room(Ground) | 5.79 x 5.49 | 19.0 x 18.0 | - |
| Family Room(Ground) | 5.79 x 5.49 | 19.0 x 18.0 | - |
| Family Room(Ground) | 5.79 x 5.49 | 19.0 x 18.0 | - |
| Family Room(Ground) | 5.79 x 5.49 | 19.0 x 18.0 | - |
| Family Room(Ground) | 5.79 x 5.49 | 19.0 x 18.0 | - |
| Den(Ground) | 3.35 x 3.05 | 11.0 x 10.0 | - |
| Den(Ground) | 3.35 x 3.05 | 11.0 x 10.0 | - |
| Den(Ground) | 3.35 x 3.05 | 11.0 x 10.0 | - |
| Den(Ground) | 3.35 x 3.05 | 11.0 x 10.0 | - |
| Den(Ground) | 3.35 x 3.05 | 11.0 x 10.0 | - |
| Den(Ground) | 3.35 x 3.05 | 11.0 x 10.0 | - |
| Den(Ground) | 3.35 x 3.05 | 11.0 x 10.0 | - |
| Den(Ground) | 3.35 x 3.05 | 11.0 x 10.0 | - |
| Den(Ground) | 3.35 x 3.05 | 11.0 x 10.0 | - |
| Den(Ground) | 3.35 x 3.05 | 11.0 x 10.0 | - |
| Primary Bedroom(Second) | 7.32 x 3.66 | 24.0 x 12.0 | - |
| Primary Bedroom(Second) | 7.32 x 3.66 | 24.0 x 12.0 | - |
| Primary Bedroom(Second) | 7.32 x 3.66 | 24.0 x 12.0 | - |
| Primary Bedroom(Second) | 7.32 x 3.66 | 24.0 x 12.0 | - |
| Primary Bedroom(Second) | 7.32 x 3.66 | 24.0 x 12.0 | - |
| Primary Bedroom(Second) | 7.32 x 3.66 | 24.0 x 12.0 | - |
| Primary Bedroom(Second) | 7.32 x 3.66 | 24.0 x 12.0 | - |
| Primary Bedroom(Second) | 7.32 x 3.66 | 24.0 x 12.0 | - |
| Primary Bedroom(Second) | 7.32 x 3.66 | 24.0 x 12.0 | - |
| Primary Bedroom(Second) | 7.32 x 3.66 | 24.0 x 12.0 | - |
| Bedroom 2(Second) | 5.28 x 3.51 | 17.3 x 11.5 | - |
| Bedroom 2(Second) | 5.28 x 3.51 | 17.3 x 11.5 | - |
| Bedroom 2(Second) | 5.28 x 3.51 | 17.3 x 11.5 | - |
| Bedroom 2(Second) | 5.28 x 3.51 | 17.3 x 11.5 | - |
| Bedroom 2(Second) | 5.28 x 3.51 | 17.3 x 11.5 | - |
| Bedroom 2(Second) | 5.28 x 3.51 | 17.3 x 11.5 | - |
| Bedroom 2(Second) | 5.28 x 3.51 | 17.3 x 11.5 | - |
| Bedroom 2(Second) | 5.28 x 3.51 | 17.3 x 11.5 | - |
| Bedroom 2(Second) | 5.28 x 3.51 | 17.3 x 11.5 | - |
| Bedroom 2(Second) | 5.28 x 3.51 | 17.3 x 11.5 | - |
| Bedroom 3(Second) | 4.57 x 4.06 | 15.0 x 13.3 | - |
| Bedroom 3(Second) | 4.57 x 4.06 | 15.0 x 13.3 | - |
| Bedroom 3(Second) | 4.57 x 4.06 | 15.0 x 13.3 | - |
| Bedroom 3(Second) | 4.57 x 4.06 | 15.0 x 13.3 | - |
| Bedroom 3(Second) | 4.57 x 4.06 | 15.0 x 13.3 | - |
| Bedroom 3(Second) | 4.57 x 4.06 | 15.0 x 13.3 | - |
| Bedroom 3(Second) | 4.57 x 4.06 | 15.0 x 13.3 | - |
| Bedroom 3(Second) | 4.57 x 4.06 | 15.0 x 13.3 | - |
| Bedroom 3(Second) | 4.57 x 4.06 | 15.0 x 13.3 | - |
| Bedroom 3(Second) | 4.57 x 4.06 | 15.0 x 13.3 | - |
| Bedroom 4(Second) | 3.35 x 3.35 | 11.0 x 11.0 | - |
| Bedroom 4(Second) | 3.35 x 3.35 | 11.0 x 11.0 | - |
| Bedroom 4(Second) | 3.35 x 3.35 | 11.0 x 11.0 | - |
| Bedroom 4(Second) | 3.35 x 3.35 | 11.0 x 11.0 | - |
| Bedroom 4(Second) | 3.35 x 3.35 | 11.0 x 11.0 | - |
| Bedroom 4(Second) | 3.35 x 3.35 | 11.0 x 11.0 | - |
| Bedroom 4(Second) | 3.35 x 3.35 | 11.0 x 11.0 | - |
| Bedroom 4(Second) | 3.35 x 3.35 | 11.0 x 11.0 | - |
| Bedroom 4(Second) | 3.35 x 3.35 | 11.0 x 11.0 | - |
| Bedroom 4(Second) | 3.35 x 3.35 | 11.0 x 11.0 | - |
| Recreation(Basement) | 10.36 x 6.81 | 34.0 x 22.3 | - |
| Recreation(Basement) | 10.36 x 6.81 | 34.0 x 22.3 | - |
| Recreation(Basement) | 10.36 x 6.81 | 34.0 x 22.3 | - |
| Recreation(Basement) | 10.36 x 6.81 | 34.0 x 22.3 | - |
| Recreation(Basement) | 10.36 x 6.81 | 34.0 x 22.3 | - |
| Recreation(Basement) | 10.36 x 6.81 | 34.0 x 22.3 | - |
| Recreation(Basement) | 10.36 x 6.81 | 34.0 x 22.3 | - |
| Recreation(Basement) | 10.36 x 6.81 | 34.0 x 22.3 | - |
| Recreation(Basement) | 10.36 x 6.81 | 34.0 x 22.3 | - |
| Recreation(Basement) | 10.36 x 6.81 | 34.0 x 22.3 | - |
| Recreation(Basement) | 13.9 x 3.75 | 45.6 x 12.3 | - |
| Recreation(Basement) | 13.9 x 3.75 | 45.6 x 12.3 | - |
| Recreation(Basement) | 13.9 x 3.75 | 45.6 x 12.3 | - |
| Recreation(Basement) | 13.9 x 3.75 | 45.6 x 12.3 | - |
| Recreation(Basement) | 13.9 x 3.75 | 45.6 x 12.3 | - |
| Recreation(Basement) | 13.9 x 3.75 | 45.6 x 12.3 | - |
| Recreation(Basement) | 13.9 x 3.75 | 45.6 x 12.3 | - |
| Recreation(Basement) | 13.9 x 3.75 | 45.6 x 12.3 | - |
| Recreation(Basement) | 13.9 x 3.75 | 45.6 x 12.3 | - |
| Recreation(Basement) | 13.9 x 3.75 | 45.6 x 12.3 | - |
Complete transaction history for this property
Register free to see the complete unit history
Register for free to view complete transaction history and access exclusive sold data
Free account • No credit card required
Your Agent
Broker of Record
PREMIER MATRIX REALTY LTD. BROKERAGE
See the comparable sold, tax-matched, and currently-competing listings for 2323 Awenda Drive.
Register for free to view complete price estimate and access exclusive sold data
Free account • No credit card required
Contact OVAIS QASSIM
2323 Awenda Drive, Oakville, ON L6H 7J7 is a 4-bedroom, 5-bathroom 2-storey detached with approximately 3500-5000 square feet of living space, situated on a 58 118 foot lot. This property is currently for sale at $2,299,000. The home features a built-in garage and a walk-out basement, built approximately 16-30 years ago.
This home is located in 1009 - JC Joshua Creek, part of Oakville in the Halton area. Explore more homes for sale and recently sold properties in this neighbourhood.
Whether you are looking to buy, sell, or lease in 1009 - JC Joshua Creek, our team of experienced real estate professionals can help you navigate the market and find the perfect home. Contact us today for a free consultation.
2323 Awenda Drive, Oakville, ON L6H 7J7 for sale,4 bedroom detached 1009 - JC Joshua Creek,Oakville homes for sale,Halton real estate,2-Storey homes, detached for sale


