
$2,260,000
1517 Craigleith Road, Oakville, ON L6H 7W3

Register for free to view the complete photo gallery and property details
Showing 2 of 20 photos
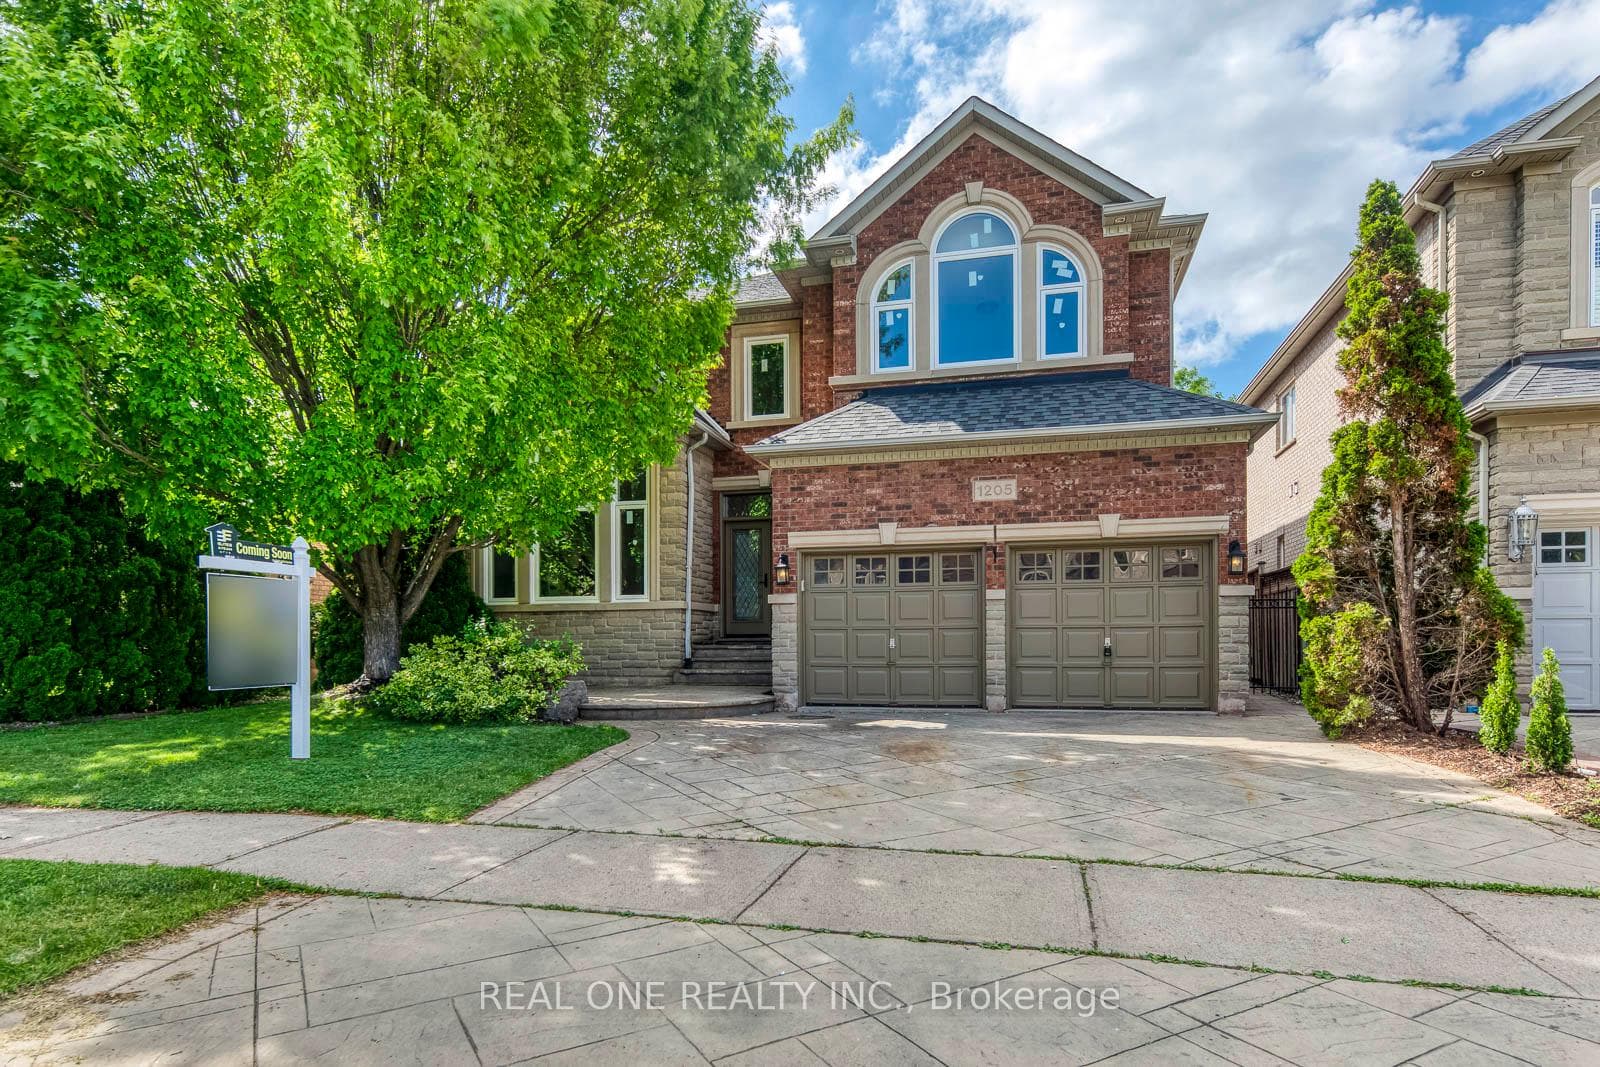
Oakville, ON L6H 6T5
4 Bed · 5 Bath · Detached
MLS #W13430130
Sold on September 29, 2026
September 29, 2026
Originally listed at $2,190,000 41 days on market
5 Elite Picks! Here Are 5 Reasons To Make This Home Your Own: 1. Stunning Gourmet Kitchen Boasting Built-in Appliances, Centre Island, Granite Countertops & Bright Breakfast Area with W/O to Patio, Pool & Private Backyard! 2. Spacious Principal Rooms... Gorgeous Family Room Featuring Gas F/P & Bow Window Overlooking the Backyard, Plus Formal Dining Room, Separate Formal Living Room with Oversized Windows & Double Door Entry to Private Office/Den. 3. 4 Generous Bedrooms & 3 Full Baths on 2nd Level, with Double Door Entry to Huge Primary Bedroom with Sitting Area Boasting Bow Window, Large W/I Closet & 5pc Ensuite with Double Vanity, Soaker/Jet Tub & Separate Shower. 4. Spacious Finished Basement Featuring Lovely Rec Room with Gas Fireplace, Games Room with Wet Bar Area, Play Room/Den, Full 4pc Bath & Ample Storage!! 5. Spectacular Backyard Oasis Boasting In-Ground Salt Water Pool, Hot Tub, Stamped Concrete Patio Area & Storage Shed, Surrounded by Mature Trees for Ample Privacy!! All This & More!! Modern 2pc Powder Room & Laundry Room (with Access to Garage) Complete the Main Level. Oversized Linen Closet on 2nd Level. 2nd/Guest Bedroom Boasts W/I Closet, 2nd Closet AND Private 4pc Ensuite! Spacious Home with 3,265 Sq.Ft. A/G Plus Over 1,500 Sq.Ft. in the Finished Basement! Stamped Concrete Driveway. Fabulous Location in Desirable Joshua Creek Community Just Minutes from Many Parks & Trails, Top-Rated Schools, Rec Centre, Restaurants, Shopping & Amenities, Plus Easy Hwy Access. Freshly Painted Main & 2nd Levels with Updated Lighting & New Engineered Hardwood Flooring '26, New Windows on Main & 2nd Levels '26, New C/Tops & Faucets in All Baths '26, New Shingles '26, New Dishwasher '25, New Washer & Dryer '24, New Pool Liner '20, Updated Furnace & A/C '19.
Bedrooms
4
Bathrooms
5
Square Feet
3000-3500 sqft
Property Type
Detached
Register for free to view complete property details and access exclusive sold data
Free account • No credit card required
| Name | Size (m) | Size (ft) | Features |
|---|---|---|---|
| Kitchen(Main) | 3.61 x 2.74 | 11.8 x 9.0 | - |
| Kitchen(Main) | 3.61 x 2.74 | 11.8 x 9.0 | - |
| Kitchen(Main) | 3.61 x 2.74 | 11.8 x 9.0 | - |
| Kitchen(Main) | 3.61 x 2.74 | 11.8 x 9.0 | - |
| Kitchen(Main) | 3.61 x 2.74 | 11.8 x 9.0 | - |
| Kitchen(Main) | 3.61 x 2.74 | 11.8 x 9.0 | - |
| Kitchen(Main) | 3.61 x 2.74 | 11.8 x 9.0 | - |
| Kitchen(Main) | 3.61 x 2.74 | 11.8 x 9.0 | - |
| Kitchen(Main) | 3.61 x 2.74 | 11.8 x 9.0 | - |
| Kitchen(Main) | 3.61 x 2.74 | 11.8 x 9.0 | - |
| Kitchen(Main) | 3.61 x 2.74 | 11.8 x 9.0 | - |
| Kitchen(Main) | 3.61 x 2.74 | 11.8 x 9.0 | - |
| Breakfast(Main) | 5.03 x 2.82 | 16.5 x 9.3 | - |
| Breakfast(Main) | 5.03 x 2.82 | 16.5 x 9.3 | - |
| Breakfast(Main) | 5.03 x 2.82 | 16.5 x 9.3 | - |
| Breakfast(Main) | 5.03 x 2.82 | 16.5 x 9.3 | - |
| Breakfast(Main) | 5.03 x 2.82 | 16.5 x 9.3 | - |
| Breakfast(Main) | 5.03 x 2.82 | 16.5 x 9.3 | - |
| Breakfast(Main) | 5.03 x 2.82 | 16.5 x 9.3 | - |
| Breakfast(Main) | 5.03 x 2.82 | 16.5 x 9.3 | - |
| Breakfast(Main) | 5.03 x 2.82 | 16.5 x 9.3 | - |
| Breakfast(Main) | 5.03 x 2.82 | 16.5 x 9.3 | - |
| Breakfast(Main) | 5.03 x 2.82 | 16.5 x 9.3 | - |
| Breakfast(Main) | 5.03 x 2.82 | 16.5 x 9.3 | - |
| Family Room(Main) | 5.11 x 4.42 | 16.8 x 14.5 | - |
| Family Room(Main) | 5.11 x 4.42 | 16.8 x 14.5 | - |
| Family Room(Main) | 5.11 x 4.42 | 16.8 x 14.5 | - |
| Family Room(Main) | 5.11 x 4.42 | 16.8 x 14.5 | - |
| Family Room(Main) | 5.11 x 4.42 | 16.8 x 14.5 | - |
| Family Room(Main) | 5.11 x 4.42 | 16.8 x 14.5 | - |
| Family Room(Main) | 5.11 x 4.42 | 16.8 x 14.5 | - |
| Family Room(Main) | 5.11 x 4.42 | 16.8 x 14.5 | - |
| Family Room(Main) | 5.11 x 4.42 | 16.8 x 14.5 | - |
| Family Room(Main) | 5.11 x 4.42 | 16.8 x 14.5 | - |
| Family Room(Main) | 5.11 x 4.42 | 16.8 x 14.5 | - |
| Family Room(Main) | 5.11 x 4.42 | 16.8 x 14.5 | - |
| Dining Room(Main) | 4.55 x 3.61 | 14.9 x 11.8 | - |
| Dining Room(Main) | 4.55 x 3.61 | 14.9 x 11.8 | - |
| Dining Room(Main) | 4.55 x 3.61 | 14.9 x 11.8 | - |
| Dining Room(Main) | 4.55 x 3.61 | 14.9 x 11.8 | - |
| Dining Room(Main) | 4.55 x 3.61 | 14.9 x 11.8 | - |
| Dining Room(Main) | 4.55 x 3.61 | 14.9 x 11.8 | - |
| Dining Room(Main) | 4.55 x 3.61 | 14.9 x 11.8 | - |
| Dining Room(Main) | 4.55 x 3.61 | 14.9 x 11.8 | - |
| Dining Room(Main) | 4.55 x 3.61 | 14.9 x 11.8 | - |
| Dining Room(Main) | 4.55 x 3.61 | 14.9 x 11.8 | - |
| Dining Room(Main) | 4.55 x 3.61 | 14.9 x 11.8 | - |
| Dining Room(Main) | 4.55 x 3.61 | 14.9 x 11.8 | - |
| Living Room(Main) | 4.55 x 3.63 | 14.9 x 11.9 | - |
| Living Room(Main) | 4.55 x 3.63 | 14.9 x 11.9 | - |
| Living Room(Main) | 4.55 x 3.63 | 14.9 x 11.9 | - |
| Living Room(Main) | 4.55 x 3.63 | 14.9 x 11.9 | - |
| Living Room(Main) | 4.55 x 3.63 | 14.9 x 11.9 | - |
| Living Room(Main) | 4.55 x 3.63 | 14.9 x 11.9 | - |
| Living Room(Main) | 4.55 x 3.63 | 14.9 x 11.9 | - |
| Living Room(Main) | 4.55 x 3.63 | 14.9 x 11.9 | - |
| Living Room(Main) | 4.55 x 3.63 | 14.9 x 11.9 | - |
| Living Room(Main) | 4.55 x 3.63 | 14.9 x 11.9 | - |
| Living Room(Main) | 4.55 x 3.63 | 14.9 x 11.9 | - |
| Living Room(Main) | 4.55 x 3.63 | 14.9 x 11.9 | - |
| Office(Main) | 3.4 x 3.1 | 11.2 x 10.2 | - |
| Office(Main) | 3.4 x 3.1 | 11.2 x 10.2 | - |
| Office(Main) | 3.4 x 3.1 | 11.2 x 10.2 | - |
| Office(Main) | 3.4 x 3.1 | 11.2 x 10.2 | - |
| Office(Main) | 3.4 x 3.1 | 11.2 x 10.2 | - |
| Office(Main) | 3.4 x 3.1 | 11.2 x 10.2 | - |
| Office(Main) | 3.4 x 3.1 | 11.2 x 10.2 | - |
| Office(Main) | 3.4 x 3.1 | 11.2 x 10.2 | - |
| Office(Main) | 3.4 x 3.1 | 11.2 x 10.2 | - |
| Office(Main) | 3.4 x 3.1 | 11.2 x 10.2 | - |
| Office(Main) | 3.4 x 3.1 | 11.2 x 10.2 | - |
| Office(Main) | 3.4 x 3.1 | 11.2 x 10.2 | - |
| Primary Bedroom(Second) | 7.11 x 4.47 | 23.3 x 14.7 | - |
| Primary Bedroom(Second) | 7.11 x 4.47 | 23.3 x 14.7 | - |
| Primary Bedroom(Second) | 7.11 x 4.47 | 23.3 x 14.7 | - |
| Primary Bedroom(Second) | 7.11 x 4.47 | 23.3 x 14.7 | - |
| Primary Bedroom(Second) | 7.11 x 4.47 | 23.3 x 14.7 | - |
| Primary Bedroom(Second) | 7.11 x 4.47 | 23.3 x 14.7 | - |
| Primary Bedroom(Second) | 7.11 x 4.47 | 23.3 x 14.7 | - |
| Primary Bedroom(Second) | 7.11 x 4.47 | 23.3 x 14.7 | - |
| Primary Bedroom(Second) | 7.11 x 4.47 | 23.3 x 14.7 | - |
| Primary Bedroom(Second) | 7.11 x 4.47 | 23.3 x 14.7 | - |
| Primary Bedroom(Second) | 7.11 x 4.47 | 23.3 x 14.7 | - |
| Primary Bedroom(Second) | 7.11 x 4.47 | 23.3 x 14.7 | - |
| Bedroom 2(Second) | 4.9 x 4.7 | 16.1 x 15.4 | - |
| Bedroom 2(Second) | 4.9 x 4.7 | 16.1 x 15.4 | - |
| Bedroom 2(Second) | 4.9 x 4.7 | 16.1 x 15.4 | - |
| Bedroom 2(Second) | 4.9 x 4.7 | 16.1 x 15.4 | - |
| Bedroom 2(Second) | 4.9 x 4.7 | 16.1 x 15.4 | - |
| Bedroom 2(Second) | 4.9 x 4.7 | 16.1 x 15.4 | - |
| Bedroom 2(Second) | 4.9 x 4.7 | 16.1 x 15.4 | - |
| Bedroom 2(Second) | 4.9 x 4.7 | 16.1 x 15.4 | - |
| Bedroom 2(Second) | 4.9 x 4.7 | 16.1 x 15.4 | - |
| Bedroom 2(Second) | 4.9 x 4.7 | 16.1 x 15.4 | - |
| Bedroom 2(Second) | 4.9 x 4.7 | 16.1 x 15.4 | - |
| Bedroom 2(Second) | 4.9 x 4.7 | 16.1 x 15.4 | - |
| Bedroom 3(Second) | 3.73 x 3.73 | 12.2 x 12.2 | - |
| Bedroom 3(Second) | 3.73 x 3.73 | 12.2 x 12.2 | - |
| Bedroom 3(Second) | 3.73 x 3.73 | 12.2 x 12.2 | - |
| Bedroom 3(Second) | 3.73 x 3.73 | 12.2 x 12.2 | - |
| Bedroom 3(Second) | 3.73 x 3.73 | 12.2 x 12.2 | - |
| Bedroom 3(Second) | 3.73 x 3.73 | 12.2 x 12.2 | - |
| Bedroom 3(Second) | 3.73 x 3.73 | 12.2 x 12.2 | - |
| Bedroom 3(Second) | 3.73 x 3.73 | 12.2 x 12.2 | - |
| Bedroom 3(Second) | 3.73 x 3.73 | 12.2 x 12.2 | - |
| Bedroom 3(Second) | 3.73 x 3.73 | 12.2 x 12.2 | - |
| Bedroom 3(Second) | 3.73 x 3.73 | 12.2 x 12.2 | - |
| Bedroom 3(Second) | 3.73 x 3.73 | 12.2 x 12.2 | - |
| Bedroom 4(Second) | 3.73 x 3.25 | 12.2 x 10.7 | - |
| Bedroom 4(Second) | 3.73 x 3.25 | 12.2 x 10.7 | - |
| Bedroom 4(Second) | 3.73 x 3.25 | 12.2 x 10.7 | - |
| Bedroom 4(Second) | 3.73 x 3.25 | 12.2 x 10.7 | - |
| Bedroom 4(Second) | 3.73 x 3.25 | 12.2 x 10.7 | - |
| Bedroom 4(Second) | 3.73 x 3.25 | 12.2 x 10.7 | - |
| Bedroom 4(Second) | 3.73 x 3.25 | 12.2 x 10.7 | - |
| Bedroom 4(Second) | 3.73 x 3.25 | 12.2 x 10.7 | - |
| Bedroom 4(Second) | 3.73 x 3.25 | 12.2 x 10.7 | - |
| Bedroom 4(Second) | 3.73 x 3.25 | 12.2 x 10.7 | - |
| Bedroom 4(Second) | 3.73 x 3.25 | 12.2 x 10.7 | - |
| Bedroom 4(Second) | 3.73 x 3.25 | 12.2 x 10.7 | - |
| Recreation(Basement) | 5.18 x 4.27 | 17.0 x 14.0 | - |
| Recreation(Basement) | 5.18 x 4.27 | 17.0 x 14.0 | - |
| Recreation(Basement) | 5.18 x 4.27 | 17.0 x 14.0 | - |
| Recreation(Basement) | 5.18 x 4.27 | 17.0 x 14.0 | - |
| Recreation(Basement) | 5.18 x 4.27 | 17.0 x 14.0 | - |
| Recreation(Basement) | 5.18 x 4.27 | 17.0 x 14.0 | - |
| Recreation(Basement) | 5.18 x 4.27 | 17.0 x 14.0 | - |
| Recreation(Basement) | 5.18 x 4.27 | 17.0 x 14.0 | - |
| Recreation(Basement) | 5.18 x 4.27 | 17.0 x 14.0 | - |
| Recreation(Basement) | 5.18 x 4.27 | 17.0 x 14.0 | - |
| Recreation(Basement) | 5.18 x 4.27 | 17.0 x 14.0 | - |
| Recreation(Basement) | 5.18 x 4.27 | 17.0 x 14.0 | - |
| Exercise Room(Basement) | 5.26 x 3.91 | 17.3 x 12.8 | - |
| Exercise Room(Basement) | 5.26 x 3.91 | 17.3 x 12.8 | - |
| Exercise Room(Basement) | 5.26 x 3.91 | 17.3 x 12.8 | - |
| Exercise Room(Basement) | 5.26 x 3.91 | 17.3 x 12.8 | - |
| Exercise Room(Basement) | 5.26 x 3.91 | 17.3 x 12.8 | - |
| Exercise Room(Basement) | 5.26 x 3.91 | 17.3 x 12.8 | - |
| Exercise Room(Basement) | 5.26 x 3.91 | 17.3 x 12.8 | - |
| Exercise Room(Basement) | 5.26 x 3.91 | 17.3 x 12.8 | - |
| Exercise Room(Basement) | 5.26 x 3.91 | 17.3 x 12.8 | - |
| Exercise Room(Basement) | 5.26 x 3.91 | 17.3 x 12.8 | - |
| Exercise Room(Basement) | 5.26 x 3.91 | 17.3 x 12.8 | - |
| Exercise Room(Basement) | 5.26 x 3.91 | 17.3 x 12.8 | - |
| Other(Basement) | 5.66 x 3.89 | 18.6 x 12.8 | - |
| Other(Basement) | 5.66 x 3.89 | 18.6 x 12.8 | - |
| Other(Basement) | 5.66 x 3.89 | 18.6 x 12.8 | - |
| Other(Basement) | 5.66 x 3.89 | 18.6 x 12.8 | - |
| Other(Basement) | 5.66 x 3.89 | 18.6 x 12.8 | - |
| Other(Basement) | 5.66 x 3.89 | 18.6 x 12.8 | - |
| Other(Basement) | 5.66 x 3.89 | 18.6 x 12.8 | - |
| Other(Basement) | 5.66 x 3.89 | 18.6 x 12.8 | - |
| Other(Basement) | 5.66 x 3.89 | 18.6 x 12.8 | - |
| Other(Basement) | 5.66 x 3.89 | 18.6 x 12.8 | - |
| Other(Basement) | 5.66 x 3.89 | 18.6 x 12.8 | - |
| Other(Basement) | 5.66 x 3.89 | 18.6 x 12.8 | - |
| Play(Basement) | 4.32 x 3.33 | 14.2 x 10.9 | - |
| Play(Basement) | 4.32 x 3.33 | 14.2 x 10.9 | - |
| Play(Basement) | 4.32 x 3.33 | 14.2 x 10.9 | - |
| Play(Basement) | 4.32 x 3.33 | 14.2 x 10.9 | - |
| Play(Basement) | 4.32 x 3.33 | 14.2 x 10.9 | - |
| Play(Basement) | 4.32 x 3.33 | 14.2 x 10.9 | - |
| Play(Basement) | 4.32 x 3.33 | 14.2 x 10.9 | - |
| Play(Basement) | 4.32 x 3.33 | 14.2 x 10.9 | - |
| Play(Basement) | 4.32 x 3.33 | 14.2 x 10.9 | - |
| Play(Basement) | 4.32 x 3.33 | 14.2 x 10.9 | - |
| Play(Basement) | 4.32 x 3.33 | 14.2 x 10.9 | - |
| Play(Basement) | 4.32 x 3.33 | 14.2 x 10.9 | - |
Register for free to view complete room dimensions and access exclusive sold data
Free account • No credit card required
Original List Price
$2,190,000
Listed on Jun 10, 2026
Sold Price
$2,100,000
Sold on Sep 29, 2026
-$90,000
-4.1%
Register for free to view complete price history and access exclusive sold data
Free account • No credit card required
Your Agent
Broker of Record
PREMIER MATRIX REALTY LTD. BROKERAGE
See the comparable sold, tax-matched, and currently-competing listings for 1205 Lindenrock Drive.
Register for free to view complete price estimate and access exclusive sold data
Free account • No credit card required
Contact OVAIS QASSIM
1205 Lindenrock Drive, Oakville, ON L6H 6T5 is a 4-bedroom, 5-bathroom 2-storey detached with approximately 3000-3500 square feet of living space, situated on a 49 117 foot lot. This property is currently sold (sold for $2,100,000). The home features a attached garage and a finished, full basement.
This home is located in 1009 - JC Joshua Creek, part of Oakville in the Halton area. Explore more homes for sale and recently sold properties in this neighbourhood.
Whether you are looking to buy, sell, or lease in 1009 - JC Joshua Creek, our team of experienced real estate professionals can help you navigate the market and find the perfect home. Contact us today for a free consultation.
1205 Lindenrock Drive, Oakville, ON L6H 6T5 sold,4 bedroom detached 1009 - JC Joshua Creek,Oakville homes for sale,Halton real estate,2-Storey homes, detached sold


