
$2,072,500
2291 NORTH RIDGE Trail, Oakville, ON L6H 0C4
Register for free to view the complete photo gallery and property details
Showing 2 of 20 photos
Oakville, ON L6H 7W3
4 Bed · 5 Bath · Detached
MLS #W13608694
Sold on October 15, 2026
October 15, 2026
Originally listed at $2,388,000 6 days on market
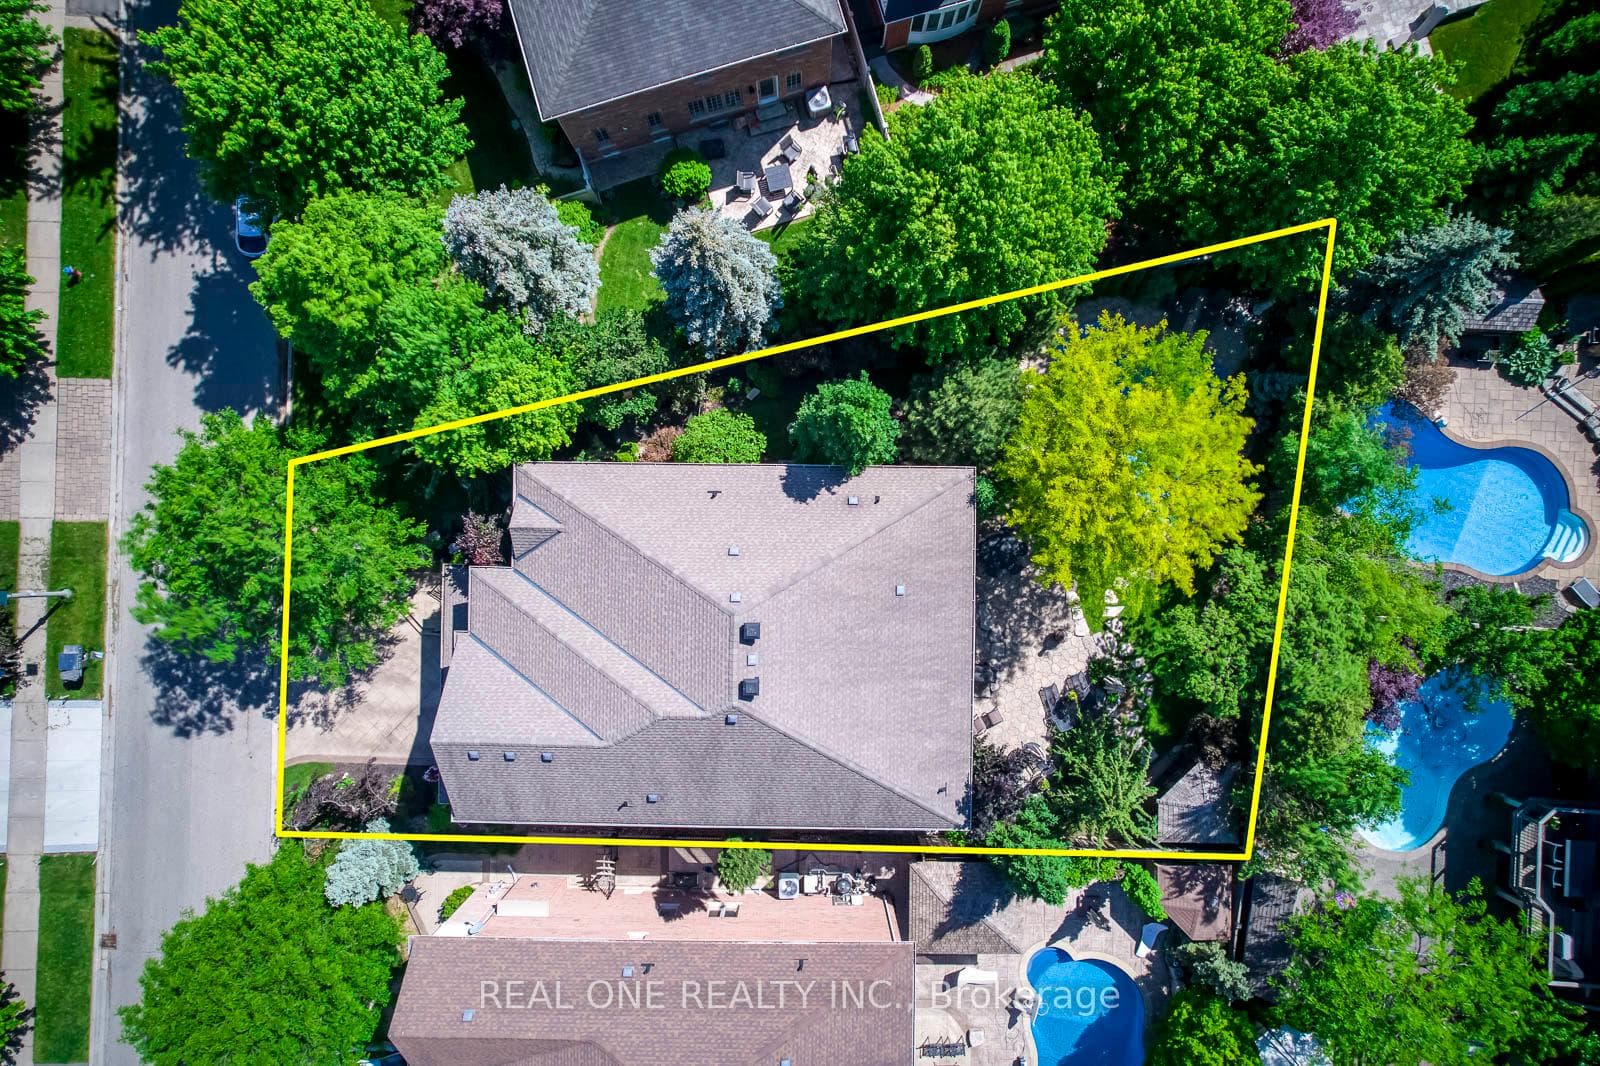
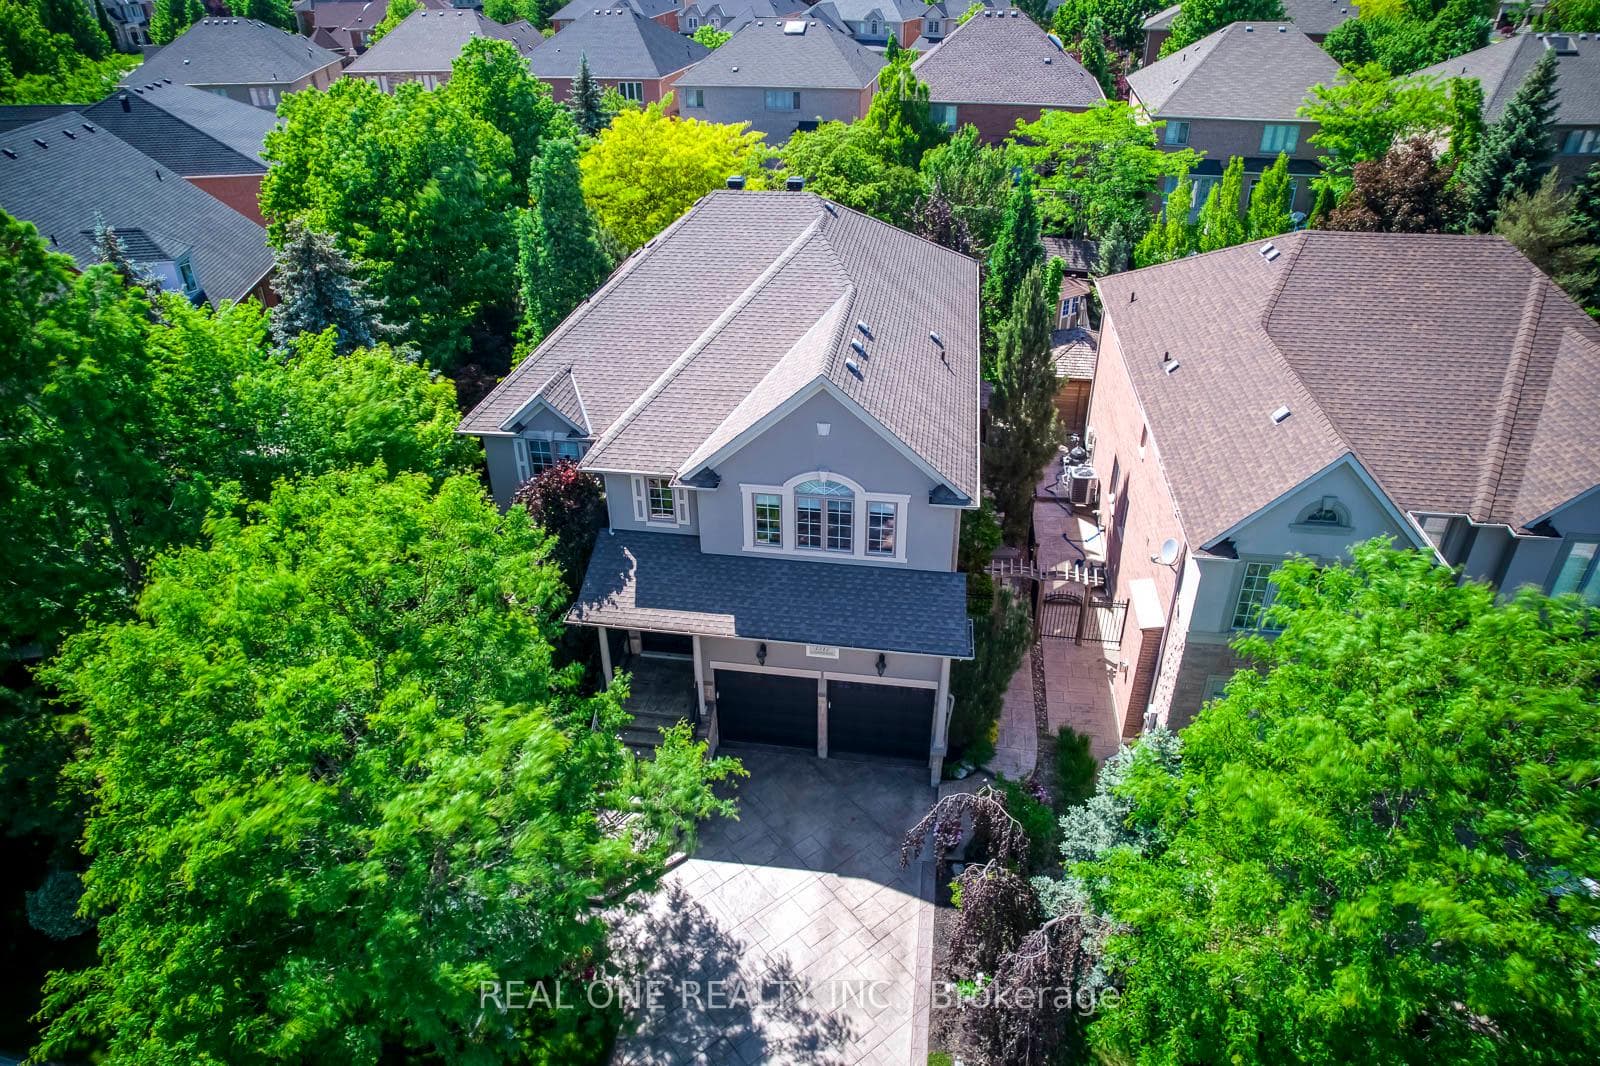
5 Elite Picks! Discover 5 Reasons To Make This Exceptional Family Home Yours: 1. Beautifully Upgraded Kitchen Featuring Refinished Cabinetry with Updated Hardware ('24), Granite Countertops, Stainless Steel Appliances & Spacious Breakfast Area with Walk-Out to Patio & Private Backyard. 2. Elegant Principal Rooms Including Family Room with Gas Fireplace & Stone Cast Mantle ('21), Formal Dining Room with Coffered Ceiling & Bow Window, Living Room with Wainscotting & Large Private Office. 3. Spacious Upper Level Offering 4 Bedrooms & 3 Full Baths. Primary Suite Features Huge Walk-In Closet with Custom Organizers & Stunning 5pc Ensuite with Double Vanity, Soaker Tub & Glass-Enclosed Shower ('19). 2nd & 3rd Bedrooms Share a 3pc Semi-Ensuite, While the 4th Bedroom Offers a Walk-In Closet & Private 4pc Semi-Ensuite. 4. Professionally Finished Basement with Large Rec Room Featuring Gas Fireplace, Games Area, Gym/Play Room, 3pc Bath & Excellent Storage. 5. Spectacular Backyard Oasis with Salt Water Pool, Rock Waterfall, Extensive Armour Stone Patio, 2 Cedar Sheds, Landscape Lighting, Mature Trees & Beautiful Perennial Gardens. 9' Ceilings Throughout Main Level. Main Floor Laundry with Garage Access. Patterned Concrete Driveway, Walkway & Stairs. Recent Updates Include New Furnace & A/C ('26), Owned HWT ('26), Stove & Dishwasher ('26), Pool Heater ('25), Pool Liner ('24), Smoothed Ceilings ('20), Washer & Dryer ('20), Upgraded Insulation & Roof Vents ('19). Additional Features Include Hardwood on 2nd Level, Argon Windows, California Shutters, Crown Moulding, Upgraded Baseboards & 30-Year Shingles. Ballantry-Built Home Offering 4,015 Sq.Ft. Above Grade Plus Finished Basement On A Premium Pie-Shaped Lot. Located In Prestigious Joshua Creek, Minutes To Top-Rated Schools, Parks, Trails, Rec Centre, Shopping, Restaurants & Easy Highway Access.
Bedrooms
4
Bathrooms
5
Square Feet
3500-5000 sqft
Property Type
Detached
Register for free to view complete property details and access exclusive sold data
Free account • No credit card required
| Name | Size (m) | Size (ft) | Features |
|---|---|---|---|
| Living Room(Main) | 5.26 x 3.56 | 17.3 x 11.7 | Crown Moulding, Hardwood Floor, Wainscoting |
| Living Room(Main) | 5.26 x 3.56 | 17.3 x 11.7 | Crown Moulding, Hardwood Floor, Wainscoting |
| Living Room(Main) | 5.26 x 3.56 | 17.3 x 11.7 | Crown Moulding, Hardwood Floor, Wainscoting |
| Living Room(Main) | 5.26 x 3.56 | 17.3 x 11.7 | Crown Moulding, Hardwood Floor, Wainscoting |
| Living Room(Main) | 5.26 x 3.56 | 17.3 x 11.7 | Crown Moulding, Hardwood Floor, Wainscoting |
| Dining Room(Main) | 4.7 x 4.27 | 15.4 x 14.0 | Coffered Ceiling(s), Hardwood Floor |
| Dining Room(Main) | 4.7 x 4.27 | 15.4 x 14.0 | Coffered Ceiling(s), Hardwood Floor |
| Dining Room(Main) | 4.7 x 4.27 | 15.4 x 14.0 | Coffered Ceiling(s), Hardwood Floor |
| Dining Room(Main) | 4.7 x 4.27 | 15.4 x 14.0 | Coffered Ceiling(s), Hardwood Floor |
| Dining Room(Main) | 4.7 x 4.27 | 15.4 x 14.0 | Coffered Ceiling(s), Hardwood Floor |
| Kitchen(Main) | 4.22 x 3.86 | 13.8 x 12.7 | - |
| Kitchen(Main) | 4.22 x 3.86 | 13.8 x 12.7 | - |
| Kitchen(Main) | 4.22 x 3.86 | 13.8 x 12.7 | - |
| Kitchen(Main) | 4.22 x 3.86 | 13.8 x 12.7 | - |
| Kitchen(Main) | 4.22 x 3.86 | 13.8 x 12.7 | - |
| Breakfast(Main) | 4.85 x 2.64 | 15.9 x 8.7 | - |
| Breakfast(Main) | 4.85 x 2.64 | 15.9 x 8.7 | - |
| Breakfast(Main) | 4.85 x 2.64 | 15.9 x 8.7 | - |
| Breakfast(Main) | 4.85 x 2.64 | 15.9 x 8.7 | - |
| Breakfast(Main) | 4.85 x 2.64 | 15.9 x 8.7 | - |
| Family Room(Main) | 6.02 x 4.19 | 19.8 x 13.7 | Fireplace, Hardwood Floor |
| Family Room(Main) | 6.02 x 4.19 | 19.8 x 13.7 | Fireplace, Hardwood Floor |
| Family Room(Main) | 6.02 x 4.19 | 19.8 x 13.7 | Fireplace, Hardwood Floor |
| Family Room(Main) | 6.02 x 4.19 | 19.8 x 13.7 | Fireplace, Hardwood Floor |
| Family Room(Main) | 6.02 x 4.19 | 19.8 x 13.7 | Fireplace, Hardwood Floor |
| Office(Main) | 3.66 x 3.56 | 12.0 x 11.7 | Hardwood Floor |
| Office(Main) | 3.66 x 3.56 | 12.0 x 11.7 | Hardwood Floor |
| Office(Main) | 3.66 x 3.56 | 12.0 x 11.7 | Hardwood Floor |
| Office(Main) | 3.66 x 3.56 | 12.0 x 11.7 | Hardwood Floor |
| Office(Main) | 3.66 x 3.56 | 12.0 x 11.7 | Hardwood Floor |
| Primary Bedroom(Second) | 7.04 x 4.55 | 23.1 x 14.9 | Hardwood Floor, Walk-In Closet(s) |
| Primary Bedroom(Second) | 7.04 x 4.55 | 23.1 x 14.9 | Hardwood Floor, Walk-In Closet(s) |
| Primary Bedroom(Second) | 7.04 x 4.55 | 23.1 x 14.9 | Hardwood Floor, Walk-In Closet(s) |
| Primary Bedroom(Second) | 7.04 x 4.55 | 23.1 x 14.9 | Hardwood Floor, Walk-In Closet(s) |
| Primary Bedroom(Second) | 7.04 x 4.55 | 23.1 x 14.9 | Hardwood Floor, Walk-In Closet(s) |
| Bedroom 2(Second) | 4.55 x 4.29 | 14.9 x 14.1 | Semi Ensuite |
| Bedroom 2(Second) | 4.55 x 4.29 | 14.9 x 14.1 | Semi Ensuite |
| Bedroom 2(Second) | 4.55 x 4.29 | 14.9 x 14.1 | Semi Ensuite |
| Bedroom 2(Second) | 4.55 x 4.29 | 14.9 x 14.1 | Semi Ensuite |
| Bedroom 2(Second) | 4.55 x 4.29 | 14.9 x 14.1 | Semi Ensuite |
| Bedroom 3(Second) | 5.36 x 3.89 | 17.6 x 12.8 | Semi Ensuite |
| Bedroom 3(Second) | 5.36 x 3.89 | 17.6 x 12.8 | Semi Ensuite |
| Bedroom 3(Second) | 5.36 x 3.89 | 17.6 x 12.8 | Semi Ensuite |
| Bedroom 3(Second) | 5.36 x 3.89 | 17.6 x 12.8 | Semi Ensuite |
| Bedroom 3(Second) | 5.36 x 3.89 | 17.6 x 12.8 | Semi Ensuite |
| Bedroom 4(Second) | 4.98 x 3.61 | 16.3 x 11.8 | Semi Ensuite |
| Bedroom 4(Second) | 4.98 x 3.61 | 16.3 x 11.8 | Semi Ensuite |
| Bedroom 4(Second) | 4.98 x 3.61 | 16.3 x 11.8 | Semi Ensuite |
| Bedroom 4(Second) | 4.98 x 3.61 | 16.3 x 11.8 | Semi Ensuite |
| Bedroom 4(Second) | 4.98 x 3.61 | 16.3 x 11.8 | Semi Ensuite |
| Recreation(Basement) | 6.86 x 3.84 | 22.5 x 12.6 | - |
| Recreation(Basement) | 6.86 x 3.84 | 22.5 x 12.6 | - |
| Recreation(Basement) | 6.86 x 3.84 | 22.5 x 12.6 | - |
| Recreation(Basement) | 6.86 x 3.84 | 22.5 x 12.6 | - |
| Recreation(Basement) | 6.86 x 3.84 | 22.5 x 12.6 | - |
| Game Room(Basement) | 4.32 x 4.14 | 14.2 x 13.6 | - |
| Game Room(Basement) | 4.32 x 4.14 | 14.2 x 13.6 | - |
| Game Room(Basement) | 4.32 x 4.14 | 14.2 x 13.6 | - |
| Game Room(Basement) | 4.32 x 4.14 | 14.2 x 13.6 | - |
| Game Room(Basement) | 4.32 x 4.14 | 14.2 x 13.6 | - |
| Exercise Room(Basement) | 7.8 x 3.51 | 25.6 x 11.5 | - |
| Exercise Room(Basement) | 7.8 x 3.51 | 25.6 x 11.5 | - |
| Exercise Room(Basement) | 7.8 x 3.51 | 25.6 x 11.5 | - |
| Exercise Room(Basement) | 7.8 x 3.51 | 25.6 x 11.5 | - |
| Exercise Room(Basement) | 7.8 x 3.51 | 25.6 x 11.5 | - |
Register for free to view complete room dimensions and access exclusive sold data
Free account • No credit card required
Complete transaction history for this property
Register free to see the complete unit history
Register for free to view complete transaction history and access exclusive sold data
Free account • No credit card required
Original List Price
$2,388,000
Listed on Jul 26, 2026
Sold Price
$2,260,000
Sold on Oct 15, 2026
-$128,000
-5.4%
Register for free to view complete price history and access exclusive sold data
Free account • No credit card required
Your Agent
Broker of Record
PREMIER MATRIX REALTY LTD. BROKERAGE
See the comparable sold, tax-matched, and currently-competing listings for 1517 Craigleith Road.
Register for free to view complete price estimate and access exclusive sold data
Free account • No credit card required
Contact OVAIS QASSIM
1517 Craigleith Road, Oakville, ON L6H 7W3 is a 4-bedroom, 5-bathroom 2-storey detached with approximately 3500-5000 square feet of living space, situated on a 47 135 foot lot. This property is currently sold (sold for $2,260,000). The home features a attached garage and a finished, full basement.
This home is located in 1009 - JC Joshua Creek, part of Oakville in the Halton area. Explore more homes for sale and recently sold properties in this neighbourhood.
Whether you are looking to buy, sell, or lease in 1009 - JC Joshua Creek, our team of experienced real estate professionals can help you navigate the market and find the perfect home. Contact us today for a free consultation.
1517 Craigleith Road, Oakville, ON L6H 7W3 sold,4 bedroom detached 1009 - JC Joshua Creek,Oakville homes for sale,Halton real estate,2-Storey homes, detached sold


